


Property
Beds
5
Full Baths
3
1/2 Baths
None
Year Built
2015
Sq.Footage
2,774
Welcome to this beautiful two-story home in the highly sought-after, master-planned community of Harvest. Thoughtfully designed for comfort and everyday living, this spacious home features five bedrooms and a flexible layout to fit today’s lifestyle. Step inside to an open-concept floorplan filled with natural light. The main living area boasts a vaulted ceiling and a stunning stone corner fireplace with gas logs—creating a warm, inviting focal point. The kitchen is a standout for both daily meals and entertaining, offering granite countertops, a gas range, generous cabinet space, and a separate coffee bar area for added style and convenience. With its open design, the kitchen flows effortlessly into the dining and living spaces, making gatherings easy. Retreat to the primary suite downstairs, complete with an en-suite bath featuring dual sinks, a garden tub, and an oversized walk-in closet. Upstairs, you’ll find three additional secondary bedrooms plus a spacious bonus room that can serve as a game room, media area, or extra living space. One bedroom includes a charming window seat—ideal for a cozy reading nook. Enjoy the outdoors in a backyard built for relaxing and entertaining. The outdoor living area features a stone wood-burning fireplace, pergola, built-in grill, raised flower beds, and pavestone accents that create an inviting space to unwind year-round. Harvest offers an exceptional lifestyle with community pools, playgrounds, a community garden, a fitness center, a community center, outdoor living spaces, and the popular Farmhouse Coffee Shop. Come see why this home is the perfect blend of comfort, style, and community—schedule your showing today!
Features & Amenities
Interior
-
Other Interior Features
Chandelier, Eat-in Kitchen, Granite Counters, Kitchen Island, Open Floorplan, Other, Pantry, Vaulted Ceiling(s), Walk-In Closet(s), High Speed Internet
-
Total Bedrooms
5
-
Bathrooms
3
-
Basement YN
NO
-
Cooling YN
YES
-
Cooling
Ceiling Fan(s), Central Air, Electric, Zoned, Other
-
Fireplace YN
YES
-
Heating YN
YES
-
Heating
Exhaust Fan, Central, Fireplace(s), Natural Gas, Zoned, Other
-
Pet friendly
N/A
Exterior
-
Garage
Yes
-
Garage spaces
2
-
Construction Materials
Brick
-
Other Exterior Features
Rain Gutters, Lighting, Outdoor Grill, Other
-
Parking
Driveway, Garage, Garage Door Opener, Garage Faces Front, Inside Entrance, Lighted, Other, Attached
-
Pool
No
-
Waterfront YN
NO
Area & Lot
-
Lot Features
Few Trees, Interior Lot, Landscaped, Other, Subdivided
-
Lot Size(acres)
0.132
-
Lot Size(square feet)
5,749
-
Property Type
Residential
-
Property Sub Type
Single Family Residence
-
Architectural Style
Craftsman, Traditional
Price
-
Sales Price
$440,000
-
Sq. Footage
2,774
-
Price/SqFt
$158
HOA
-
Association
YES
-
Association Fee
$1,030
-
Association Fee Frequency
Semi-Annually
-
Association Fee Includes
N/A
Property Resources
-
Horse Property
NO
School District
-
Elementary School
Lance Thompson
-
Middle School
Pike
-
High School
Northwest
Property Features
-
Foundation Details
Slab
-
Senior Community YN
NO
-
Sewer
Public Sewer
-
Tax Lot
13
-
Water Source
Public
Schedule a Showing
Showing scheduled successfully.
Mortgage calculator
Estimate your monthly mortgage payment, including the principal and interest, property taxes, and HOA. Adjust the values to generate a more accurate rate.
Your payment
Principal and Interest:
$
Property taxes:
$
HOA fees:
$
Total loan payment:
$
Total interest amount:
$
Location
County
Denton
Elementary School
Lance Thompson
Middle School
Pike
High School
Northwest
Listing Courtesy of Frankie Arthur, Coldwell Banker Apex, Realtors
RealHub Information is provided exclusively for consumers' personal, non-commercial use, and it may not be used for any purpose other than to identify prospective properties consumers may be interested in purchasing. All information deemed reliable but not guaranteed and should be independently verified. All properties are subject to prior sale, change or withdrawal. RealHub website owner shall not be responsible for any typographical errors, misinformation, misprints and shall be held totally harmless.

AGENT
Joe Boston
Call Joe today to schedule a private showing.

* Listings on this website come from the FMLS IDX Compilation and may be held by brokerage firms other than the owner of this website. The listing brokerage is identified in any listing details. Information is deemed reliable but is not guaranteed. If you believe any FMLS listing contains material that infringes your copyrighted work please click here to review our DMCA policy and learn how to submit a takedown request.© 2024 FMLS.
Related Properties

Argyle
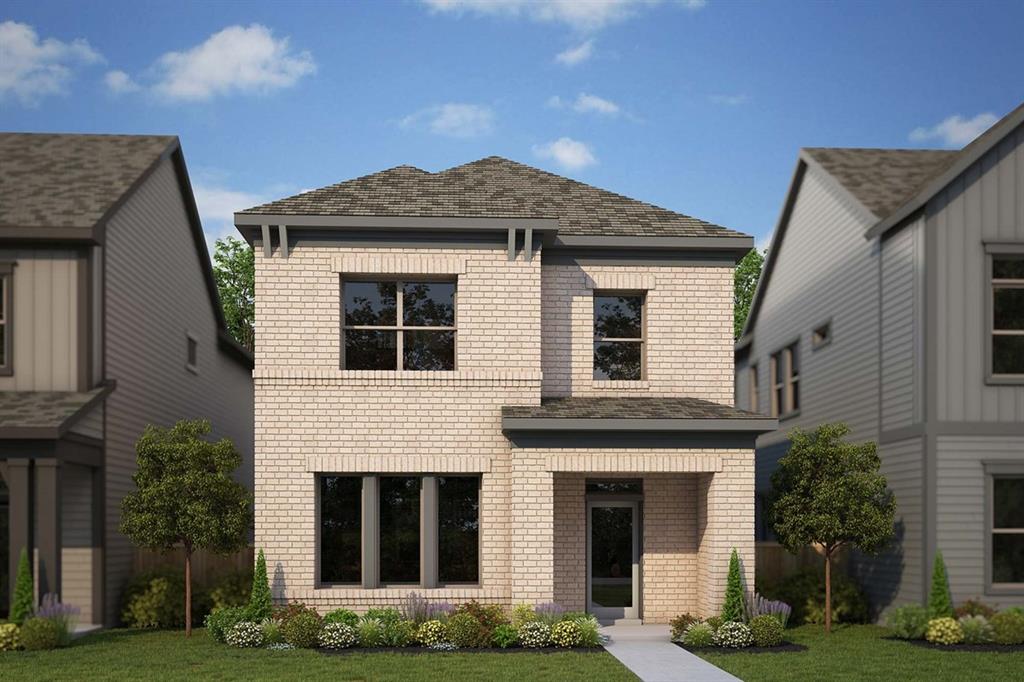
1209 9th Street
3 Beds
2 Baths
2,093 Sq.Ft.
$430,000
MLS#: 21377039
Argyle
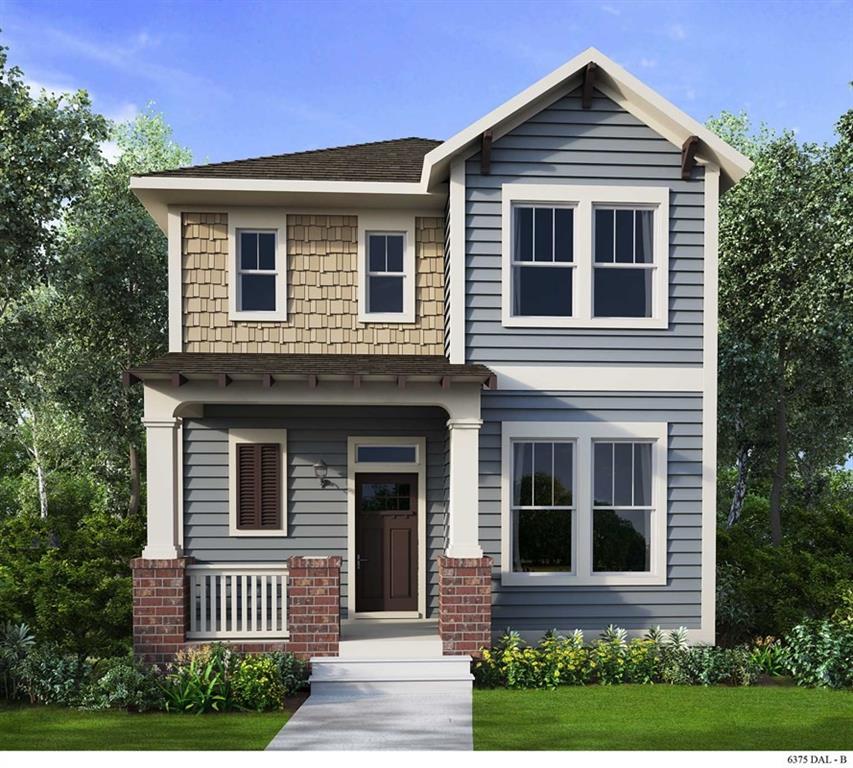
1214 Harvest Way
3 Beds
2 Baths
2,473 Sq.Ft.
$478,057
MLS#: 21276827
Argyle
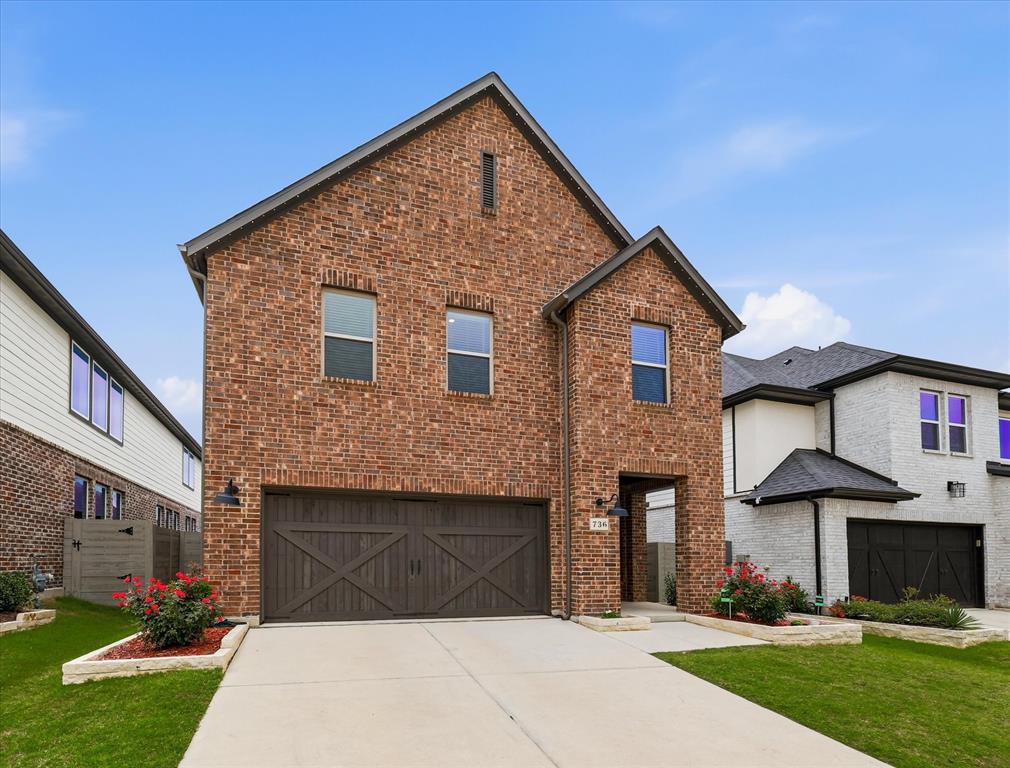
1105 Roundup Way
3 Beds
2 Baths
2,414 Sq.Ft.
$475,633
MLS#: 21240499
Argyle
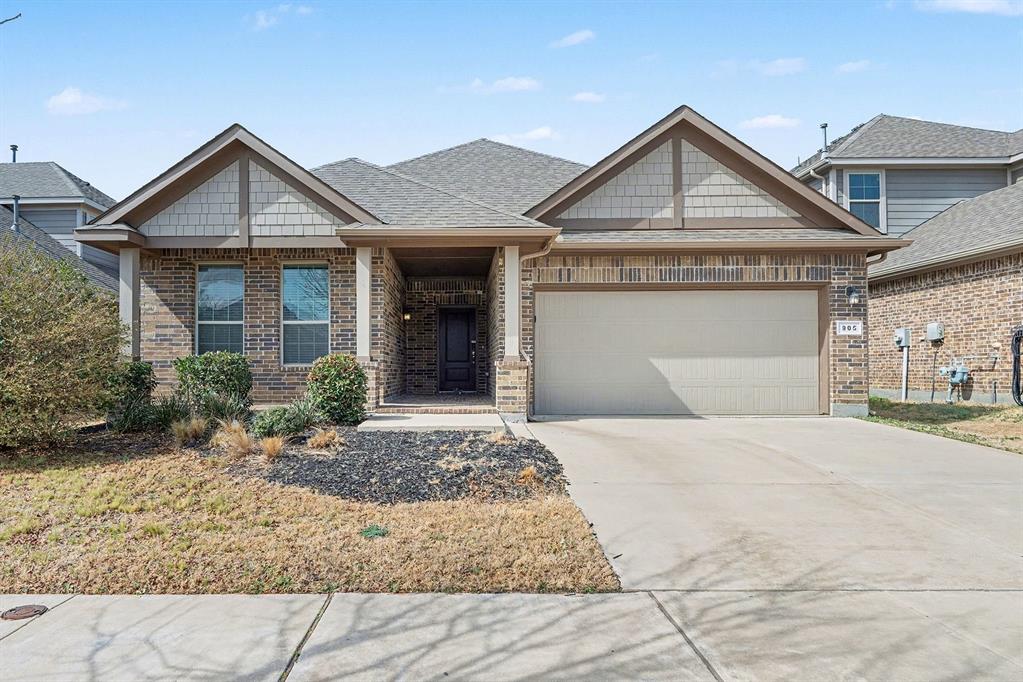
736 Rosemary Road
4 Beds
3 Baths
2,421 Sq.Ft.
$459,900
MLS#: 21282561
Argyle
905 Falcon Road
4 Beds
2 Baths
1,813 Sq.Ft.
$352,900
MLS#: 21192313

Argyle
317 Cherokee Trail
3 Beds
2 Baths
1,952 Sq.Ft.
$409,900
MLS#: 21335191

Argyle
916 Hawks Way
3 Beds
2 Baths
1,872 Sq.Ft.
$385,000
MLS#: 21308777
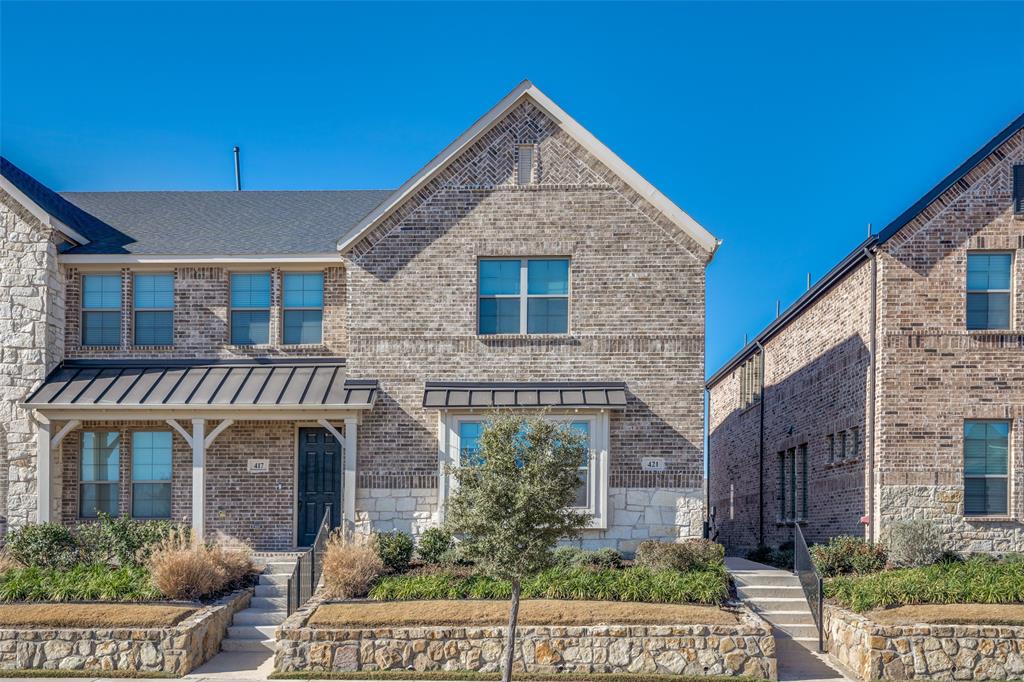
Argyle
421 Matchbox Street
3 Beds
2 Baths
2,003 Sq.Ft.
$356,999
MLS#: 21142908

Argyle
1047 Harmony Trail
4 Beds
3 Baths
3,061 Sq.Ft.
$525,000
MLS#: 21299097
