


Property
Beds
3
Full Baths
2
1/2 Baths
None
Year Built
2018
Sq.Footage
1,872
Welcome to this beautiful 3-bedroom, 2-bath home nestled in the highly desirable Harvest community, known for its abundant amenities and exceptional neighborhood lifestyle. This home offers outstanding curb appeal with a charming brick-laid front patio that creates a warm and inviting first impression. The 2-car garage is complete with durable epoxy flooring, adding both style and functionality. Step inside to an open entryway that leads to a spacious, light-filled floor plan. The large eat-in kitchen features beautiful granite countertops, stainless steel refrigerator, ample cabinetry, and plenty of workspace, all overlooking the family room and dining area—perfect for entertaining and everyday living. The private primary suite is generously sized and includes a spacious en-suite bathroom with dual vanities, a large walk-in closet, and plenty of room to relax and unwind. Two additional bedrooms and a full bath provide comfortable accommodations for family or guests. Step outside to enjoy the beautifully maintained backyard and covered patio, offering the perfect setting for outdoor dining, entertaining, or simply relaxing. Experience the best of Harvest living with resort-style amenities, scenic walking trails, parks, pools, fitness facilities, community events, and more—all just moments from your front door. Even better, Lance Thompson Elementary is conveniently located just a across the street making drop offs and pick ups incredibly easy. This home truly combines comfort, style, and an unbeatable community lifestyle. Don't miss the opportunity to make it yours!
Features & Amenities
Interior
-
Other Interior Features
Eat-in Kitchen, Granite Counters, Kitchen Island, Open Floorplan, Pantry, Walk-In Closet(s), High Speed Internet
-
Total Bedrooms
3
-
Bathrooms
2
-
Basement YN
NO
-
Cooling YN
YES
-
Cooling
Ceiling Fan(s), Electric
-
Fireplace YN
YES
-
Heating YN
YES
-
Heating
Fireplace(s), Natural Gas
-
Pet friendly
N/A
Exterior
-
Garage
Yes
-
Garage spaces
2
-
Construction Materials
Brick
-
Other Exterior Features
Rain Gutters
-
Parking
Driveway, Garage, Garage Door Opener, Garage Faces Front, Attached
-
Pool
No
-
Waterfront YN
NO
Area & Lot
-
Lot Features
Few Trees, Interior Lot, Landscaped, Subdivided
-
Lot Size(acres)
0.142
-
Lot Size(square feet)
6,185
-
Property Type
Residential
-
Property Sub Type
Single Family Residence
-
Architectural Style
Traditional
Price
-
Sales Price
$385,000
-
Tax Amount
$7,925
-
Sq. Footage
1,872
-
Price/SqFt
$205
HOA
-
Association
YES
-
Association Fee
$1,035
-
Association Fee Frequency
Semi-Annually
-
Association Fee Includes
N/A
School District
-
Elementary School
Lance Thompson
-
Middle School
Pike
-
High School
Northwest
Property Features
-
Foundation Details
Slab
-
Senior Community YN
NO
-
Sewer
Public Sewer
-
Tax Lot
5
-
Water Source
Public
Schedule a Showing
Showing scheduled successfully.
Mortgage calculator
Estimate your monthly mortgage payment, including the principal and interest, property taxes, and HOA. Adjust the values to generate a more accurate rate.
Your payment
Principal and Interest:
$
Property taxes:
$
HOA fees:
$
Total loan payment:
$
Total interest amount:
$
Location
County
Denton
Elementary School
Lance Thompson
Middle School
Pike
High School
Northwest
Listing Courtesy of Cristina Hernandez Keller, eXp Realty LLC
RealHub Information is provided exclusively for consumers' personal, non-commercial use, and it may not be used for any purpose other than to identify prospective properties consumers may be interested in purchasing. All information deemed reliable but not guaranteed and should be independently verified. All properties are subject to prior sale, change or withdrawal. RealHub website owner shall not be responsible for any typographical errors, misinformation, misprints and shall be held totally harmless.

AGENT
Joe Boston
Call Joe today to schedule a private showing.

* Listings on this website come from the FMLS IDX Compilation and may be held by brokerage firms other than the owner of this website. The listing brokerage is identified in any listing details. Information is deemed reliable but is not guaranteed. If you believe any FMLS listing contains material that infringes your copyrighted work please click here to review our DMCA policy and learn how to submit a takedown request.© 2024 FMLS.
Related Properties

Argyle
1209 9th Street
3 Beds
2 Baths
2,093 Sq.Ft.
$430,000
MLS#: 21377039
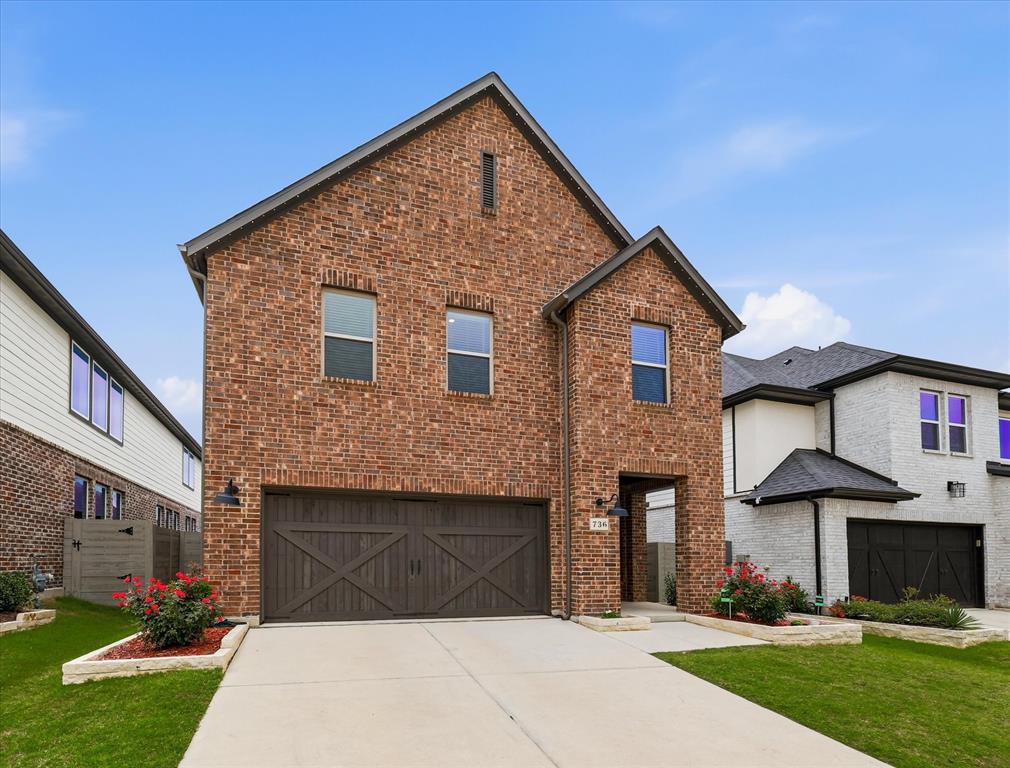
Argyle
736 Rosemary Road
4 Beds
3 Baths
2,421 Sq.Ft.
$459,900
MLS#: 21282561
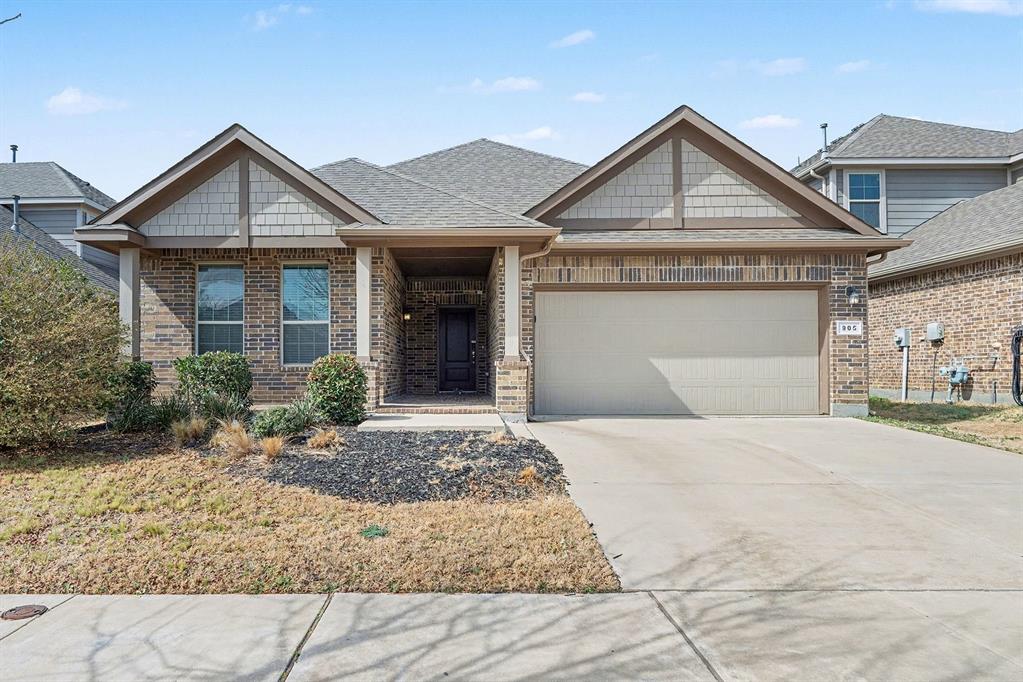
Argyle
905 Falcon Road
4 Beds
2 Baths
1,813 Sq.Ft.
$352,900
MLS#: 21192313

Argyle
317 Cherokee Trail
3 Beds
2 Baths
1,952 Sq.Ft.
$409,900
MLS#: 21335191
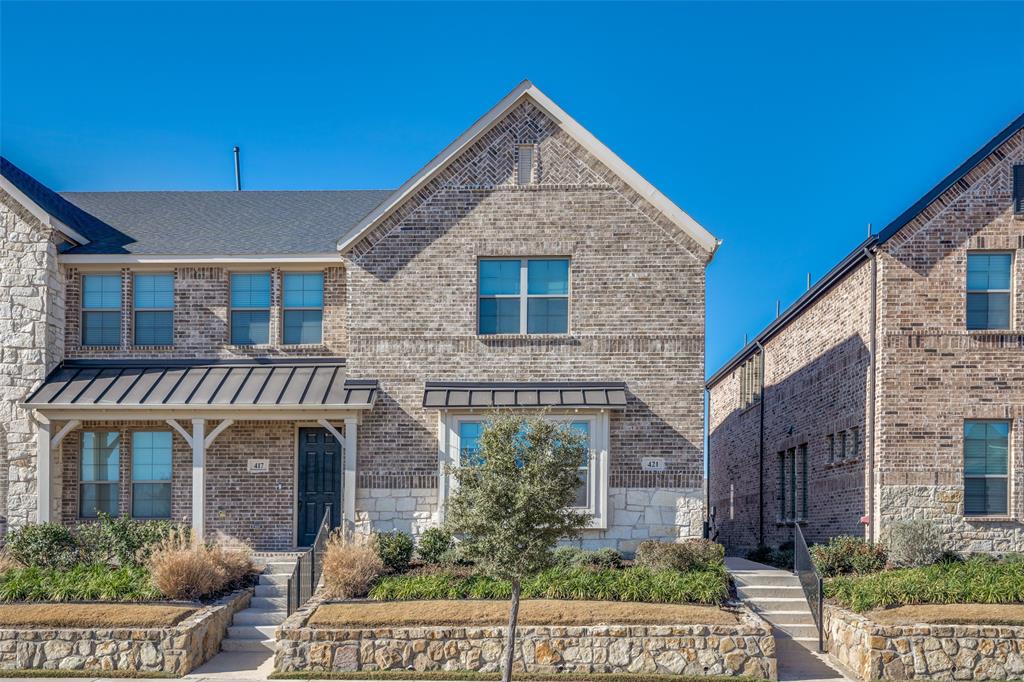
Argyle
421 Matchbox Street
3 Beds
2 Baths
2,003 Sq.Ft.
$356,999
MLS#: 21142908

Argyle
11351 Hilltop Road A
2 Beds
2 Baths
1,638 Sq.Ft.
$319,000
MLS#: 21342192

Argyle
1808 Kaiser Cove
5 Beds
3 Baths
2,774 Sq.Ft.
$440,000
MLS#: 21352491

Argyle
325 Kirby Drive
4 Beds
2 Baths
2,475 Sq.Ft.
$430,000
MLS#: 21308088

Argyle
824 Dove Cove
4 Beds
3 Baths
2,511 Sq.Ft.
$425,000
MLS#: 21352765
