Features & Amenities

Interior

  • Other Interior Features

    Kitchen Island, Open Floorplan, Other, Walk-In Closet(s), High Speed Internet

  • Total Bedrooms

    4

  • Bathrooms

    3

  • Basement YN

    NO

  • Cooling YN

    YES

  • Cooling

    Ceiling Fan(s), Central Air, Electric

  • Heating YN

    YES

  • Heating

    Central, Electric

  • Pet friendly

    N/A

Exterior

  • Garage

    Yes

  • Garage spaces

    2

  • Construction Materials

    Wood Siding, Brick

  • Other Exterior Features

    Rain Gutters

  • Parking

    Driveway, Garage, Garage Door Opener, Garage Faces Rear, Private, Secured, Storage, Attached

  • Patio and Porch Features

    Covered, Patio

  • Pool

    No

  • Waterfront YN

    NO

Area & Lot

  • Lot Features

    Few Trees, Interior Lot, Landscaped, Level, Subdivided

  • Lot Size(acres)

    0.081

  • Lot Size(square feet)

    3,528

  • Property Type

    Residential

  • Property Sub Type

    Single Family Residence

  • Architectural Style

    Traditional

Price

  • Sales Price

    $525,000

  • Tax Amount

    $10,592

  • Sq. Footage

    3,061

  • Price/SqFt

    $171

HOA

  • Association

    YES

  • Association Fee

    $2,070

  • Association Fee Frequency

    Annually

  • Association Fee Includes

    N/A

Property Resources

  • Horse Property

    NO

School District

  • Elementary School

    Argyle West

  • Middle School

    Argyle

  • High School

    Argyle

Property Features

  • Foundation Details

    Slab

  • Senior Community YN

    NO

  • Sewer

    Public Sewer

  • Tax Lot

    3

  • Water Source

    Public

Schedule a Showing

Showing scheduled successfully.

<
>
IN PERSON
VIA CHAT

What is 3 + 4 ?


Change time

Mortgage calculator

Estimate your monthly mortgage payment, including the principal and interest, property taxes, and HOA. Adjust the values to generate a more accurate rate.

Your payment

Principal and Interest:

$

Property taxes:

$

HOA fees:

$

Total loan payment:

$

Total interest amount:

$

Location

County

Denton

Elementary School

Argyle West

Middle School

Argyle

High School

Argyle

Listing Courtesy of Richy Miller , Redfin Corporation

RealHub Information is provided exclusively for consumers' personal, non-commercial use, and it may not be used for any purpose other than to identify prospective properties consumers may be interested in purchasing. All information deemed reliable but not guaranteed and should be independently verified. All properties are subject to prior sale, change or withdrawal. RealHub website owner shall not be responsible for any typographical errors, misinformation, misprints and shall be held totally harmless.

Agent Joe Boston

AGENT

Joe Boston

Call Joe today to schedule a private showing.


* Listings on this website come from the FMLS IDX Compilation and may be held by brokerage firms other than the owner of this website. The listing brokerage is identified in any listing details. Information is deemed reliable but is not guaranteed. If you believe any FMLS listing contains material that infringes your copyrighted work please click here to review our DMCA policy and learn how to submit a takedown request.© 2024 FMLS.
Why wait for new construction when you can move right into this beautifully maintained home that shows like a model and offers numerous builder upgrades and custom finish-outs throughout? Nestled in the highly sought-after Harvest community, this stunning residence combines style, comfort, and functionality in a thoughtfully designed floorplan filled with natural light. The open-concept layout flows effortlessly, creating the perfect space for both everyday living and entertaining.

The main level features a private office ideal for working from home, a spacious secondary bedroom and full bath, and an inviting living area that seamlessly connects to the kitchen and dining spaces. Rich wood flooring adds warmth, character, and timeless appeal while complementing today's design trends. The well-appointed kitchen overlooks the living and dining areas, making it easy to stay connected with family and guests.

Upstairs, you'll find a relaxing primary suite designed as a private retreat, along with two additional bedrooms and another full bath. All bedrooms are equipped with ceiling fans for year-round comfort. A large upstairs bonus room provides incredible flexibility and can be used as a game room, media room, second living area, playroom, or fitness space.

The attached two-car garage offers added convenience, security, and storage. Located in the award-winning Harvest community with exceptional amenities, scenic green spaces, and a welcoming neighborhood atmosphere, this home truly has it all. Schedule your private showing today and don't miss the opportunity to make this exceptional home yours!

1047 Harmony Trail

Message successfully sent.

What would you like to know?

What is 3 + 4 ?

I agree to receive email communication and understand I can unsubscribe at any time.

I agree to be contacted by Next Level Realty Group via call, email, and text for real estate services. To opt out, you can reply 'stop' at any time or reply 'help' for assistance. You can also click the unsubscribe link in the emails. Message and data rates may apply. Message frequency may vary. Privacy Policy

Related Properties

Price reduced
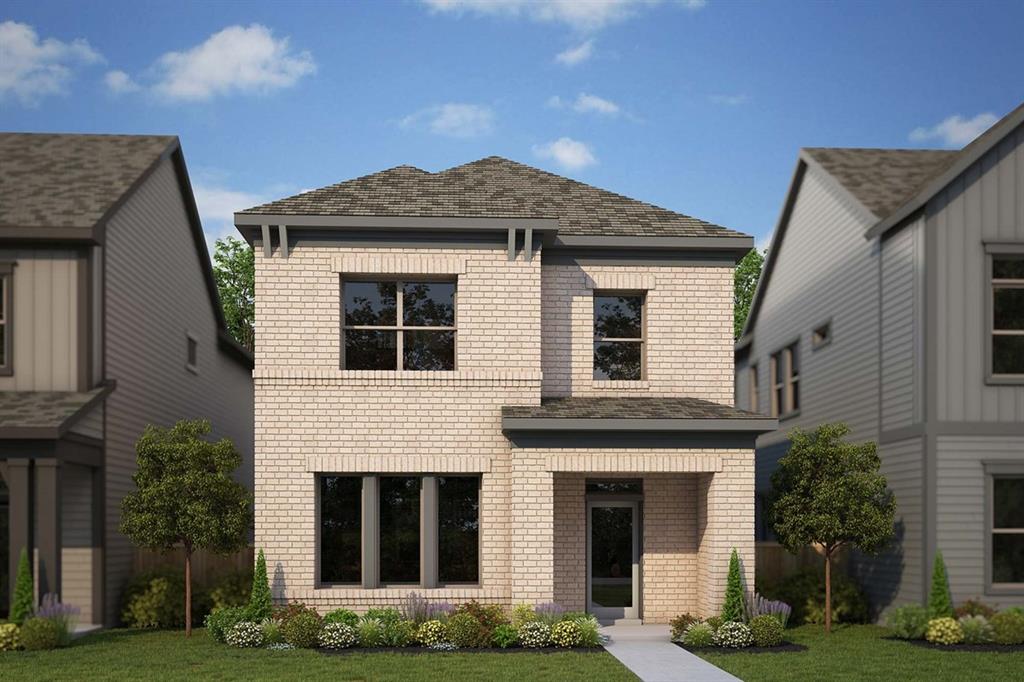
Welcome to a beautifully designed home where comfort, style, and an exceptional setting come together. A spacious front porch invites you to relax with morning coffee or unwind with evening conversations, creating an inviting first impression.

Inside, a bright open-concept layout flows effortlessly from room to room, offering a welcoming space for both entertaining and everyday family life. The enclosed study provides a quiet, private area ideal for remote work, homework, or creative pursuits. The serene Owner’s Retreat offers a true escape, featuring a spa-inspired bath with a luxurious drop-in tub designed for relaxation at the end of the day.

With a thoughtful floor plan and inviting living spaces throughout, this home is designed for slowing down, spreading out, and enjoying life’s moments—an ideal place to begin your next chapter.
#21276827

Argyle

1214 Harvest Way

3 Beds

2 Baths

2,473 Sq.Ft.

$478,057

MLS#: 21276827
Price reduced
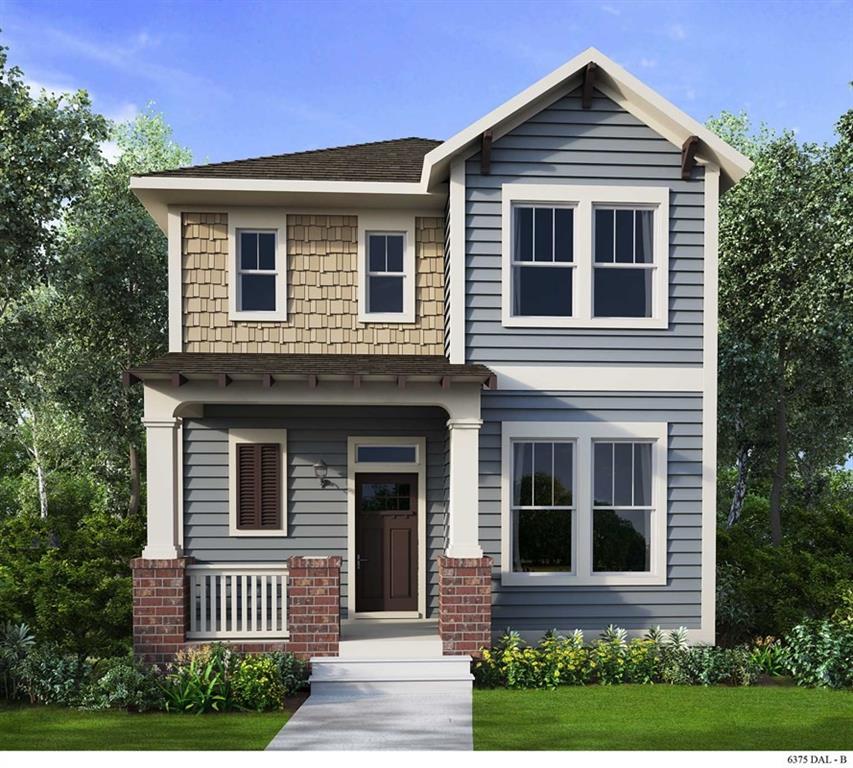
Thoughtful design and welcoming details make every day feel special in the Ridgepoint by David Weekley Homes. From the upstairs retreat to the downstairs study, this home offers flexible spaces ready to become whatever your family needs—whether that’s a quiet reading nook, a playroom, or a creative studio. The open-concept layout is filled with natural light, featuring soaring ceilings that create an airy yet comfortable atmosphere perfect for everyday living and entertaining.

The heart of the home is the inviting kitchen, where expansive countertops and a generous island make it easy to gather, cook, and connect. Spacious secondary bedrooms provide room for personalities to grow and thrive. At the end of the day, unwind in the serene Owner’s Retreat, complete with a spa-inspired en suite bathroom and an elegant walk-in closet designed for both comfort and convenience.
#21240499

Argyle

1105 Roundup Way

3 Beds

2 Baths

2,414 Sq.Ft.

$475,633

MLS#: 21240499
Price reduced
COME HOME TO THIS BEAUTY! Built by Taylor Morrison and shows like a new home. Owners are meticulous! Enjoy features that include gorgeous Luxury Vinyl Plank flooring - greets you as you step through the front door. Beautiful kitchen with white cabinets and white granite countertops compliment the floors perfectly. Nice size living area with decorative lighting is just beyond the kitchen with large windows throughout downstairs. Split bedrooms with private primary suite and spa like primary bathroom. A second BEDROOM AND BATH DOWNSTAIRS - perfect for parents, older children or guest. Upstairs there is a GAME ROOM, MEDIA ROOM, two additional bedrooms and bath! PERMANENT EXTERIOR LIGHTING HAVE BEEN INSTALLED to help celebrate the Holidays. Washer, Dryer and Refrigerator are negotiable. Beyond your front door lies Harvest by Hillwood, an award-winning master-planned community with a dedicated Lifestyle Manager who curates year-round activities for residents of all ages. Enjoy resort-style pools, a clubhouse, fully equipped gyms, parks, scenic lake views and fishing (catch and release), walking and jogging trails, rowboats, a community garden, a barn gathering space, and the beloved Farmhouse Coffee Shop. Central Park adds even more green space for outdoor enjoyment. A brand-new grocery store and convenient shopping sit just outside the neighborhood, and students attend the highly acclaimed Argyle ISD, with an elementary school right within the community. Washer, dryer, and refrigerator negotiable. Direct TV and Wi-Fi are offered at no cost! Be sure to view the 3D video, drone footage, and floor plan on MLS. Visit HARVEST BY HILLWOOD to learn more about community life.
#21282561

Argyle

736 Rosemary Road

4 Beds

3 Baths

2,421 Sq.Ft.

$459,900

MLS#: 21282561

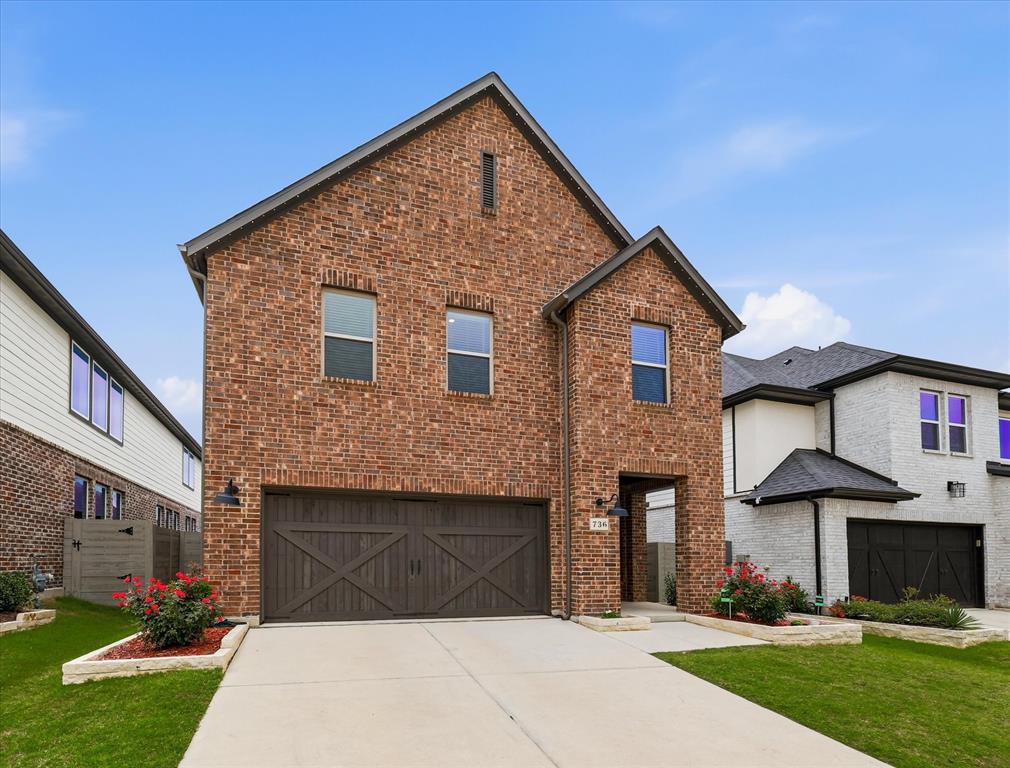
This beautiful home is in the award-winning Harvest community. It is almost new and has 4 bedrooms and 3 bathrooms. The neighborhood is friendly, safe, and great for families.

The home has nice landscaping and looks great from the outside. Inside, you will find an open layout that makes the home feel big and bright. The kitchen has lots of counter space, modern cabinets, and new appliances. It opens to the living room, which is perfect for family time and guests. Big windows let in lots of natural light. All the bedrooms have matching floors.
The main bedroom is large and peaceful. The bathroom has two sinks, a bathtub, and a separate shower. There are three more bedrooms for family or guests. There is also a theater room that can be used as an office or study room.
The home has a three-car tandem garage and a small yard that is easy to take care of. The elementary school is just a short walk away, which makes school mornings easy.
Living in Harvest is special. You can enjoy parks, walking trails, and fun community events all year long.
This is your chance to own a nearly new home in one of the best neighborhoods around!
#21362590

Argyle

1531 20th street

4 Beds

3 Baths

3,354 Sq.Ft.

$600,000

MLS#: 21362590

Welcome to 1505 14th Street in the award-winning Harvest community, where thoughtful design, modern upgrades, and exceptional amenities come together. This beautifully maintained 4 bedroom, 3 bath home offers an open concept floor plan ideal for everyday living and entertaining, with spacious living area, a dedicated office featuring custom built in bookshelves, and abundant natural light throughout. The home includes a wheelchair accessible secondary bedroom and bathroom, providing added comfort and flexibility for guests or multi-generational living. Premium upgrades include a tankless water heater, Eco whole-home water purification system, plantation shutters, and an extended garage for additional storage. Enjoy the convenience of living in highly acclaimed Argyle Independent School District while taking advantage of Harvest's exceptional community amenities, including pools, parks, walking trails, fitness facilities, community events, and picturesque green spaces. This move in ready home combines functionality, comfort, and style in one of North Texas' most sought-after neighborhoods.  All this and it's on a cul de sac.  Did I mention it's in Argyle ISD...oh yes I did!  Within Argyle Canyon Fall High School boundry.
#21295830

Argyle

1505 14th Street

4 Beds

3 Baths

2,809 Sq.Ft.

$599,900

MLS#: 21295830

NEW PRICE & $10,000 SELLER CONCESSION with full price offer.
Welcome to 1605 Lavender Lane, located in the highly sought after Harvest community! Now offered at $510,000, the sellers are also offering $10,000 in concessions with full price offer, that buyers can use toward a rate buydown, closing costs, or other allowable expenses.
This spacious 4 bedroom, 3 bath home with a dedicated den or flex space offers a versatile floor plan designed for both everyday living and entertaining. Thoughtful outdoor improvements include an extended patio, added backyard trees, and low maintenance landscaping, creating a welcoming space to relax or entertain.
One of the best parts of living in Harvest is the lifestyle! Enjoy convenient access to Argyle West Elementary, community pools, fitness center, parks, trails, and the beloved Front Porch; all within this award winning master planned community.
With a fresh new price of $510K PLUS $10K toward buyer costs, with full price offer, this home offers exceptional value in Harvest. Come see what makes 1605 Lavender Lane such a great place to call home!
#21356483

Argyle

1605 Lavender Lane

4 Beds

3 Baths

2,248 Sq.Ft.

$510,000

MLS#: 21356483

Located in the highly sought-after Harvest Community, this beautifully designed 4-bedroom, 3-bath home offers the perfect blend of comfort, convenience, and community living. Featuring a functional floor plan with the spacious primary suite and an additional secondary bedroom located downstairs, this home is ideal for flexibility and privacy. Upstairs, you’ll find two additional bedrooms, a versatile landing area, and a dedicated media room perfect for movie nights, gaming, or entertaining guests.

Enjoy being just blocks away from the community grocery store, fitness center, Harvest House, and the scenic fishing pond, making it easy to experience all the incredible amenities the Harvest lifestyle has to offer. Whether relaxing at home or exploring the neighborhood, this property combines modern living with small-town charm in one of Argyle’s premier master-planned communities
#21151454

Argyle

220 Sunrise Drive

4 Beds

3 Baths

2,985 Sq.Ft.

$540,000

MLS#: 21151454
No PID, no MUD and lower taxes! Beautifully maintained and thoughtfully designed, this 5-year-old home offers an exceptional floor plan in sought-after Argyle ISD on the east side of Hwy 377 — all for under $600K! Featuring 4 bedrooms, 3 full baths, a dedicated office, and a desirable guest bedroom with full bath access on the first floor, this layout provides flexibility for multigenerational living, guests, or work-from-home needs. The spacious and inviting interior is complimented by a stunning backyard retreat complete with an oversized patio, deck, and pergola — ideal for entertaining or relaxing outdoors. With ample green space remaining for a trampoline, playset, or even a future pool, the possibilities are endless. Tucked away on a quiet cul-de-sac street with minimal traffic and a charming neighborhood pond, this home offers the perfect blend of comfort, functionality, and location.
#21275323

Argyle

311 Rosie Court

4 Beds

3 Baths

3,043 Sq.Ft.

$550,000

MLS#: 21275323

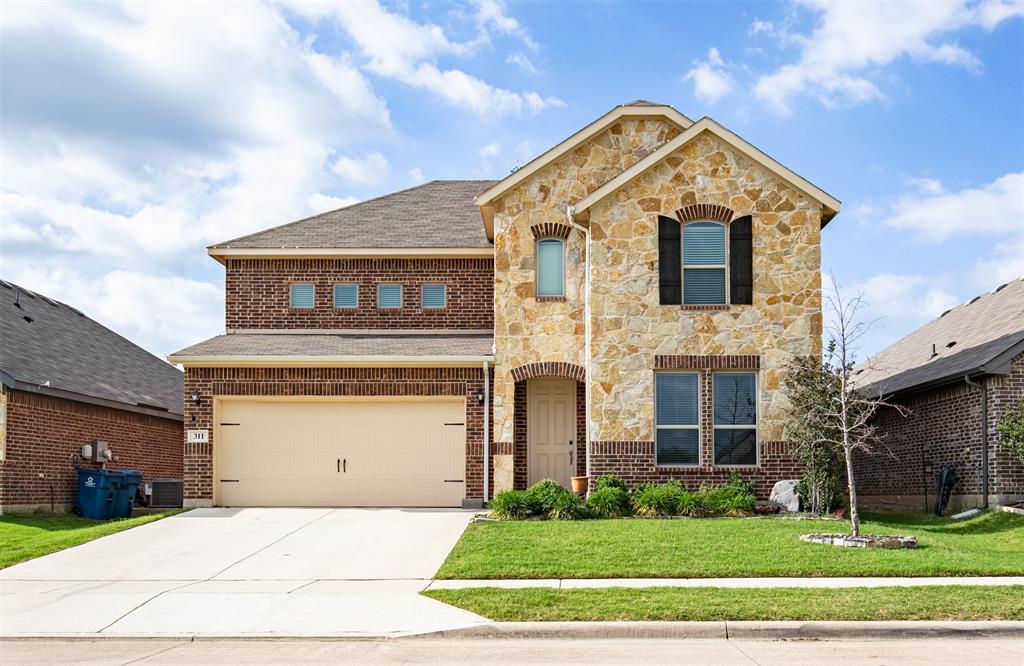
Beautiful 4BR, 3BA home built by David Weekley just under 2,700sf and filled with natural light throughout! The NEWER ROOF installed in June 2025 will keep you dry for a good long while! The open floorplan includes a primary suite with vaulted ceilings and view of the backyard, plus a second bedroom with its own ensuite bath—ideal for guests or multigenerational living. Beautiful LVP flooring runs throughout the main areas, and the kitchen is a standout with quartz countertops, stainless steel appliances, a double oven, and gas cooktop. You’ll also find white cabinetry and built-ins in the dining room, ceiling fans in every bedroom, and window coverings already in place. The glass French doors on the office allow even more light, bringing you a flexible space for work, hobbies, bonus or play room. Step outside to enjoy a private backyard with a covered patio and no nosy neighbors behind your back fence! Located just one block from JRE in award-winning Argyle ISD, this location squeals convenience, and the school comes with amazing crossing guards that meet students at the corner! 1821 Stonewall Rd is toward the North end of the Harvest, a master-planned community with three pools, fitness centers, parks, dog parks, a lake with a dock, and miles of walking trails. The closest neighborhood pool and fitness center is just blocks away. Plan to make this your first and last stop on your tour, because you won't want to give it up!
#21345557

Argyle

1821 Stonewall Road

4 Beds

3 Baths

2,671 Sq.Ft.

$560,000

MLS#: 21345557

 - property

Send a message

Message successfully sent.

Your message

What is 3 + 4 ?

Reason for contacting?

I agree to receive email communication and understand I can unsubscribe at any time.

I agree to be contacted by Next Level Realty Group via call, email, and text for real estate services. To opt out, you can reply 'stop' at any time or reply 'help' for assistance. You can also click the unsubscribe link in the emails. Message and data rates may apply. Message frequency may vary. Privacy Policy

Sign Out

Virtual Assistant

Would you like to take the next step with this property? We can help you schedule a showing or virtual tour, or send you more details.

Yes, I would like more information.

Thank You for Your Reply, One of Our Agents will contact you as soon as possible

No, maybe later.

Thank you, you can always contact me via email, phone number or through the contact form.

Realhub AI

Lucy - Your AI-Powered Realtor

Update Your Temporary Password

Personalize your search

Enter your email and we'll notify you immediately when new listings match what you're looking for.

or enter email address

Already have an account ? Login here

Continue your home search

I agree to receive communications and understand I can unsubscribe at any time.

I agree to be contacted by Next Level Realty Group via call, email, and text for real estate services. To opt out, you can reply 'stop' at any time or reply 'help' for assistance. You can also click the unsubscribe link in the emails. Message and data rates may apply. Message frequency may vary. Privacy Policy

Already have an account ? Login here

We use cookies

We use cookies primarily for analytics to enhance your experience. By accepting, you agree to our use of these cookies. You can manage your preferences or learn more about our cookies policy.