


Property
Beds
3
Full Baths
2
1/2 Baths
None
Year Built
2024
Sq.Footage
1,479
Welcome to 1801 Ashland Street, where modern comfort meets everyday convenience in the desirable Honey Creek community of McKinney. Built in 2024, this beautifully maintained single-story home offers 1,479 square feet with 3 bedrooms, 2 baths, a 2-car garage, and an exceptional cul-de-sac location with a oversized backyard designed for outdoor enjoyment. A charming covered front porch welcomes you into a thoughtfully designed floor plan filled with natural light and functional living spaces. The open-concept kitchen features ample cabinetry, sleek countertops, breakfast bar seating, and seamless flow into the dining area and spacious living room, creating an ideal setting for both daily living and entertaining. A glass door opens to the rear patio and expansive fenced backyard, offering plenty of room for pets, play, or future outdoor enhancements. Privately positioned at the rear of the home, the primary suite provides a peaceful retreat complete with a generous walk-in closet and ensuite bath. Two secondary bedrooms, each with walk-in closets, share a well-appointed hall bath, providing comfortable accommodations for family or guests. Located within Honey Creek, residents enjoy exceptional neighborhood amenities including a resort-style community pool, playgrounds, scenic walking trails, and beautifully maintained green spaces. Ideally situated with convenient access to US-75, SH-121, and Historic Downtown McKinney, the community offers easy access to shopping, dining, entertainment, and top-rated McKinney ISD schools. Combining modern construction, an excellent location, and outstanding community amenities, 1801 Ashland Street presents an exceptional opportunity to enjoy the very best of McKinney living.
Features & Amenities
Interior
-
Other Interior Features
Granite Counters, Open Floorplan, Pantry
-
Total Bedrooms
3
-
Bathrooms
2
-
Basement YN
NO
-
Cooling YN
YES
-
Cooling
Ceiling Fan(s), Central Air
-
Heating YN
YES
-
Heating
Central
-
Pet friendly
N/A
Exterior
-
Garage
Yes
-
Garage spaces
2
-
Construction Materials
Brick
-
Other Exterior Features
Rain Gutters, Lighting
-
Parking
Driveway, Garage, Garage Door Opener, Garage Faces Front, Attached
-
Patio and Porch Features
Patio
-
Pool
No
-
Waterfront YN
NO
Area & Lot
-
Lot Features
Cul-De-Sac, Interior Lot, Irregular Lot, Landscaped, Subdivided
-
Lot Size(acres)
0.257
-
Lot Size(square feet)
11,194
-
Property Type
Residential
-
Property Sub Type
Single Family Residence
-
Architectural Style
Traditional
Price
-
Sales Price
$349,999
-
Tax Amount
$6,222
-
Sq. Footage
1,479
-
Price/SqFt
$236
HOA
-
Association
YES
-
Association Fee
$833
-
Association Fee Frequency
Annually
-
Association Fee Includes
N/A
School District
-
Elementary School
Naomi Press
-
Middle School
Johnson
-
High School
McKinney North
Property Features
-
Foundation Details
Slab
-
Sewer
Public Sewer
-
Tax Lot
13
-
Water Source
Public
Schedule a Showing
Showing scheduled successfully.
Mortgage calculator
Estimate your monthly mortgage payment, including the principal and interest, property taxes, and HOA. Adjust the values to generate a more accurate rate.
Your payment
Principal and Interest:
$
Property taxes:
$
HOA fees:
$
Total loan payment:
$
Total interest amount:
$
Location
County
Collin
Elementary School
Naomi Press
Middle School
Johnson
High School
McKinney North
Listing Courtesy of Norma Johnson, Allie Beth Allman & Assoc.
RealHub Information is provided exclusively for consumers' personal, non-commercial use, and it may not be used for any purpose other than to identify prospective properties consumers may be interested in purchasing. All information deemed reliable but not guaranteed and should be independently verified. All properties are subject to prior sale, change or withdrawal. RealHub website owner shall not be responsible for any typographical errors, misinformation, misprints and shall be held totally harmless.

AGENT
Joe Boston
Call Joe today to schedule a private showing.

* Listings on this website come from the FMLS IDX Compilation and may be held by brokerage firms other than the owner of this website. The listing brokerage is identified in any listing details. Information is deemed reliable but is not guaranteed. If you believe any FMLS listing contains material that infringes your copyrighted work please click here to review our DMCA policy and learn how to submit a takedown request.© 2024 FMLS.
Related Properties

McKinney
9817 Diamondback
3 Beds
2 Baths
1,837 Sq.Ft.
$399,000
MLS#: 21383948

McKinney
5909 Pinyon Drive
4 Beds
2 Baths
2,260 Sq.Ft.
$410,000
MLS#: 21306268
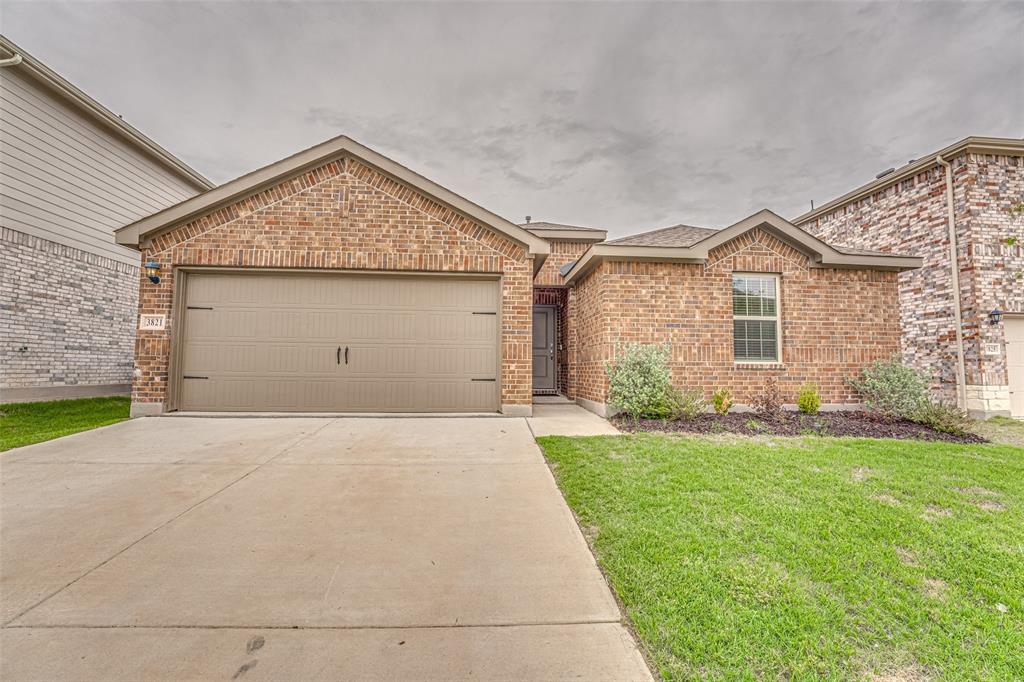
McKinney
3821 KENWORTH Lane
3 Beds
2 Baths
1,479 Sq.Ft.
$315,000
MLS#: 21258203

McKinney
7120 Planters Row Drive
3 Beds
2 Baths
1,447 Sq.Ft.
$339,999
MLS#: 21350831
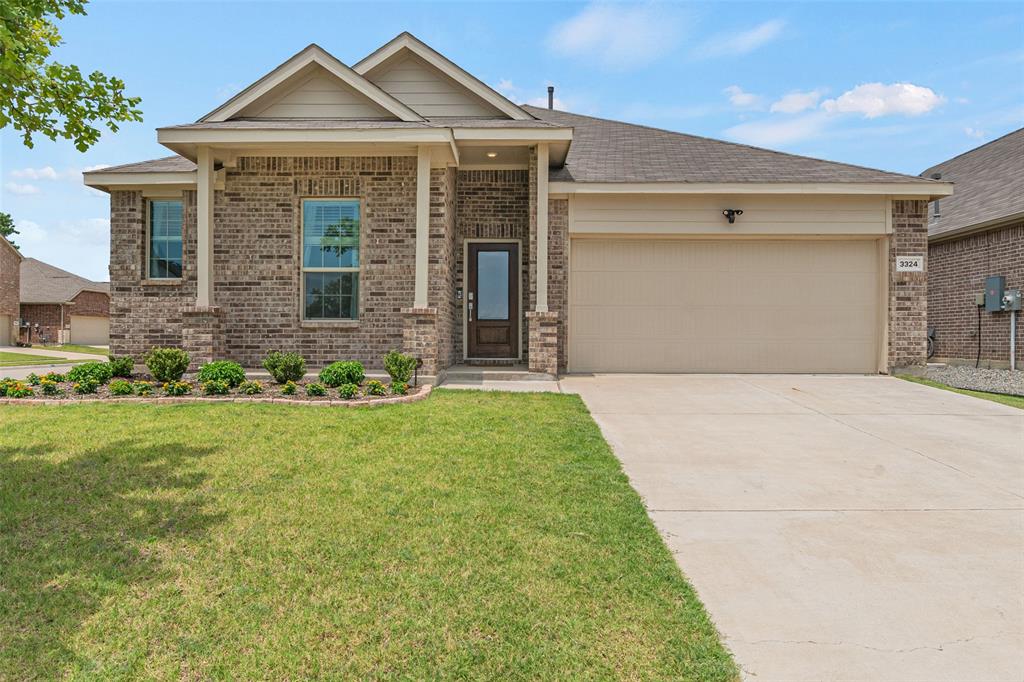
McKinney
3324 Tulip Poplar Trail
4 Beds
2 Baths
2,010 Sq.Ft.
$389,000
MLS#: 21307857

McKinney
4905 Fox Ridge Lane
3 Beds
2 Baths
1,245 Sq.Ft.
$333,500
MLS#: 21285565

McKinney
9313 Norfolk Lane
3 Beds
2 Baths
1,604 Sq.Ft.
$355,000
MLS#: 21356755
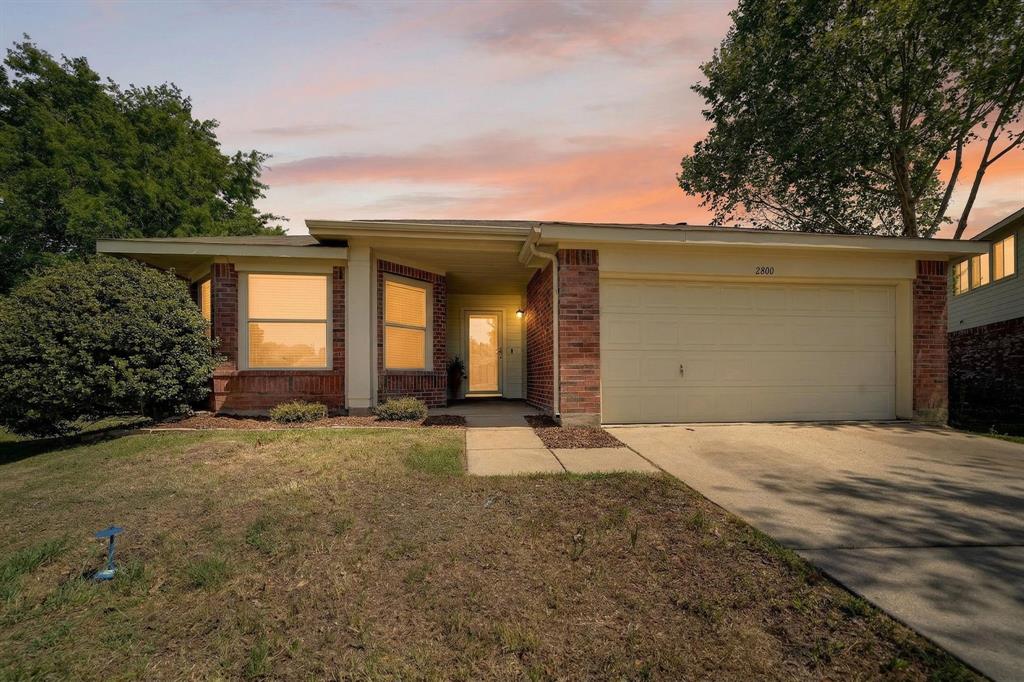
McKinney
2800 Arbury Drive
3 Beds
2 Baths
1,595 Sq.Ft.
$334,000
MLS#: 21226005

McKinney
4733 Skiles Street
3 Beds
2 Baths
2,189 Sq.Ft.
$373,090
MLS#: 21345108
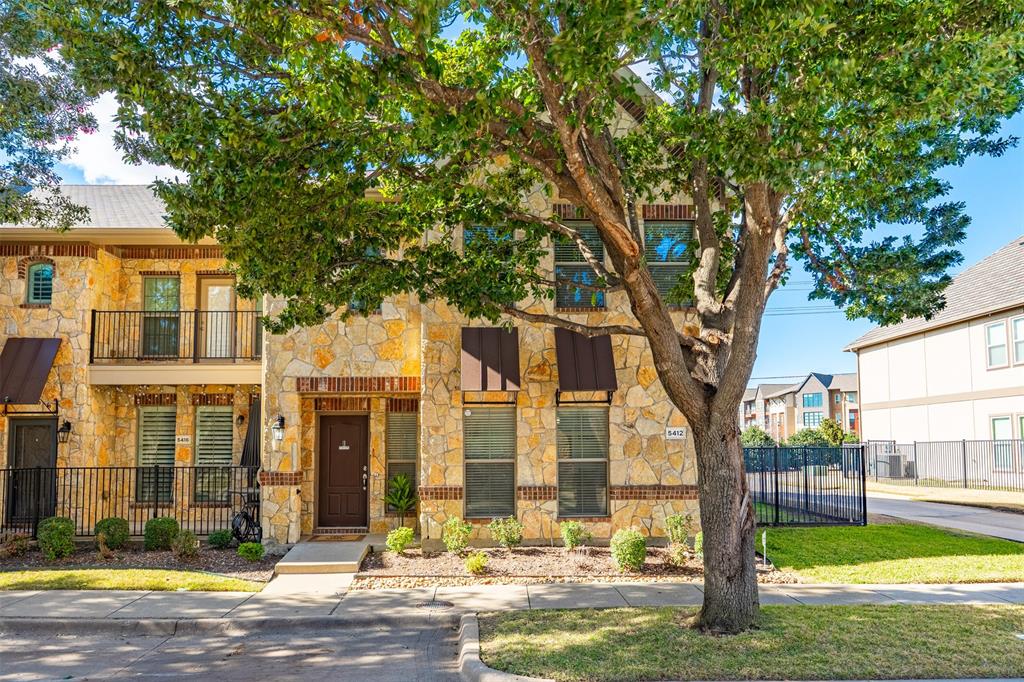
McKinney
5412 Conch Train Road
3 Beds
2 Baths
2,034 Sq.Ft.
$370,000
MLS#: 21152853
