
Property
Beds
4
Full Baths
3
1/2 Baths
None
Year Built
2024
Sq.Footage
3,132
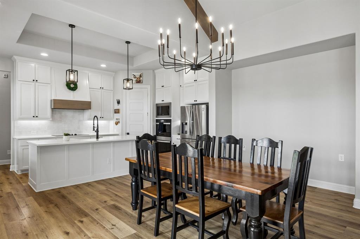
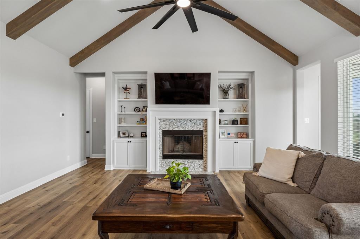
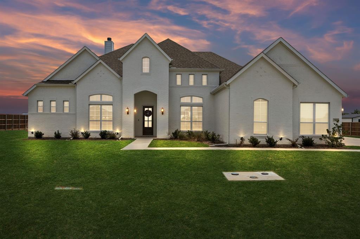
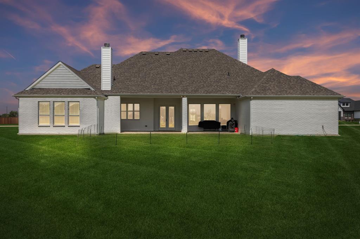
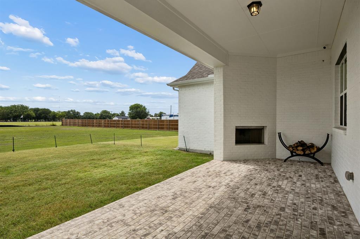
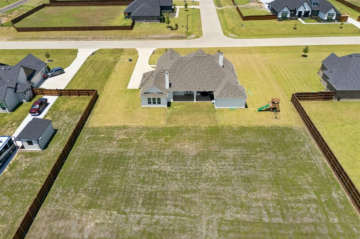
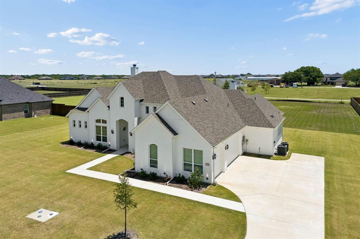
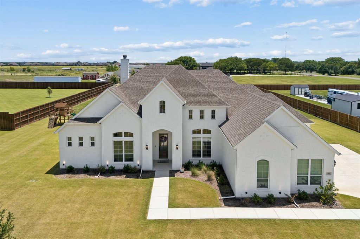
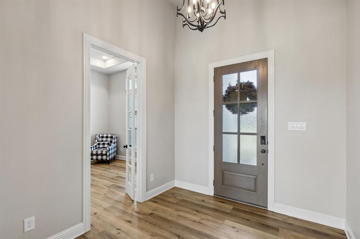
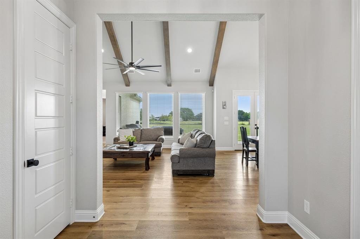
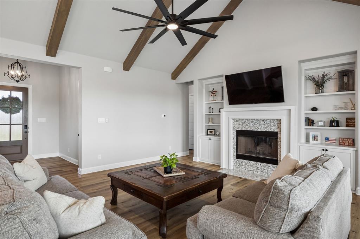
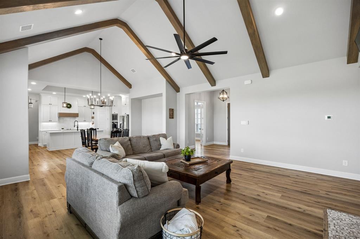
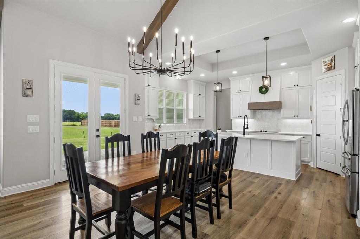
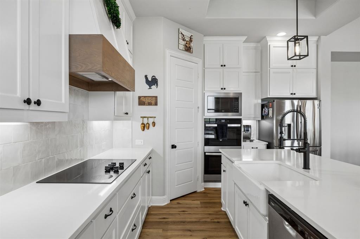
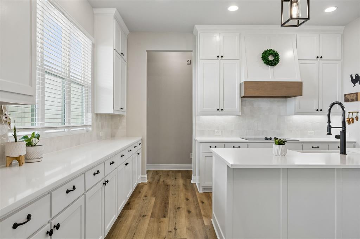
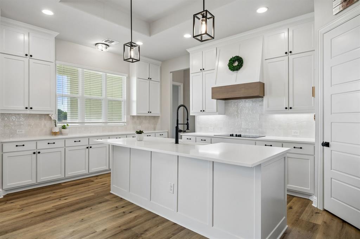
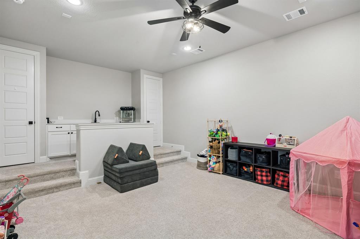
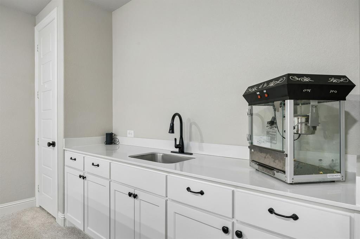
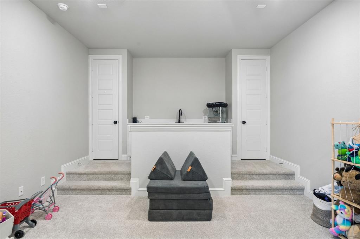
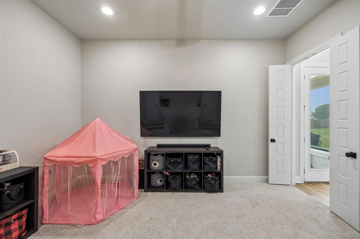
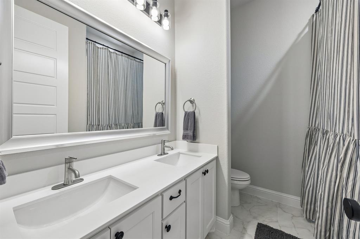
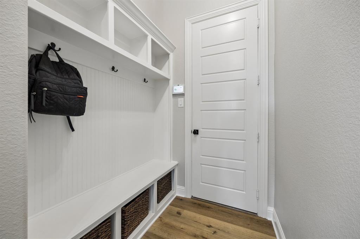
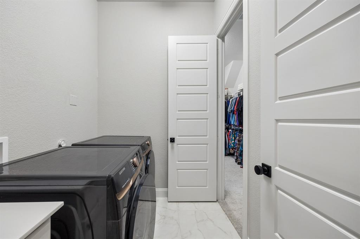
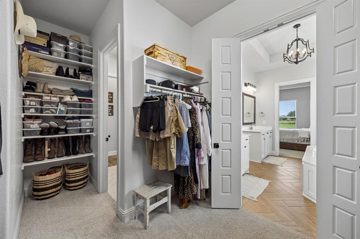
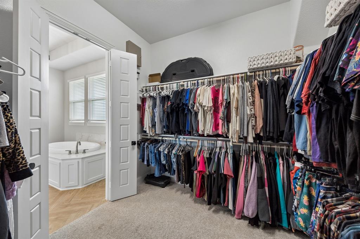
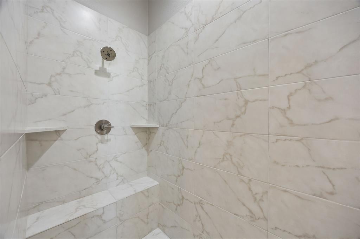
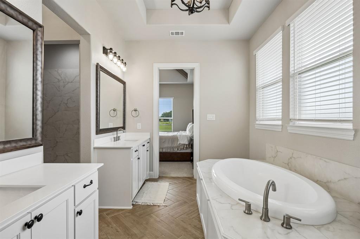
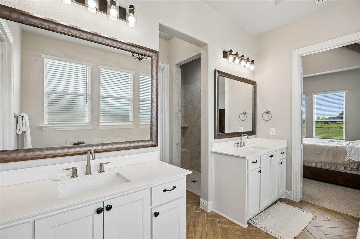
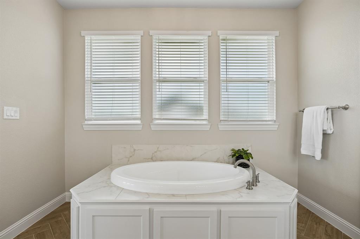
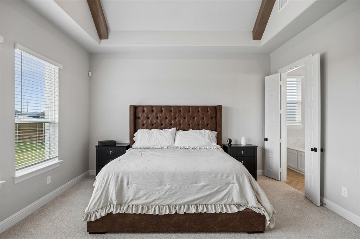
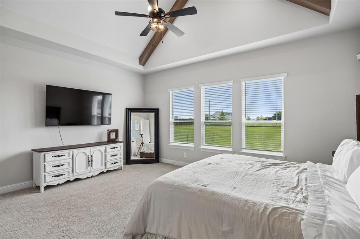
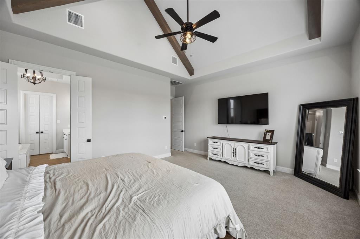
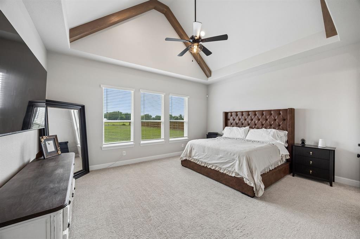
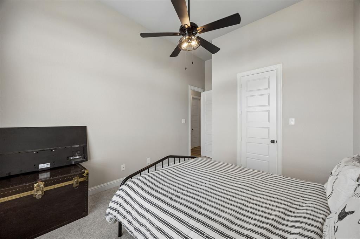
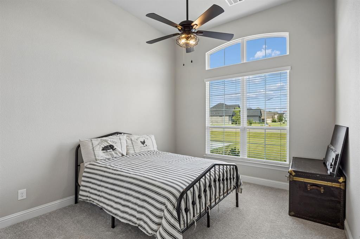
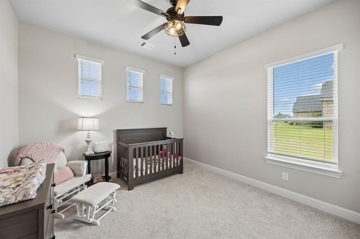
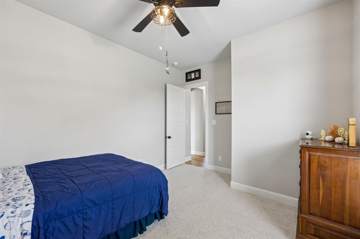
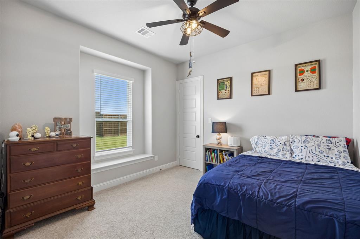
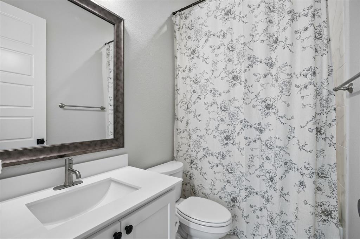
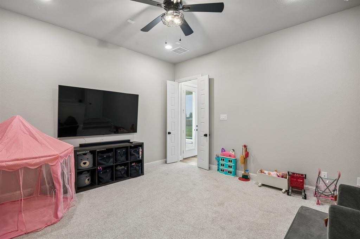
Welcome to this stunning 2024 John Houston Home in the sought-after Springside Estates, perfectly situated on a spacious one-acre lot in Waxahachie ISD. Thoughtfully designed with timeless transitional finishes and an exceptional floor plan, this four-bedroom, three-bath home with a dedicated study offers the perfect blend of luxury, comfort, and functionality. Step inside to soaring vaulted ceilings, abundant natural light, and beautiful architectural details, including striking wood beams that create a warm yet sophisticated focal point in the expansive family room. The open-concept layout seamlessly connects the living, dining, and kitchen areas, making everyday living and entertaining effortless. The chef-inspired kitchen features an oversized island, ample cabinetry, generous counter space, and stylish finishes that complement the home's light and bright design. The private primary suite is a true retreat, complete with vaulted ceilings, a spa-like ensuite bath featuring dual vanities, a soaking tub, oversized walk-in shower, and a spacious walk-in closet. Three additional bedrooms, two full baths, and a dedicated study provide flexibility for guests, family, or working from home. Enjoy peaceful country living from the oversized covered back patio overlooking your expansive one-acre homesite. Whether you're dreaming of adding a pool, workshop, outdoor kitchen, or simply enjoying the extra space and privacy, this property offers endless possibilities. Complete with a three-car garage, energy-efficient construction, and the quality craftsmanship John Houston Homes is known for, this nearly new home offers the benefits of new construction without the wait. Conveniently located with easy access to shopping, dining, and major highways while still enjoying the tranquility of acreage living, this is one you won't want to miss.
Features & Amenities
Interior
-
Other Interior Features
Kitchen Island, High Speed Internet
-
Total Bedrooms
4
-
Bathrooms
3
-
Basement YN
NO
-
Cooling YN
YES
-
Cooling
Central Air
-
Fireplace YN
YES
-
Heating YN
YES
-
Heating
Central
-
Pet friendly
N/A
Exterior
-
Garage
Yes
-
Garage spaces
3
-
Construction Materials
Brick, Stone
-
Parking
Driveway, Attached
-
Patio and Porch Features
Covered
-
Pool
No
-
Waterfront YN
NO
Area & Lot
-
Lot Size(acres)
1.033
-
Lot Size(square feet)
44,997
-
Property Type
Residential
-
Property Sub Type
Single Family Residence
-
Architectural Style
Traditional
Price
-
Sales Price
$660,000
-
Tax Amount
$9,747
-
Sq. Footage
3,132
-
Price/SqFt
$210
HOA
-
Association
YES
-
Association Fee
$375
-
Association Fee Frequency
Annually
-
Association Fee Includes
N/A
School District
-
Elementary School
Shackelford
-
Middle School
Howard
-
High School
Waxahachie
Property Features
-
Foundation Details
Slab
-
Senior Community YN
NO
-
Sewer
Septic Tank
-
Tax Lot
31
Schedule a Showing
Showing scheduled successfully.
Mortgage calculator
Estimate your monthly mortgage payment, including the principal and interest, property taxes, and HOA. Adjust the values to generate a more accurate rate.
Your payment
Principal and Interest:
$
Property taxes:
$
HOA fees:
$
Total loan payment:
$
Total interest amount:
$
Location
County
Ellis
Elementary School
Shackelford
Middle School
Howard
High School
Waxahachie
Listing Courtesy of Kayti Gage, Gage Realty
RealHub Information is provided exclusively for consumers' personal, non-commercial use, and it may not be used for any purpose other than to identify prospective properties consumers may be interested in purchasing. All information deemed reliable but not guaranteed and should be independently verified. All properties are subject to prior sale, change or withdrawal. RealHub website owner shall not be responsible for any typographical errors, misinformation, misprints and shall be held totally harmless.

AGENT
Joe Boston
Call Joe today to schedule a private showing.

* Listings on this website come from the FMLS IDX Compilation and may be held by brokerage firms other than the owner of this website. The listing brokerage is identified in any listing details. Information is deemed reliable but is not guaranteed. If you believe any FMLS listing contains material that infringes your copyrighted work please click here to review our DMCA policy and learn how to submit a takedown request.© 2024 FMLS.
Related Properties

Waxahachie
252 Woodoat Road
4 Beds
3 Baths
3,395 Sq.Ft.
$599,900
MLS#: 21244578

Waxahachie
7830 Mavis Avenue
3 Beds
3 Baths
2,378 Sq.Ft.
$540,000
MLS#: 21337427
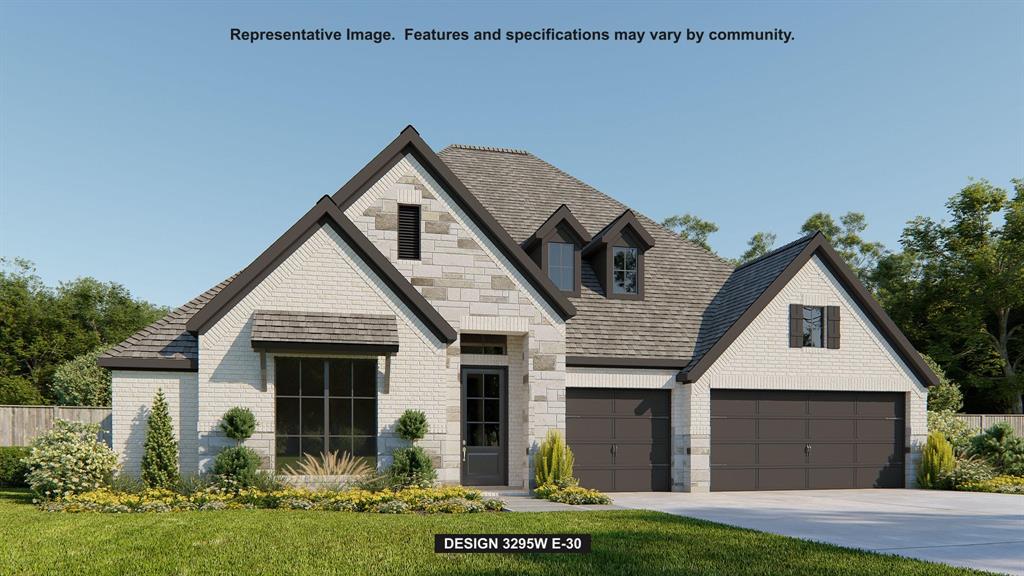
Waxahachie
264 Rosemallow Lane
4 Beds
3 Baths
3,295 Sq.Ft.
$599,900
MLS#: 21243244

Waxahachie
341 Wagon Trail
4 Beds
2 Baths
3,085 Sq.Ft.
$609,999
MLS#: 21345259

Waxahachie
521 Bakers Branch Road
5 Beds
4 Baths
3,550 Sq.Ft.
$765,000
MLS#: 21293722

Waxahachie
269 Woodoat Road
4 Beds
3 Baths
3,241 Sq.Ft.
$549,900
MLS#: 21291018

Waxahachie
340 Lacy Oak Lane
4 Beds
3 Baths
2,822 Sq.Ft.
$600,000
MLS#: 21294673

Waxahachie
125 Aiden Drive
4 Beds
3 Baths
3,028 Sq.Ft.
$719,990
MLS#: 21160930

Waxahachie
103 Water Garden Drive
5 Beds
3 Baths
2,940 Sq.Ft.
$599,000
MLS#: 20982642
