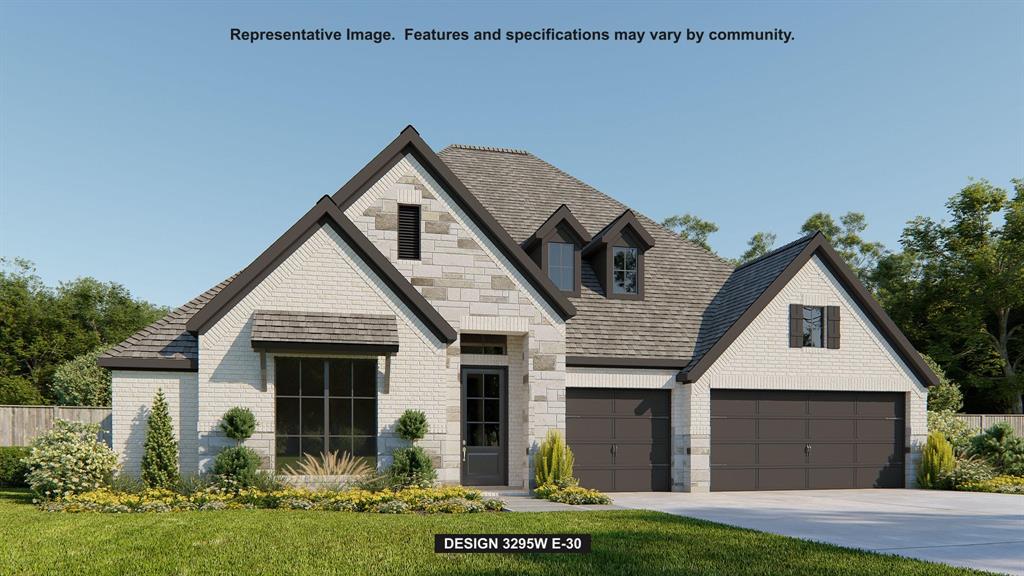
Features & Amenities

Interior

  • Other Interior Features

    Eat-in Kitchen, Granite Counters, Vaulted Ceiling(s), Walk-In Closet(s), High Speed Internet

  • Total Bedrooms

    3

  • Bathrooms

    3

  • 1/2 Bathrooms

    1

  • Basement YN

    NO

  • Cooling YN

    YES

  • Cooling

    Ceiling Fan(s), Central Air

  • Fireplace YN

    YES

  • Heating YN

    YES

  • Heating

    Central

  • Pet friendly

    N/A

Exterior

  • Garage

    Yes

  • Garage spaces

    2

  • Construction Materials

    Brick

  • Other Exterior Features

    Rain Gutters

  • Parking

    Concrete, Garage Door Opener, Garage Faces Side, Attached

  • Pool

    Yes

  • Pool Features

    Fenced, Gunite, In Ground, Pool Sweep, Pool/Spa Combo

  • Waterfront YN

    NO

Area & Lot

  • Lot Features

    Few Trees, Interior Lot, Landscaped

  • Lot Size(acres)

    2.948

  • Lot Size(square feet)

    128,414

  • Property Type

    Residential

  • Property Sub Type

    Single Family Residence

  • Architectural Style

    Traditional

Price

  • Sales Price

    $549,500

  • Tax Amount

    $3,610

  • Sq. Footage

    2,378

  • Price/SqFt

    $231

HOA

  • Association

    No

School District

  • Elementary School

    Longbranch

  • Middle School

    Walnut Grove

  • High School

    Midlothian

Property Features

  • Foundation Details

    Slab

  • Sewer

    Septic Tank

  • Tax Lot

    27

Schedule a Showing

Showing scheduled successfully.

<
>
IN PERSON
VIA CHAT

What is 3 + 4 ?


Change time

Mortgage calculator

Estimate your monthly mortgage payment, including the principal and interest, property taxes, and HOA. Adjust the values to generate a more accurate rate.

Your payment

Principal and Interest:

$

Property taxes:

$

HOA fees:

$

Total loan payment:

$

Total interest amount:

$

Location

County

Ellis

Elementary School

Longbranch

Middle School

Walnut Grove

High School

Midlothian

Listing Courtesy of Donna David , All City Real Estate, Ltd Co

RealHub Information is provided exclusively for consumers' personal, non-commercial use, and it may not be used for any purpose other than to identify prospective properties consumers may be interested in purchasing. All information deemed reliable but not guaranteed and should be independently verified. All properties are subject to prior sale, change or withdrawal. RealHub website owner shall not be responsible for any typographical errors, misinformation, misprints and shall be held totally harmless.

Agent Joe Boston

AGENT

Joe Boston

Call Joe today to schedule a private showing.


* Listings on this website come from the FMLS IDX Compilation and may be held by brokerage firms other than the owner of this website. The listing brokerage is identified in any listing details. Information is deemed reliable but is not guaranteed. If you believe any FMLS listing contains material that infringes your copyrighted work please click here to review our DMCA policy and learn how to submit a takedown request.© 2024 FMLS.
MORE PICS COMING SOON.  Nestled on just under 3 picturesque acres, this beautifully custom-built home offers the perfect blend of comfort, functionality & country charm. Mature towering trees & well-established landscaping create a peaceful, private setting both in the front & backyard.  Inside, you'll find durable ceramic wood-look tile flooring throughout, creating a warm, cohesive feel. The spacious liv rm overlooks the sparkling backyard oasis & features both a traditional fireplace & a wood-burning stove.  The kitchen is designed for both everyday living and entertaining, featuring custom wood cabinetry, granite countertops, and a gas range.  Upstairs, the versatile game room can easily serve as a fourth bedroom, home office, fitness room, media room, or flex space to fit your lifestyle.  Outside, the amenities continue:  Resort-style backyard featuring an inground swimming pool with a waterfall, slide, and relaxing hot tub, creating the perfect space for entertaining family and friends.  Back pasture has 40' x 80' insulated shop with concrete slab, electricity, water, and roll-up doors—ideal for a workshop, RV storage, or business use.  40' x 20' barn with electricity, water, and dirt flooring—perfect for farm equipment, livestock, or horse stalls.  Cross-fenced back pasture with ample room to add a riding arena or accommodate horses and other livestock.  Major updates provide peace of mind, including a new 30-year composition roof installed in 2025 and new HVAC interior and exterior units replaced in 2025 (ductwork excluded).  Towering, established trees recently trimmed.

Located on a quiet no-through-traffic road just outside the city limits in the desirable community of Mavis, this property offers peaceful country living while being zoned to the highly acclaimed Midlothian ISD.

This exceptional property combines modern updates, recreational amenities, and room to enjoy the outdoors—all in one incredible package.

7830 Mavis Avenue

Message successfully sent.

What would you like to know?

What is 3 + 4 ?

I agree to receive email communication and understand I can unsubscribe at any time.

I agree to be contacted by Next Level Realty Group via call, email, and text for real estate services. To opt out, you can reply 'stop' at any time or reply 'help' for assistance. You can also click the unsubscribe link in the emails. Message and data rates may apply. Message frequency may vary. Privacy Policy

Related Properties

This property truly has it all! Located in the county just outside of Waxahachie, you’ll enjoy no HOA and no city taxes while still being just minutes from town. This well-maintained home offers 4 bedrooms, 2.5 bathrooms, a dedicated office, a formal dining room, and a breakfast area. The garage has been converted into an additional bedroom, and the office could easily serve as a 5th bedroom, giving you plenty of flexibility for guests, a growing family, or working from home. The primary suite features a beautifully remodeled walk-in shower, and the home has been refreshed with fresh interior paint. One of the biggest benefits is the fully paid-off solar panel system. Combined with the home’s all-electric setup, you’ll enjoy outstanding energy efficiency and lower utility costs. Step outside and enjoy your own backyard retreat with a resort-style inground pool, beautiful landscaping, and a large, covered patio that’s perfect for relaxing or entertaining. If you need extra space for projects, vehicles, or storage, you’ll love the 42x24 workshop that is 15 Ft high with electricity, complete with two automotive lifts. It’s a rare feature that’s perfect for car enthusiasts, hobbyists, or anyone needing a serious workspace. From the energy savings to the incredible outdoor living and versatile floor plan, this home has been exceptionally maintained and is ready for its next owners to enjoy.
#21314034

Waxahachie

1110 Hampshire Drive

4 Beds

2 Baths

2,358 Sq.Ft.

$515,000

MLS#: 21314034

Modern farmhouse living meets thoughtful design in this beautiful Elmwood home, situated on a full acre and complete and ready for move-in! This stunning 4-bedroom, 3-full-bath home also features a private study, spacious open-concept living areas, and upgrades throughout. The gourmet kitchen is designed to impress with quartz countertops, a gas cooktop, double ovens, and plenty of space for gathering and entertaining. The living room features a vaulted ceiling, striking shiplap accent wall, and cozy gas fireplace that creates the perfect focal point for the space.
The propane package also includes a tankless water heater for added efficiency and convenience. Outside, enjoy the space and possibilities that come with a full acre, while the oversized 3-car garage extends approximately 30 feet deep, providing exceptional room for vehicles, storage, a workshop area, or recreational equipment. With modern farmhouse style, quality finishes, and plenty of room inside and out, this move-in-ready home is ready for its first owner!
#21320718

Waxahachie

10100 Bartlett Peak Drive

4 Beds

3 Baths

2,404 Sq.Ft.

$619,990

MLS#: 21320718

WHY WAIT to build when you can move into this like-new, fully upgraded single-story home in the desirable Ridge Crossing boutique community—built in 2025 and ready now with features you won’t get standard from the builder.

Situated on a premium oversized corner lot, this home offers both space and privacy rarely found in new construction. Step inside to upgraded hardwood flooring that flows seamlessly through the main living areas, adding warmth and elegance throughout.

The open-concept kitchen showcases quartz countertops, ample cabinetry, and smart-home wiring, blending style with everyday functionality. Thoughtful upgrades continue with plantation shutters, motorized blinds, and a water softener system—details that elevate both comfort and convenience.

A true showstopper is the expansive sliding glass door system spanning the length of the living room, opening completely to the outdoor space and creating a seamless indoor-outdoor living experience. Perfect for entertaining or relaxing, this feature fully maximizes the oversized lot and natural light.

Ridge Crossing offers a boutique community feel with oversized homesites, scenic greenbelt views, and amenities including a park, playground, and pickleball courts just steps away.

Ideally located with easy access to Interstate 35E and U.S. Highway 287, you’re minutes from historic downtown Waxahachie and near the rapidly growing Midlothian area—making commuting simple while enjoying peaceful suburban living.

Skip the construction timeline and upgrade costs—this home has it all and is move-in ready. Schedule your private tour today.

COME Join us for an Open House Saturday June 20th  from 1:00PM-3:00PM 

Discounted rate options and no lender fee future refinancing may be available for qualified buyers of this home.
#21210729

Waxahachie

2264 Emerald Drive

4 Beds

4 Baths

2,848 Sq.Ft.

$657,999

MLS#: 21210729

Step into Timeless Elegance: A 1905 Historic Gem on Waxahachie’s Revered Gingerbread Trail Legacy. Step into a living piece of Waxahachie history. Built in 1905 and lovingly restored, this corner-lot home captures the authentic charm that has made Waxahachie the “Gingerbread City.” It sits in a neighborhood celebrated for its Victorian and Craftsman architecture, where the annual Gingerbread Trail Tour of Homes draws visitors from across Texas. Here, history isn’t just preserved—it’s lived. Original hardwood floors carry the footsteps of generations. Antique 1905-era telephones, decorative fireplaces, vintage clocks, period heaters, and original architectural details remain as tangible links to the past, creating rooms full of character and stories. These treasures have been carefully maintained while the home was updated for today’s life. The flexible floor plan features two spacious primary suites—one downstairs for convenience, one upstairs for privacy—plus a third bedroom with half bath. Updated bathrooms blend modern comfort with historic integrity. Natural light, timeless proportions, and thoughtful updates make every space feel both elegant and welcoming. Outside, the classic front porch invites you to slow down and connect with neighbors—the true heart of historic Waxahachie living. The private backyard offers room to gather, grill, and relax under Texas skies. Two detached storage buildings provide space for workshops, hobbies, or extra storage on this generous 0.27-acre lot. This is more than a house. It’s an opportunity to become the next steward of a home that has witnessed over 120 years of Texas history. Whether you’re seeking a cozy family retreat, multigenerational living, or a showcase of authentic character, 600 Williams Street delivers emotional depth, everyday joy, and a front-row seat to one of Texas’ most beloved historic communities.
#21306122

Waxahachie

600 Williams Street

3 Beds

2 Baths

2,276 Sq.Ft.

$471,900

MLS#: 21306122

Price reduced
Charming historic home near downtown Waxahachie featuring a classic floor plan with oversized bedrooms (3 downstairs, 1 upstairs). Refinished original hardwood floors throughout main level and staircase. Updated kitchen with beech cabinetry, farmhouse sink, island, quartz countertops, subway tile backsplash, and floating shelves. 2 Primary suites; upstairs with spa bath and downstairs with attached office. Newer windows and roof (2021). Double wrought-iron electric gate leads to two-car garage.
#21215088

Waxahachie

901 Bryson Street

4 Beds

3 Baths

3,990 Sq.Ft.

$589,000

MLS#: 21215088

PRICE REDUCED! READY TO SELL IMMEDIATELY! Why wait for new construction? Skip the build times and step into this beautifully upgraded Caraway floorplan, move-in ready and priced to sell right now in one of Waxahachie’s fastest growing communities. Spanning 2,458 sq ft, this functional 4 bed, 3 full bath layout is designed with ultimate flexibility. A private front bedroom with an adjacent full bath serves as the perfect setup for guests, multigenerational living, or a quiet home office. The open concept heart of the home features stunning wood flooring and a gourmet kitchen equipped with double ovens, flowing seamlessly into the main living areas. Escape to the luxurious primary suite, complete with dual vanities, an oversized shower with a built in seat, and a highly convenient custom laundry to closet pass through. Step outside to the extended covered patio overlooking a flat, premium .237-acre backyard offering endless room to entertain, play, or design your future pool. Massive added value: a full-home generator is already installed, and the refrigerator and mounted TVs can convey with the property! Don't miss this turnkey opportunity. Ask about available lender incentives and schedule your showing today!
#21348649

Waxahachie

644 Winters Drive

4 Beds

3 Baths

2,458 Sq.Ft.

$470,000

MLS#: 21348649

Brand New! Never Lived In! This Cypress II by Bloomfield Homes offers 4 bedrooms, 3 bathrooms, game room, and study. Situated in the desirable Sunrise at Garden Valley community, this beautifully designed home sits on a wide homesite and showcases an open-concept layout with quality upgrades throughout, including a Deluxe Kitchen featuring quartz countertops, ample cabinetry, and a functional design that flows seamlessly into the spacious family room highlighted by a striking floor-to-ceiling fireplace, perfect for both everyday living and entertaining; the thoughtfully planned layout includes three bedrooms and two full bathrooms on the first floor, along with a spacious primary retreat, while upstairs offers a private fourth bedroom, full bath, and game room ideal for guests or additional living space, complemented by granite countertops, an impressive 8' front door, and a 3-car garage with cedar doors; enjoy outdoor living with a covered patio, all enhanced by strong curb appeal and a convenient location within walking distance to the elementary and middle school, plus the added benefit of NO MUD and NO PID. Visit Bloomfield Homes today at Sunrise at Garden Valley to tour this gorgeous Cypress II.
#21314080

Waxahachie

183 Warner Lane

4 Beds

3 Baths

2,454 Sq.Ft.

$461,846

MLS#: 21314080

Beautifully custom 3 bedroom and 3 bath home, orginally built as the builders primary residence.  Waxahachie Lake is within walking distance.  Home sits between two roads, gated private entrance off the back road and front of home on Pecan Valley is a dead end road, less traffic.  Towering established trees throughout the neighborhood.  Spacious living room with wood buring fireplace.  Kitchen has solid wood cabients with stunning granite.  Large walkin pantry.  Laundry room has nice wood cabiinets with extra storage.  
Split bedroom layout.  Front of home has plantation shutters.  The family room has a full bathroom and would make a great mother n'law space.  Formal dining could a home office.  The 20x26 workshop is fully insulated with R19 and has air conditioner.  Sit on the covered back porch and enjoy a cup of coffee and the quiteness of nature.
#21332646

Waxahachie

110 Pecan Valley Lane

4 Beds

3 Baths

2,548 Sq.Ft.

$535,000

MLS#: 21332646

Price reduced
MLS# 21328352 - Built by Impression Homes - Oct 2026 completion! ~ At Estates of Palmer, the Sycamore floorplan is part of the Hill Country Series, offering 2,702 square feet of single-story, open-concept living with 4 bedrooms, 3 bathrooms, a flex space, and a 2-car garage. The plan pairs generous gathering spaces with a private split-bedroom layout designed for everyday ease. A covered front porch welcomes you inside, where the family room, dining area, and modern kitchen connect beneath a vaulted ceiling, creating a bright, open main living space at the heart of the home. The dining area gives the open layout a natural place for meals, conversation, and everyday connection. The kitchen is anchored by a large center island and walk-in pantry for function, storage, and flow. Set privately on one side of the home, the primary suite offers a comfortable retreat with a spacious primary bath and walk-in closet. Three secondary bedrooms are positioned on the opposite side, including a bedroom with convenient access to a nearby full bath. A flex space near the entry adds room for a home office, sitting area, or quiet retreat, while a covered backyard patio extends the living space outside.
#21328352

Waxahachie

2330 Oak Knoll Drive

4 Beds

3 Baths

2,702 Sq.Ft.

$562,899

MLS#: 21328352

Price reduced
Beautiful modern farmhouse style home on a 1.104 AC lot.  This charming 4-bedroom, 2 and a half bath home with an office, game room, media room and a 3 car garage gives your family plenty of room to spread out.  This home has many upgraded options including the fireplace with decorative surround and mantle, wired for a television above it, black fixtures throughout, extended back covered patio, extra foam insulation on the media room walls, third car garage option, cabinets in the laundry room and the office were added. The plantation shutters on the front of the home add a nice touch to the home. The kitchen features a decorative hood, a spacious island, a gas cook top, pot drawers, trash drawer and a walk in pantry. Foamed in the attic, vinyl windows and Energy star appliances offer good energy efficiency. Newer Roof 2025 due to hail storm. Unwind under soaring vaulted ceilings, bathed in natural light from expansive windows. The open-concept layout seamlessly blends living, dining, and kitchen. The primary bedroom has a luxurious en-suite bathroom with a garden tub, separate shower, water closet and a walk-in closet. The split bedroom floorplan offers 3 additional bedrooms with walk in closets and ceiling fans. Need a home office? This home has one with French doors at the front of the home. There is also a media room that could serve as a second office or flex space. The game room is full of windows and has a door to the back covered patio. Step outside to enjoy pretty views with no rear neighbors. Whether you like to grill, hang out watching the kids play or taking in nature, hosting family and friends will be a breeze on this beautiful back patio! Call to see it today!
#21345259

Waxahachie

341 Wagon Trail

4 Beds

2 Baths

3,085 Sq.Ft.

$609,999

MLS#: 21345259

 - property

Send a message

Message successfully sent.

Your message

What is 3 + 4 ?

Reason for contacting?

I agree to receive email communication and understand I can unsubscribe at any time.

I agree to be contacted by Next Level Realty Group via call, email, and text for real estate services. To opt out, you can reply 'stop' at any time or reply 'help' for assistance. You can also click the unsubscribe link in the emails. Message and data rates may apply. Message frequency may vary. Privacy Policy

Sign Out

Virtual Assistant

Would you like to take the next step with this property? We can help you schedule a showing or virtual tour, or send you more details.

Yes, I would like more information.

Thank You for Your Reply, One of Our Agents will contact you as soon as possible

No, maybe later.

Thank you, you can always contact me via email, phone number or through the contact form.

Realhub AI

Lucy - Your AI-Powered Realtor

Update Your Temporary Password

Personalize your search

Enter your email and we'll notify you immediately when new listings match what you're looking for.

or enter email address

Already have an account ? Login here

Continue your home search

I agree to receive communications and understand I can unsubscribe at any time.

I agree to be contacted by Next Level Realty Group via call, email, and text for real estate services. To opt out, you can reply 'stop' at any time or reply 'help' for assistance. You can also click the unsubscribe link in the emails. Message and data rates may apply. Message frequency may vary. Privacy Policy

Already have an account ? Login here

We use cookies

We use cookies primarily for analytics to enhance your experience. By accepting, you agree to our use of these cookies. You can manage your preferences or learn more about our cookies policy.