
Features & Amenities

Interior

  • Other Interior Features

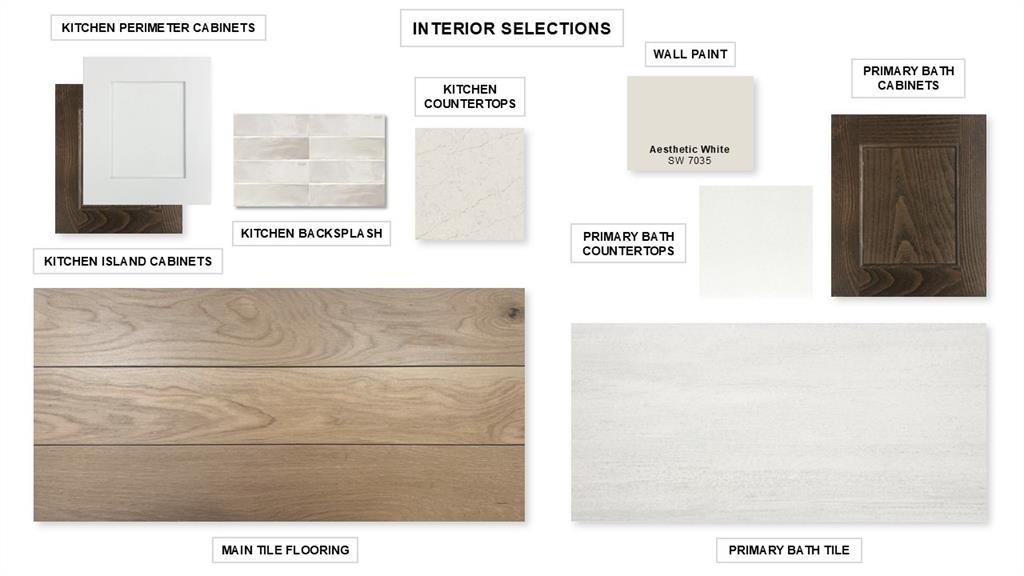
    Double Vanity, Eat-in Kitchen, Granite Counters, Kitchen Island, Open Floorplan, Pantry, Vaulted Ceiling(s), Walk-In Closet(s), High Speed Internet, Smart Home

  • Total Bedrooms

    4

  • Bathrooms

    3

  • 1/2 Bathrooms

    1

  • Basement YN

    NO

  • Cooling YN

    YES

  • Cooling

    Ceiling Fan(s), Central Air, ENERGY STAR Qualified Equipment

  • Fireplace YN

    YES

  • Heating YN

    YES

  • Heating

    Exhaust Fan, Central, ENERGY STAR Qualified Equipment, Natural Gas

  • Pet friendly

    N/A

Exterior

  • Garage

    Yes

  • Garage spaces

    3

  • Construction Materials

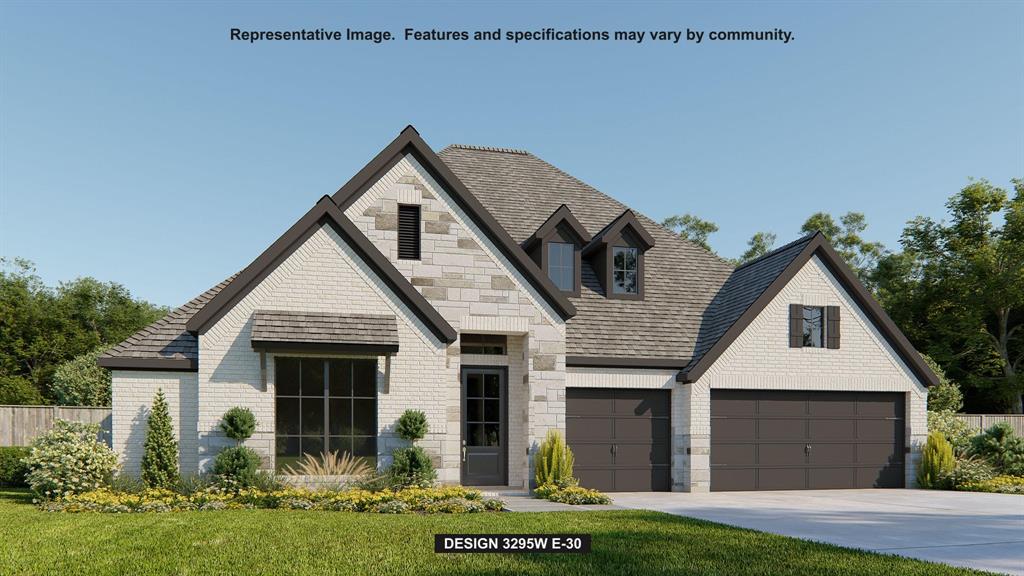
    Stone, Brick, Stone Veneer

  • Other Exterior Features

    Rain Gutters

  • Parking

    Garage, Garage Door Opener, Garage Faces Front, Tandem, Attached

  • Pool

    No

  • Waterfront YN

    NO

Area & Lot

  • Lot Features

    Interior Lot

  • Lot Size(acres)

    0.2133

  • Lot Size(square feet)

    9291.348

  • Property Type

    Residential

  • Property Sub Type

    Single Family Residence

Price

  • Sales Price

    $674,900

  • Sq. Footage

    3, 295

  • Price/SqFt

    $204

HOA

  • Association

    Yes

  • Association Fee

    $1,300

  • Association Fee Frequency

    Annually

  • Association Fee Includes

    N/A

School District

  • Elementary School

    Ray

  • Middle School

    Howard

  • High School

    Waxahachie

Property Features

  • New Construction

    YES

  • Foundation Details

    Slab

  • Sewer

    Public Sewer

  • Tax Lot

    27

  • Water Source

    Public

Schedule a Showing

Showing scheduled successfully.

<
>
IN PERSON
VIA CHAT

What is 3 + 4 ?


Change time

Mortgage calculator

Estimate your monthly mortgage payment, including the principal and interest, property taxes, and HOA. Adjust the values to generate a more accurate rate.

Your payment

Principal and Interest:

$

Property taxes:

$

HOA fees:

$

Total loan payment:

$

Total interest amount:

$

Location

County

Ellis

Elementary School

Ray

Middle School

Howard

High School

Waxahachie

Listing Courtesy of Lee Jones , Perry Homes Realty LLC

RealHub Information is provided exclusively for consumers' personal, non-commercial use, and it may not be used for any purpose other than to identify prospective properties consumers may be interested in purchasing. All information deemed reliable but not guaranteed and should be independently verified. All properties are subject to prior sale, change or withdrawal. RealHub website owner shall not be responsible for any typographical errors, misinformation, misprints and shall be held totally harmless.

Agent Joe Boston

AGENT

Joe Boston

Call Joe today to schedule a private showing.


* Listings on this website come from the FMLS IDX Compilation and may be held by brokerage firms other than the owner of this website. The listing brokerage is identified in any listing details. Information is deemed reliable but is not guaranteed. If you believe any FMLS listing contains material that infringes your copyrighted work please click here to review our DMCA policy and learn how to submit a takedown request.© 2024 FMLS.
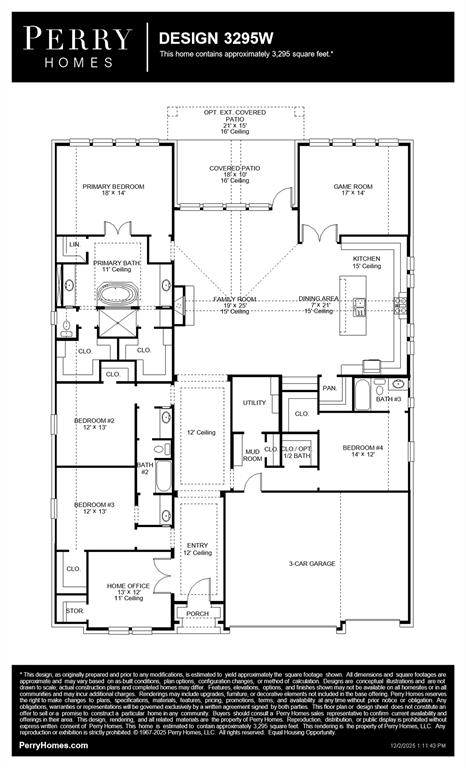
Home office with French doors set at entry with 12-foot ceiling. Extended entry leads to open family room, dining area and kitchen with 17-foot ceilings throughout. Family room features wall of windows and a wood mantel fireplace. Kitchen features generous counter space, walk-in pantry and island with built-in seating space. Primary suite with wall of windows. Double doors lead to primary bath with 11-foot ceiling, dual vanities, a freestanding tub, separate glass-enclosed shower and two walk-in closets. Game room with French doors features wall of windows. A guest suite plus abundant closet and storage space add to this open one-story design. Covered backyard patio with 16-foot ceiling. Mud room off three-car garage.

264 Rosemallow Lane

Message successfully sent.

What would you like to know?

What is 3 + 4 ?

I agree to receive email communication and understand I can unsubscribe at any time.

I agree to be contacted by Next Level Realty Group via call, email, and text for real estate services. To opt out, you can reply 'stop' at any time or reply 'help' for assistance. You can also click the unsubscribe link in the emails. Message and data rates may apply. Message frequency may vary. Privacy Policy

Related Properties

Extended entry with 13-foot ceiling leads to open kitchen, dining area and family room. Kitchen offers generous counter space, a 5-burner gas cooktop, corner walk-in pantry and inviting island with built-in seating space. Dining area flows into family room with wall of windows and a wood mantel fireplace. Game room with French doors just across from kitchen. Primary suite includes double-door entry to primary bath with dual vanities, freestanding tub, separate glass-enclosed shower and two large walk-in closets. Secondary bedrooms feature walk-in closets. Covered backyard patio. Mud room off two-car garage.
#21245443

Waxahachie

237 Woodoat Road

4 Beds

3 Baths

2,545 Sq.Ft.

$553,900

MLS#: 21245443

Home office with French doors set at entry with 20-foot ceiling. Formal dining room opens to rotunda with curved staircase. Two-story family room with 18-foot ceiling, a wood mantel fireplace, and wall of windows opens to kitchen and morning area. Kitchen hosts generous island with built-in seating space and a 5-burner gas cooktop. Primary suite with a wall of windows. Primary bath includes dual vanity, corner freestanding tub, separate glass-enclosed shower and large walk-in closet with access to utility room. First-floor guest suite. A game room, media room and two secondary bedrooms are upstairs. Extended covered backyard patio. Mud room off three-car garage.
#21244578

Waxahachie

252 Woodoat Road

4 Beds

3 Baths

3,395 Sq.Ft.

$649,900

MLS#: 21244578

MLS# 21180469 - Built by First Texas Homes - Ready Now! ~ Beautiful new construction, 5 full bedrooms with 2 of the bedrooms downstairs, 2 car garages, and 4 bathrooms home is available! This amazing home has a curved staircase, a study, game room, large California island in the kitchen with a butler’s pantry. Granite countertops with stainless steel appliances for the luxury appearance! Double oven and covered patio are just a few of the many great features this house has to offer! This spacious home is 2,737 sq ft. Property is ready for you to make your new home!
#21180469

Waxahachie

1854 Overcup Court

5 Beds

4 Baths

2,737 Sq.Ft.

$583,435

MLS#: 21180469

Welcome to a perfect blend of comfort, style, and Texas charm!
Nestled within one of Waxahachie’s most desirable neighborhoods, this beautifully maintained home offers spacious living and modern updates throughout. Step inside to an open-concept layout filled with natural light, featuring a large living area, elegant wood flooring, and a cozy fireplace that’s perfect for gatherings. The dining room offers access to the kitchen for entertaining with ease. The kitchen is a true highlight — boasting sleek countertops, ample cabinetry, a double oven, gas 5 burner range, and a generous 7 foot island that’s ideal for entertaining or casual dining. There is an eating nook with bay windows, the utility room is attached to the kitchen with room for a freezer.
The primary suite provides a serene retreat with an oversized walk-in closet with space for a bureau and dressing bench, a spa-like ensuite bath featuring dual vanities, a pass through shower with a convenient bench.  The primary bedroom also has a door onto the extended covered & screened in porch. The home boasts 4 bedrooms and 2 bathrooms in total. One of the secondary bedrooms has a built in bookshelf that runs along one wall, the bedrooms all have large closets and there is a hall closet and a linen closet outside the 2nd bath.
Enjoy outdoor living at its best in the private backyard — perfect for summer barbecues, playtime, or relaxing evenings under the stars. Additional features include a three-car garage, the attached pole building has room to park another vehicle and has compression lines (compressor stays), is wired for a dust collector, has room for all your tools and extra storage space! The backyard is ready for your pool ideas and the beautiful, terraced landscaping at the front adds to the home’s curb appeal.
Located just minutes from shopping, dining, and the vibrant historic downtown Waxahachie area, this home combines the quiet of suburban living with easy access to everything you need.
#21130375

Waxahachie

178 Chazlynn Court

4 Beds

2 Baths

2,686 Sq.Ft.

$550,000

MLS#: 21130375

Price reduced
Situated on 2.5 acres in Waxahachie, outside the city limits with no HOA, this spacious 4-bedroom, 2.5-bath home offers a great balance of comfort, functionality, and room to spread out. With a 3-car garage and a large upstairs bonus room, there is plenty of space for entertaining, working from home, or creating a game or media room.
Recent improvements provide peace of mind and added efficiency, including a new roof, gutters, siding, insulated garage doors, and solar screens on all windows.
A standout feature of the property is the 30x50 insulated shop, complete with new metal siding, roof, and roll-up doors, creating the perfect space for hobbies, storage, a workshop, or even business use.
Enjoy the best of both worlds with peaceful acreage living and easy access to town. With many of the big-ticket improvements already taken care of, this home is ready for you to move in, spread out, and make it your own. Schedule your private showing today and come experience all this property has to offer.
#21234340

Waxahachie

3441 Fm 66

4 Beds

2 Baths

2,826 Sq.Ft.

$559,000

MLS#: 21234340

Design selections may still be customizable - contact the Sales Team for details! Welcome to the stunning Ramsey plan in Ridge Crossing, a boutique community featuring pickleball court, playground, walking trails, low tax rate, & no PID! This impressive 1-story home offers 2,887 sq. ft. on a quarter-acre corner lot with a 3-car tandem garage. The modern farmhouse exterior showcases White Birch brick, cedar accents, Onyx roof, & covered front porch. Inside, soaring ceilings & modern arches create a dramatic entry leading to a private study, while a rear pocket office provides add'l workspace. The kitchen is the heart of the home, featuring built-in appliances, 5-burner gas cooktop, oversized island wrapped in cabinetry, & impressive walk-in pantry. The spacious family & dining rooms feature stunning 16-foot vaulted ceilings & floor-to-ceiling gas fireplace. A tall sliding glass door opens to the large covered patio, complete with a gas line. The extended primary suite offers a freestanding tub, walk-in shower with tiled pan, dual vanities, & a large walk-in closet with extra tall ceilings. One guest bedroom includes a private en-suite bath with walk-in shower, while two add'l bedrooms share a Jack-and-Jill bath. An exclusive game room creates an ideal setting for entertaining, complemented by a convenient powder bath. Don’t miss your opportunity to make this exceptional home yours. Schedule your tour today!
#21272125

Waxahachie

568 Flint Road

4 Beds

3 Baths

2,887 Sq.Ft.

$606,765

MLS#: 21272125

Price reduced
WHY WAIT to build when you can move into this like-new, fully upgraded single-story home in the desirable Ridge Crossing boutique community—built in 2025 and ready now with features you won’t get standard from the builder.

Situated on a premium oversized corner lot, this home offers both space and privacy rarely found in new construction. Step inside to upgraded hardwood flooring that flows seamlessly through the main living areas, adding warmth and elegance throughout.

The open-concept kitchen showcases quartz countertops, ample cabinetry, and smart-home wiring, blending style with everyday functionality. Thoughtful upgrades continue with plantation shutters, motorized blinds, and a water softener system—details that elevate both comfort and convenience.

A true showstopper is the expansive sliding glass door system spanning the length of the living room, opening completely to the outdoor space and creating a seamless indoor-outdoor living experience. Perfect for entertaining or relaxing, this feature fully maximizes the oversized lot and natural light.

Ridge Crossing offers a boutique community feel with oversized homesites, scenic greenbelt views, and amenities including a park, playground, and pickleball courts just steps away.

Ideally located with easy access to Interstate 35E and U.S. Highway 287, you’re minutes from historic downtown Waxahachie and near the rapidly growing Midlothian area—making commuting simple while enjoying peaceful suburban living.

Skip the construction timeline and upgrade costs—this home has it all and is move-in ready. Schedule your private tour today.

COME Join us for an Open House Saturday May2 from 1:00PM-3:00PM 

Discounted rate options and no lender fee future refinancing may be available for qualified buyers of this home.
#21210729

Waxahachie

2264 Emerald Drive

4 Beds

4 Baths

2,848 Sq.Ft.

$663,000

MLS#: 21210729

Price reduced
MLS# 20985252 - Built by UnionMain Homes - Ready Now! ~ This stunning new construction single-family residence in the Myrtle Creek subdivision offers 2,786 square feet of thoughtfully designed living space, featuring 4 primary bedrooms and 3 full bathrooms. Anticipated to be completed by November 1, 2025, this traditional-style home boasts an open floor plan, perfect for modern living. Enjoy luxurious details including granite countertops, a kitchen island, decorative lighting, and walk-in closets.  The property also includes cable and high-speed internet availability, along with ENERGY STAR qualified heating and cooling systems for optimal comfort. Outside, the landscaped yard features a covered patio, rain gutters, and a sprinkler system. Located within the Waxahachie ISD, this home is a perfect fit for everyone seeking a vibrant community. With a 2-car garage and easy access to nearby schools, this residence is a must-see!
#20985252

Waxahachie

189 Mountain Laurel Drive

4 Beds

3 Baths

2,786 Sq.Ft.

$559,000

MLS#: 20985252

Welcoming front porch opens into the two-story entryway featuring French doors leading into the home office. Past the staircase you enter the kitchen which hosts the island with built-in seating and a corner walk-in pantry. The dining area connects the open two-story family room featuring a wall of windows and access to the covered backyard patio. The primary bedroom hosts a wall of windows. French doors open into the primary bathroom featuring dual vanities, glass enclosed shower, garden tub and large walk-in closet. On the second floor you enter into the game room overlooking the first floor. Secondary bedrooms featuring walk-in closets and a shared bathroom complete this floor. A private guest suite with full bathroom and utility room are located off the kitchen. The mud room is just off the two-car garage.
#21273252

Waxahachie

272 Woodoat Road

4 Beds

3 Baths

2,595 Sq.Ft.

$570,900

MLS#: 21273252

 - property

Send a message

Message successfully sent.

Your message

What is 3 + 4 ?

Reason for contacting?

I agree to receive email communication and understand I can unsubscribe at any time.

I agree to be contacted by Next Level Realty Group via call, email, and text for real estate services. To opt out, you can reply 'stop' at any time or reply 'help' for assistance. You can also click the unsubscribe link in the emails. Message and data rates may apply. Message frequency may vary. Privacy Policy

Sign Out

Virtual Assistant

Would you like to take the next step with this property? We can help you schedule a showing or virtual tour, or send you more details.

Yes, I would like more information.

Thank You for Your Reply, One of Our Agents will contact you as soon as possible

No, maybe later.

Thank you, you can always contact me via email, phone number or through the contact form.

Realhub AI

Lucy - Your AI-Powered Realtor

Update Your Temporary Password

Personalize your search

Enter your email and we'll notify you immediately when new listings match what you're looking for.

or enter email address

Already have an account ? Login here

Continue your home search

I agree to receive communications and understand I can unsubscribe at any time.

I agree to be contacted by Next Level Realty Group via call, email, and text for real estate services. To opt out, you can reply 'stop' at any time or reply 'help' for assistance. You can also click the unsubscribe link in the emails. Message and data rates may apply. Message frequency may vary. Privacy Policy

Already have an account ? Login here

We use cookies

We use cookies primarily for analytics to enhance your experience. By accepting, you agree to our use of these cookies. You can manage your preferences or learn more about our cookies policy.




