

Features & Amenities

Interior

  • Other Interior Features

    Granite Counters, Kitchen Island, Open Floorplan, Pantry

  • Total Bedrooms

    4

  • Bathrooms

    3

  • Basement YN

    NO

  • Cooling YN

    YES

  • Cooling

    Ceiling Fan(s), Central Air, ENERGY STAR Qualified Equipment, Zoned

  • Fireplace YN

    YES

  • Heating YN

    YES

  • Heating

    Exhaust Fan, Central, ENERGY STAR Qualified Equipment, Fireplace(s), Heat Pump

  • Pet friendly

    N/A

Exterior

  • Garage

    Yes

  • Garage spaces

    2

  • Construction Materials

    Brick, Fiber Cement, Radiant Barrier

  • Other Exterior Features

    Rain Gutters, Private Yard

  • Parking

    Garage Door Opener, Attached

  • Patio and Porch Features

    Covered

  • Pool

    No

  • Waterfront YN

    NO

Area & Lot

  • Lot Features

    Greenbelt, Landscaped, Subdivided

  • Lot Size(acres)

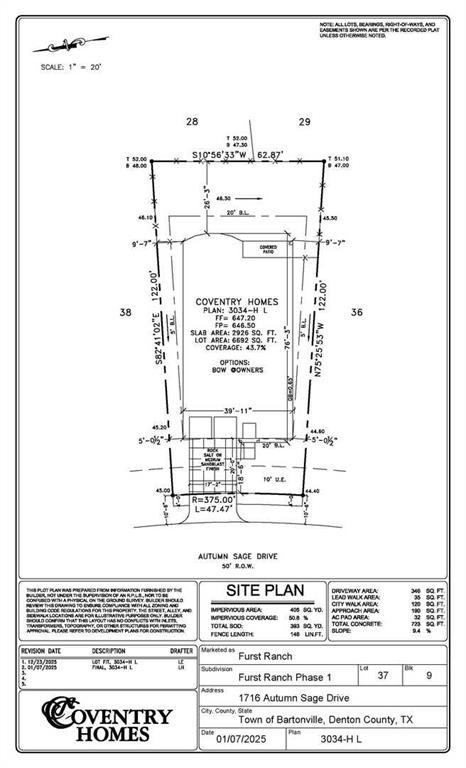
    0.1536

  • Lot Size(square feet)

    6,692

  • Property Type

    Residential

  • Property Sub Type

    Single Family Residence

Price

  • Sales Price

    $724,990

  • Sq. Footage

    3,259

  • Price/SqFt

    $222

HOA

  • Association

    YES

  • Association Fee

    $1,950

  • Association Fee Frequency

    Annually

  • Association Fee Includes

    N/A

School District

  • Elementary School

    Argyle South

  • Middle School

    Argyle

  • High School

    Argyle

Property Features

  • New Construction

    YES

  • Foundation Details

    Slab

  • Senior Community YN

    NO

  • Sewer

    Public Sewer

  • Water Source

    Public

Schedule a Showing

Showing scheduled successfully.

<
>
IN PERSON
VIA CHAT

What is 3 + 4 ?


Change time

Mortgage calculator

Estimate your monthly mortgage payment, including the principal and interest, property taxes, and HOA. Adjust the values to generate a more accurate rate.

Your payment

Principal and Interest:

$

Property taxes:

$

HOA fees:

$

Total loan payment:

$

Total interest amount:

$

Location

County

Denton

Elementary School

Argyle South

Middle School

Argyle

High School

Argyle

Listing Courtesy of Ben Caballero , HomesUSA.com

RealHub Information is provided exclusively for consumers' personal, non-commercial use, and it may not be used for any purpose other than to identify prospective properties consumers may be interested in purchasing. All information deemed reliable but not guaranteed and should be independently verified. All properties are subject to prior sale, change or withdrawal. RealHub website owner shall not be responsible for any typographical errors, misinformation, misprints and shall be held totally harmless.

Agent Joe Boston

AGENT

Joe Boston

Call Joe today to schedule a private showing.


* Listings on this website come from the FMLS IDX Compilation and may be held by brokerage firms other than the owner of this website. The listing brokerage is identified in any listing details. Information is deemed reliable but is not guaranteed. If you believe any FMLS listing contains material that infringes your copyrighted work please click here to review our DMCA policy and learn how to submit a takedown request.© 2024 FMLS.
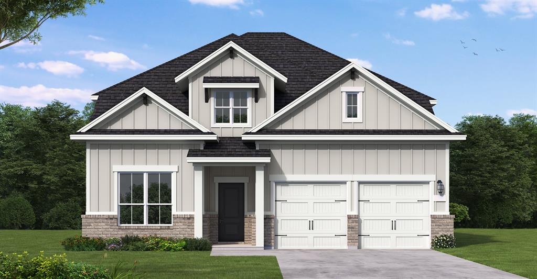
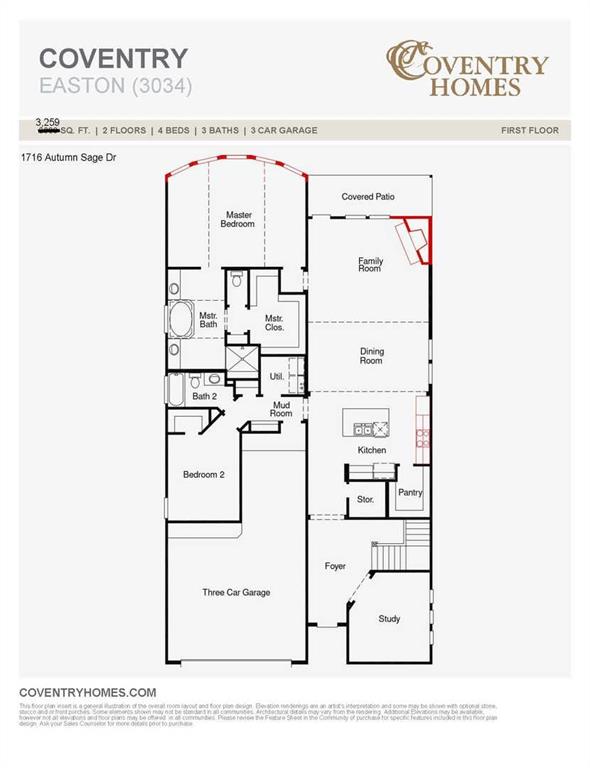
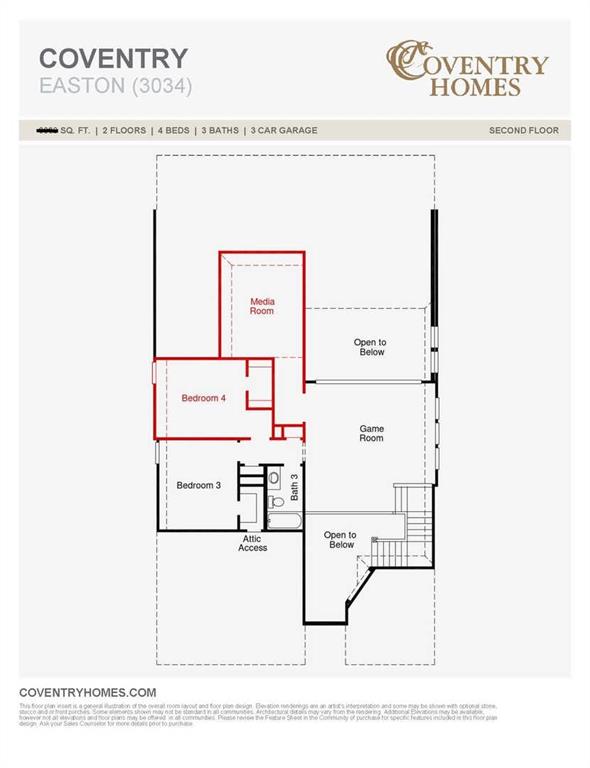
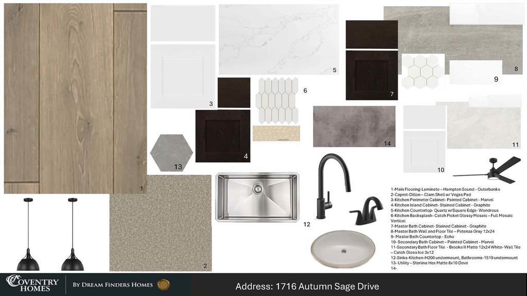
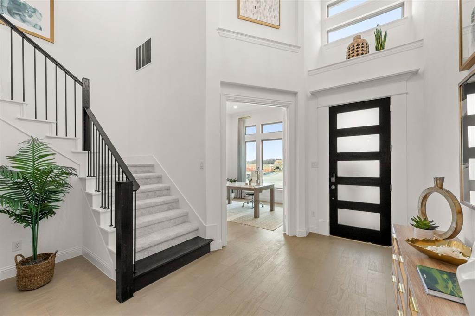
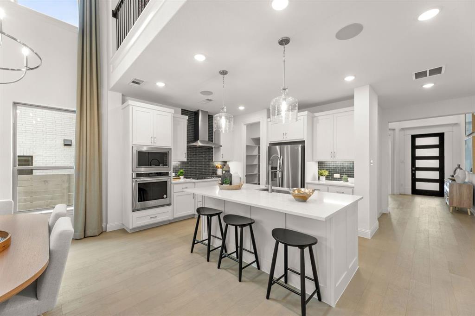
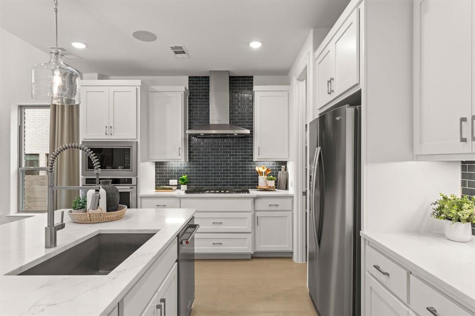
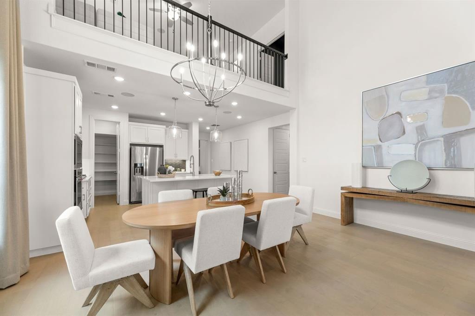
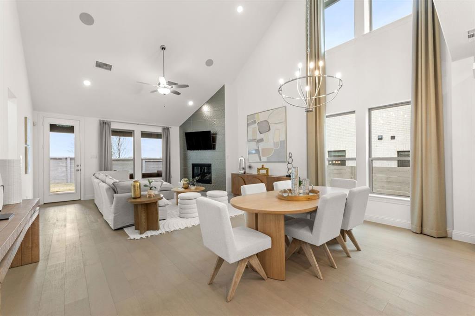
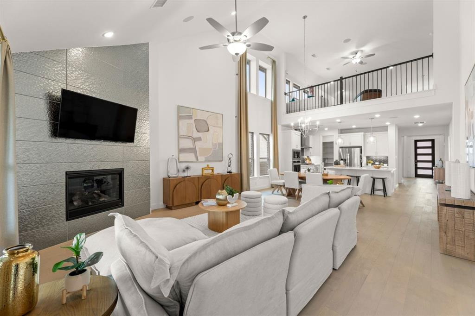
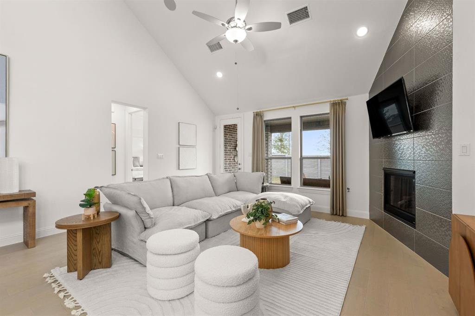
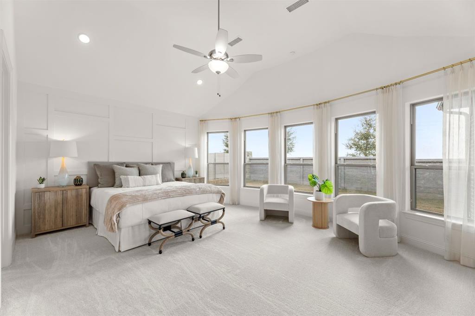
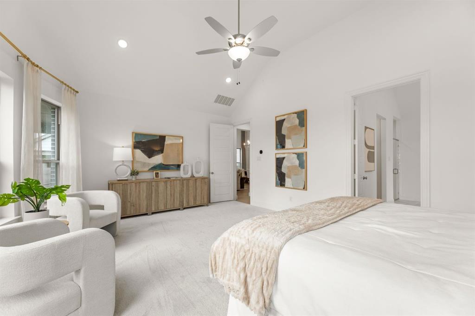
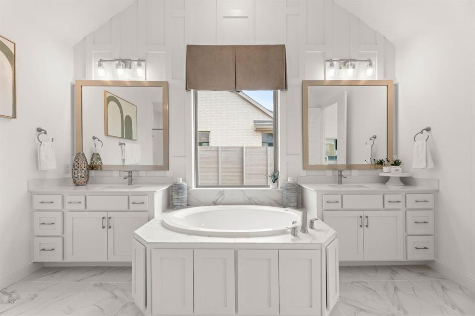
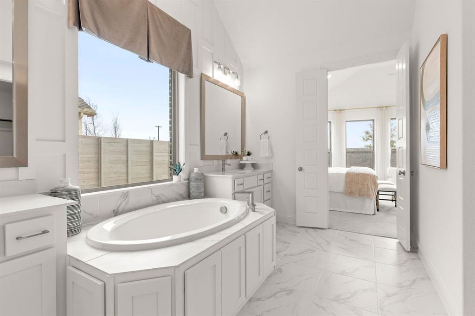
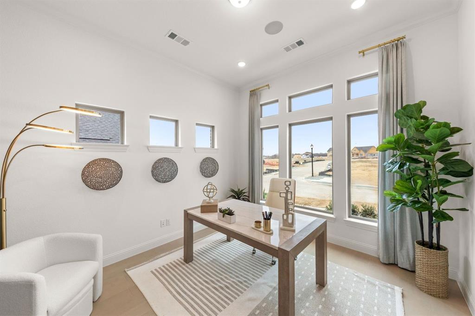
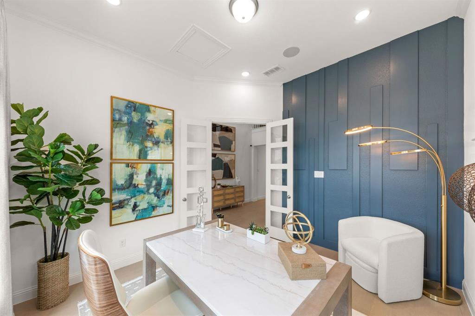
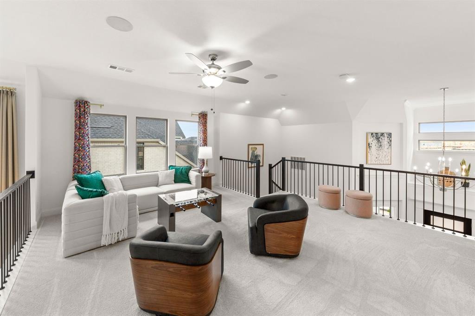
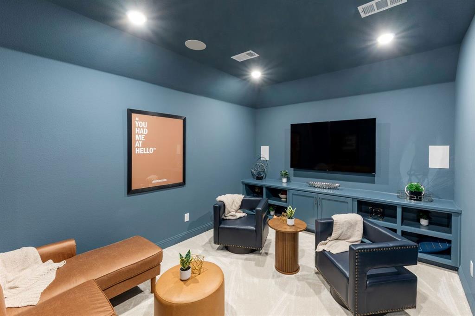
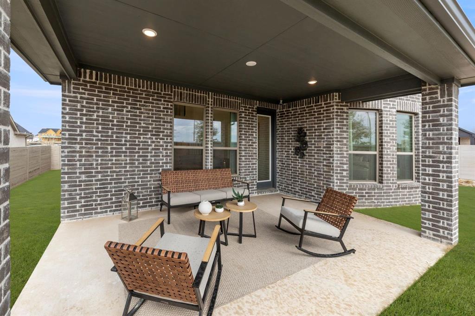
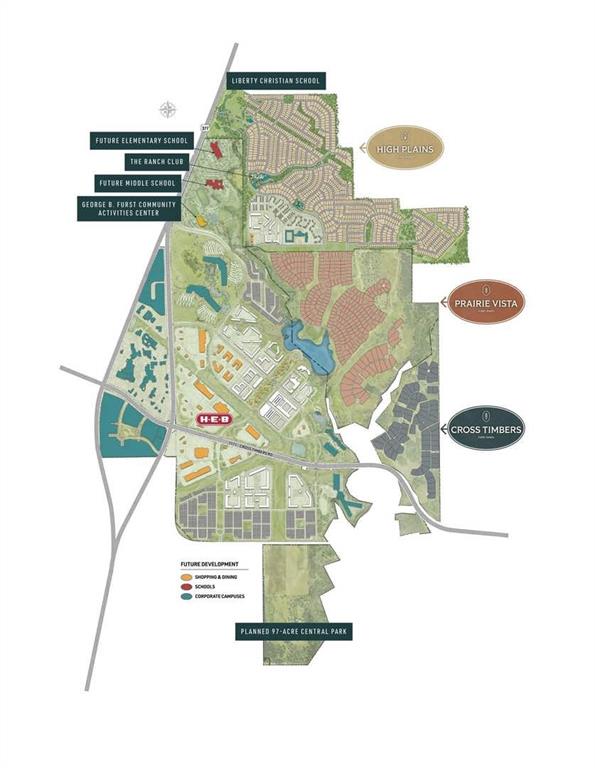
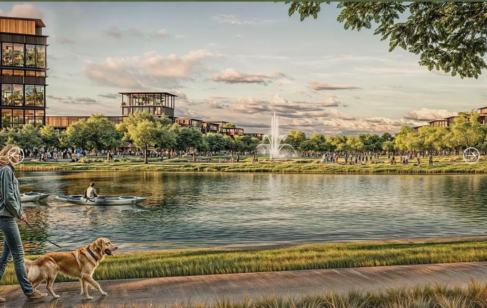
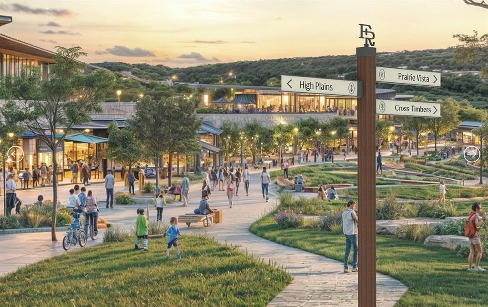
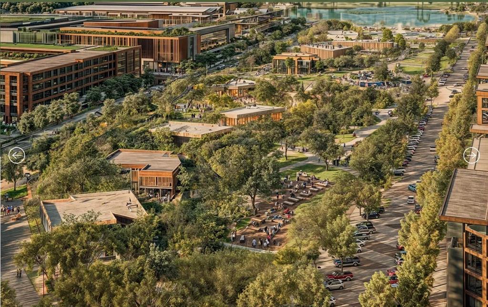
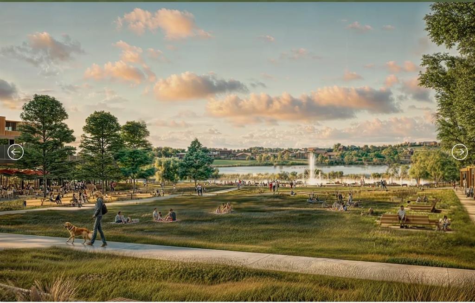
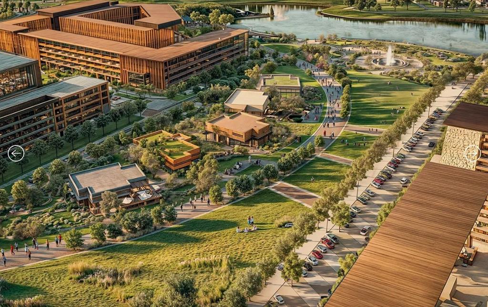
MLS# 21205427 - Built by Coventry Homes - Aug 31 2026 completion! ~ Welcome to your ideal sanctuary! As you arrive at this stunning Coventry home in Furst Ranch, you'll be captivated by its elegant curb appeal. Step inside to an inviting foyer that boasts soaring ceilings and an elegant wrought iron staircase. The gourmet kitchen is a dream for any culinary enthusiast, featuring tailored cabinetry, luxurious quartz countertops, and a spacious island perfect for meal prep and entertaining. Gather in the expansive great room with its impressive height, ideal for family gatherings or cozy nights in. The primary suite is a true retreat, complete with a large walk-in shower, a relaxing garden tub, and dual vanities for your convenience. With a guest bedroom downstairs, hosting visitors has never been easier. In the evenings, enjoy the outdoors from your covered patio or entertain in the generous game room upstairs. This home also includes a 3-car tandem garage, making it functional for all your family's needs. Don't miss your chance to explore this exceptional property — schedule your visit today!

1716 Autumn Sage Drive

Message successfully sent.

What would you like to know?

What is 3 + 4 ?

I agree to receive email communication and understand I can unsubscribe at any time.

I agree to be contacted by Next Level Realty Group via call, email, and text for real estate services. To opt out, you can reply 'stop' at any time or reply 'help' for assistance. You can also click the unsubscribe link in the emails. Message and data rates may apply. Message frequency may vary. Privacy Policy

Related Properties

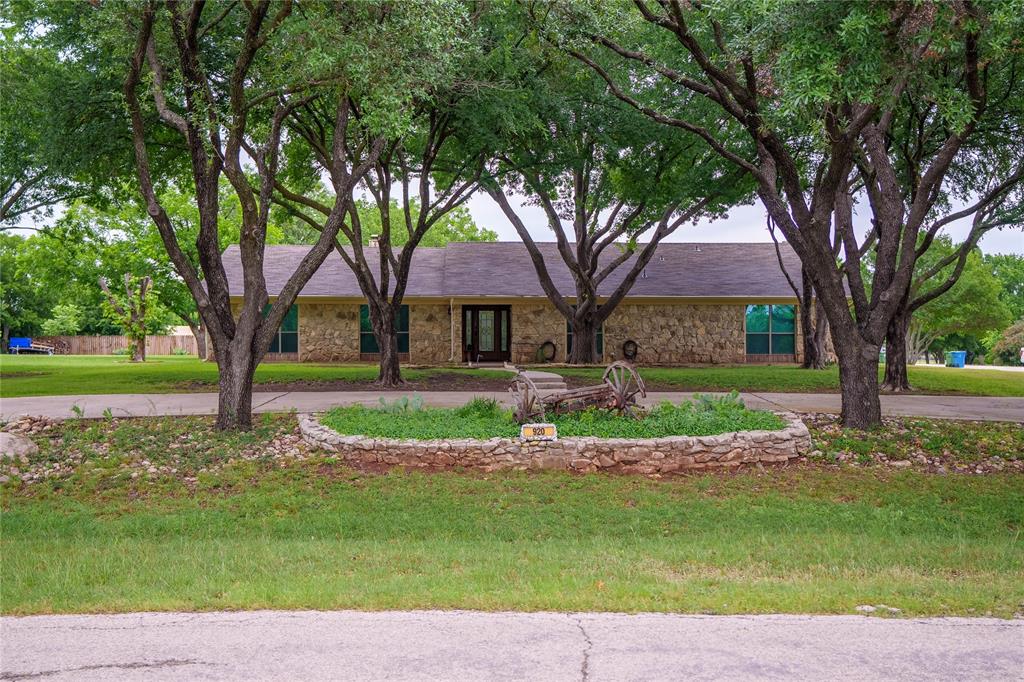
Nestled on 1.3 scenic acres in the Argyle ISD, this beautifully crafted property combines country charm with modern functionality. A great location away from the busy life but close enough to the conveniences. The striking stone exterior offers timeless curb appeal, while the expansive acreage provides room to roam, entertain, or simply enjoy peaceful Texas sunsets. A spacious metal shop adds incredible versatility for hobbies, storage, or your classic car. With plenty of open space and a serene setting, this property delivers the perfect blend of privacy, practicality, and rural luxury just minutes from town conveniences. The circular drive is wide enough for two vehicles so your guests will have plenty of parking. Three living areas provides space for everyone to spread out.
#21253760

Argyle

920 Brush Creek Road

4 Beds

3 Baths

3,218 Sq.Ft.

$675,000

MLS#: 21253760
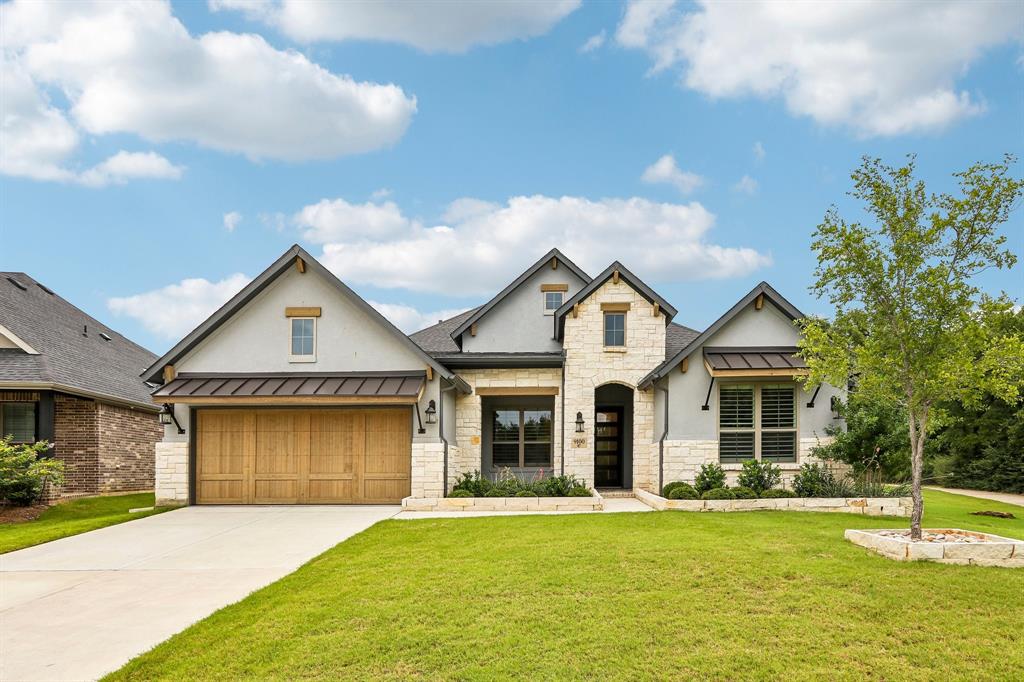
Welcome home to this IMMACULATE Coventry Homes masterpiece, completed in 2023 and perfectly positioned on a premium cul-de-sac lot in Lantana's sought-after Barrington addition. Backing and siding to greenbelt and the Lantana Community Trail, this exceptional single-story home offers privacy, scenic views, and an unbeatable location. With 4 bedrooms, 3.5 baths, and a 3-car tandem garage, the thoughtfully designed floor plan blends comfort and functionality. The front of the home features a private office, two secondary bedrooms, and a full bath. A separate guest suite with an ensuite bath and walk-in closet offers ideal accommodations for multi-generational living, long-term guests, or a private retreat. Engineered wood flooring, plantation shutters, decorative lighting, and a fresh neutral palette create a timeless, MOVE-IN-READY feel throughout. The formal dining room leads into the heart of the home, where a spacious, light-filled living area flows seamlessly into the kitchen and breakfast room. Walls of windows showcase peaceful backyard views and the surrounding green space. The private owner's retreat is tucked away at the rear of the home and features a cozy sitting area overlooking the backyard, along with a luxurious ensuite bath offering dual vanities, a soaking tub, separate shower, and generous walk-in closet. Step outside to enjoy the covered patio with a retractable screen and a pool-sized backyard with endless possibilities for entertaining, play, or creating your dream outdoor oasis. With greenbelt and trail views on two sides, you'll enjoy a rare sense of space and tranquility. Storage is abundant throughout, with generous closets, built-in shelving, and overhead garage racks. Residents enjoy Lantana's award-winning amenities, including golf, multiple pools, parks, playgrounds, fitness centers, walking trails, tennis and pickleball courts, and year-round community events.
#21307858

Argyle

9100 Prickly Pear Trail

4 Beds

3 Baths

2,806 Sq.Ft.

$779,900

MLS#: 21307858
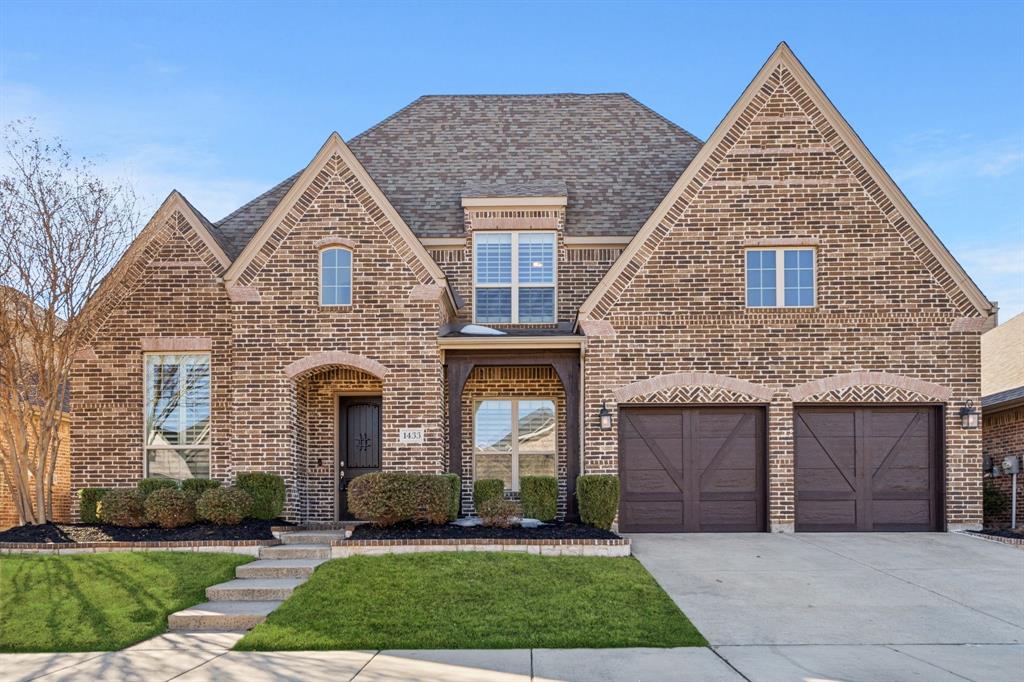
Welcome home to this stunning Highland-built, two-story brick beauty in the highly sought-after Harvest community of Argyle, TX. From the inviting front porch and front-entry 3-car tandem garage to the elegant foyer with decorative lighting and rich hardwood floors, this home is packed with thoughtful details. The open-concept living area features a vaulted ceiling, stone fireplace, ceiling fan, built-in desk, and beautiful views of the backyard, creating a warm and welcoming space for everyday living and entertaining. The private front office showcases built-in shelving and French doors, perfect for working from home. The chef’s kitchen is a showstopper with a gas cooktop, double ovens, farmhouse sink, quartz countertops, white cabinetry with select glass-front cabinets, a large island, and a built-in wine refrigerator. The breakfast nook offers easy access to the backyard, ideal for indoor-outdoor living. The spacious primary suite is located downstairs and includes a cozy sitting area, soaking tub, separate shower, and an oversized walk-in closet. A secondary bedroom with a walk-in closet is also conveniently located on the main level. Upstairs, enjoy a large loft or family room, media room, a bedroom with ensuite bath and walk-in closet, plus two additional bedrooms—all with walk-in closets. The backyard features a wood fence, covered patio, and plenty of space for a future pool and play area. Residents of Harvest enjoy incredible amenities including multiple community pools, playgrounds, clubhouse, fitness center, jogging paths, community garden, and the charming Coffee Farmhouse. This home truly offers the perfect blend of comfort, style, and community living.
#21247470

Argyle

1433 5th Street

5 Beds

4 Baths

3,728 Sq.Ft.

$697,000

MLS#: 21247470
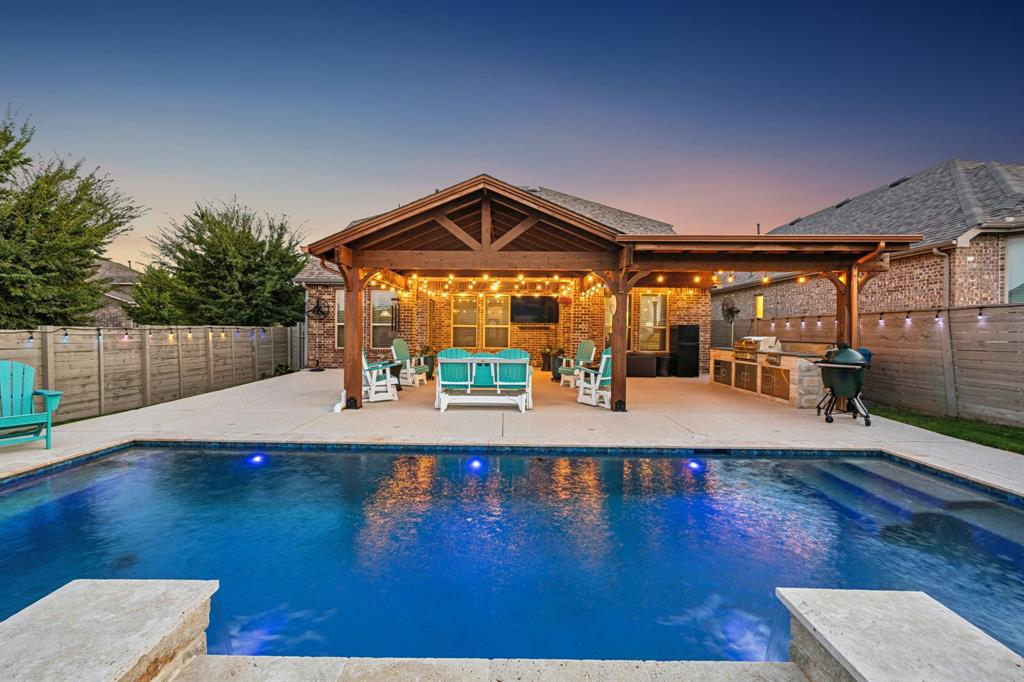
***Sellers are offering buyers $15k to buy the rate down or use towards closing costs***Gorgeous corner lot with updates valued over $200k in this meticulously maintained 4-bedroom, 3-bath Highland Home.  From the moment you arrive, the professionally landscaped yard and impressive curb appeal sets the tone for what’s inside. Step into a light-filled foyer that opens to a formal dining room and a spacious living room with soaring ceilings.  The open kitchen is perfect for preparing meals & entertaining and features sleek cabinetry with hardware, granite countertops, center island, stainless steel appliances, gas cooktop range and upgraded modern lighting. Retreat to the luxurious primary suite with a spa-inspired ensuite bath with double vanities, a large walk in shower and a generous walk-in closet. Upstairs, enjoy a large game room, an additional adjacent living area and two bedrooms, plus full bathroom. Step outside to your own private resort-style paradise with a custom-built covered patio overlooking a stunning salt water heated pool with mesmerizing waterfall feature, Texas-sized roofed patio with outdoor counter, storage cabinets and built in gas grill.  Surrounded by low maintenance landscaping, LED color changing patio lighting and enclosed by a wood privacy fence.  This backyard oasis offers the ultimate in privacy and tranquility—perfect for hosting lively gatherings or enjoying peaceful evenings. Additional bonus to the buyers are a storage shed and numerous upgrades: 2022 Tankless water heater, 2021 SALT WATER Pool, 2020 Deck masters double covered Patio Roof, 2022 RainSoft whole house water softner system, 2021 Outdoor kitchen area with gas grill.  Zoned to Argyle ISD this exceptional home truly has it all!  Community amenities include a scenic lake with kayaking and fishing, parks, neighborhood pools, coffee shops and more!
#21240950

Argyle

1800 Harrier Lane

4 Beds

3 Baths

2,765 Sq.Ft.

$655,000

MLS#: 21240950

One-story Coventry home in Waterbrook with 4 bedrooms, 3 full baths, private office, media room, 3-car garage, and an upgraded outdoor living area with built-in kitchen and pergola—all within Argyle ISD. Built in 2022 and thoughtfully upgraded, this home offers the space buyers want without the wait or uncertainty of new construction. With the number of upgraded items this home was built with in 2022, building it today would cost significantly more, so this is an incredible opportunity for the buyer who wants new, but doesn't have time to wait, or the decision-making patience it takes, to build from the ground up. The lot offers beautiful curb appeal, as well as a large backyard already equipped with expansive covered patio with outdoor kitchen and plenty of grassy area to play, create a garden or install a pool. Inside the home you're welcomed with a beautiful view and a functional layout. The office is located at the front of the house for less distraction from the central hub of the home, where you'll find the kitchen, living room and dining room. Off of this central area, the spacious and private primary ensuite is located at one end, 2 secondary bedrooms with jack and jill bathroom are located in an opposing corner, while the media room, another full bath and secondary bedroom are located in another wing. This single story layout offers a fantastic flow as well as privacy for all. Not only is this beauty an incredible property, but it's also located in the town of Argyle, which is known for its engaged community and highly sought after school district. About 30 minutes to DFW Int Airport, 45 mins to both Dallas and Fort Worth, Argyle is a fantastic blend of country, community, and daily conveniences within minutes. Reach out for a detailed list of upgrades in the home- too many to list here... just think beverage cooler and dry bar, built-ins thoughtfully included, window shutters, over the stove pot-filler, surround sound, and more!
#21204917

Argyle

803 Placid Way

4 Beds

3 Baths

3,174 Sq.Ft.

$839,900

MLS#: 21204917

Welcome to 1505 14th Street in the award-winning Harvest community, where thoughtful design, modern upgrades, and exceptional amenities come together. This beautifully maintained 4 bedroom, 3 bath home offers an open concept floor plan ideal for everyday living and entertaining, with spacious living area, a dedicated office featuring custom built in bookshelves, and abundant natural light throughout. The home includes a wheelchair accessible secondary bedroom and bathroom, providing added comfort and flexibility for guests or multi-generational living. Premium upgrades include a tankless water heater, Eco whole-home water purification system, plantation shutters, and an extended garage for additional storage. Enjoy the convenience of living in highly acclaimed Argyle Independent School District while taking advantage of Harvest's exceptional community amenities, including pools, parks, walking trails, fitness facilities, community events, and picturesque green spaces. This move in ready home combines functionality, comfort, and style in one of North Texas' most sought-after neighborhoods.  All this and it's on a cul de sac.  Did I mention it's in Argyle ISD...oh yes I did!
#21295830

Argyle

1505 14th Street

4 Beds

3 Baths

2,809 Sq.Ft.

$599,900

MLS#: 21295830
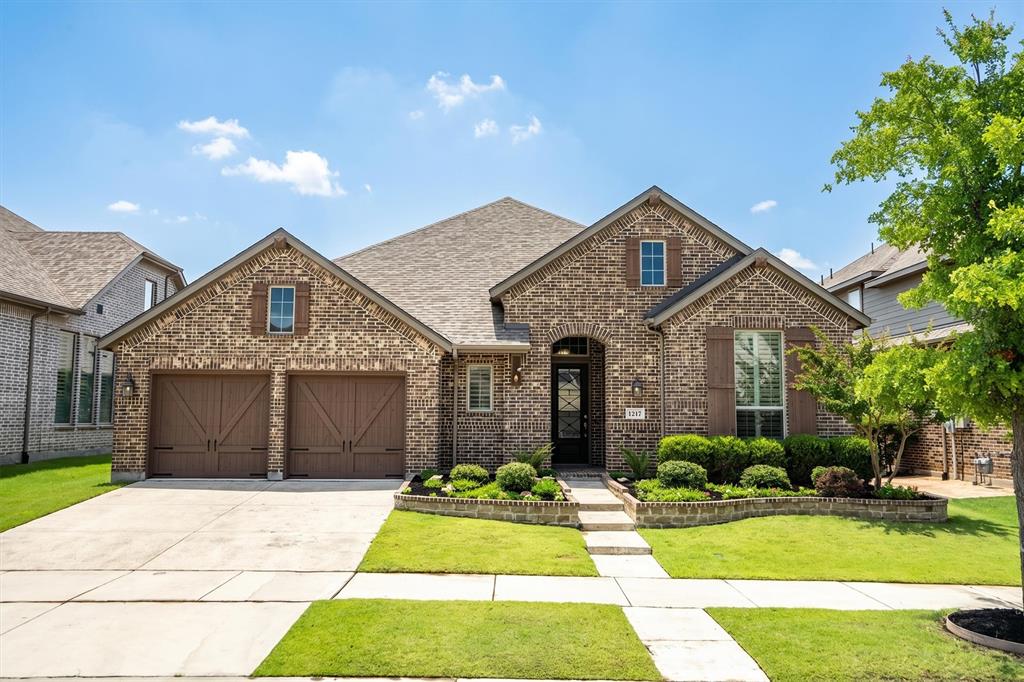
Spacious Living with Luxurious Comfort - ARGYLE ISD!  This stunning 4-bedroom, 3-bathroom residence perfectly combines modern luxury with cozy charm. Featuring a 3-car tandem garage, this exquisite home provides all the space and comfort you need for a relaxed lifestyle.

Stepping inside, you're greeted by an open-concept floor plan that seamlessly connects the living, dining, and kitchen areas, creating a warm and inviting atmosphere. The spacious living room, with its abundance of natural light and gas fireplace,  sets the perfect tone for entertaining guests or enjoying quiet evenings at home. The gourmet kitchen boasts high-end stainless steel appliances, granite countertops, gas cooktop and a large island - a true culinary haven for aspiring chefs.

The primary suite serves as a private oasis, featuring a roomy layout and an elegant en-suite bathroom complete with dual vanities, a soaking tub, and a separate shower. The nook just outside the primary suite is perfect place for crafts or a 2nd office.  Accompanying the primary suite are three additional bedrooms, an office and a fully-equipped media room.  Furniture, speakers, screen and projector are staying with the home.

Outside, the property continues to impress with its newly landscaped yard, providing a picturesque setting for outdoor enjoyment. A covered patio and generous backyard allows plenty of room for gardening and recreational activities.  In 2024, a new complete Duration Storm Class 4 roof system, by Owen Corning, was installed.

With its prime location in Argyle, Texas, this home offers convenient access to local amenities, shopping, and dining, while still maintaining the tranquility of a residential neighborhood. This property truly presents a rare opportunity to experience the best of both serene suburban living and modern conveniences. Don't miss the chance to make this exceptional house your new home.
#21302237

Argyle

1217 7th Street

4 Beds

3 Baths

3,049 Sq.Ft.

$595,000

MLS#: 21302237

This beautiful home is in the award-winning Harvest community. It is almost new and has 4 bedrooms and 3 bathrooms. The neighborhood is friendly, safe, and great for families.

The home has nice landscaping and looks great from the outside. Inside, you will find an open layout that makes the home feel big and bright. The kitchen has lots of counter space, modern cabinets, and new appliances. It opens to the living room, which is perfect for family time and guests. Big windows let in lots of natural light. All the bedrooms have matching floors.
The main bedroom is large and peaceful. The bathroom has two sinks, a bathtub, and a separate shower. There are three more bedrooms for family or guests. There is also a theater room that can be used as an office or study room.
The home has a three-car tandem garage and a small yard that is easy to take care of. The elementary school is just a short walk away, which makes school mornings easy.
Living in Harvest is special. You can enjoy parks, walking trails, and fun community events all year long.
This is your chance to own a nearly new home in one of the best neighborhoods around!
#21362590

Argyle

1531 20th street

4 Beds

3 Baths

3,354 Sq.Ft.

$600,000

MLS#: 21362590

Welcome to this beautifully updated 5-bedroom, 4-bathroom home in the highly sought-after Lantana community! Offering the perfect blend of elegance, comfort, and functionality, this exceptional home features a dedicated office, media room, loft, and a tandem 3-car garage.
A stunning imported front door from Monterrey makes a memorable first impression, opening to soaring ceilings, a graceful curved staircase, and light-filled living spaces. Rich real hardwood flooring extends throughout most of the home, with the exception of one upstairs bedroom currently used as a gym with specialty flooring and the media room, which is carpeted. The open-concept layout includes formal living and dining areas, a spacious family room, a stylish bar with a decorative steel-style door, and a beautifully appointed kitchen with newer appliances and a generous breakfast area. 
The first-floor primary suite offers a luxurious retreat with dual vanities, a soaking tub, separate shower, and a recently renovated custom walk-in closet. Upstairs, you'll find spacious secondary bedrooms, an open loft, and a built-in study area overlooking the family room and grand staircase. The two desks, chairs, and rug in the study area convey with the home. The media room furniture may also remain if desired by the buyer.
Step outside to a covered patio featuring a built-in fireplace or grill, plenty of space for outdoor dining, and beautifully landscaped grounds. Permanent roofline lighting on a timer enhances the home's curb appeal in the evenings.
This meticulously maintained home has undergone approximately $180,000 in updates and improvements, including a roof replacement within the past year, upgraded toilets throughout, a whole-home water softener and filtration system, plus a dedicated filtered water line for the coffee station. Combining timeless craftsmanship, thoughtful upgrades, and exceptional living spaces, this home is truly move-in ready and a rare opportunity in Lantana.
#21341181

Argyle

8704 Wyatt Circle

5 Beds

4 Baths

4,376 Sq.Ft.

$799,000

MLS#: 21341181

 - property

Send a message

Message successfully sent.

Your message

What is 3 + 4 ?

Reason for contacting?

I agree to receive email communication and understand I can unsubscribe at any time.

I agree to be contacted by Next Level Realty Group via call, email, and text for real estate services. To opt out, you can reply 'stop' at any time or reply 'help' for assistance. You can also click the unsubscribe link in the emails. Message and data rates may apply. Message frequency may vary. Privacy Policy

Sign Out

Virtual Assistant

Would you like to take the next step with this property? We can help you schedule a showing or virtual tour, or send you more details.

Yes, I would like more information.

Thank You for Your Reply, One of Our Agents will contact you as soon as possible

No, maybe later.

Thank you, you can always contact me via email, phone number or through the contact form.

Realhub AI

Lucy - Your AI-Powered Realtor

Update Your Temporary Password

Personalize your search

Enter your email and we'll notify you immediately when new listings match what you're looking for.

or enter email address

Already have an account ? Login here

Continue your home search

I agree to receive communications and understand I can unsubscribe at any time.

I agree to be contacted by Next Level Realty Group via call, email, and text for real estate services. To opt out, you can reply 'stop' at any time or reply 'help' for assistance. You can also click the unsubscribe link in the emails. Message and data rates may apply. Message frequency may vary. Privacy Policy

Already have an account ? Login here

We use cookies

We use cookies primarily for analytics to enhance your experience. By accepting, you agree to our use of these cookies. You can manage your preferences or learn more about our cookies policy.