


Property
Beds
4
Full Baths
3
1/2 Baths
None
Year Built
2022
Sq.Footage
3,174
One-story Coventry home in Waterbrook with 4 bedrooms, 3 full baths, private office, media room, 3-car garage, and an upgraded outdoor living area with built-in kitchen and pergola—all within Argyle ISD. Built in 2022 and thoughtfully upgraded, this home offers the space buyers want without the wait or uncertainty of new construction. With the number of upgraded items this home was built with in 2022, building it today would cost significantly more, so this is an incredible opportunity for the buyer who wants new, but doesn't have time to wait, or the decision-making patience it takes, to build from the ground up. The lot offers beautiful curb appeal, as well as a large backyard already equipped with expansive covered patio with outdoor kitchen and plenty of grassy area to play, create a garden or install a pool. Inside the home you're welcomed with a beautiful view and a functional layout. The office is located at the front of the house for less distraction from the central hub of the home, where you'll find the kitchen, living room and dining room. Off of this central area, the spacious and private primary ensuite is located at one end, 2 secondary bedrooms with jack and jill bathroom are located in an opposing corner, while the media room, another full bath and secondary bedroom are located in another wing. This single story layout offers a fantastic flow as well as privacy for all. Not only is this beauty an incredible property, but it's also located in the town of Argyle, which is known for its engaged community and highly sought after school district. About 30 minutes to DFW Int Airport, 45 mins to both Dallas and Fort Worth, Argyle is a fantastic blend of country, community, and daily conveniences within minutes. Reach out for a detailed list of upgrades in the home- too many to list here... just think beverage cooler and dry bar, built-ins thoughtfully included, window shutters, over the stove pot-filler, surround sound, and more!
Features & Amenities
Interior
-
Other Interior Features
Built-in Features, Chandelier, Dry Bar, Eat-in Kitchen, Kitchen Island, Open Floorplan, Pantry, Vaulted Ceiling(s), Walk-In Closet(s), High Speed Internet, Wired for Sound
-
Total Bedrooms
4
-
Bathrooms
3
-
Basement YN
NO
-
Cooling YN
YES
-
Cooling
Ceiling Fan(s), Central Air
-
Fireplace YN
YES
-
Heating YN
YES
-
Heating
Central, Natural Gas
-
Pet friendly
N/A
Exterior
-
Garage
Yes
-
Garage spaces
3
-
Other Exterior Features
Rain Gutters, Lighting, Outdoor Grill
-
Parking
Garage, Attached
-
Patio and Porch Features
Covered
-
Pool
No
-
Waterfront YN
NO
Area & Lot
-
Lot Features
Cleared, Interior Lot
-
Lot Size(acres)
0.225
-
Lot Size(square feet)
9,801
-
Property Type
Residential
-
Property Sub Type
Single Family Residence
Price
-
Sales Price
$839,900
-
Tax Amount
$15,927
-
Sq. Footage
3,174
-
Price/SqFt
$264
HOA
-
Association
YES
-
Association Fee
$1,750
-
Association Fee Frequency
Annually
-
Association Fee Includes
N/A
School District
-
Elementary School
Hilltop
-
Middle School
Argyle
-
High School
Argyle
Property Features
-
Foundation Details
Slab
-
Sewer
Public Sewer
-
Tax Lot
7
-
Water Source
Public
Schedule a Showing
Showing scheduled successfully.
Mortgage calculator
Estimate your monthly mortgage payment, including the principal and interest, property taxes, and HOA. Adjust the values to generate a more accurate rate.
Your payment
Principal and Interest:
$
Property taxes:
$
HOA fees:
$
Total loan payment:
$
Total interest amount:
$
Location
County
Denton
Elementary School
Hilltop
Middle School
Argyle
High School
Argyle
Listing Courtesy of Morgan Tower , eXp Realty LLC
RealHub Information is provided exclusively for consumers' personal, non-commercial use, and it may not be used for any purpose other than to identify prospective properties consumers may be interested in purchasing. All information deemed reliable but not guaranteed and should be independently verified. All properties are subject to prior sale, change or withdrawal. RealHub website owner shall not be responsible for any typographical errors, misinformation, misprints and shall be held totally harmless.

AGENT
Joe Boston
Call Joe today to schedule a private showing.

* Listings on this website come from the FMLS IDX Compilation and may be held by brokerage firms other than the owner of this website. The listing brokerage is identified in any listing details. Information is deemed reliable but is not guaranteed. If you believe any FMLS listing contains material that infringes your copyrighted work please click here to review our DMCA policy and learn how to submit a takedown request.© 2024 FMLS.
Related Properties
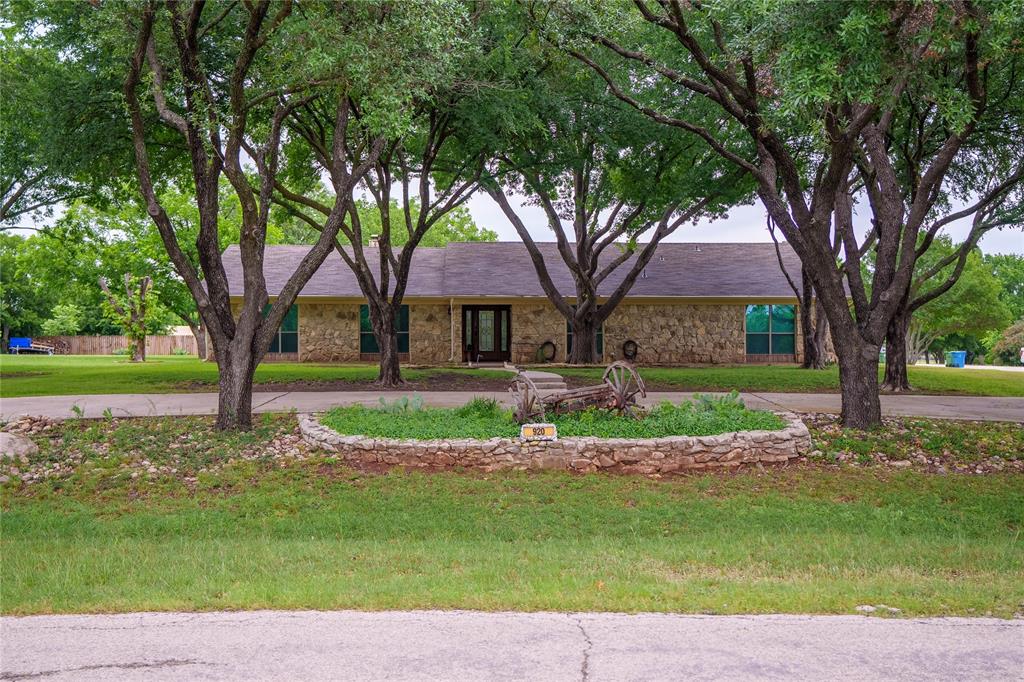
Argyle
920 Brush Creek Road
4 Beds
3 Baths
3,218 Sq.Ft.
$675,000
MLS#: 21253760
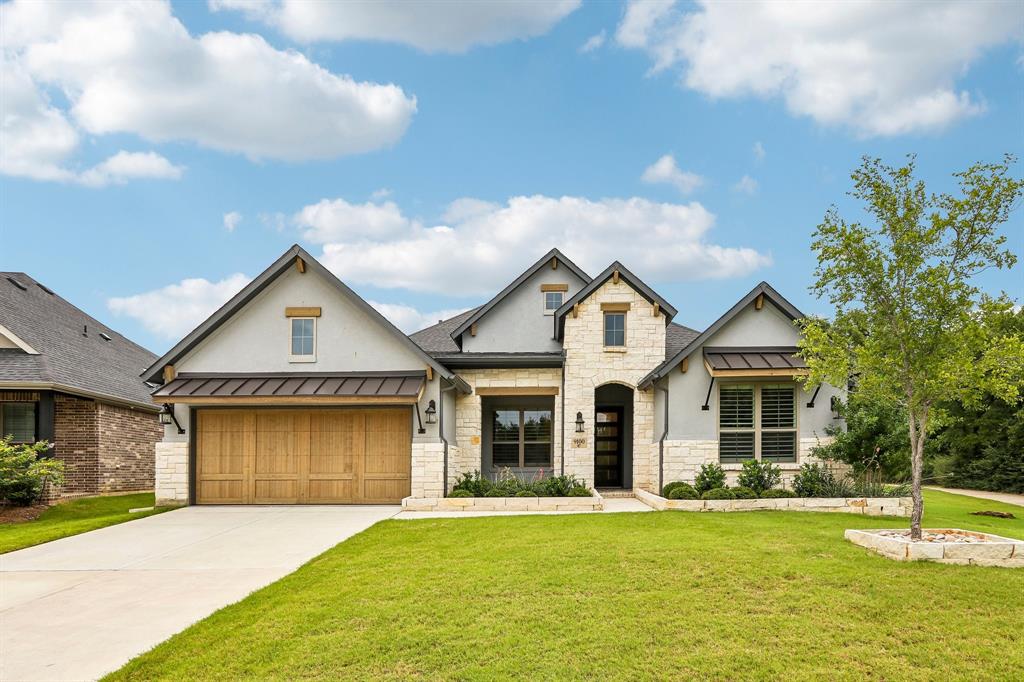
Argyle
9100 Prickly Pear Trail
4 Beds
3 Baths
2,806 Sq.Ft.
$779,900
MLS#: 21307858
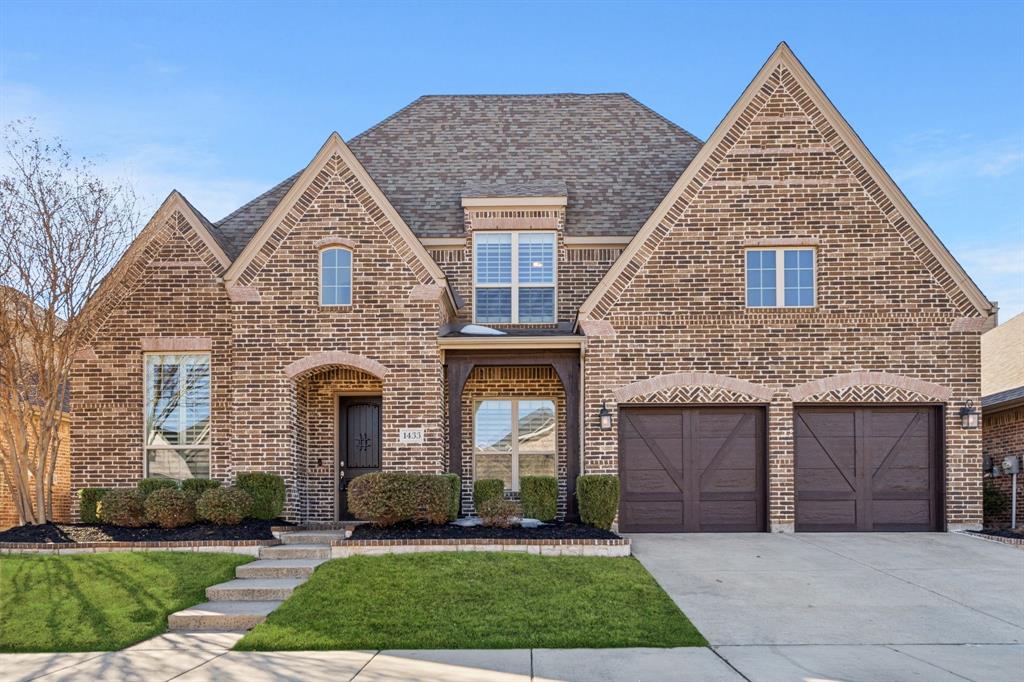
Argyle
1433 5th Street
5 Beds
4 Baths
3,728 Sq.Ft.
$697,000
MLS#: 21247470
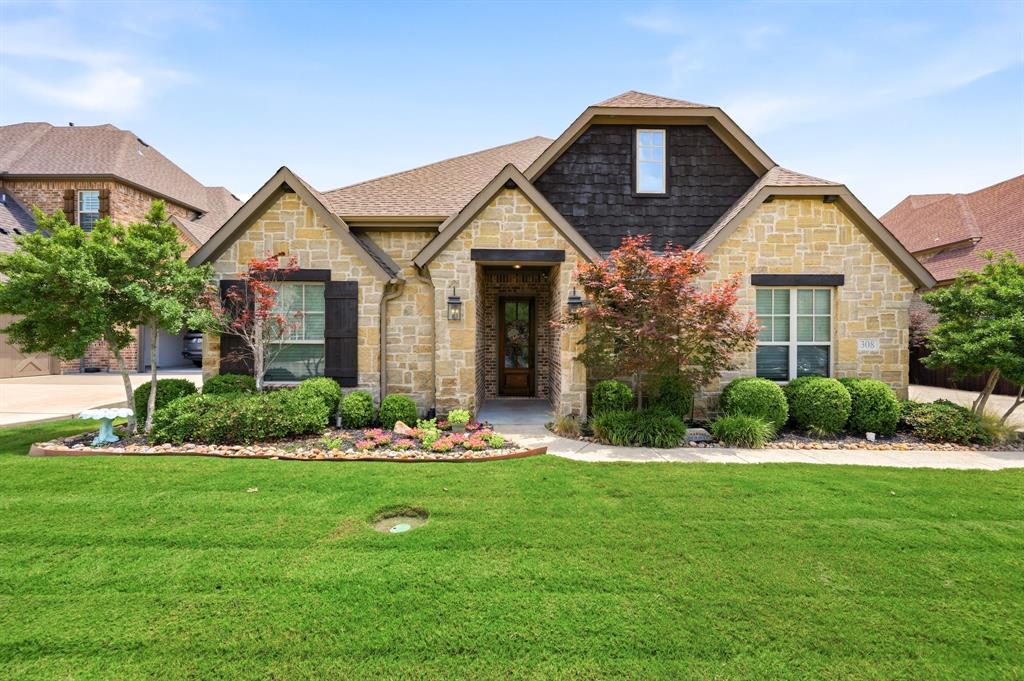
Argyle
308 Boonesville Bend
4 Beds
3 Baths
3,306 Sq.Ft.
$875,000
MLS#: 21260815
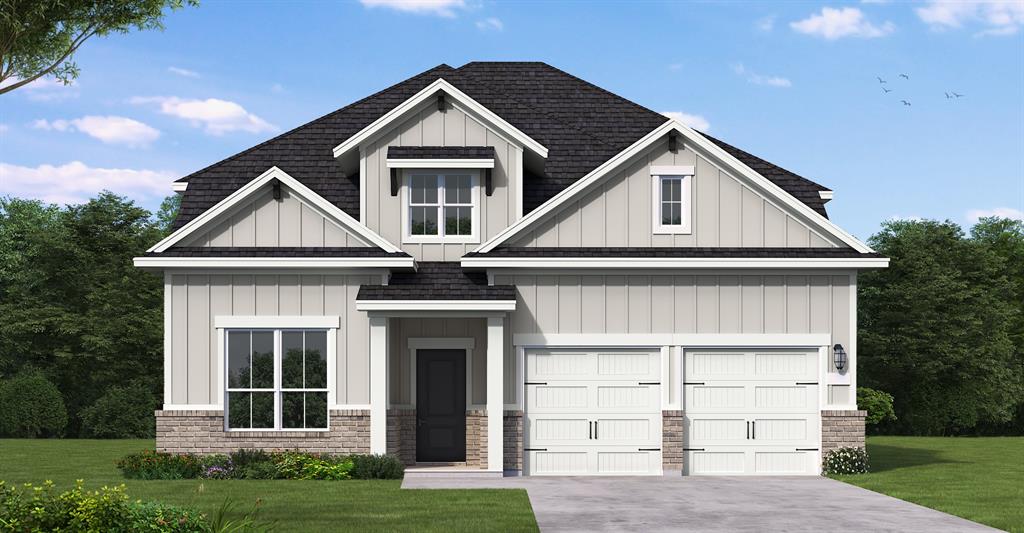
Argyle
1716 Autumn Sage Drive
4 Beds
3 Baths
3,259 Sq.Ft.
$724,990
MLS#: 21205427

Argyle
8704 Wyatt Circle
5 Beds
4 Baths
4,376 Sq.Ft.
$799,000
MLS#: 21341181
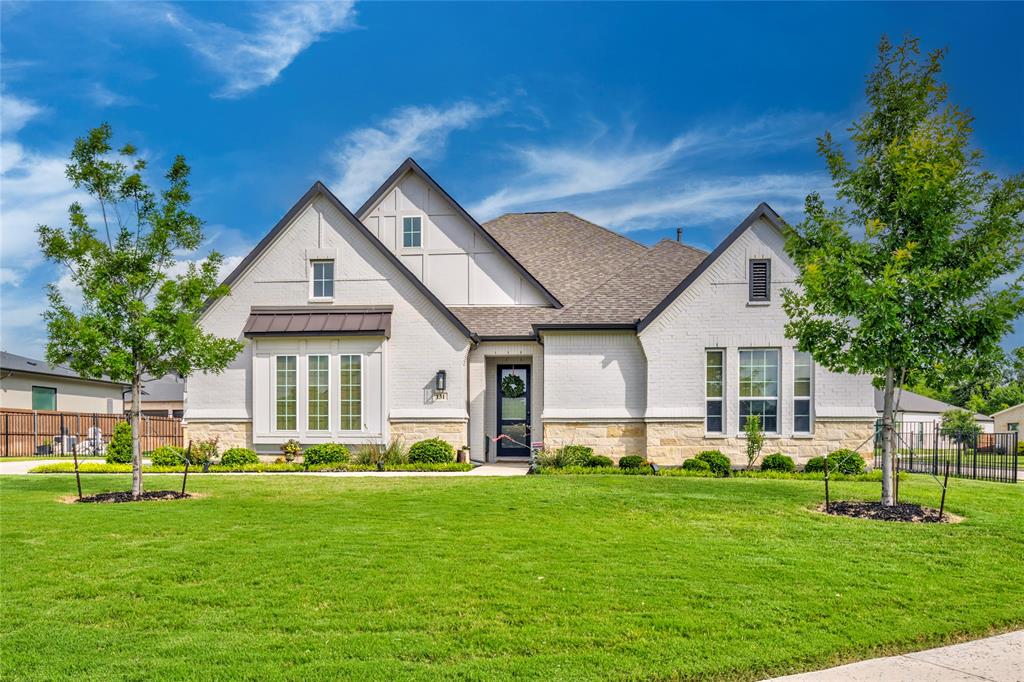
Argyle
131 Aberdeen Boulevard
4 Beds
4 Baths
3,514 Sq.Ft.
$975,000
MLS#: 21293642

Argyle
8470 Steeplechase Circle
4 Beds
3 Baths
3,626 Sq.Ft.
$950,000
MLS#: 21339313

Argyle
1209 Roundup Way
3 Beds
3 Baths
3,449 Sq.Ft.
$678,000
MLS#: 21365476
