Features & Amenities

Interior

  • Other Interior Features

    Eat-in Kitchen, Granite Counters, Kitchen Island, Open Floorplan, Pantry

  • Total Bedrooms

    4

  • Bathrooms

    3

  • Basement YN

    NO

  • Cooling YN

    YES

  • Cooling

    Central Air, Electric

  • Fireplace YN

    YES

  • Heating YN

    YES

  • Heating

    Central, Natural Gas

  • Pet friendly

    N/A

Exterior

  • Garage

    Yes

  • Garage spaces

    3

  • Construction Materials

    Brick, Stone

  • Parking

    Garage Faces Front, Tandem, Attached

  • Patio and Porch Features

    Covered

  • Pool

    No

  • Waterfront YN

    NO

Area & Lot

  • Lot Features

    Interior Lot, Landscaped

  • Lot Size(acres)

    0.162

  • Lot Size(square feet)

    7,056

  • Property Type

    Residential

  • Property Sub Type

    Single Family Residence

  • Architectural Style

    Traditional

Price

  • Sales Price

    $595,000

  • Tax Amount

    $12,312

  • Sq. Footage

    3,049

  • Price/SqFt

    $195

HOA

  • Association

    YES

  • Association Fee

    $1,035

  • Association Fee Frequency

    Semi-Annually

  • Association Fee Includes

    N/A

School District

  • Elementary School

    Argyle West

  • Middle School

    Argyle

  • High School

    Argyle

Property Features

  • Foundation Details

    Slab

  • Senior Community YN

    NO

  • Sewer

    Public Sewer

  • Tax Lot

    5

  • Water Source

    Public

Schedule a Showing

Showing scheduled successfully.

<
>
IN PERSON
VIA CHAT

What is 3 + 4 ?


Change time

Mortgage calculator

Estimate your monthly mortgage payment, including the principal and interest, property taxes, and HOA. Adjust the values to generate a more accurate rate.

Your payment

Principal and Interest:

$

Property taxes:

$

HOA fees:

$

Total loan payment:

$

Total interest amount:

$

Location

County

Denton

Elementary School

Argyle West

Middle School

Argyle

High School

Argyle

Listing Courtesy of Ashley Alford , Coldwell Banker Apex, Realtors

RealHub Information is provided exclusively for consumers' personal, non-commercial use, and it may not be used for any purpose other than to identify prospective properties consumers may be interested in purchasing. All information deemed reliable but not guaranteed and should be independently verified. All properties are subject to prior sale, change or withdrawal. RealHub website owner shall not be responsible for any typographical errors, misinformation, misprints and shall be held totally harmless.

Agent Joe Boston

AGENT

Joe Boston

Call Joe today to schedule a private showing.


* Listings on this website come from the FMLS IDX Compilation and may be held by brokerage firms other than the owner of this website. The listing brokerage is identified in any listing details. Information is deemed reliable but is not guaranteed. If you believe any FMLS listing contains material that infringes your copyrighted work please click here to review our DMCA policy and learn how to submit a takedown request.© 2024 FMLS.
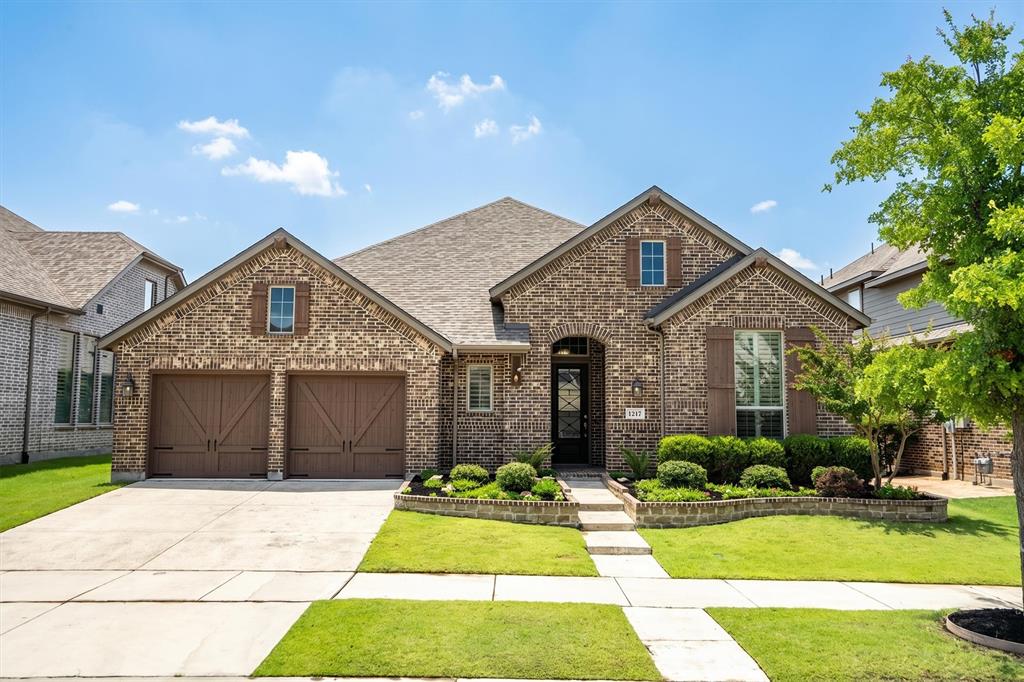
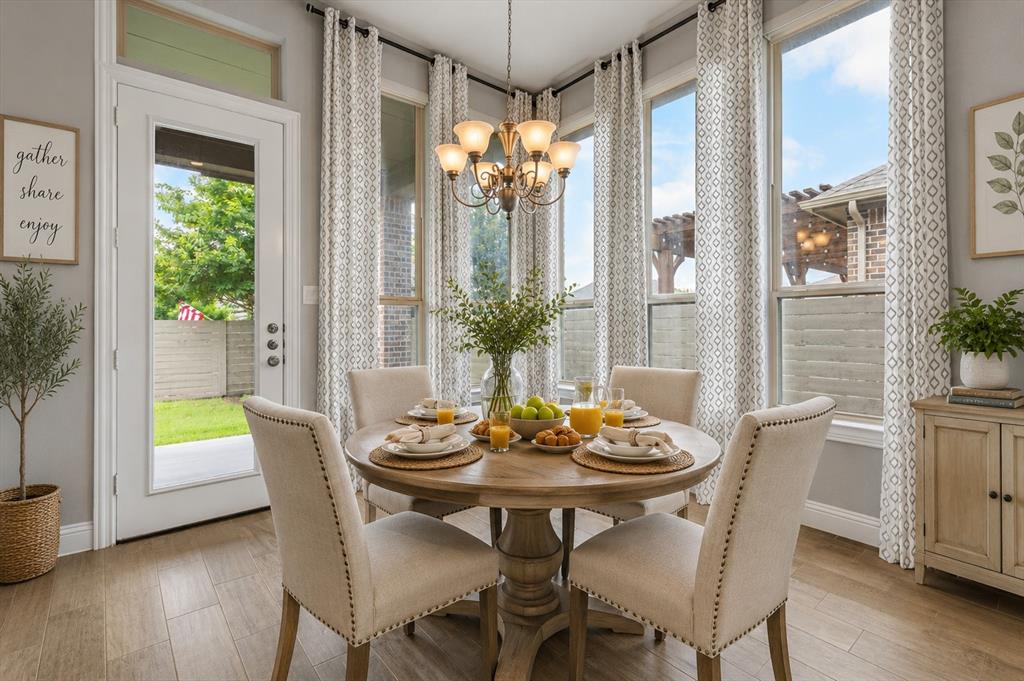
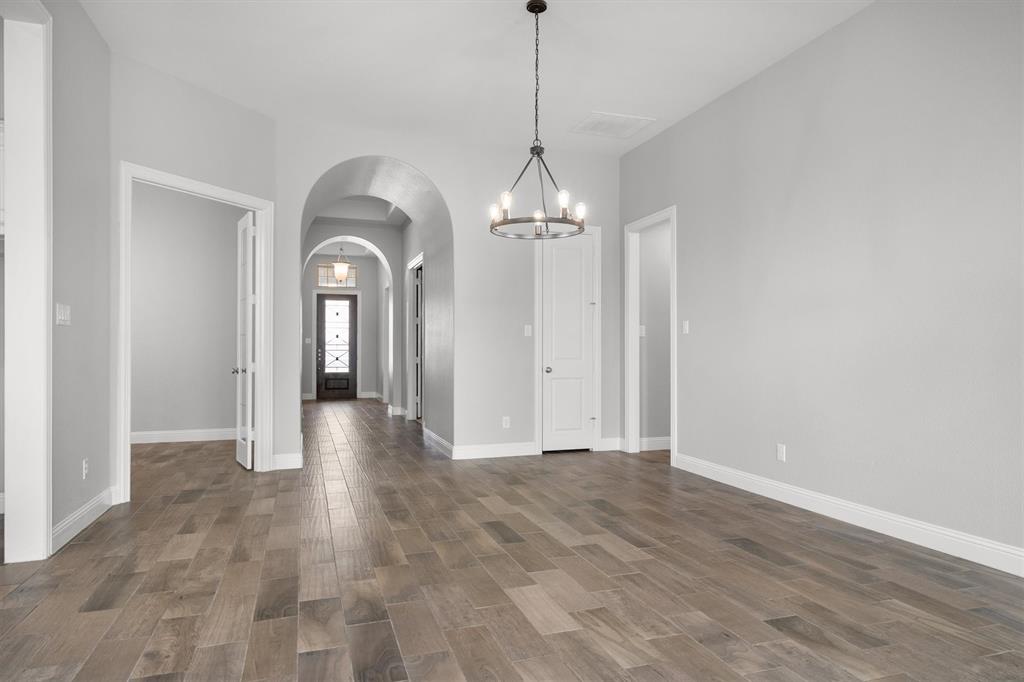
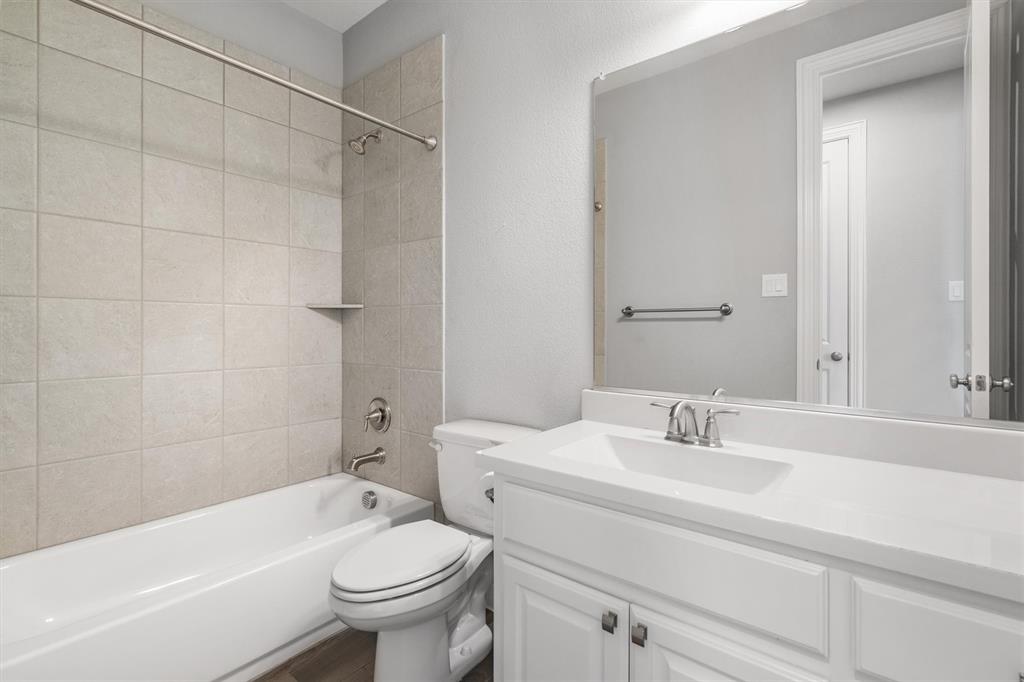
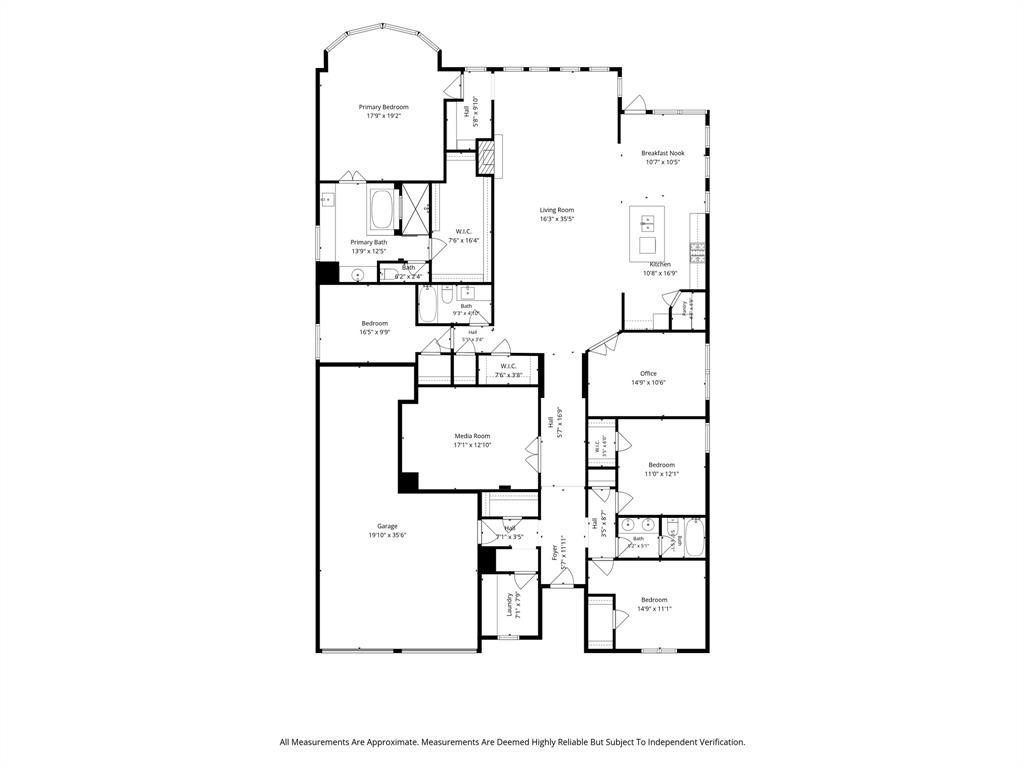
Spacious Living with Luxurious Comfort - ARGYLE ISD!  This stunning 4-bedroom, 3-bathroom residence perfectly combines modern luxury with cozy charm. Featuring a 3-car tandem garage, this exquisite home provides all the space and comfort you need for a relaxed lifestyle.

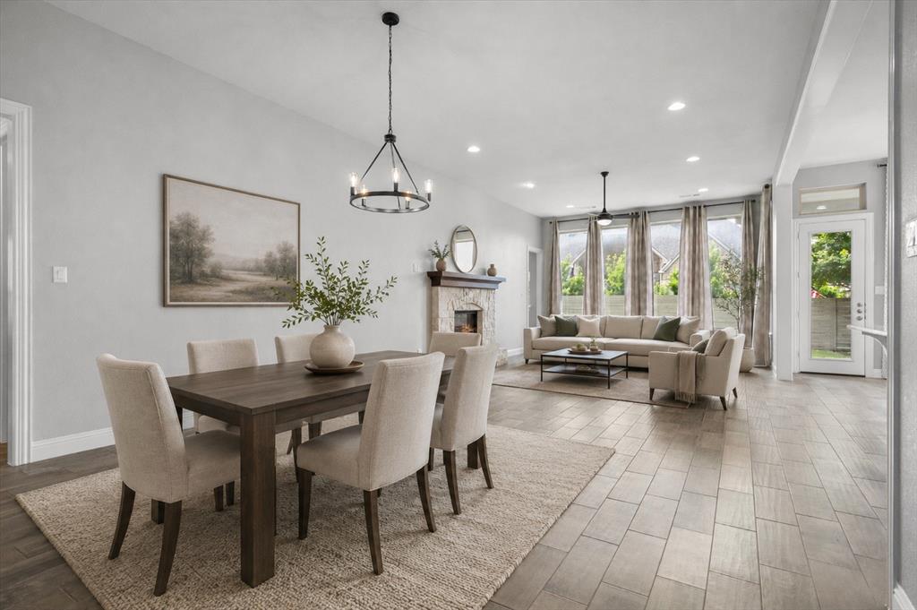
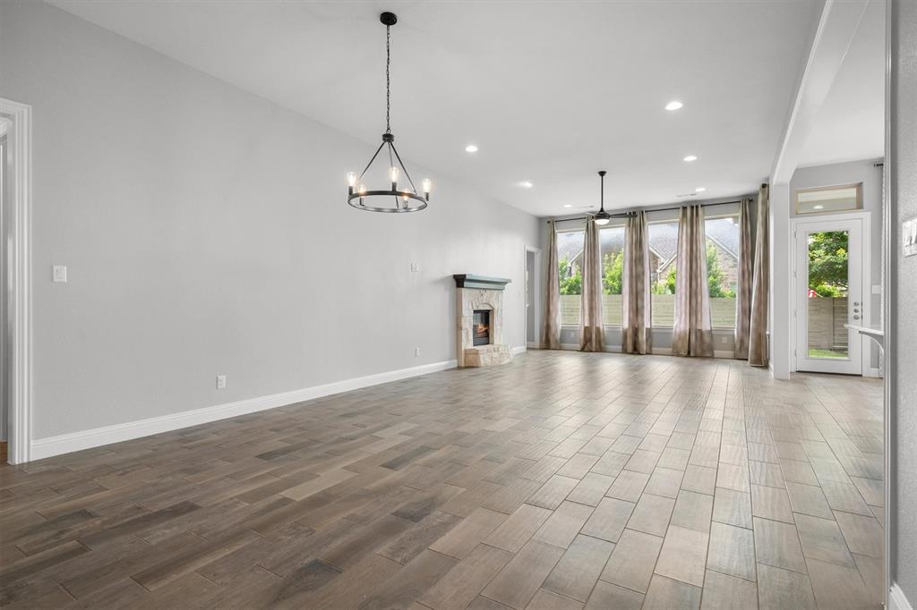
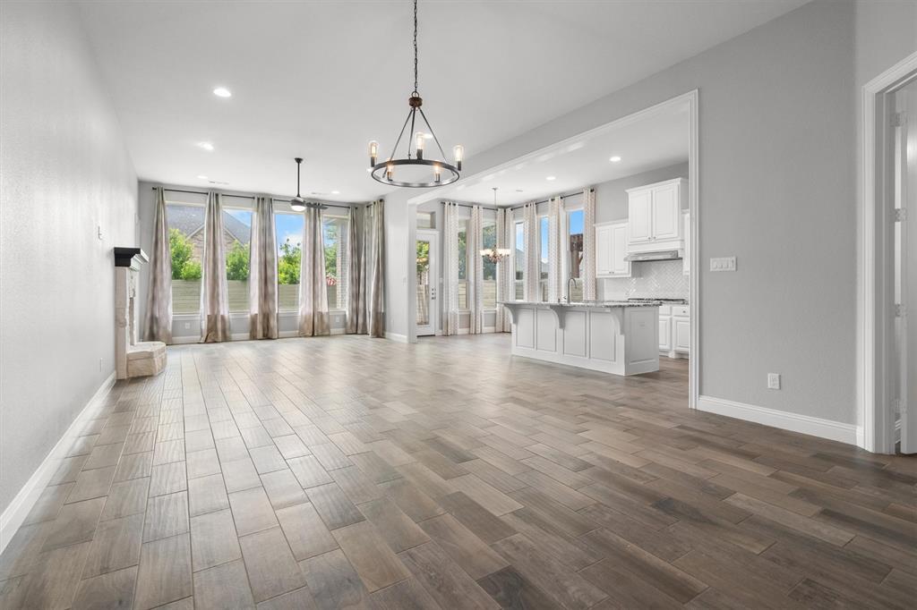
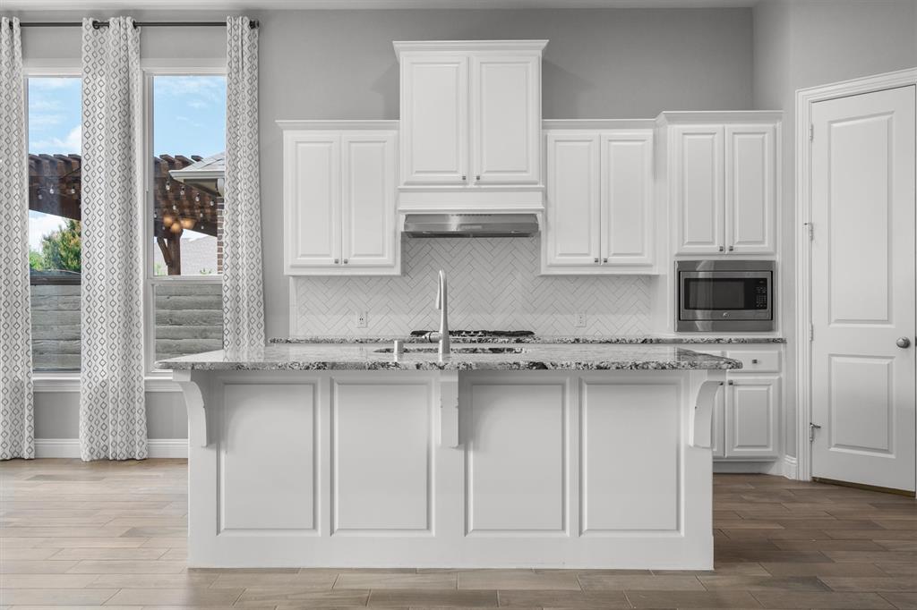
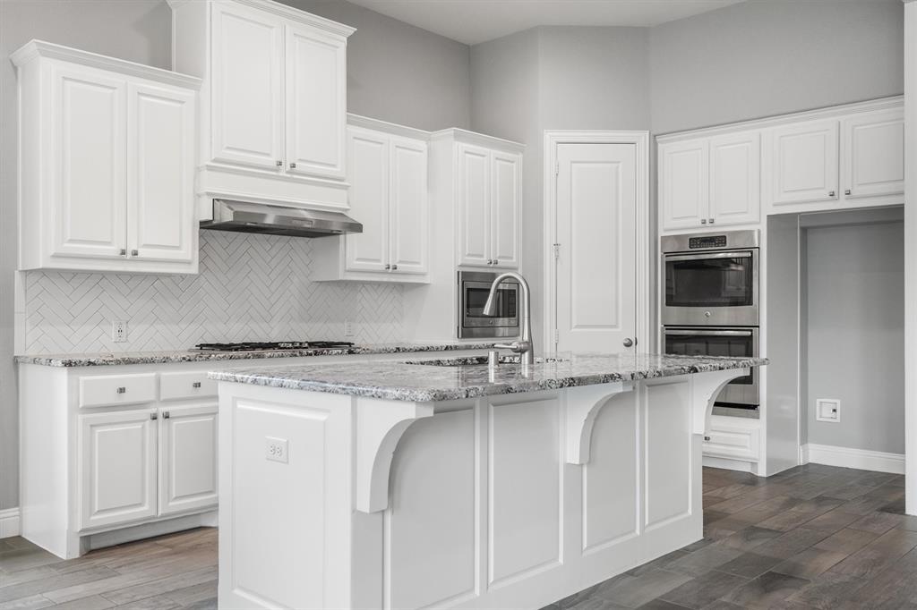
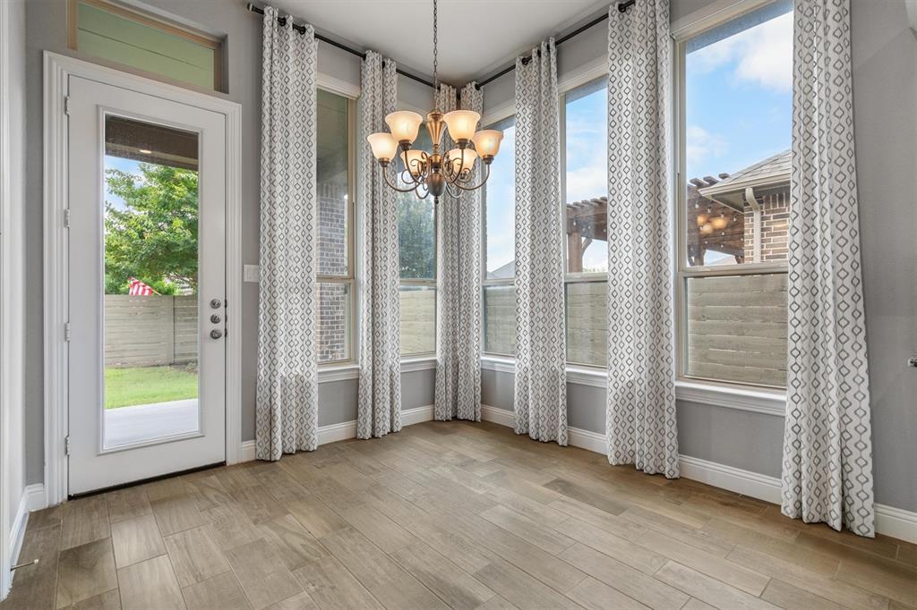
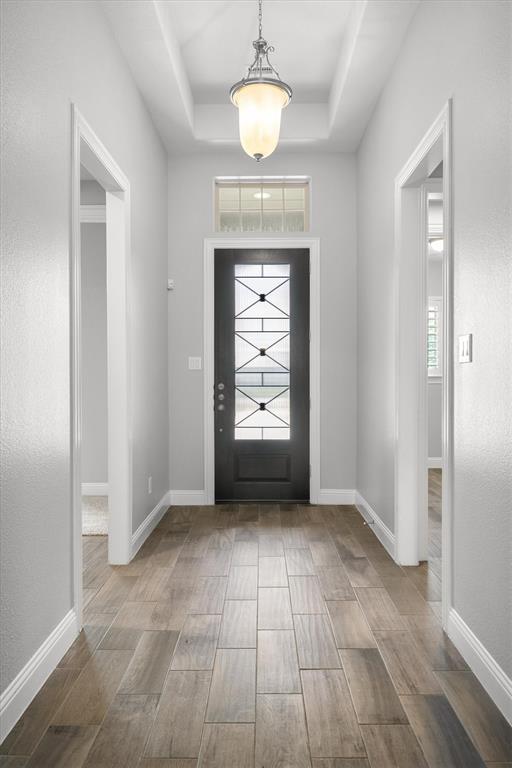
Stepping inside, you're greeted by an open-concept floor plan that seamlessly connects the living, dining, and kitchen areas, creating a warm and inviting atmosphere. The spacious living room, with its abundance of natural light and gas fireplace,  sets the perfect tone for entertaining guests or enjoying quiet evenings at home. The gourmet kitchen boasts high-end stainless steel appliances, granite countertops, gas cooktop and a large island - a true culinary haven for aspiring chefs.

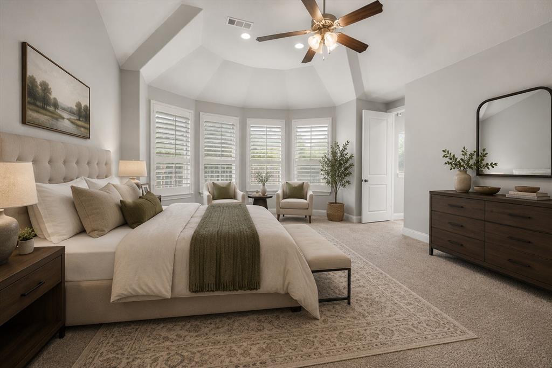
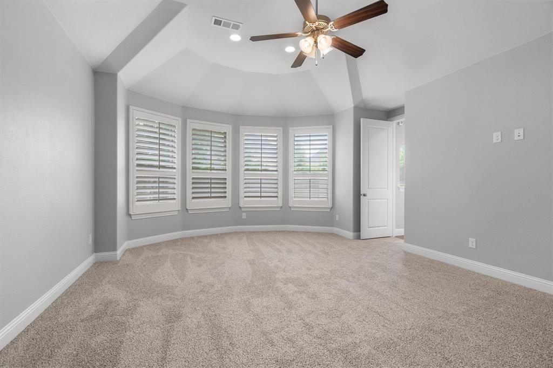
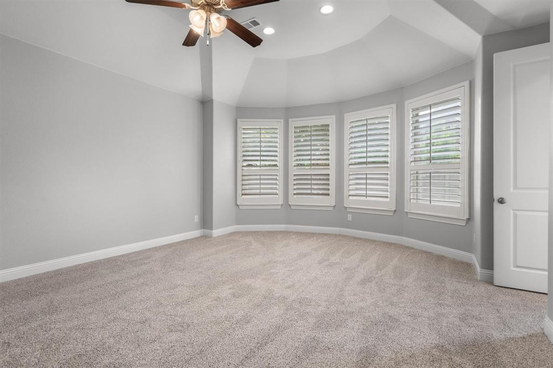
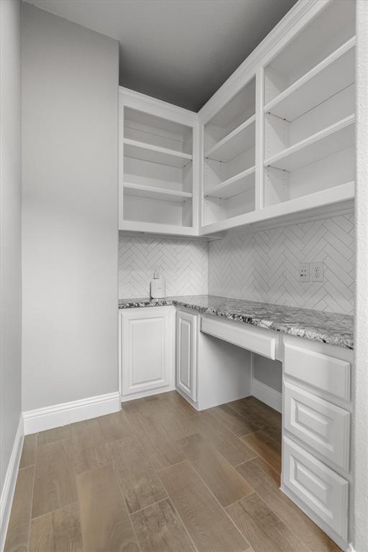
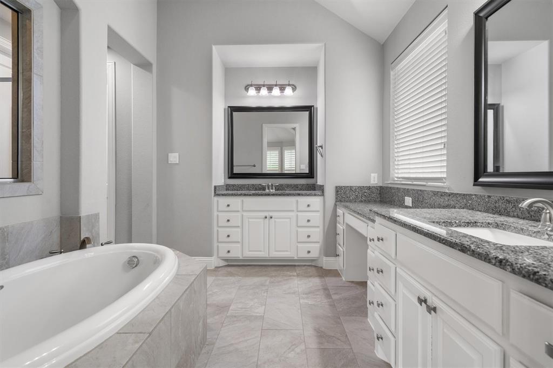
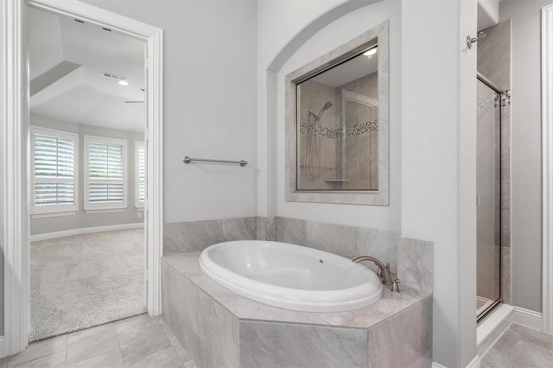
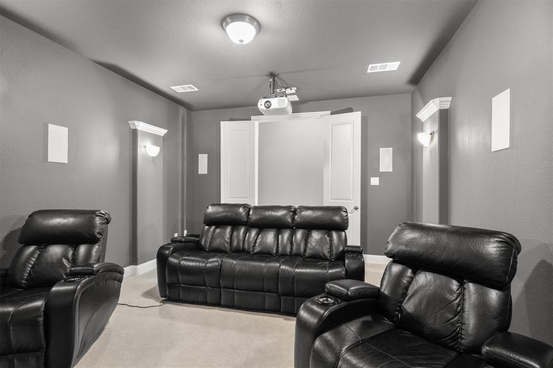
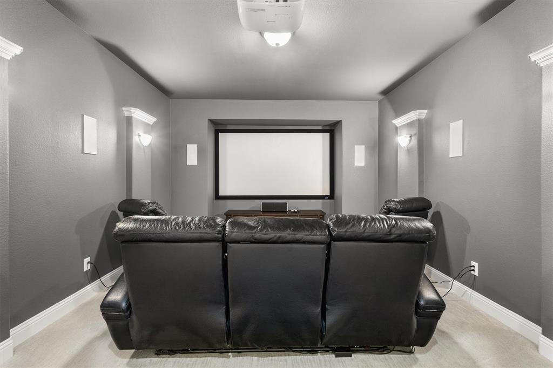
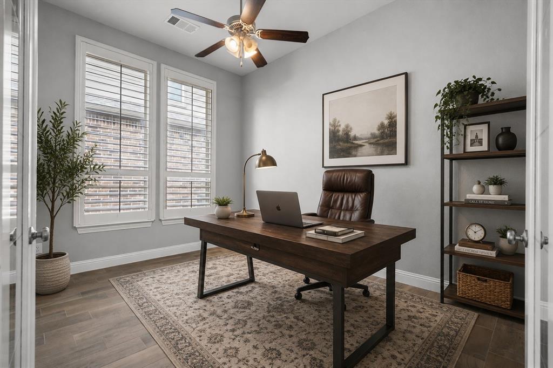
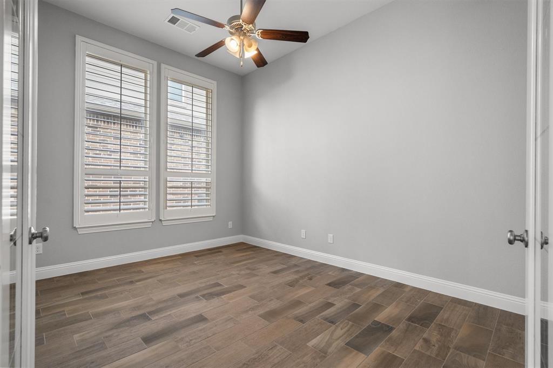
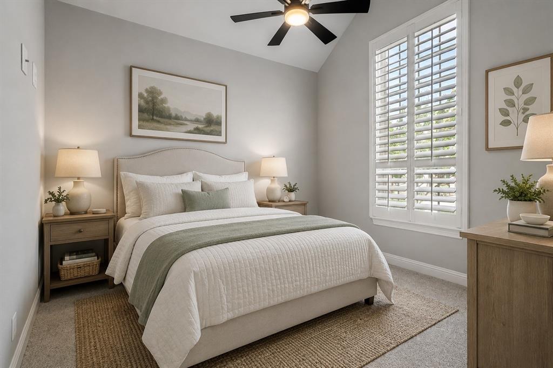
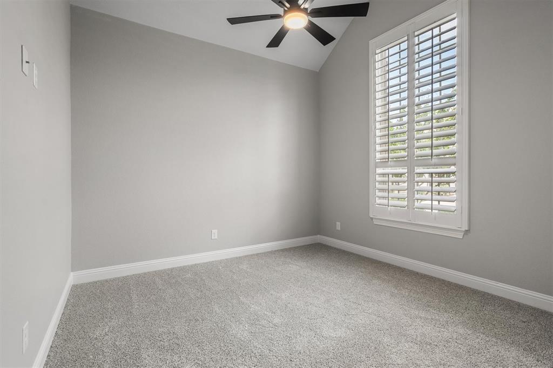
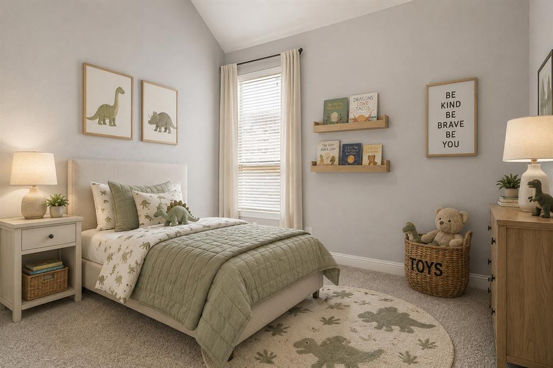
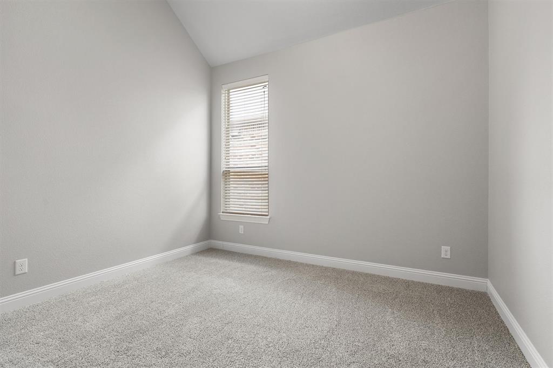
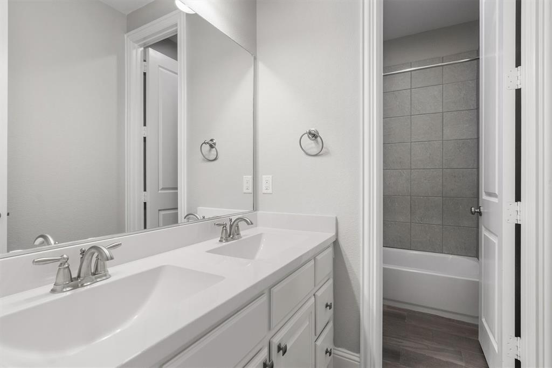
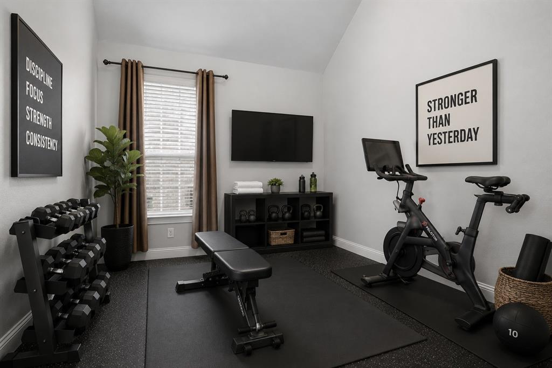
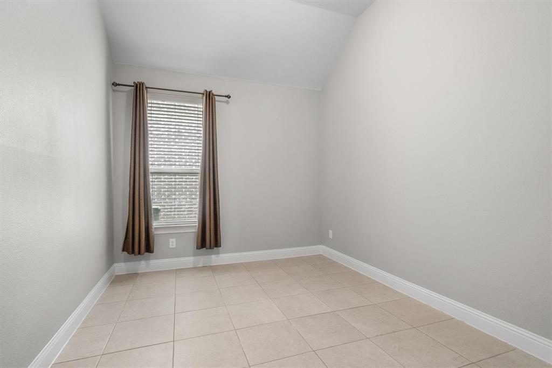
The primary suite serves as a private oasis, featuring a roomy layout and an elegant en-suite bathroom complete with dual vanities, a soaking tub, and a separate shower. The nook just outside the primary suite is perfect place for crafts or a 2nd office.  Accompanying the primary suite are three additional bedrooms, an office and a fully-equipped media room.  Furniture, speakers, screen and projector are staying with the home.

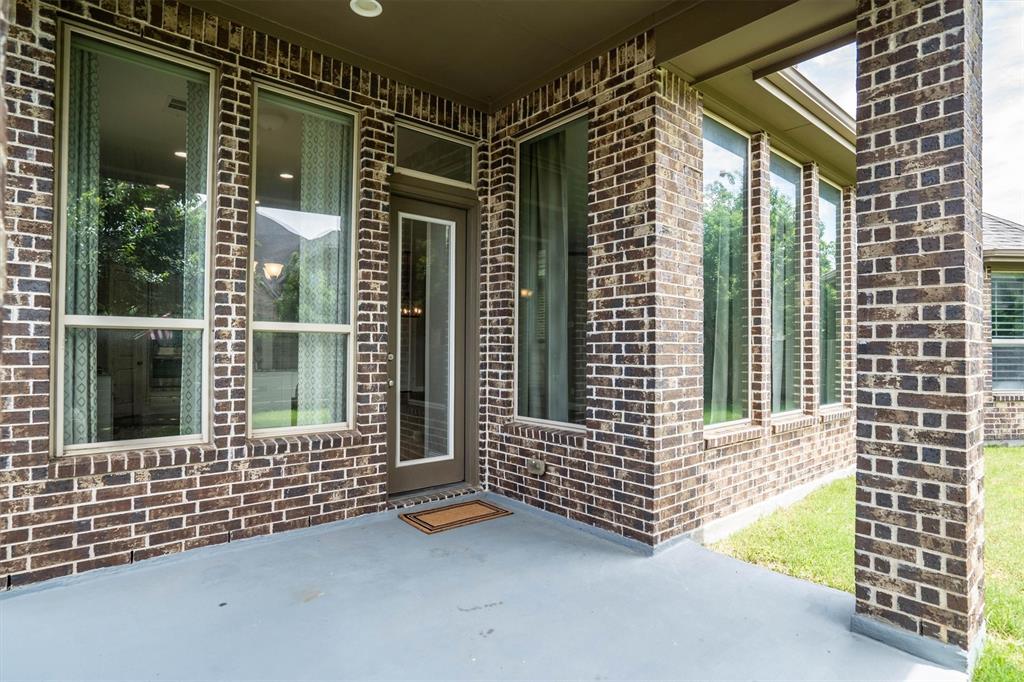
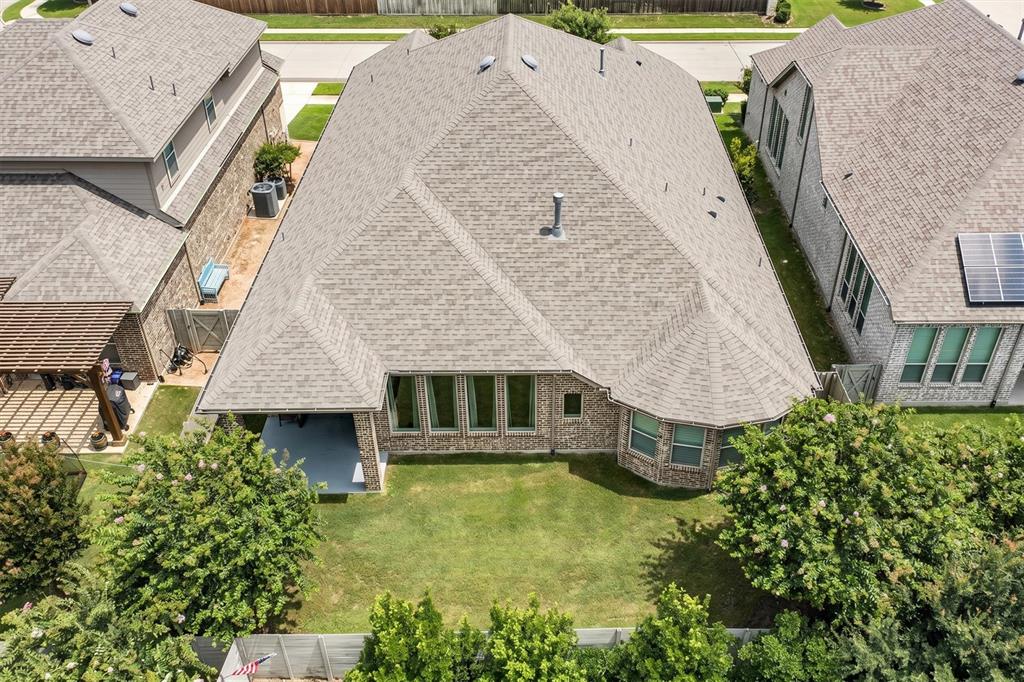
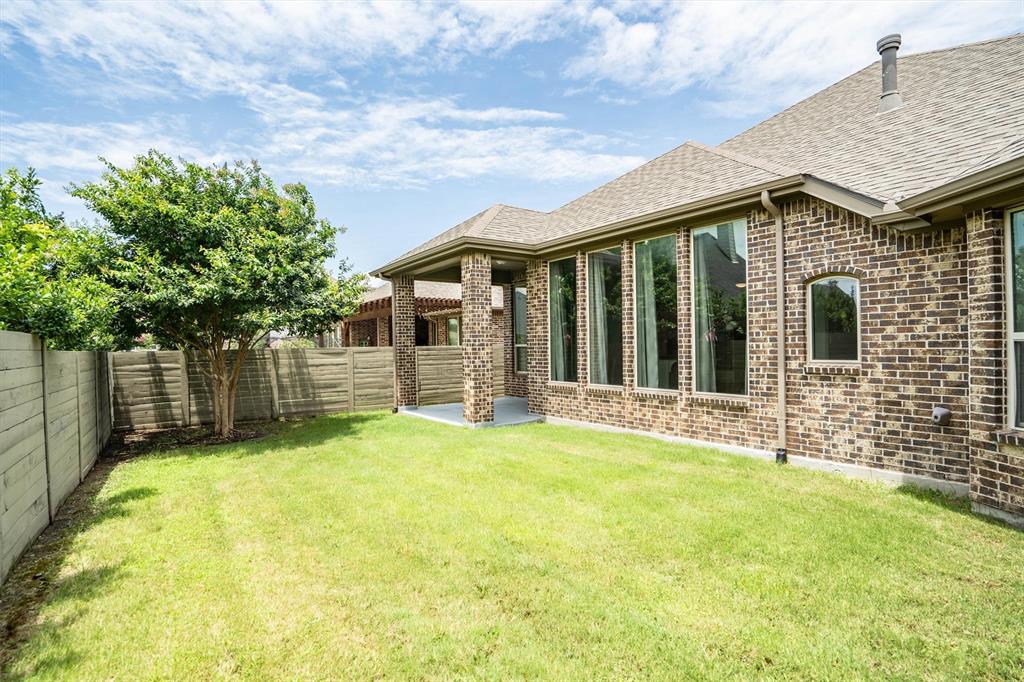
Outside, the property continues to impress with its newly landscaped yard, providing a picturesque setting for outdoor enjoyment. A covered patio and generous backyard allows plenty of room for gardening and recreational activities.  In 2024, a new complete Duration Storm Class 4 roof system, by Owen Corning, was installed.

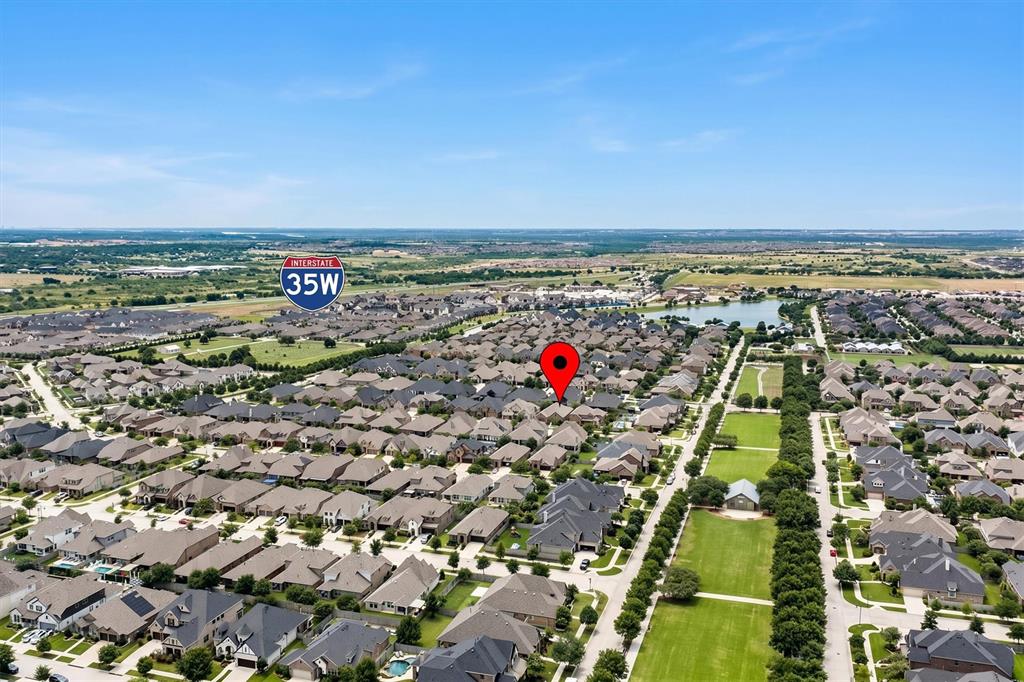
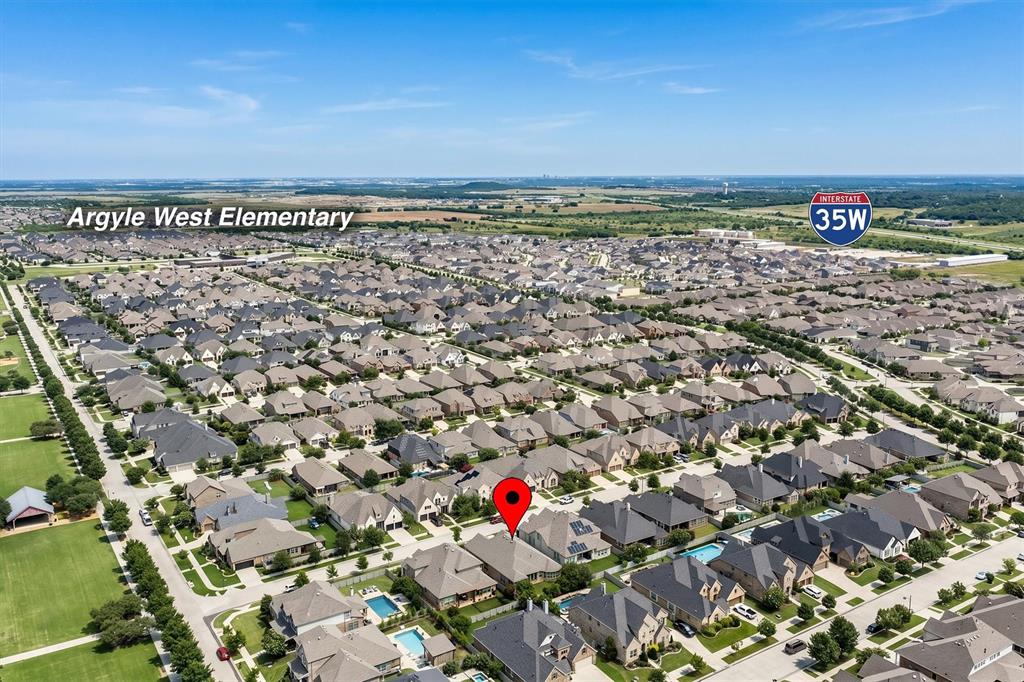
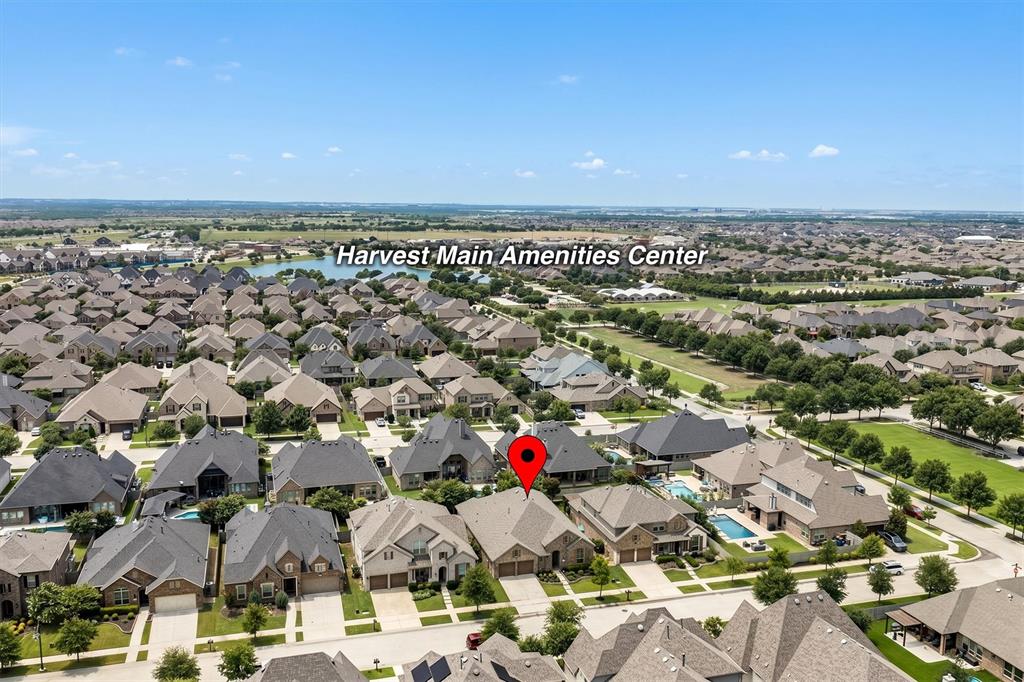
With its prime location in Argyle, Texas, this home offers convenient access to local amenities, shopping, and dining, while still maintaining the tranquility of a residential neighborhood. This property truly presents a rare opportunity to experience the best of both serene suburban living and modern conveniences. Don't miss the chance to make this exceptional house your new home.

1217 7th Street

Message successfully sent.

What would you like to know?

What is 3 + 4 ?

I agree to receive email communication and understand I can unsubscribe at any time.

I agree to be contacted by Next Level Realty Group via call, email, and text for real estate services. To opt out, you can reply 'stop' at any time or reply 'help' for assistance. You can also click the unsubscribe link in the emails. Message and data rates may apply. Message frequency may vary. Privacy Policy

Related Properties

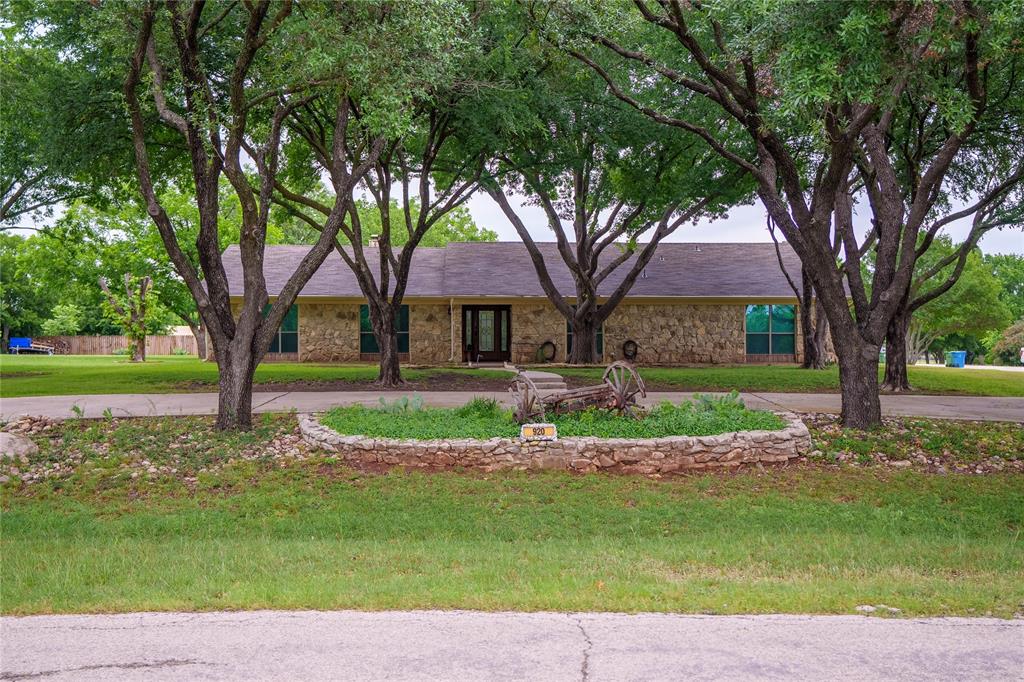
Nestled on 1.3 scenic acres in the Argyle ISD, this beautifully crafted property combines country charm with modern functionality. A great location away from the busy life but close enough to the conveniences. The striking stone exterior offers timeless curb appeal, while the expansive acreage provides room to roam, entertain, or simply enjoy peaceful Texas sunsets. A spacious metal shop adds incredible versatility for hobbies, storage, or your classic car. With plenty of open space and a serene setting, this property delivers the perfect blend of privacy, practicality, and rural luxury just minutes from town conveniences. The circular drive is wide enough for two vehicles so your guests will have plenty of parking. Three living areas provides space for everyone to spread out.
#21253760

Argyle

920 Brush Creek Road

4 Beds

3 Baths

3,218 Sq.Ft.

$675,000

MLS#: 21253760

Located in the highly sought-after Harvest Community, this beautifully designed 4-bedroom, 3-bath home offers the perfect blend of comfort, convenience, and community living. Featuring a functional floor plan with the spacious primary suite and an additional secondary bedroom located downstairs, this home is ideal for flexibility and privacy. Upstairs, you’ll find two additional bedrooms, a versatile landing area, and a dedicated media room perfect for movie nights, gaming, or entertaining guests.

Enjoy being just blocks away from the community grocery store, fitness center, Harvest House, and the scenic fishing pond, making it easy to experience all the incredible amenities the Harvest lifestyle has to offer. Whether relaxing at home or exploring the neighborhood, this property combines modern living with small-town charm in one of Argyle’s premier master-planned communities
#21151454

Argyle

220 Sunrise Drive

4 Beds

3 Baths

2,985 Sq.Ft.

$540,000

MLS#: 21151454
Welcome home to this stunning Highland-built, two-story brick beauty in the highly sought-after Harvest community of Argyle, TX. From the inviting front porch and front-entry 3-car tandem garage to the elegant foyer with decorative lighting and rich hardwood floors, this home is packed with thoughtful details. The open-concept living area features a vaulted ceiling, stone fireplace, ceiling fan, built-in desk, and beautiful views of the backyard, creating a warm and welcoming space for everyday living and entertaining. The private front office showcases built-in shelving and French doors, perfect for working from home. The chef’s kitchen is a showstopper with a gas cooktop, double ovens, farmhouse sink, quartz countertops, white cabinetry with select glass-front cabinets, a large island, and a built-in wine refrigerator. The breakfast nook offers easy access to the backyard, ideal for indoor-outdoor living. The spacious primary suite is located downstairs and includes a cozy sitting area, soaking tub, separate shower, and an oversized walk-in closet. A secondary bedroom with a walk-in closet is also conveniently located on the main level. Upstairs, enjoy a large loft or family room, media room, a bedroom with ensuite bath and walk-in closet, plus two additional bedrooms—all with walk-in closets. The backyard features a wood fence, covered patio, and plenty of space for a future pool and play area. Residents of Harvest enjoy incredible amenities including multiple community pools, playgrounds, clubhouse, fitness center, jogging paths, community garden, and the charming Coffee Farmhouse. This home truly offers the perfect blend of comfort, style, and community living.
#21247470

Argyle

1433 5th Street

5 Beds

4 Baths

3,728 Sq.Ft.

$697,000

MLS#: 21247470

No PID, no MUD and lower taxes! Beautifully maintained and thoughtfully designed, this 5-year-old home offers an exceptional floor plan in sought-after Argyle ISD on the east side of Hwy 377 — all for under $600K! Featuring 4 bedrooms, 3 full baths, a dedicated office, and a desirable guest bedroom with full bath access on the first floor, this layout provides flexibility for multigenerational living, guests, or work-from-home needs. The spacious and inviting interior is complimented by a stunning backyard retreat complete with an oversized patio, deck, and pergola — ideal for entertaining or relaxing outdoors. With ample green space remaining for a trampoline, playset, or even a future pool, the possibilities are endless. Tucked away on a quiet cul-de-sac street with minimal traffic and a charming neighborhood pond, this home offers the perfect blend of comfort, functionality, and location.
#21275323

Argyle

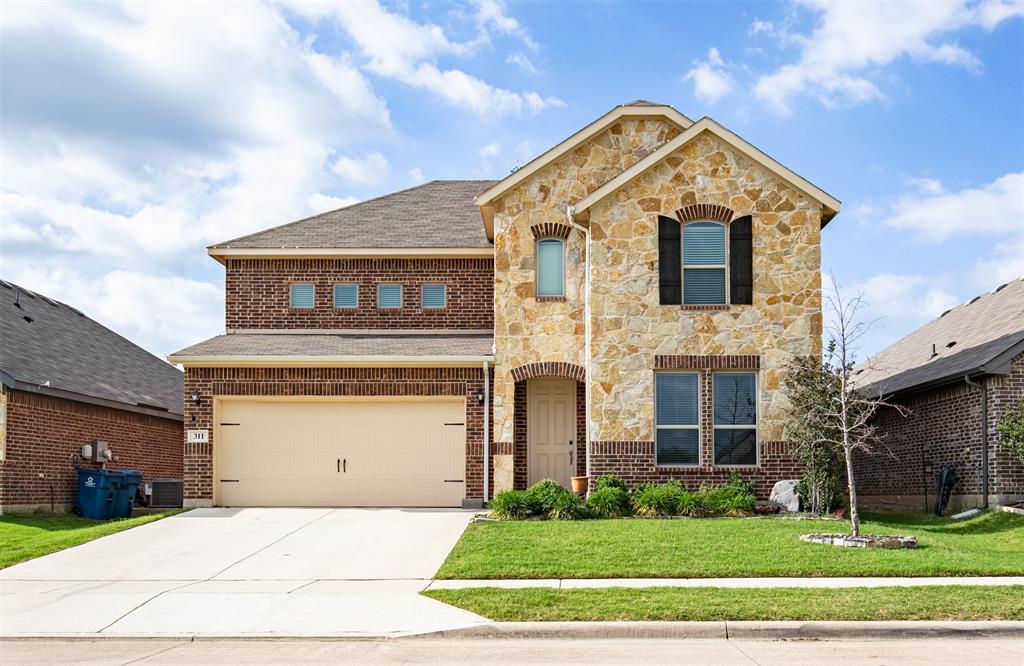
311 Rosie Court

4 Beds

3 Baths

3,043 Sq.Ft.

$550,000

MLS#: 21275323

The list price is not indicative of seller's final reserve amount. This property is part of an online bidding event. Inspections of this property and contact with occupants are strictly prohibited. Property is sold as is and no for sale sign allowed.
#21336556

Argyle

2413 Plover Lane

5 Beds

4 Baths

3,193 Sq.Ft.

$553,350

MLS#: 21336556

Beautiful 4BR, 3BA home built by David Weekley just under 2,700sf and filled with natural light throughout! The NEWER ROOF installed in June 2025 will keep you dry for a good long while! The open floorplan includes a primary suite with vaulted ceilings and view of the backyard, plus a second bedroom with its own ensuite bath—ideal for guests or multigenerational living. Beautiful LVP flooring runs throughout the main areas, and the kitchen is a standout with quartz countertops, stainless steel appliances, a double oven, and gas cooktop. You’ll also find white cabinetry and built-ins in the dining room, ceiling fans in every bedroom, and window coverings already in place. The glass French doors on the office allow even more light, bringing you a flexible space for work, hobbies, bonus or play room. Step outside to enjoy a private backyard with a covered patio and no nosy neighbors behind your back fence! Located just one block from JRE in award-winning Argyle ISD, this location squeals convenience, and the school comes with amazing crossing guards that meet students at the corner! 1821 Stonewall Rd is toward the North end of the Harvest, a master-planned community with three pools, fitness centers, parks, dog parks, a lake with a dock, and miles of walking trails. The closest neighborhood pool and fitness center is just blocks away. Plan to make this your first and last stop on your tour, because you won't want to give it up!
#21345557

Argyle

1821 Stonewall Road

4 Beds

3 Baths

2,671 Sq.Ft.

$560,000

MLS#: 21345557
***Sellers are offering buyers $15k to buy the rate down or use towards closing costs***Gorgeous corner lot with updates valued over $200k in this meticulously maintained 4-bedroom, 3-bath Highland Home.  From the moment you arrive, the professionally landscaped yard and impressive curb appeal sets the tone for what’s inside. Step into a light-filled foyer that opens to a formal dining room and a spacious living room with soaring ceilings.  The open kitchen is perfect for preparing meals & entertaining and features sleek cabinetry with hardware, granite countertops, center island, stainless steel appliances, gas cooktop range and upgraded modern lighting. Retreat to the luxurious primary suite with a spa-inspired ensuite bath with double vanities, a large walk in shower and a generous walk-in closet. Upstairs, enjoy a large game room, an additional adjacent living area and two bedrooms, plus full bathroom. Step outside to your own private resort-style paradise with a custom-built covered patio overlooking a stunning salt water heated pool with mesmerizing waterfall feature, Texas-sized roofed patio with outdoor counter, storage cabinets and built in gas grill.  Surrounded by low maintenance landscaping, LED color changing patio lighting and enclosed by a wood privacy fence.  This backyard oasis offers the ultimate in privacy and tranquility—perfect for hosting lively gatherings or enjoying peaceful evenings. Additional bonus to the buyers are a storage shed and numerous upgrades: 2022 Tankless water heater, 2021 SALT WATER Pool, 2020 Deck masters double covered Patio Roof, 2022 RainSoft whole house water softner system, 2021 Outdoor kitchen area with gas grill.  Zoned to Argyle ISD this exceptional home truly has it all!  Community amenities include a scenic lake with kayaking and fishing, parks, neighborhood pools, coffee shops and more!
#21240950

Argyle

1800 Harrier Lane

4 Beds

3 Baths

2,765 Sq.Ft.

$655,000

MLS#: 21240950

Welcome to 1505 14th Street in the award-winning Harvest community, where thoughtful design, modern upgrades, and exceptional amenities come together. This beautifully maintained 4 bedroom, 3 bath home offers an open concept floor plan ideal for everyday living and entertaining, with spacious living area, a dedicated office featuring custom built in bookshelves, and abundant natural light throughout. The home includes a wheelchair accessible secondary bedroom and bathroom, providing added comfort and flexibility for guests or multi-generational living. Premium upgrades include a tankless water heater, Eco whole-home water purification system, plantation shutters, and an extended garage for additional storage. Enjoy the convenience of living in highly acclaimed Argyle Independent School District while taking advantage of Harvest's exceptional community amenities, including pools, parks, walking trails, fitness facilities, community events, and picturesque green spaces. This move in ready home combines functionality, comfort, and style in one of North Texas' most sought-after neighborhoods.  All this and it's on a cul de sac.  Did I mention it's in Argyle ISD...oh yes I did!
#21295830

Argyle

1505 14th Street

4 Beds

3 Baths

2,809 Sq.Ft.

$599,900

MLS#: 21295830

WELCOME TO THIS CHARMING CUSTOM HOME IN THE HEART OF ARGYLE, NESTLED ON A SPACIOUS .34-ACRE LOT AND FILLED WITH STYLISH CASUAL ELEGANCE. A CLASSIC BRICK-AND-STONE FAÇADE AND STUNNING OLD-WORLD IRON AND TEMPERED GLASS FRONT DOOR CREATE A WARM, INVITING FIRST IMPRESSION. INSIDE, AN OPEN-CONCEPT FLOOR PLAN SHOWCASES SOARING CEILINGS, ARTISTIC ARCHWAYS, AND ELEGANT COLUMNS THROUGHOUT. THE SPACIOUS LIVING AREA IS ANCHORED BY A DRAMATIC FLOOR-TO-CEILING NATURAL STONE ELECTRIC FIREPLACE AND ENHANCED WITH PLANTATION SHUTTERS, ELECTRIC BLINDS, AND ABUNDANT NATURAL LIGHT STREAMING THROUGH A WALL OF GLASS DOORS. DESIGNED FOR ENTERTAINING, THE MAIN LIVING SPACE FLOWS SEAMLESSLY INTO THE CHEF’S KITCHEN FEATURING A MASSIVE ISLAND, CUSTOM CABINETRY AND LIGHTING, BKFAST BAR, GRANITE COUNTERTOPS AND SS APPLIANCES. A BUTLER’S PANTRY WITH CHINA HUTCH, ALONG WITH A LARGE WALK-IN PANTRY, PROVIDES EXCEPTIONAL STORAGE. THE PRIVATE PRIMARY SUITE OFFERS A PEACEFUL RETREAT WITH A COZY SITTING AREA IDEAL FOR READING OR RELAXING. THE SPA-INSPIRED ENSUITE BATH FEATURES DUAL SINKS, GRANITE COUNTERTOPS, CUSTOM LIGHTING, VANITY AREA, OVERSIZED WALK-IN SHOWER, AND AN EXPANSIVE WALK-IN CLOSET. A SPLIT SECONDARY BEDROOM WITH WALK-IN CLOSET AND WELL-APPOINTED BATH PROVIDES ADDED PRIVACY. A VERSATILE OFFICE FEATURING SHELVING CAN EASILY BE CONVERTED INTO A THIRD BEDROOM AT A REASONABLE COST. ADDITIONAL HIGHLIGHTS INCLUDE A SEPARATE LAUNDRY ROOM WITH CABINETS, SHELVING, AND SINK, PLUS A UNIQUE 2-CAR GARAGE WITH A THIRD SIDE-FACING GARAGE DOOR—PERFECT FOR BACKYARD ENTERTAINING, GARDENING ACCESS, OR WEEKEND BBQS. PET LOVERS WILL APPRECIATE THE DEDICATED DOG WASH STATION IN THE GARAGE. STEP OUTSIDE TO THE RELAXING COVERED PATIO COMPLETE WITH A SWING, IDEAL FOR PEACEFUL SUMMER EVENINGS WITH A GLASS OF TEA IN HAND. THIS HOME TRULY FEELS LIKE A PRIVATE SANCTUARY, CONVENIENTLY LOCATED NEAR HIGHLY ACCLAIMED ARGYLE INDEPENDENT SCHOOL DISTRICT, LIBERTY CHRISTIAN SCHOOL, AND THE UPCOMING H-E-B. NO SURVEY
#21270248

Argyle

444 Ben Boyd Road

2 Beds

2 Baths

1,708 Sq.Ft.

$539,500

MLS#: 21270248

 - property

Send a message

Message successfully sent.

Your message

What is 3 + 4 ?

Reason for contacting?

I agree to receive email communication and understand I can unsubscribe at any time.

I agree to be contacted by Next Level Realty Group via call, email, and text for real estate services. To opt out, you can reply 'stop' at any time or reply 'help' for assistance. You can also click the unsubscribe link in the emails. Message and data rates may apply. Message frequency may vary. Privacy Policy

Sign Out

Virtual Assistant

Would you like to take the next step with this property? We can help you schedule a showing or virtual tour, or send you more details.

Yes, I would like more information.

Thank You for Your Reply, One of Our Agents will contact you as soon as possible

No, maybe later.

Thank you, you can always contact me via email, phone number or through the contact form.

Realhub AI

Lucy - Your AI-Powered Realtor

Update Your Temporary Password

Personalize your search

Enter your email and we'll notify you immediately when new listings match what you're looking for.

or enter email address

Already have an account ? Login here

Continue your home search

I agree to receive communications and understand I can unsubscribe at any time.

I agree to be contacted by Next Level Realty Group via call, email, and text for real estate services. To opt out, you can reply 'stop' at any time or reply 'help' for assistance. You can also click the unsubscribe link in the emails. Message and data rates may apply. Message frequency may vary. Privacy Policy

Already have an account ? Login here

We use cookies

We use cookies primarily for analytics to enhance your experience. By accepting, you agree to our use of these cookies. You can manage your preferences or learn more about our cookies policy.