


Property
Beds
3
Full Baths
3
1/2 Baths
None
Year Built
1984
Sq.Footage
3,036
Welcome to 17 Cypress Ct, an immaculate single-story residence privately nestled against a serene wooded creek in the highly sought-after community of Trophy Club, Texas. Perfectly positioned on a quiet cul-de-sac with no through traffic, this updated home offers an exceptional blend of comfort, functionality, and tranquil outdoor living within Northwest ISD. Designed with an open and inviting floorplan, which features soaring ceilings, abundant natural light, two fireplaces, and three full baths. The spacious main living area showcases a dramatic fireplace, elevated ceilings, and glass atrium doors framing picturesque views of the sunroom and wooded creek beyond. Seamlessly connected to the kitchen, breakfast nook, formal dining area, and expansive family-game room, the layout creates an effortless flow for everyday living and entertaining. The updated kitchen is appointed with white cabinetry, wood-look luxury vinyl plank flooring, stainless appliances, a walk-in pantry, and an oversized breakfast bar. The breakfast nook opens through atrium doors to a large side patio with a pergola, perfect for outdoor dining and relaxing. A standout feature is the oversized family-game room with a fireplace, vaulted ceiling, elegant wainscoting, wet bar, full bath, and an impressive wall of windows overlooking the natural surroundings. Privately situated for comfort, the spacious primary suite overlooks the peaceful creek and offers dual vanities, a soaking tub, separate shower, and walk-in closet. Secondary bedrooms are thoughtfully separated and accompanied by an additional full bath. The light-filled sunroom serves as a true retreat, offering tranquil views and seasonal golf course glimpses, an ideal place to enjoy morning coffee or unwind. Additional highlights include a utility room with sink and cabinetry, mature landscaping, and a premier location close to Trophy Club amenities, golf, parks, dining, and major commuter routes.
Features & Amenities
Interior
-
Other Interior Features
Walk-In Closet(s)
-
Total Bedrooms
3
-
Bathrooms
3
-
Basement YN
NO
-
Fireplace YN
YES
-
Pet friendly
N/A
Exterior
-
Garage
Yes
-
Garage spaces
2
-
Construction Materials
Wood Siding, Brick
-
Other Exterior Features
Fire Pit, Rain Gutters
-
Parking
Concrete, Garage, Garage Door Opener, Garage Faces Side, Storage, Attached
-
Patio and Porch Features
Front Porch, Patio
-
Pool
No
-
Waterfront YN
YES
Area & Lot
-
Lot Features
Few Trees, Interior Lot, Landscaped, Subdivided, Waterfront
-
Lot Size(acres)
0.306
-
Lot Size(square feet)
13,329
-
Property Type
Residential
-
Property Sub Type
Single Family Residence
-
Architectural Style
Traditional
Price
-
Sales Price
$795,000
-
Tax Amount
$11,784
-
Sq. Footage
3,036
-
Price/SqFt
$261
HOA
-
Association
No
School District
-
Elementary School
Lakeview
-
Middle School
Medlin
-
High School
Byron Nelson
Property Features
-
Foundation Details
Slab
-
Senior Community YN
NO
-
Sewer
Public Sewer
-
Tax Lot
60
-
Water Source
Public
Schedule a Showing
Showing scheduled successfully.
Mortgage calculator
Estimate your monthly mortgage payment, including the principal and interest, property taxes, and HOA. Adjust the values to generate a more accurate rate.
Your payment
Principal and Interest:
$
Property taxes:
$
HOA fees:
$
Total loan payment:
$
Total interest amount:
$
Location
County
Denton
Elementary School
Lakeview
Middle School
Medlin
High School
Byron Nelson
Listing Courtesy of Kim Bedwell , Briggs Freeman Sothebys Intl
RealHub Information is provided exclusively for consumers' personal, non-commercial use, and it may not be used for any purpose other than to identify prospective properties consumers may be interested in purchasing. All information deemed reliable but not guaranteed and should be independently verified. All properties are subject to prior sale, change or withdrawal. RealHub website owner shall not be responsible for any typographical errors, misinformation, misprints and shall be held totally harmless.

AGENT
Joe Boston
Call Joe today to schedule a private showing.

* Listings on this website come from the FMLS IDX Compilation and may be held by brokerage firms other than the owner of this website. The listing brokerage is identified in any listing details. Information is deemed reliable but is not guaranteed. If you believe any FMLS listing contains material that infringes your copyrighted work please click here to review our DMCA policy and learn how to submit a takedown request.© 2024 FMLS.
Related Properties
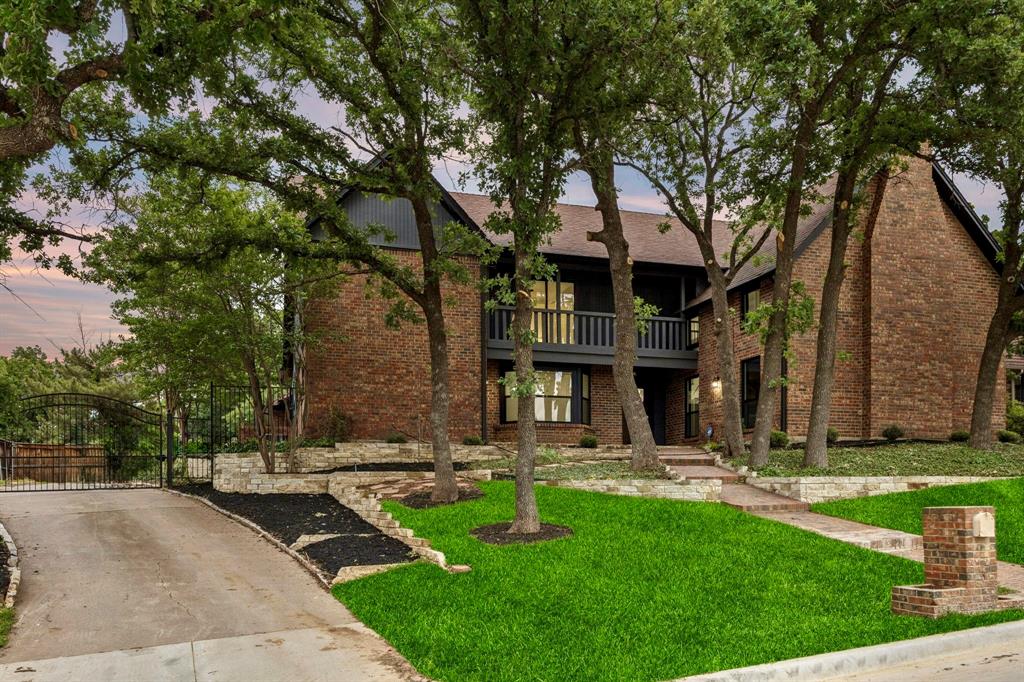
Trophy Club
108 Forest Hill Drive
4 Beds
2 Baths
3,311 Sq.Ft.
$755,000
MLS#: 21262824
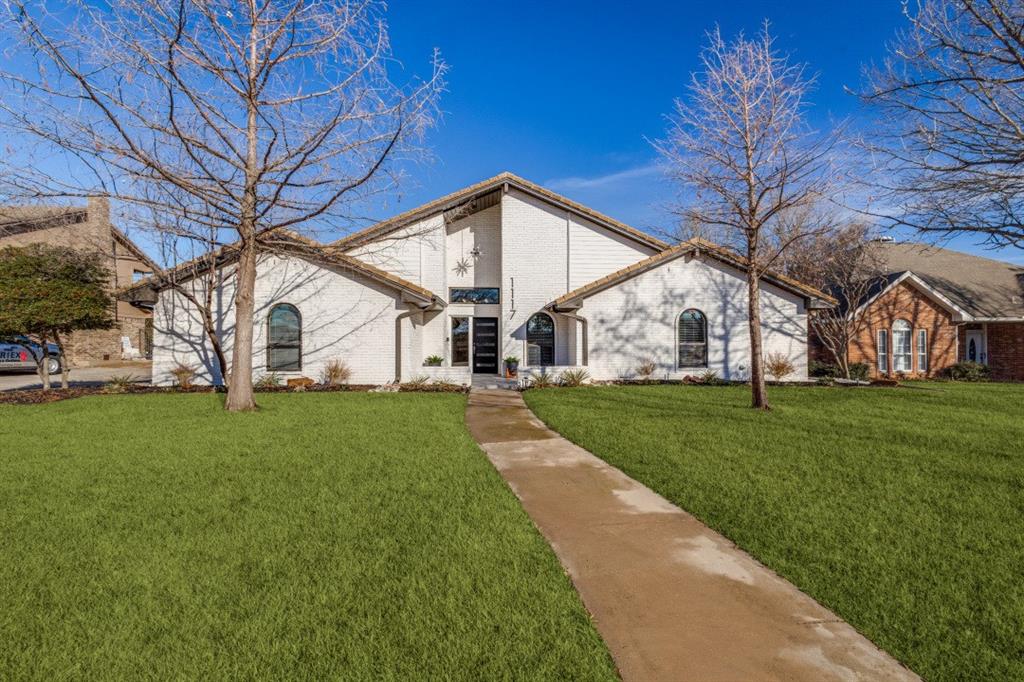
Trophy Club
1117 Sunset Drive
5 Beds
3 Baths
3,679 Sq.Ft.
$750,000
MLS#: 21189497
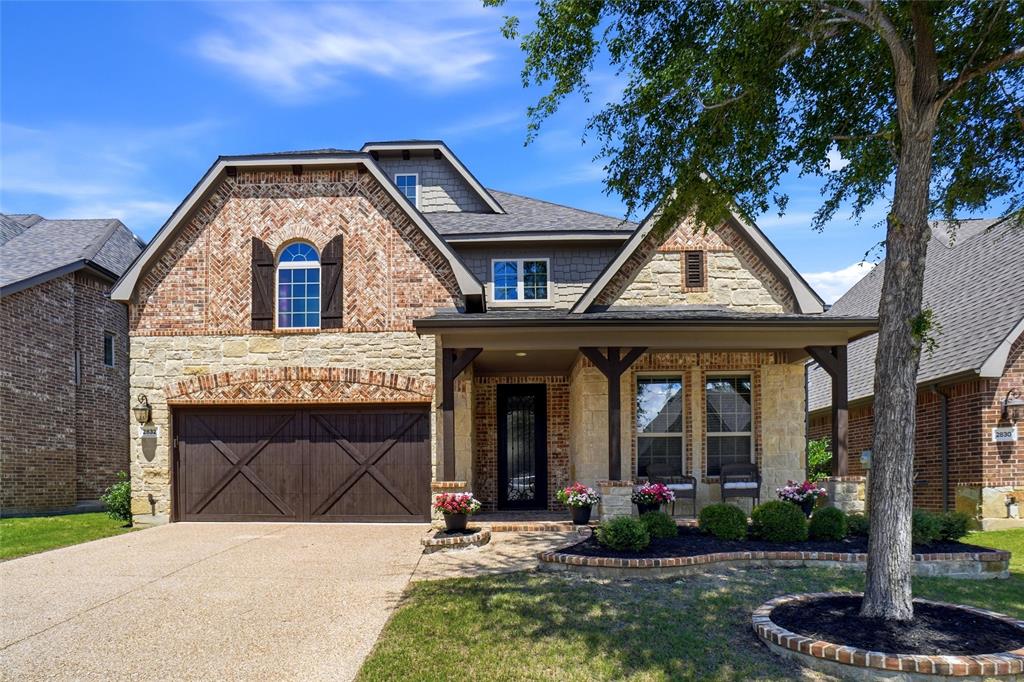
Trophy Club
2832 Earl Drive
4 Beds
3 Baths
2,900 Sq.Ft.
$710,000
MLS#: 21298496

Trophy Club
2762 Chatswood Drive
4 Beds
3 Baths
3,947 Sq.Ft.
$949,000
MLS#: 21338284
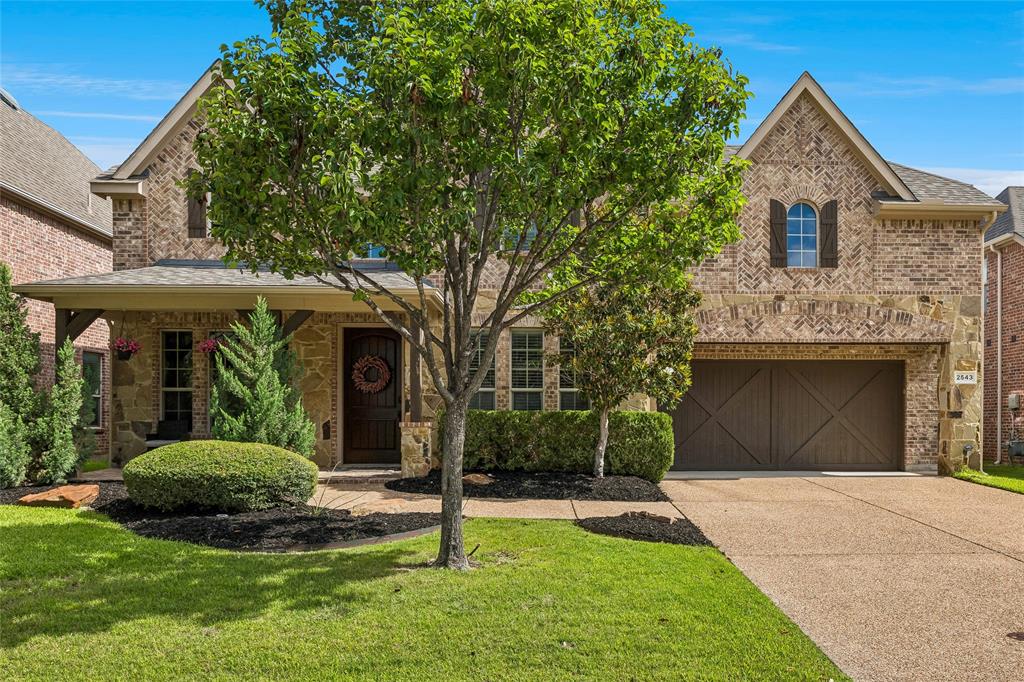
Trophy Club
2543 Morgan Lane
3 Beds
2 Baths
2,677 Sq.Ft.
$749,900
MLS#: 21303610

Trophy Club
18 Jamie Court
3 Beds
2 Baths
3,221 Sq.Ft.
$649,000
MLS#: 21227150

Trophy Club
44 Creekside Drive
5 Beds
4 Baths
3,904 Sq.Ft.
$774,900
MLS#: 21329239

Trophy Club
5 Woodlands Court
5 Beds
4 Baths
4,622 Sq.Ft.
$924,000
MLS#: 21205793

Trophy Club
2 Lake Forest Drive
5 Beds
3 Baths
3,460 Sq.Ft.
$839,000
MLS#: 21318181

Trophy Club
27 Crestwood Drive
4 Beds
2 Baths
2,792 Sq.Ft.
$729,000
MLS#: 21331789
