


Property
Beds
5
Full Baths
4
1/2 Baths
None
Year Built
2026
Sq.Footage
3,460
Completed in 2026, this exceptional new construction residence showcases timeless architecture, elevated finishes, and thoughtfully designed living spaces, all just minutes from the shops, dining, and entertainment of Historic Downtown McKinney. Offering 5 bedrooms, 4 bathrooms, and a versatile floor plan, the private study can easily function as a fifth bedroom, providing flexibility for guests, a home office, or multigenerational living. Designed to impress, the open concept layout is filled with soaring ceilings, abundant natural light, and refined details throughout. At the heart of the home, the chef’s kitchen features custom cabinetry, striking exotic quartz countertops, stainless steel appliances, a gas range, and an oversized walk in pantry, seamlessly connecting to the expansive living and dining areas for effortless entertaining. A spacious second living area with a sophisticated wet bar or coffee bar creates the perfect setting for hosting guests or relaxing at home. Thoughtfully designed with generous storage and spacious walk in closets throughout, every detail balances luxury with everyday convenience. The private primary suite offers a true retreat, complete with a spa inspired bath and an oversized walk in closet designed with exceptional storage in mind. Step outside to an oversized backyard with endless possibilities for a future pool, outdoor kitchen, or personalized backyard oasis. The covered patio is already equipped with a gas line for grilling, making outdoor entertaining effortless. Blending sophisticated design, premium finishes, and an exceptional location near Historic Downtown McKinney, this remarkable home offers modern luxury at its finest.
Features & Amenities
Interior
-
Other Interior Features
Cathedral Ceiling(s), Dry Bar, Eat-in Kitchen, Kitchen Island, Open Floorplan, Pantry, Vaulted Ceiling(s), Wet Bar, High Speed Internet
-
Total Bedrooms
5
-
Bathrooms
4
-
Basement YN
NO
-
Cooling YN
YES
-
Cooling
Central Air, Electric
-
Fireplace YN
YES
-
Heating YN
YES
-
Heating
Central
-
Pet friendly
N/A
Exterior
-
Garage
Yes
-
Garage spaces
2
-
Construction Materials
Brick
-
Parking
Garage, Attached
-
Patio and Porch Features
Covered
-
Pool
No
-
Waterfront YN
NO
Area & Lot
-
Lot Size(acres)
0.19
-
Lot Size(square feet)
8,276
-
Property Type
Residential
-
Property Sub Type
Single Family Residence
-
Architectural Style
Craftsman, Modern Farmhouse
Price
-
Sales Price
$899,000
-
Sq. Footage
3,460
-
Price/SqFt
$259
HOA
-
Association
No
School District
-
Elementary School
Burks
-
Middle School
Dowell
-
High School
Mckinney
Property Features
-
New Construction
YES
-
Foundation Details
Slab
-
Sewer
Public Sewer
-
Tax Lot
9
-
Water Source
Public
Schedule a Showing
Showing scheduled successfully.
Mortgage calculator
Estimate your monthly mortgage payment, including the principal and interest, property taxes, and HOA. Adjust the values to generate a more accurate rate.
Your payment
Principal and Interest:
$
Property taxes:
$
HOA fees:
$
Total loan payment:
$
Total interest amount:
$
Location
County
Collin
Elementary School
Burks
Middle School
Dowell
High School
Mckinney
Listing Courtesy of Melanie Caple, Caple & Company
RealHub Information is provided exclusively for consumers' personal, non-commercial use, and it may not be used for any purpose other than to identify prospective properties consumers may be interested in purchasing. All information deemed reliable but not guaranteed and should be independently verified. All properties are subject to prior sale, change or withdrawal. RealHub website owner shall not be responsible for any typographical errors, misinformation, misprints and shall be held totally harmless.

AGENT
Joe Boston
Call Joe today to schedule a private showing.

* Listings on this website come from the FMLS IDX Compilation and may be held by brokerage firms other than the owner of this website. The listing brokerage is identified in any listing details. Information is deemed reliable but is not guaranteed. If you believe any FMLS listing contains material that infringes your copyrighted work please click here to review our DMCA policy and learn how to submit a takedown request.© 2024 FMLS.
Related Properties

McKinney
4204 Bent Creek Road
5 Beds
4 Baths
4,585 Sq.Ft.
$750,000
MLS#: 21218663

McKinney
5621 Fringetree Drive
5 Beds
4 Baths
3,335 Sq.Ft.
$799,000
MLS#: 21291322

McKinney
2822 Roundrock
4 Beds
3 Baths
3,296 Sq.Ft.
$749,900
MLS#: 21310784

McKinney
1504 Anthony Street
4 Beds
1 Baths
1,536 Sq.Ft.
$800,000
MLS#: 21352232

McKinney
4000 Ramona Drive
5 Beds
4 Baths
3,486 Sq.Ft.
$845,043
MLS#: 21360431
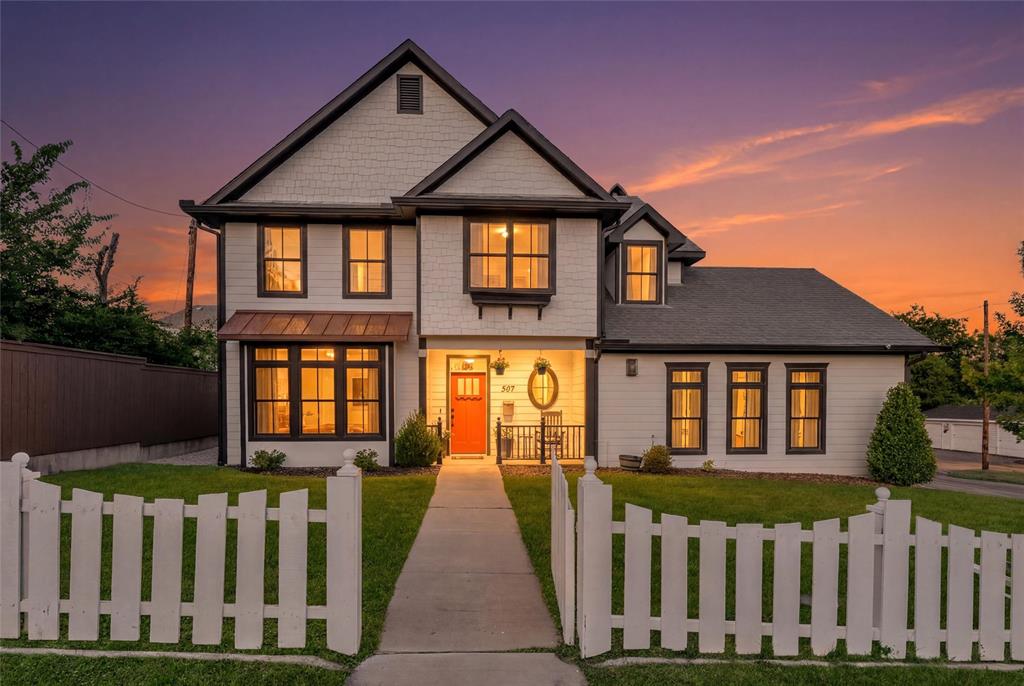
McKinney
307 S Benge Street
5 Beds
3 Baths
2,569 Sq.Ft.
$849,000
MLS#: 21322828

McKinney
3313 Timber Glen Lane
4 Beds
3 Baths
4,740 Sq.Ft.
$849,000
MLS#: 21323401

McKinney
6817 Golf Club Drive
5 Beds
4 Baths
4,337 Sq.Ft.
$949,900
MLS#: 21339356
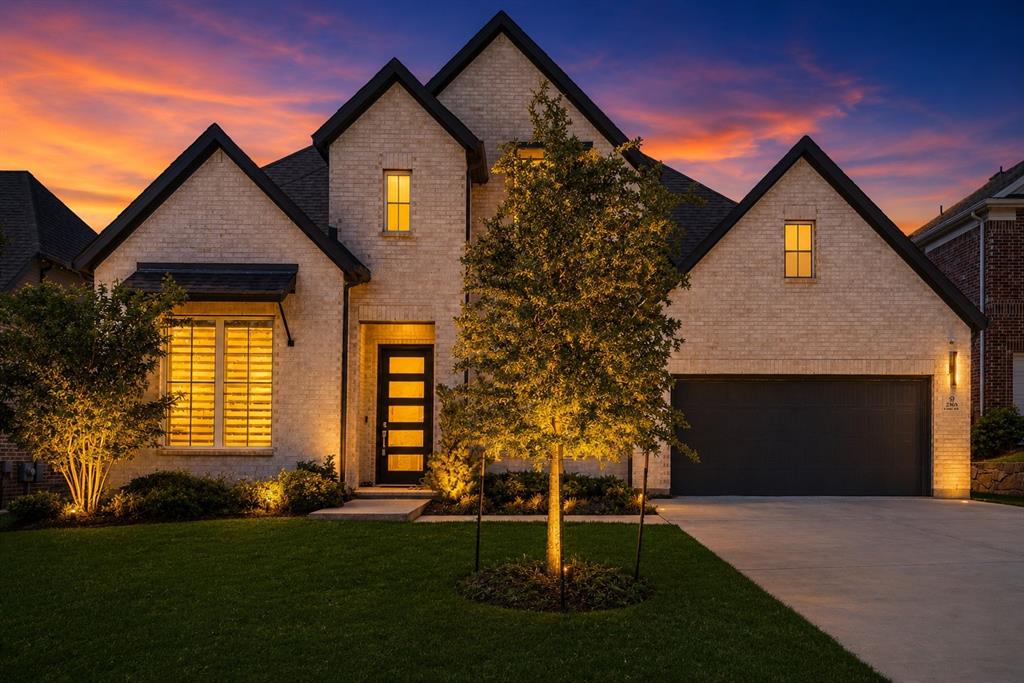
McKinney
2905 Calvin Road
4 Beds
4 Baths
3,600 Sq.Ft.
$780,000
MLS#: 21266042
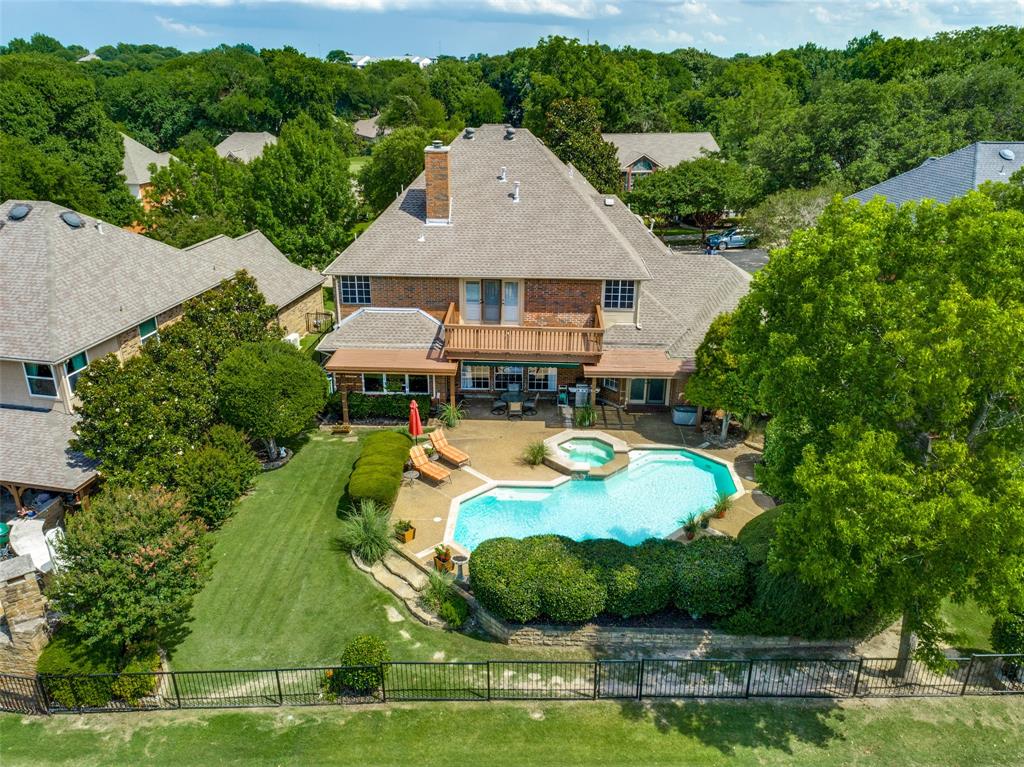
McKinney
2712 Brookside Lane
5 Beds
3 Baths
3,722 Sq.Ft.
$785,000
MLS#: 21291050
