Features & Amenities

Interior

  • Other Interior Features

    Built-in Features, Chandelier, Eat-in Kitchen, Kitchen Island, Pantry, Vaulted Ceiling(s), Walk-In Closet(s)

  • Total Bedrooms

    4

  • Bathrooms

    3

  • 1/2 Bathrooms

    1

  • Basement YN

    NO

  • Cooling YN

    YES

  • Cooling

    Electric

  • Fireplace YN

    YES

  • Heating YN

    YES

  • Heating

    Electric

  • Pet friendly

    N/A

Exterior

  • Garage

    Yes

  • Garage spaces

    3

  • Construction Materials

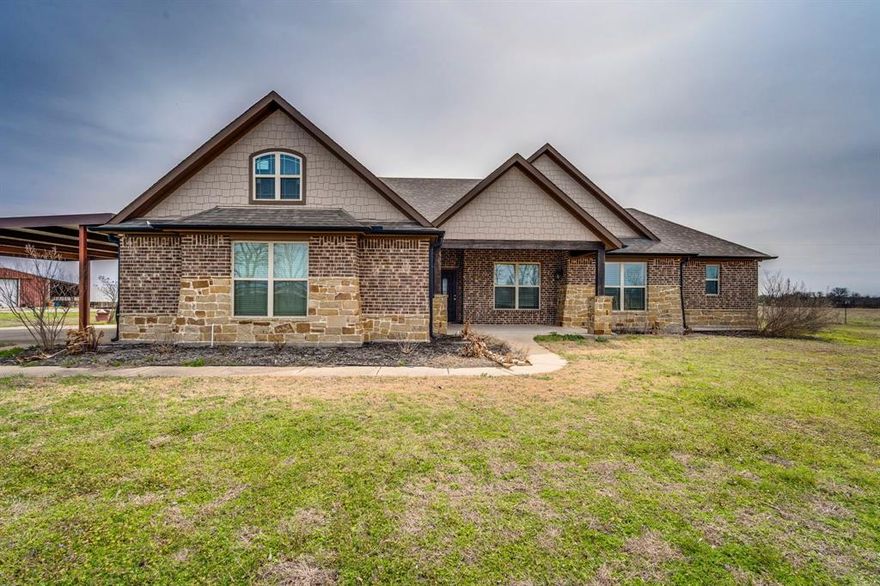
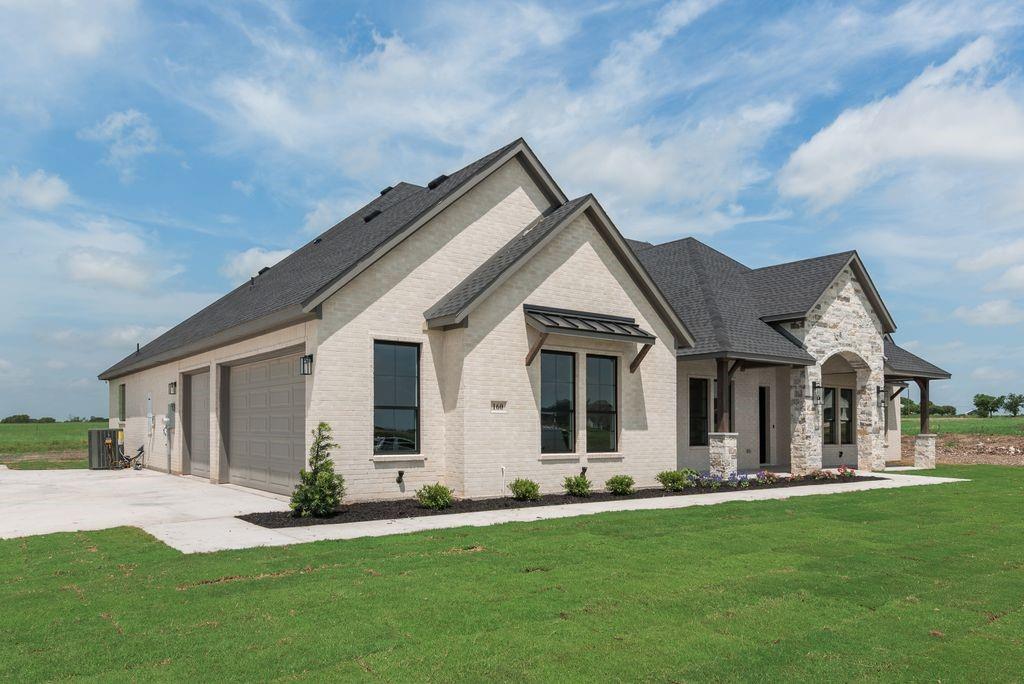
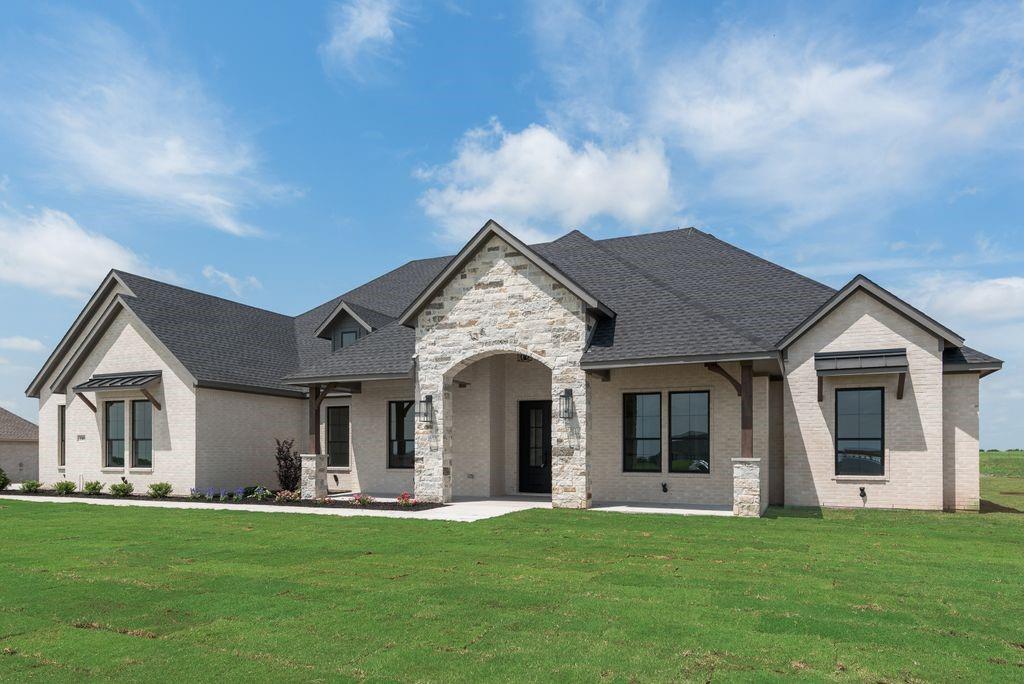
    Brick, Stone

  • Other Exterior Features

    Lighting

  • Parking

    Driveway, Garage, Attached

  • Patio and Porch Features

    Covered, Front Porch

  • Pool

    No

Area & Lot

  • Lot Features

    Interior Lot, Landscaped

  • Lot Size(acres)

    1.0

  • Lot Size(square feet)

    43560.0

  • Property Type

    Residential

  • Property Sub Type

    Single Family Residence

  • Architectural Style

    Traditional

Price

  • Sales Price

    $748,900

  • Tax Amount

    $1,594

  • Sq. Footage

    3, 150

  • Price/SqFt

    $237

HOA

  • Association

    Yes

  • Association Fee

    $700

  • Association Fee Frequency

    Annually

  • Association Fee Includes

    N/A

School District

  • Elementary School

    Dunaway

  • Middle School

    Finley

  • High School

    Waxahachie

Property Features

  • New Construction

    YES

  • Foundation Details

    Slab

  • Sewer

    Septic Tank

Schedule a Showing

Showing scheduled successfully.

<
>
IN PERSON
VIA CHAT

What is 3 + 4 ?


Change time

Mortgage calculator

Estimate your monthly mortgage payment, including the principal and interest, property taxes, and HOA. Adjust the values to generate a more accurate rate.

Your payment

Principal and Interest:

$

Property taxes:

$

HOA fees:

$

Total loan payment:

$

Total interest amount:

$

Location

County

Ellis

Elementary School

Dunaway

Middle School

Finley

High School

Waxahachie

Listing Courtesy of Brandee Escalante , eXp Realty

RealHub Information is provided exclusively for consumers' personal, non-commercial use, and it may not be used for any purpose other than to identify prospective properties consumers may be interested in purchasing. All information deemed reliable but not guaranteed and should be independently verified. All properties are subject to prior sale, change or withdrawal. RealHub website owner shall not be responsible for any typographical errors, misinformation, misprints and shall be held totally harmless.

Agent Joe Boston

AGENT

Joe Boston

Call Joe today to schedule a private showing.


* Listings on this website come from the FMLS IDX Compilation and may be held by brokerage firms other than the owner of this website. The listing brokerage is identified in any listing details. Information is deemed reliable but is not guaranteed. If you believe any FMLS listing contains material that infringes your copyrighted work please click here to review our DMCA policy and learn how to submit a takedown request.© 2024 FMLS.
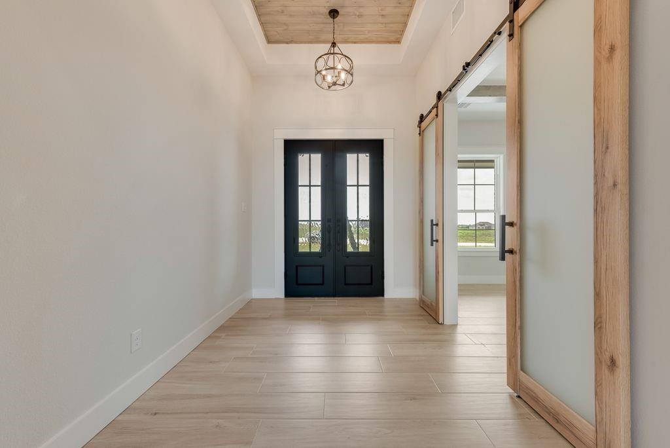
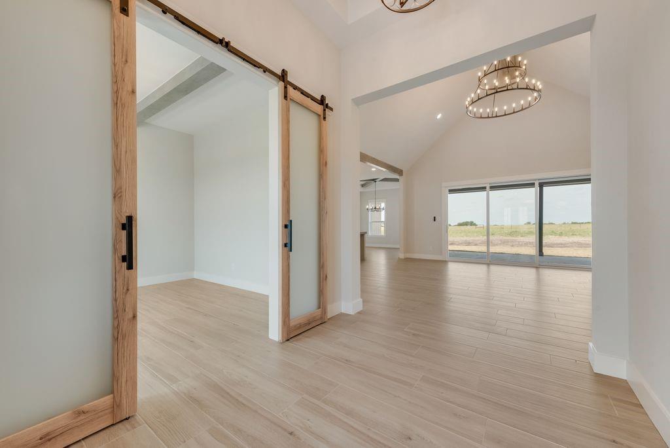
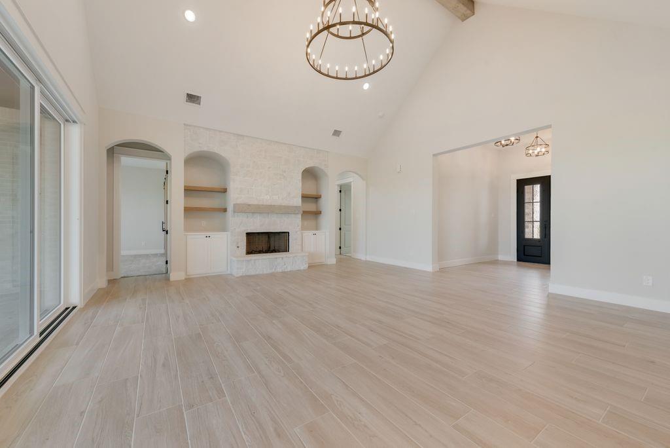
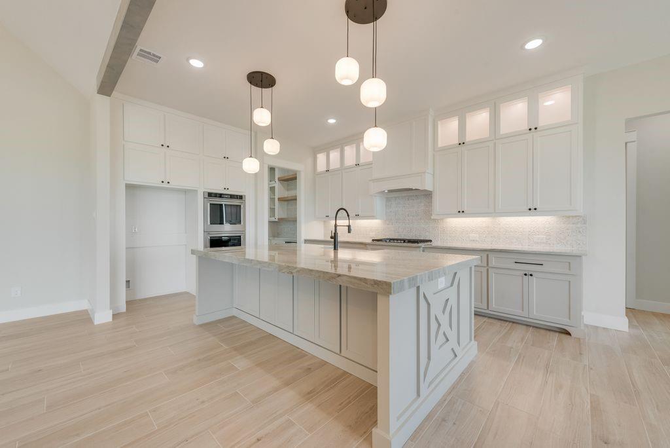
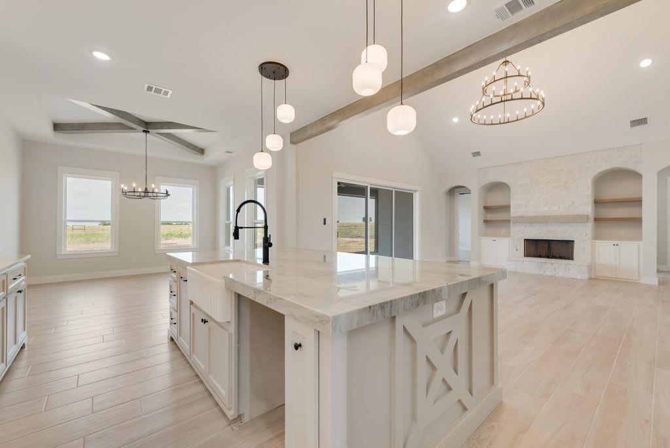
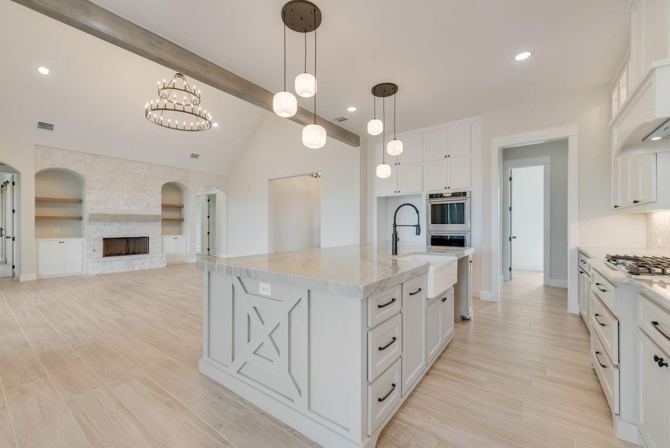
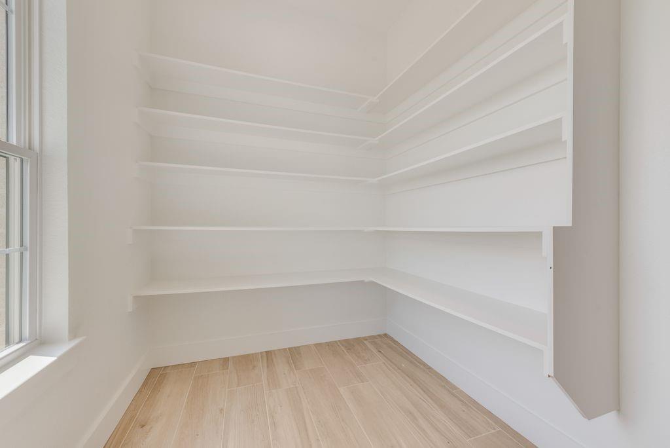
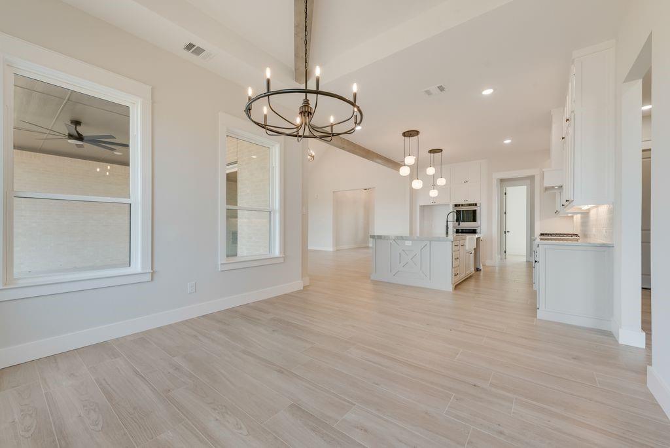
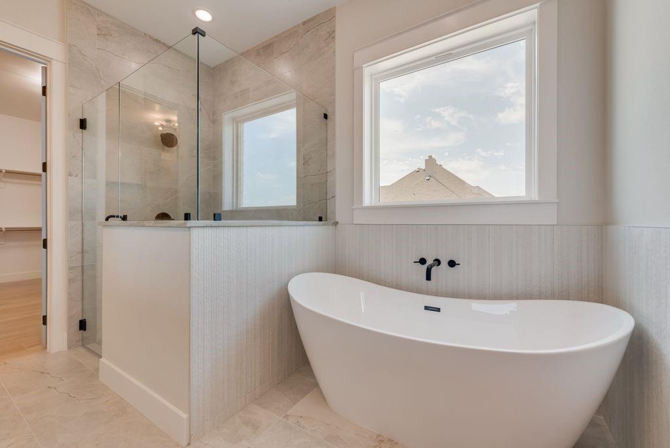
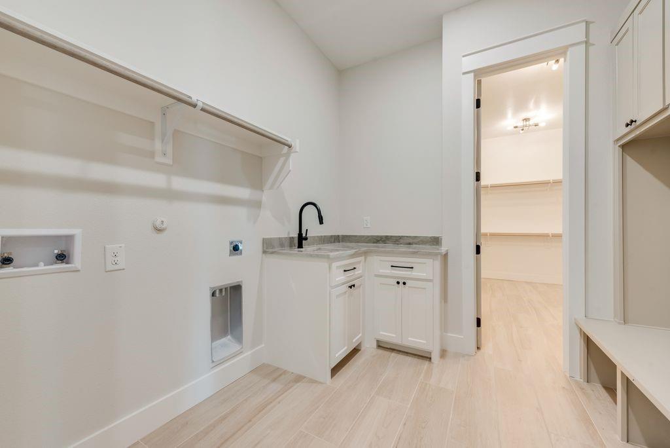
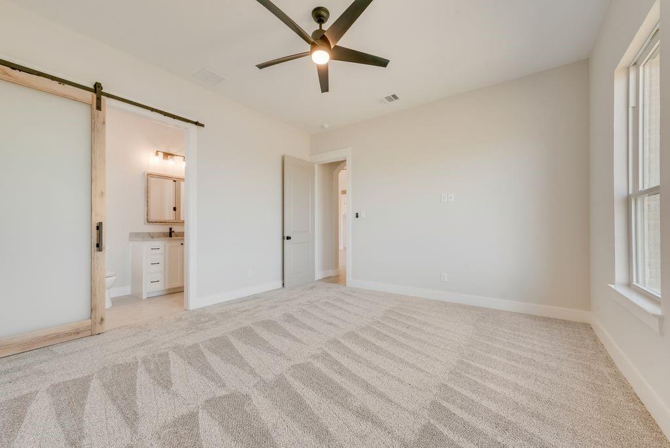
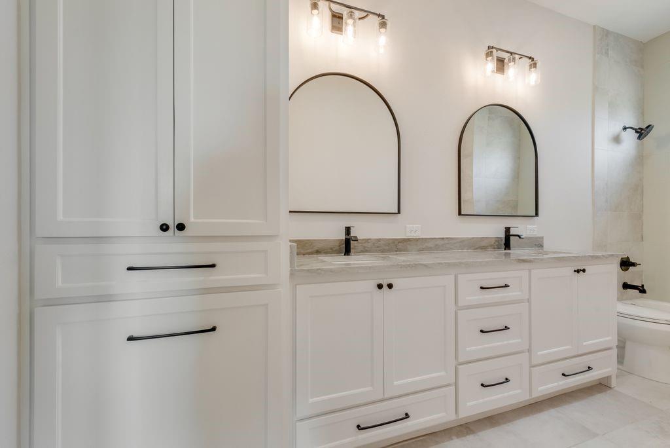
Beautiful, NEW home by LMC Custom Homes on 1-acre lot in Waxahachie. Located in peaceful, country setting at The Ranch at Stonehill neighborhood. NO CITY TAXES. 4 bed, 3.5 bath, with office. You'll love the open floorplan with plenty of natural light, high ceilings & beams. Family area with floor-to-ceiling stone fireplace. Home was custom designed with specialty touches throughout including elegant farmhouse fixtures. Entertain in spacious kitchen with gorgeous cabinets up to ceiling, DOUBLE OVEN & gas cooktop, large sit-in island, high end quartzite countertops, PLUS butler’s pantry. Large master bedroom & bath with HUGE master closet. Drink your morning coffee on back patio and enjoy country bliss. Don't miss out on this hidden gem!

160 Maci Drive

Message successfully sent.

What would you like to know?

What is 3 + 4 ?

I agree to receive email communication and understand I can unsubscribe at any time.

I agree to be contacted by Next Level Realty Group via call, email, and text for real estate services. To opt out, you can reply 'stop' at any time or reply 'help' for assistance. You can also click the unsubscribe link in the emails. Message and data rates may apply. Message frequency may vary. Privacy Policy

Related Properties

Rare opportunity to own over 14 acres of prime Waxahachie countryside! This well-maintained 3-bedroom home features a spacious kitchen and generous living areas tailored for functional rural living. The expansive acreage is fully ready for livestock and agricultural pursuits. Storage is a non-issue thanks to the oversized shop located directly behind the residence, featuring integrated RV parking and ample workspace for a home business or serious hobbyist. A versatile property offering the infrastructure to truly live your way.
#21183218

Waxahachie

901 Hoyt Road

3 Beds

2 Baths

1,979 Sq.Ft.

$887,990

MLS#: 21183218
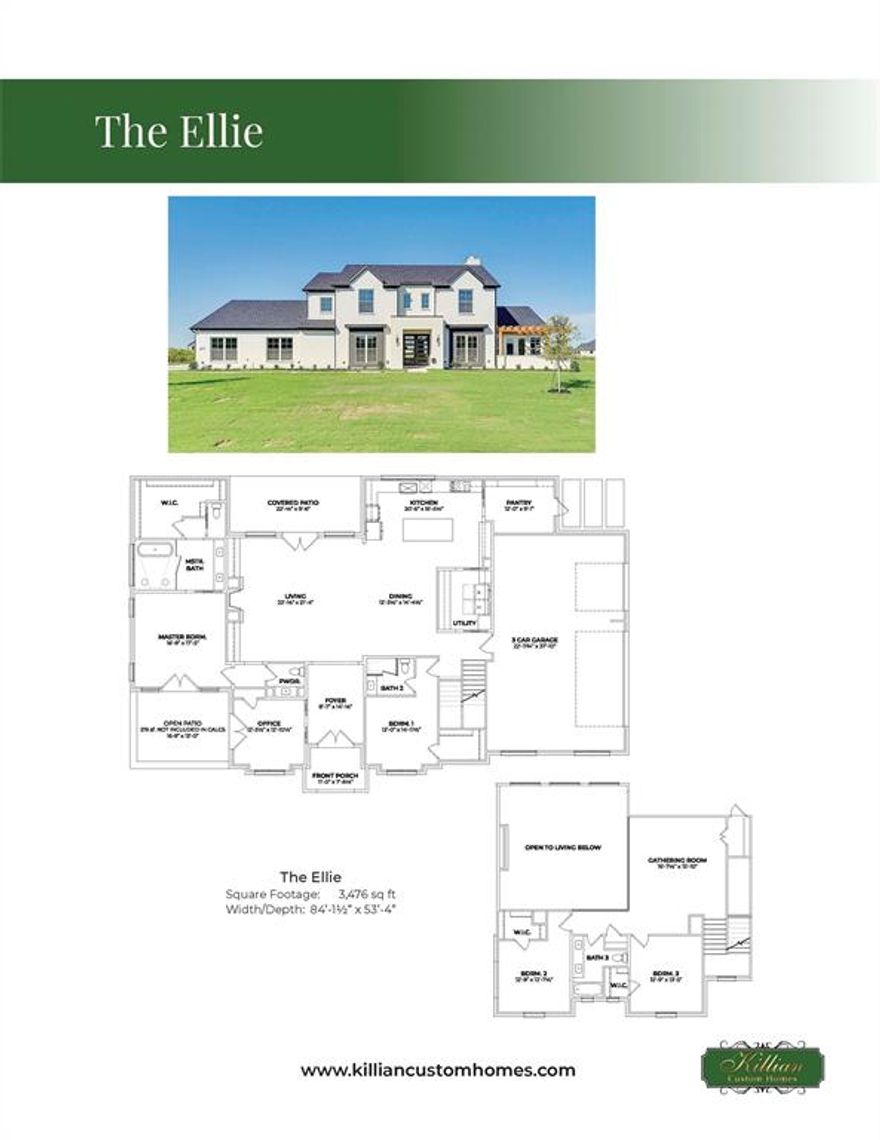
LOCATION, LOCATION and endless mature trees. Discover a distinguished two story estate on a private 1 acre parcel in coveted Waxahachie ISD. Meticulously designed for refined living and effortless entertaining, this 4 bedroom, 3.5 bath residence features an elegant private covered courtyard accessed from the master suite and office, a chef’s-caliber kitchen with oversized island and sunlit butler’s pantry, and a sumptuous master oasis with a spa-like water room finished in designer tile. Entertain upstairs in the expansive game room, while guests enjoy three additional generously proportioned bedrooms and beautifully appointed baths. Premium appointments include high-end finishes throughout, abundant natural light, and thoughtful spatial flow to the outdoors which is perfect for a future pool and cabana. Anticipated completion early Summer 2026. Experience luxury living in Waxahachie.
#21164080

Waxahachie

3020 Stonebriar Drive

4 Beds

3 Baths

3,476 Sq.Ft.

$885,000

MLS#: 21164080
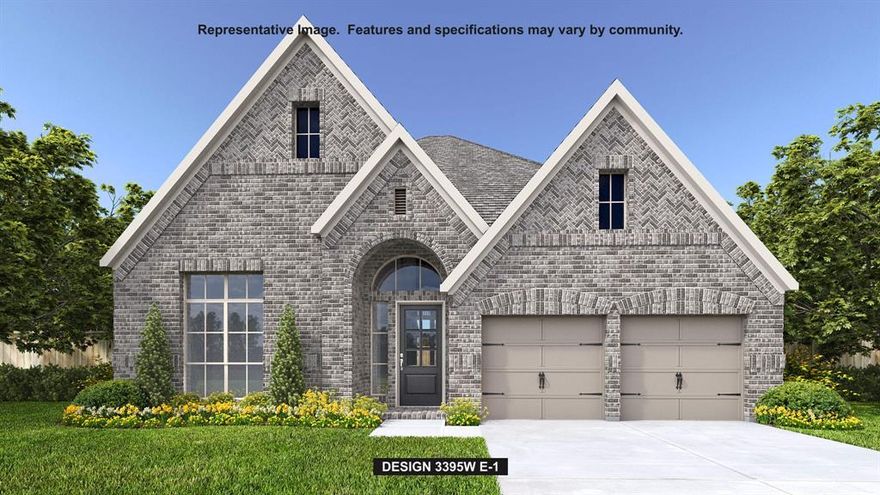
Home office with French doors set at entry with 20-foot ceiling. Formal dining room opens to rotunda with curved staircase. Two-story family room with 18-foot ceiling, a wood mantel fireplace, and wall of windows opens to kitchen and morning area. Kitchen hosts generous island with built-in seating space and a 5-burner gas cooktop. Primary suite with a wall of windows. Primary bath includes dual vanity, corner freestanding tub, separate glass-enclosed shower and large walk-in closet with access to utility room. First-floor guest suite. A game room, media room and two secondary bedrooms are upstairs. Extended covered backyard patio. Mud room off three-car garage.
#21244578

Waxahachie

252 Woodoat Road

4 Beds

3 Baths

3,395 Sq.Ft.

$649,900

MLS#: 21244578
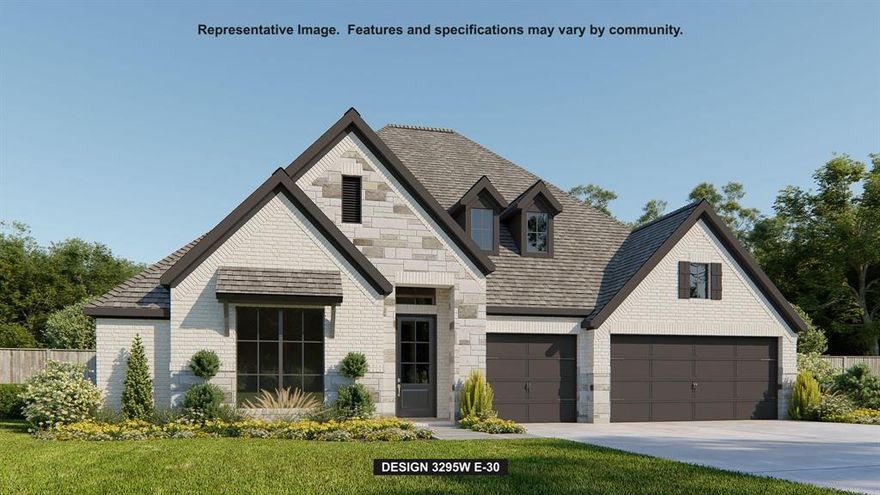
Home office with French doors set at entry with 12-foot ceiling. Extended entry leads to open family room, dining area and kitchen with 17-foot ceilings throughout. Family room features wall of windows and a wood mantel fireplace. Kitchen features generous counter space, walk-in pantry and island with built-in seating space. Primary suite with wall of windows. Double doors lead to primary bath with 11-foot ceiling, dual vanities, a freestanding tub, separate glass-enclosed shower and two walk-in closets. Game room with French doors features wall of windows. A guest suite plus abundant closet and storage space add to this open one-story design. Covered backyard patio with 16-foot ceiling. Mud room off three-car garage.
#21243244

Waxahachie

264 Rosemallow Lane

4 Beds

3 Baths

3,295 Sq.Ft.

$674,900

MLS#: 21243244
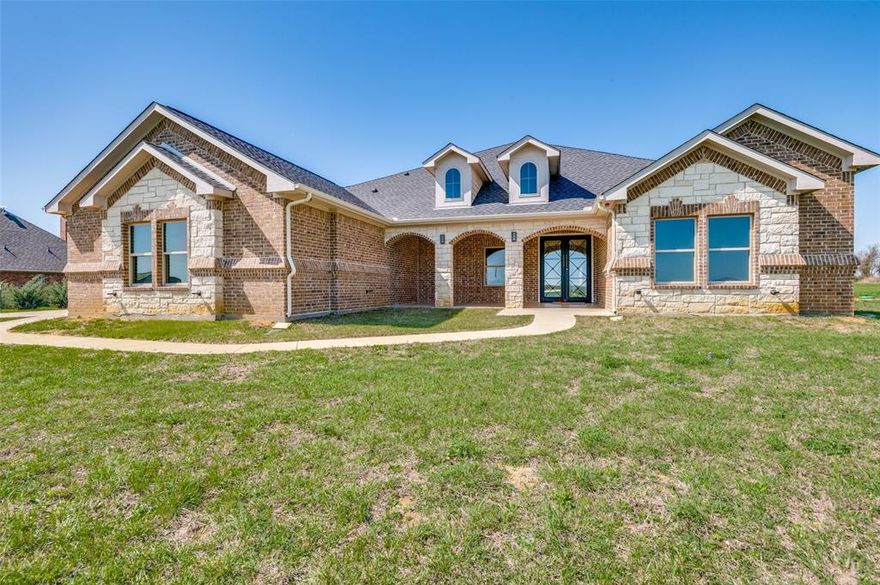
Escape to the peace and privacy of country living with this beautiful custom home on 4 acres in Waxahachie. This single-story home features a charming brick and stone exterior, inviting curb appeal, and a welcoming covered entry. Inside you'll find a spacious layout and comfortable living areas perfect for entertaining or everyday living. This spacious home offers 5 bedrooms, 4 full bathrooms, and a convenient half bath located outdoors, perfect for guests and outdoor entertaining. The expansive acreage offers endless possibilities- bring your animals, build a shop, add a pool, or create the outdoor oasis of your dreams. Enjoy wide-open views, quiet surroundings, and plenty of room to grow while still being just minutes from shopping, dining, and schools in Waxahachie. Don't miss this rare opportunity to own a beautiful home with acreage, privacy, and convenience all in one!
#21198668

Waxahachie

760 Alysa Lane

5 Beds

4 Baths

4,891 Sq.Ft.

$890,000

MLS#: 21198668
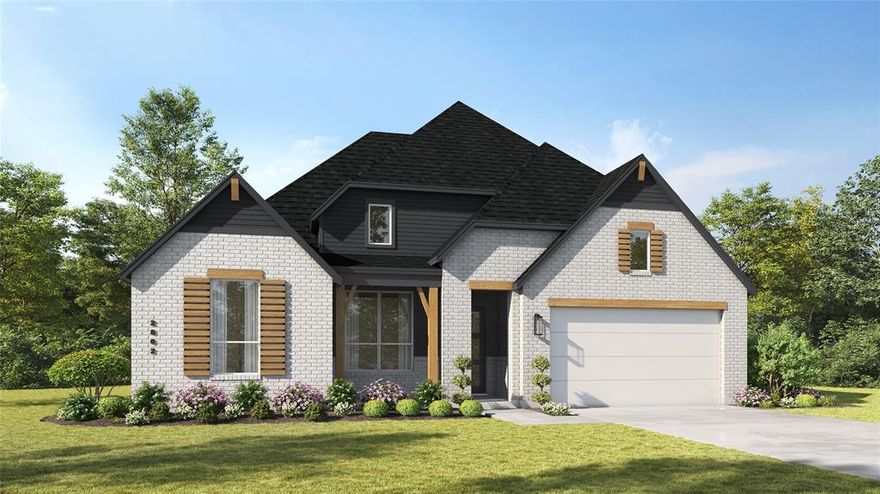
Design selections may still be customizable - contact the Sales Team for details! Welcome to the stunning Ramsey plan in Ridge Crossing, a boutique community featuring pickleball court, playground, walking trails, low tax rate, & no PID! This impressive 1-story home offers 2,887 sq. ft. on a quarter-acre corner lot with a 3-car tandem garage. The modern farmhouse exterior showcases White Birch brick, cedar accents, Onyx roof, & covered front porch. Inside, soaring ceilings & modern arches create a dramatic entry leading to a private study, while a rear pocket office provides add'l workspace. The kitchen is the heart of the home, featuring built-in appliances, 5-burner gas cooktop, oversized island wrapped in cabinetry, & impressive walk-in pantry. The spacious family & dining rooms feature stunning 16-foot vaulted ceilings & floor-to-ceiling gas fireplace. A tall sliding glass door opens to the large covered patio, complete with a gas line. The extended primary suite offers a freestanding tub, walk-in shower with tiled pan, dual vanities, & a large walk-in closet with extra tall ceilings. One guest bedroom includes a private en-suite bath with walk-in shower, while two add'l bedrooms share a Jack-and-Jill bath. An exclusive game room creates an ideal setting for entertaining, complemented by a convenient powder bath. Don’t miss your opportunity to make this exceptional home yours. Schedule your tour today!
#21272125

Waxahachie

568 Flint Road

4 Beds

3 Baths

2,887 Sq.Ft.

$606,765

MLS#: 21272125
Price reduced
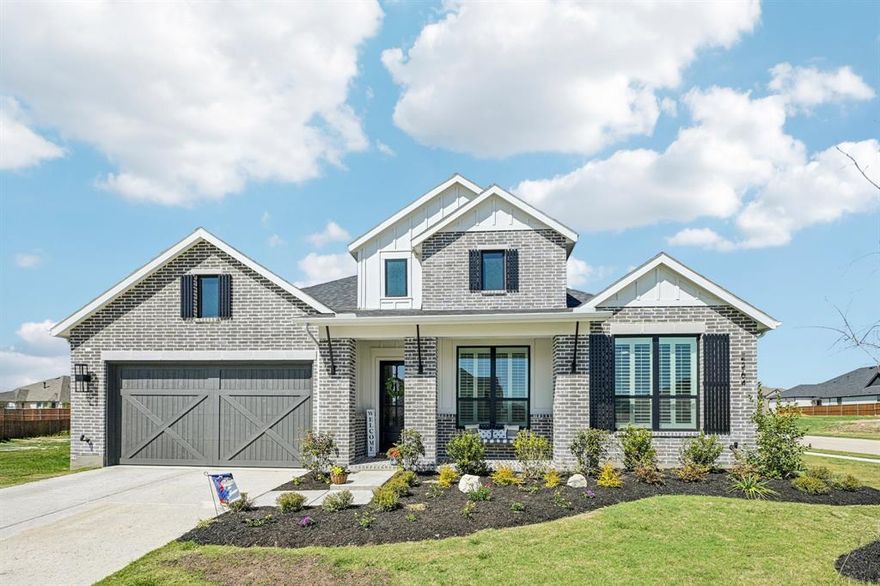
WHY WAIT to build when you can move into this like-new, fully upgraded single-story home in the desirable Ridge Crossing boutique community—built in 2025 and ready now with features you won’t get standard from the builder.

Situated on a premium oversized corner lot, this home offers both space and privacy rarely found in new construction. Step inside to upgraded hardwood flooring that flows seamlessly through the main living areas, adding warmth and elegance throughout.

The open-concept kitchen showcases quartz countertops, ample cabinetry, and smart-home wiring, blending style with everyday functionality. Thoughtful upgrades continue with plantation shutters, motorized blinds, and a water softener system—details that elevate both comfort and convenience.

A true showstopper is the expansive sliding glass door system spanning the length of the living room, opening completely to the outdoor space and creating a seamless indoor-outdoor living experience. Perfect for entertaining or relaxing, this feature fully maximizes the oversized lot and natural light.

Ridge Crossing offers a boutique community feel with oversized homesites, scenic greenbelt views, and amenities including a park, playground, and pickleball courts just steps away.

Ideally located with easy access to Interstate 35E and U.S. Highway 287, you’re minutes from historic downtown Waxahachie and near the rapidly growing Midlothian area—making commuting simple while enjoying peaceful suburban living.

Skip the construction timeline and upgrade costs—this home has it all and is move-in ready. Schedule your private tour today.

COME Join us for an Open House Saturday May2 from 1:00PM-3:00PM 

Discounted rate options and no lender fee future refinancing may be available for qualified buyers of this home.
#21210729

Waxahachie

2264 Emerald Drive

4 Beds

4 Baths

2,848 Sq.Ft.

$663,000

MLS#: 21210729
Price reduced
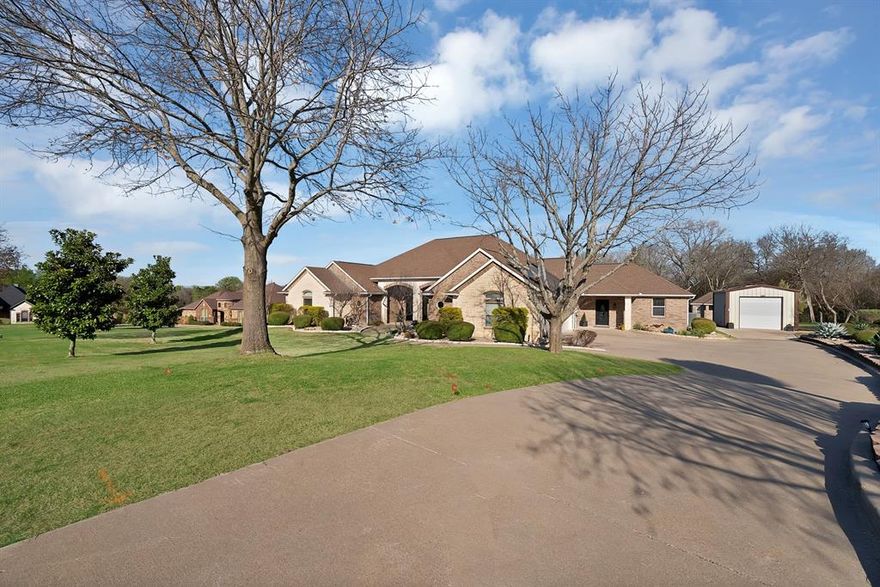
**NO CITY TAX & NO HOA**  **2 NEW REFRIGERATORS AND WASHER AND DRYER COME WITH** True Custom home sits on a beautifully landscaped one-acre property, thoughtfully designed to support multi-generational living, home-based businesses, and flexible lifestyles. Surrounded by mature trees and a peaceful creek along the back, the setting offers privacy and a quiet retreat while still providing convenient access to nearby shopping, dining, and everyday essentials. The layout offers excellent versatility, with a separate entrance ideal for a private home office, client-facing business, studio, or independent living space, perfect for extended family, guests, or work-from-home professionals seeking separation from the main living areas. Recent updates include the kitchen that was updated in 2025 with quartz countertops, modern lighting, and updated GE appliances including a new gas range, dishwasher, and trash compactor. Additional features include an LG refrigerator and an LG combination microwave-convection-steam oven installed in 2022, creating a well-equipped central hub for shared living. The primary bathroom renovation, completed in 2024, showcases updated tile and quartz countertops. In 2025, LVP flooring was installed throughout the main living areas and hallways, complemented by fresh interior paint and new carpet in all bedrooms providing a move-in ready experience for households of all sizes. Energy efficiency is a major benefit, with OWNED & PAID OFF solar panels that CONVEY with the property, offering long-term savings and sustainability with the current owners averaging $236 a month for utility costs. A Samsung washer and dryer set, along with a secondary Whirlpool refrigerator, will also convey, adding further convenience for multi-generational use. Additional highlights include NO HOA and NO CITY TAX giving you greater flexibility and fewer restrictions for those running a business from home or accommodating extended family needs.
#21205983

Waxahachie

166 Tranquil Place

4 Beds

3 Baths

3,653 Sq.Ft.

$894,000

MLS#: 21205983
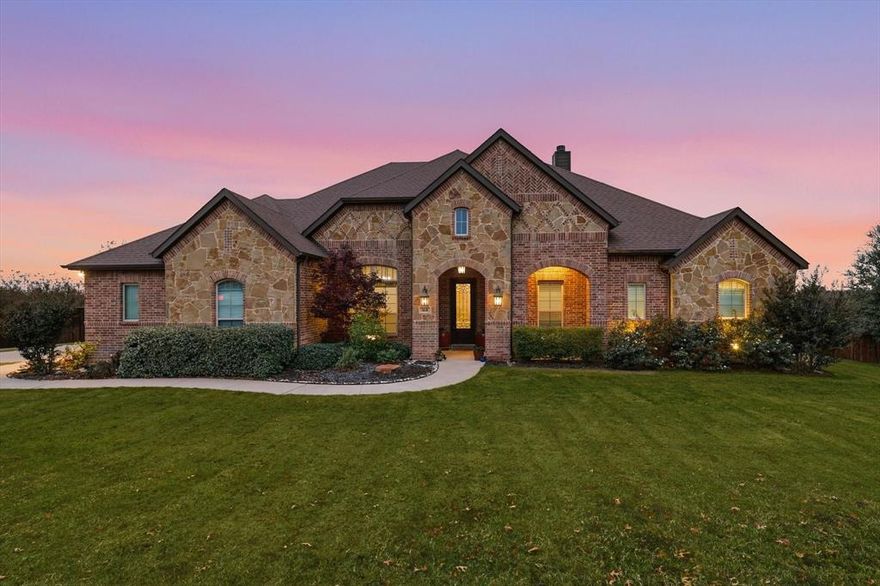
Welcome to 168 Denali, tucked away in the highly sought-after Summit Estates of Waxahachie. This beautiful JHH home offers the perfect mix of style, comfort, and peaceful surroundings. Step inside to warm hand-scraped hardwood floors, soaring ceilings, and eye-catching rustic wood beams that give the main living area both character and charm. The open living and dining spaces are filled with natural light, creating a comfortable setting for everyday living or hosting friends and family. The kitchen is ready for it all with granite countertops and plenty of space to cook and gather with a huge island with seating. The floor plan is thoughtfully laid out with three main sections branching off the central living area, giving everyone a little space and privacy. On one side of the home you’ll find two bedrooms connected by a Jack-and-Jill bath, while another separate bedroom with its own nearby bath works perfectly for guests. The primary suite sits on its own private side of the home, offering a quiet retreat at the end of the day, and features the convenience of a large walk-in closet with direct access to the laundry room. A bonus room with direct access to the back patio offers flexible space that could easily be a playroom, TV room, or home gym. At the front of the home, a room with French doors and a closet works perfectly as a home office or even a fifth bedroom if needed. Out back, you’ll find your own private retreat featuring a beautiful A-Oasis pool, mature trees, and gorgeous sunset views. The space offers an opportunity to further enhance the outdoor setting with tiered landscaping or expanded design elements to truly make it your own. Beyond the iron fence you’ll find wooded area and a creek, giving the property a peaceful backdrop. It’s easy to picture evenings around the fire pit or relaxing poolside on warm Texas nights. Located in Waxahachie ISD and outside city limits (no city taxes), this home offers space, privacy, and convenience all in one.
#21200899

Waxahachie

168 Denali Way

4 Beds

3 Baths

3,118 Sq.Ft.

$699,000

MLS#: 21200899
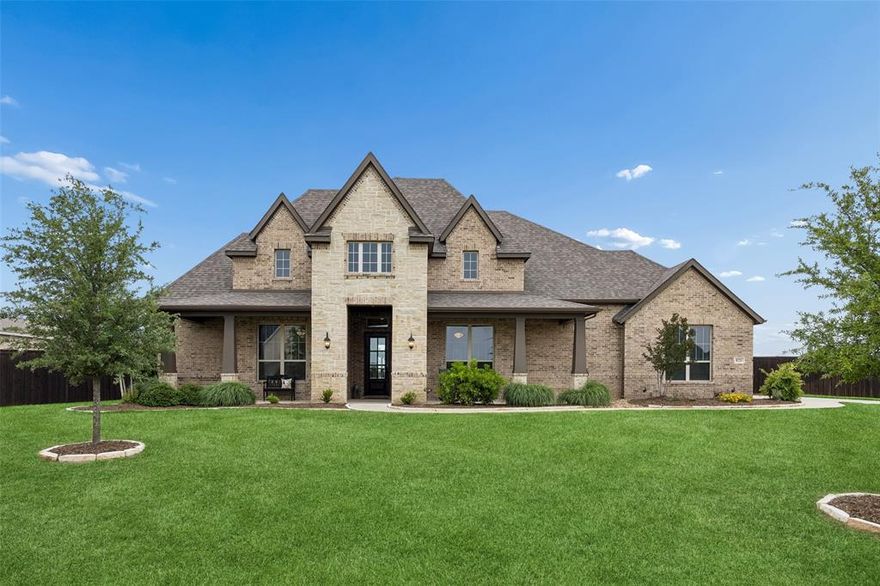
Stunning John Houston custom 4-bedroom, 3-bath home in Waxahachie, set on a beautifully maintained 1-acre lot in a quiet neighborhood in Midlothian ISD. From the moment you arrive, you’re welcomed by a sense of warmth, thoughtful design, and exceptional care throughout. This standout property offers a light-filled interior with high ceilings, tall doors, and durable LVP flooring that enhances both style and function. The spacious living room serves as the heart of the home, filled with natural light and designed for both everyday living and entertaining. It flows seamlessly into the impressive eat-in kitchen, complete with a large island with seating, built-in appliances, pantry, decorative lighting, and a bright breakfast room overlooking the backyard. The expansive dining area upgrade allows comfortable seating for 8–10. The serene primary suite provides a relaxing retreat, featuring a spa-inspired ensuite bath with dual sinks, separate vanities, a soaking tub, separate shower, and a generous walk-in closet. A guest bedroom with its own ensuite bath and walk-in closet offers added privacy and flexibility. Additional bedrooms are well-sized and complemented by a full bath. A dedicated home office creates an ideal space for remote work or creative pursuits. Don’t miss the upstairs space that adds valuable versatility, perfect for a game room, media space, or fitness area, along with convenient walk-in attic storage. Outdoors, extensive landscaping enhancements shine with mature trees, manicured grounds, and thoughtfully designed garden beds. The backyard retreat includes a pergola, tranquil water feature, and inviting spaces to relax or gather. Additional highlights include epoxy garage flooring and meticulous upkeep throughout. This property presents a rare opportunity to enjoy space, comfort, and refined living—ready for you to make it your own. 3D tour is available online!
#21254490

Waxahachie

8221 Palmer Lane

4 Beds

3 Baths

2,837 Sq.Ft.

$668,900

MLS#: 21254490

 - property

Send a message

Message successfully sent.

Your message

What is 3 + 4 ?

Reason for contacting?

I agree to receive email communication and understand I can unsubscribe at any time.

I agree to be contacted by Next Level Realty Group via call, email, and text for real estate services. To opt out, you can reply 'stop' at any time or reply 'help' for assistance. You can also click the unsubscribe link in the emails. Message and data rates may apply. Message frequency may vary. Privacy Policy

Sign Out

Virtual Assistant

Would you like to take the next step with this property? We can help you schedule a showing or virtual tour, or send you more details.

Yes, I would like more information.

Thank You for Your Reply, One of Our Agents will contact you as soon as possible

No, maybe later.

Thank you, you can always contact me via email, phone number or through the contact form.

Realhub AI

Lucy - Your AI-Powered Realtor

Update Your Temporary Password

Personalize your search

Enter your email and we'll notify you immediately when new listings match what you're looking for.

or enter email address

Already have an account ? Login here

Continue your home search

I agree to receive communications and understand I can unsubscribe at any time.

I agree to be contacted by Next Level Realty Group via call, email, and text for real estate services. To opt out, you can reply 'stop' at any time or reply 'help' for assistance. You can also click the unsubscribe link in the emails. Message and data rates may apply. Message frequency may vary. Privacy Policy

Already have an account ? Login here

We use cookies

We use cookies primarily for analytics to enhance your experience. By accepting, you agree to our use of these cookies. You can manage your preferences or learn more about our cookies policy.