


Property
Beds
4
Full Baths
3
1/2 Baths
1
Year Built
2026
Sq.Footage
2,887
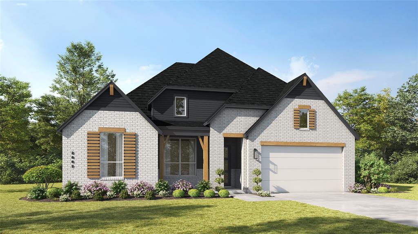
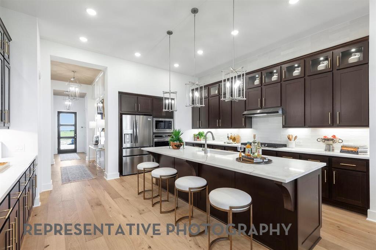
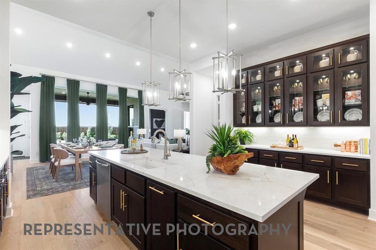
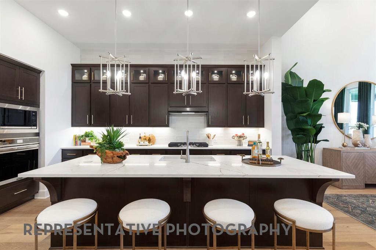
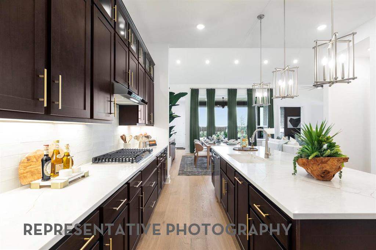
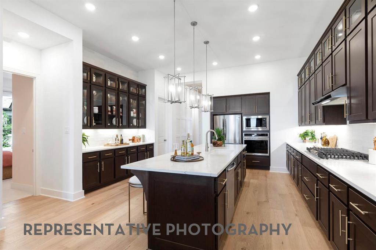
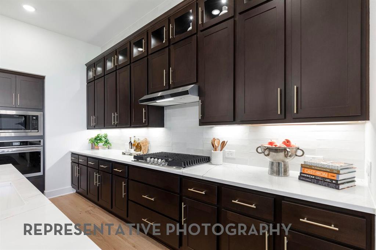
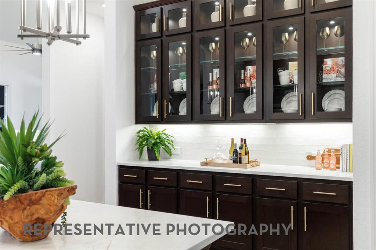
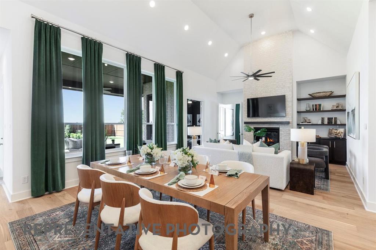
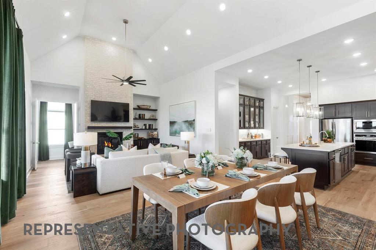
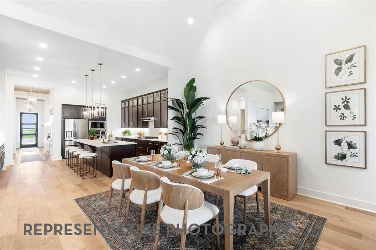
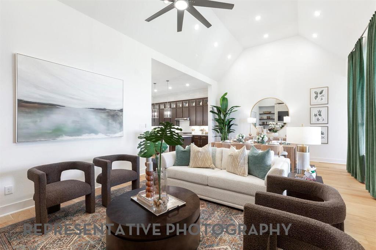
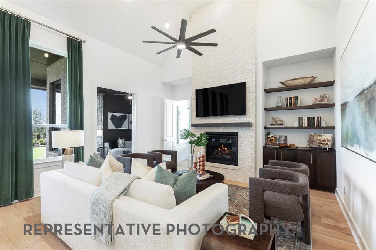
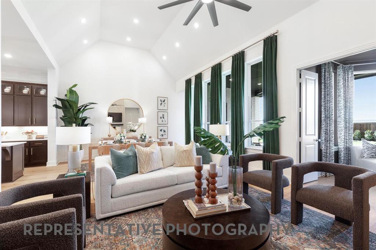
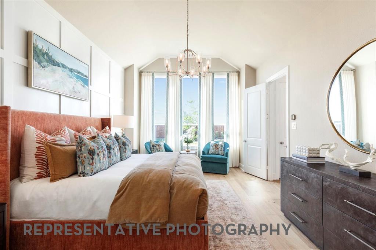
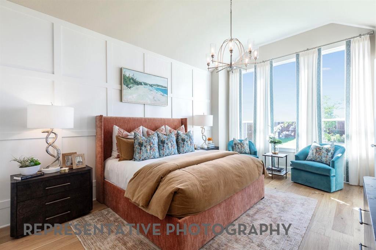
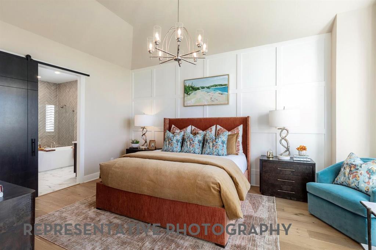
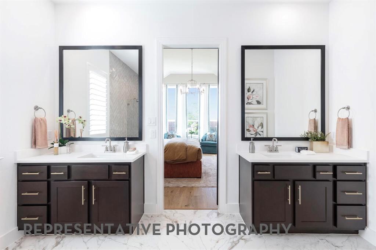
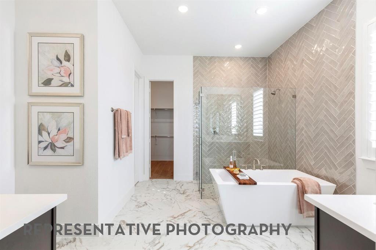
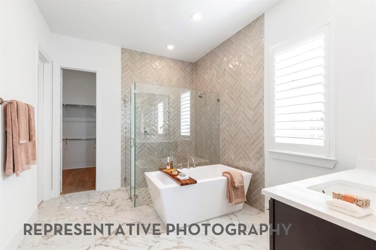
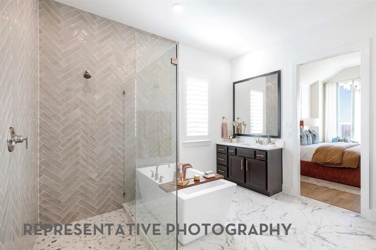
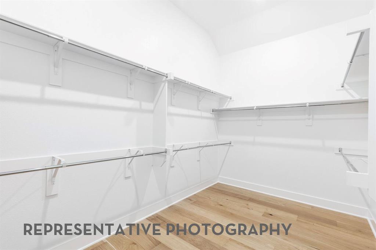
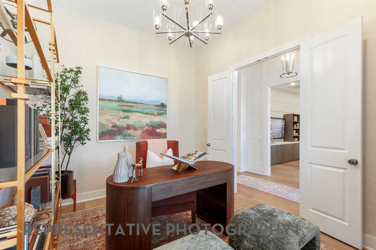
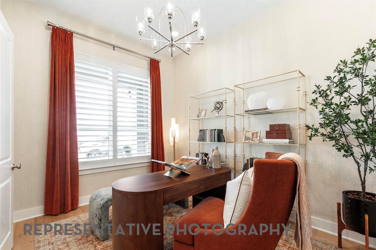
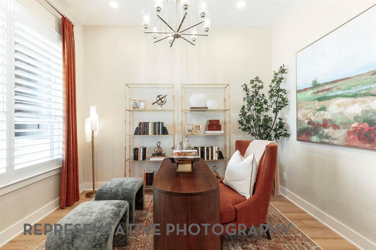
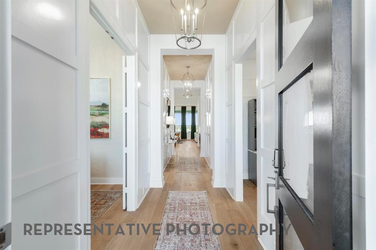
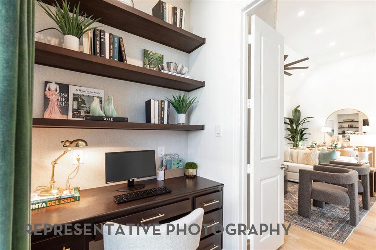
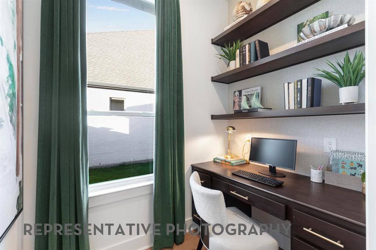
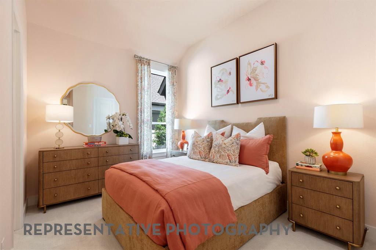
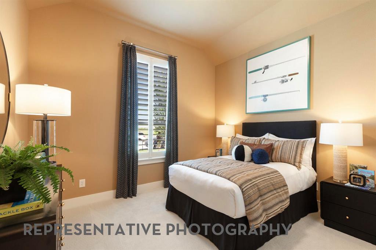
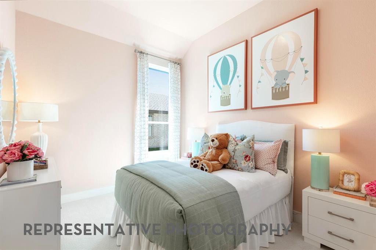
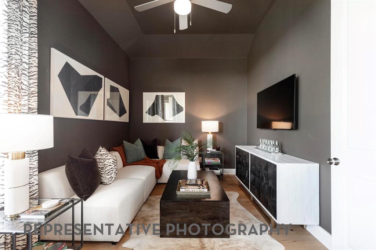
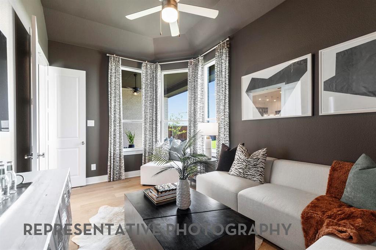
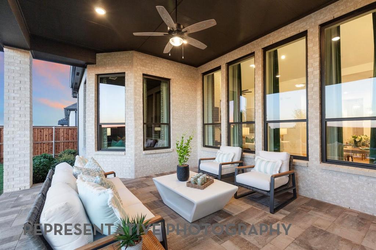
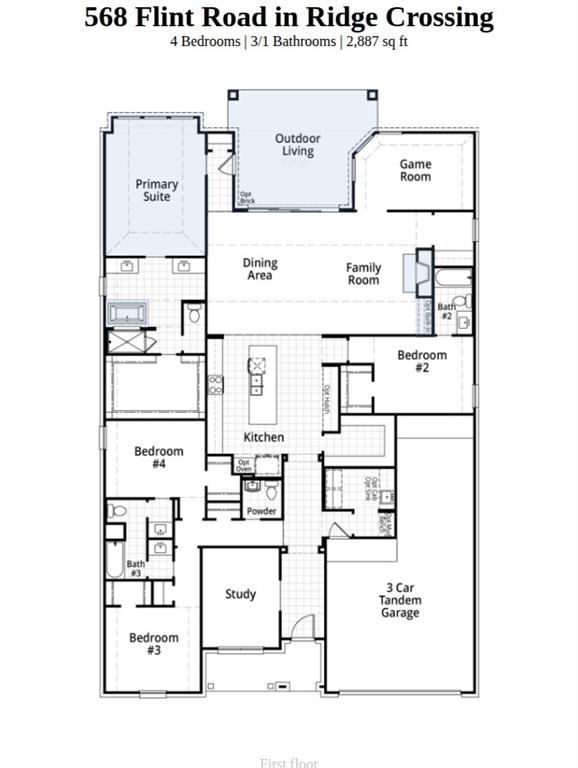
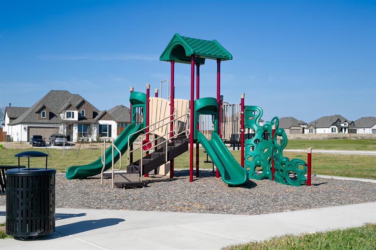
Brand new and built by award-winning Highland Homes, the impressive Ramsey plan offers luxury living in the boutique community of Ridge Crossing. Ready for November move-in, this spacious one-story home sits on a .25-acre corner homesite with a 3-car garage and the opportunity to personalize select design finishes! Beautiful curb appeal showcases White Birch brick, cedar accents, Onyx black roof, and a covered front porch. Inside, high ceilings, modern arches, and light flooring lead to a private study, while a rear pocket office provides additional workspace. The stunning kitchen features quartz countertops, built-in appliances, gas cooktop, an oversized island, and a huge walk-in pantry. The family and dining rooms showcase soaring 16-foot vaulted ceilings, a floor-to-ceiling gas fireplace, and a dramatic sliding glass door leading to the large covered patio. The extended primary suite features a freestanding tub, walk-in shower, dual vanities, and a large walk-in closet. A secondary bedroom features a private ensuite bath with a walk-in shower for added privacy and convenience. Lastly, the game room is perfect for entertaining. Built with the quality craftsmanship Highland Homes is known for, this home also includes the builder warranty. Residents in Ridge Crossing enjoy a pickleball court, playground, walking trails, a low tax rate, and no PID. Contact the Sales Counselor today to schedule your private tour of this beautifully designed Highland Home!
Features & Amenities
Interior
-
Other Interior Features
Double Vanity, Eat-in Kitchen, Kitchen Island, Open Floorplan, Pantry, Vaulted Ceiling(s), Walk-In Closet(s), Wired for Data, High Speed Internet
-
Total Bedrooms
4
-
Bathrooms
3
-
1/2 Bathrooms
1
-
Basement YN
NO
-
Cooling YN
YES
-
Cooling
Ceiling Fan(s), Central Air, ENERGY STAR Qualified Equipment, Zoned
-
Fireplace YN
YES
-
Heating YN
YES
-
Heating
Exhaust Fan, Central, Fireplace(s), Natural Gas, Zoned
-
Pet friendly
N/A
Exterior
-
Garage
Yes
-
Garage spaces
3
-
Construction Materials
Brick, Cedar, Concrete, Fiber Cement
-
Other Exterior Features
Rain Gutters, Lighting, Private Yard
-
Parking
Driveway, Garage, Garage Door Opener, Garage Faces Front, Tandem, Attached
-
Patio and Porch Features
Covered
-
Pool
No
-
Waterfront YN
NO
Area & Lot
-
Lot Features
Corner Lot, Few Trees, Landscaped, Subdivided
-
Lot Size(acres)
0.253
-
Lot Size(square feet)
11,020
-
Property Type
Residential
-
Property Sub Type
Single Family Residence
-
Architectural Style
Traditional
Price
-
Sales Price
$639,990
-
Sq. Footage
2,887
-
Price/SqFt
$221
HOA
-
Association
YES
-
Association Fee
$800
-
Association Fee Frequency
Annually
-
Association Fee Includes
N/A
School District
-
Elementary School
Wedgeworth
-
Middle School
Evelyn Love Coleman
-
High School
Waxahachie
Property Features
-
New Construction
YES
-
Foundation Details
Slab
-
Senior Community YN
NO
-
Sewer
Public Sewer
-
Tax Lot
7
-
Water Source
Public
Schedule a Showing
Showing scheduled successfully.
Mortgage calculator
Estimate your monthly mortgage payment, including the principal and interest, property taxes, and HOA. Adjust the values to generate a more accurate rate.
Your payment
Principal and Interest:
$
Property taxes:
$
HOA fees:
$
Total loan payment:
$
Total interest amount:
$
Location
County
Ellis
Elementary School
Wedgeworth
Middle School
Evelyn Love Coleman
High School
Waxahachie
Listing Courtesy of Dina Verteramo, HIGHLAND HOMES REALTY
RealHub Information is provided exclusively for consumers' personal, non-commercial use, and it may not be used for any purpose other than to identify prospective properties consumers may be interested in purchasing. All information deemed reliable but not guaranteed and should be independently verified. All properties are subject to prior sale, change or withdrawal. RealHub website owner shall not be responsible for any typographical errors, misinformation, misprints and shall be held totally harmless.

AGENT
Joe Boston
Call Joe today to schedule a private showing.

* Listings on this website come from the FMLS IDX Compilation and may be held by brokerage firms other than the owner of this website. The listing brokerage is identified in any listing details. Information is deemed reliable but is not guaranteed. If you believe any FMLS listing contains material that infringes your copyrighted work please click here to review our DMCA policy and learn how to submit a takedown request.© 2024 FMLS.
Related Properties

Waxahachie
341 Wagon Trail
4 Beds
2 Baths
3,085 Sq.Ft.
$609,999
MLS#: 21345259

Waxahachie
269 Woodoat Road
4 Beds
3 Baths
3,241 Sq.Ft.
$549,900
MLS#: 21291018

Waxahachie
156 Rock Rose Drive
4 Beds
3 Baths
2,864 Sq.Ft.
$512,819
MLS#: 21355580

Waxahachie
340 Lacy Oak Lane
4 Beds
3 Baths
2,822 Sq.Ft.
$600,000
MLS#: 21294673

Waxahachie
648 Sirius Lane
4 Beds
3 Baths
2,528 Sq.Ft.
$515,000
MLS#: 21329811

Waxahachie
125 Aiden Drive
4 Beds
3 Baths
3,028 Sq.Ft.
$719,990
MLS#: 21160930

Waxahachie
103 Water Garden Drive
5 Beds
3 Baths
2,940 Sq.Ft.
$599,000
MLS#: 20982642

Waxahachie
1751 Blackfoot Parkway
4 Beds
3 Baths
3,132 Sq.Ft.
$660,000
MLS#: 21322775
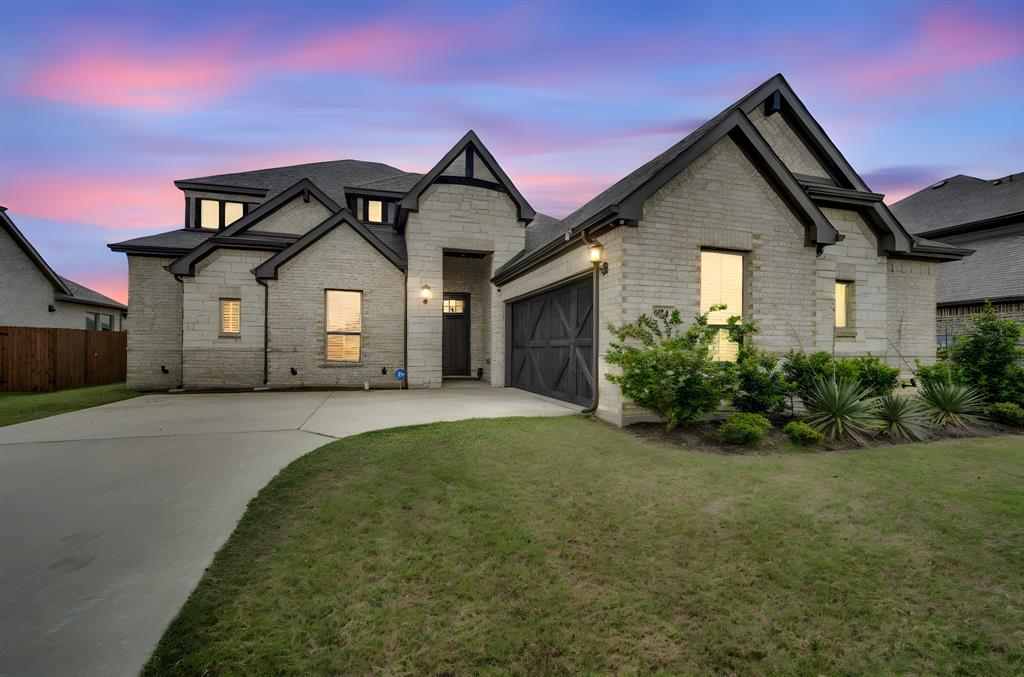
Waxahachie
624 Sirius Lane
4 Beds
3 Baths
3,140 Sq.Ft.
$519,000
MLS#: 21241182

Waxahachie
117 Swan Lake Drive
4 Beds
3 Baths
3,437 Sq.Ft.
$700,000
MLS#: 21322343
