


Property
Beds
4
Full Baths
3
1/2 Baths
None
Year Built
2026
Sq.Footage
2,785
Escape to luxury and tranquility at 15337 Lakeside Drive, Tyler, Texas, where sophisticated new construction meets the beauty of East Texas living. Nestled on a private 1-acre homesite surrounded by mature trees, this exceptional residence offers 2786 sq ft. of thoughtfully designed living space, creating the perfect balance of elegance, comfort, and connection to nature. From the moment you arrive, the home's striking curb appeal sets the tone. A side-entry garage, attractive rock accents, and an inviting front porch create a warm yet refined first impression. Step inside to discover a spacious floor plan designed everyday living and entertainment. The welcoming foyer opens to an elegant formal dining room and an expansive living area that serves as the heart of the home. The living room is anchored by a stunning fireplace wall featuring custom built-ins, creating a beautiful focal point. Natural light flows throughout the open-concept design, seamlessly connecting the living spaces to the chef-inspired kitchen. Here, you'll find a large center island, gas cooktop, walk-in pantry, abundant custom cabinetry, and a thoughtfully positioned sink overlooking the backyard, allowing you to enjoy serene views while preparing meals. The split-bedroom layout provides privacy and comfort. The luxurious primary suite serves as a private retreat, offering generous proportions and a spa-inspired ensuite bath complete with a soaking tub, oversized walk-in shower, and an expansive walk-in closet designed to accommodate your lifestyle. A true showpiece of this home awaits outdoors. Designed for year-round enjoyment, the 452 sq ft. covered patio features a cathedral ceiling accented with rich stained wood, a large ceiling fan, and a fully equipped outdoor kitchen. This remarkable outdoor living space extends your home into the peaceful wooded surroundings. Pre-Wired for Security system with ET Alarm.
Features & Amenities
Interior
-
Other Interior Features
Chandelier, Kitchen Island, Open Floorplan
-
Total Bedrooms
4
-
Bathrooms
3
-
Basement YN
NO
-
Cooling YN
YES
-
Cooling
Central Air
-
Fireplace YN
YES
-
Heating YN
YES
-
Heating
Exhaust Fan, Central
-
Pet friendly
N/A
Exterior
-
Garage
Yes
-
Garage spaces
2
-
Construction Materials
Board & Batten Siding, Brick
-
Other Exterior Features
Lighting, Outdoor Grill
-
Parking
Driveway, Attached
-
Patio and Porch Features
Covered
-
Pool
No
-
Waterfront YN
NO
Area & Lot
-
Lot Features
Interior Lot, Many Trees
-
Lot Size(acres)
1.098
-
Lot Size(square feet)
47,828
-
Property Type
Residential
-
Property Sub Type
Single Family Residence
-
Architectural Style
Traditional
Price
-
Sales Price
$645,000
-
Tax Amount
$904
-
Sq. Footage
2,785
-
Price/SqFt
$231
HOA
-
Association
YES
-
Association Fee
$700
-
Association Fee Frequency
Annually
-
Association Fee Includes
N/A
Property Resources
-
Horse Property
NO
School District
-
Elementary School
Chapelhill
-
Middle School
Chapelhill
-
High School
Chapelhill
Property Features
-
New Construction
YES
-
Foundation Details
Slab
-
Sewer
Septic Tank
-
Tax Lot
9
Schedule a Showing
Showing scheduled successfully.
Mortgage calculator
Estimate your monthly mortgage payment, including the principal and interest, property taxes, and HOA. Adjust the values to generate a more accurate rate.
Your payment
Principal and Interest:
$
Property taxes:
$
HOA fees:
$
Total loan payment:
$
Total interest amount:
$
Location
County
Smith
Elementary School
Chapelhill
Middle School
Chapelhill
High School
Chapelhill
Listing Courtesy of Myriah Boles, Standard Real Estate
RealHub Information is provided exclusively for consumers' personal, non-commercial use, and it may not be used for any purpose other than to identify prospective properties consumers may be interested in purchasing. All information deemed reliable but not guaranteed and should be independently verified. All properties are subject to prior sale, change or withdrawal. RealHub website owner shall not be responsible for any typographical errors, misinformation, misprints and shall be held totally harmless.

AGENT
Joe Boston
Call Joe today to schedule a private showing.

* Listings on this website come from the FMLS IDX Compilation and may be held by brokerage firms other than the owner of this website. The listing brokerage is identified in any listing details. Information is deemed reliable but is not guaranteed. If you believe any FMLS listing contains material that infringes your copyrighted work please click here to review our DMCA policy and learn how to submit a takedown request.© 2024 FMLS.
Related Properties
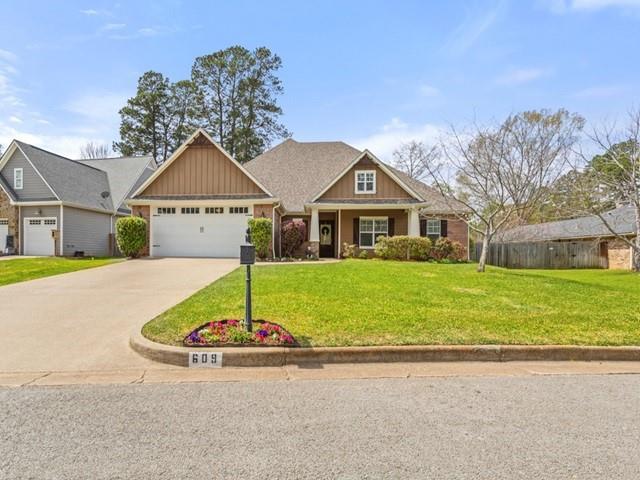
Tyler
609 Potomac Drive
4 Beds
3 Baths
3,144 Sq.Ft.
$585,000
MLS#: 21213472
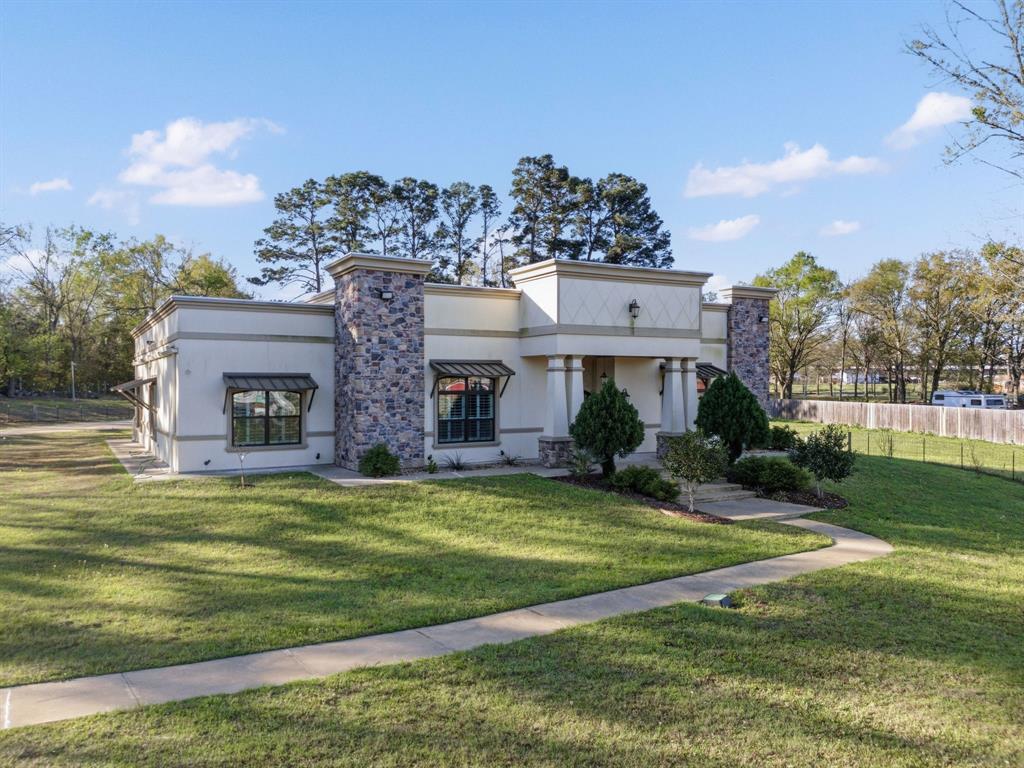
Tyler
1011 Cotten Road
5 Beds
4 Baths
4,100 Sq.Ft.
$690,000
MLS#: 21204433

Tyler
15125 Tilley Springs Cove
4 Beds
2 Baths
2,402 Sq.Ft.
$549,000
MLS#: 21333450
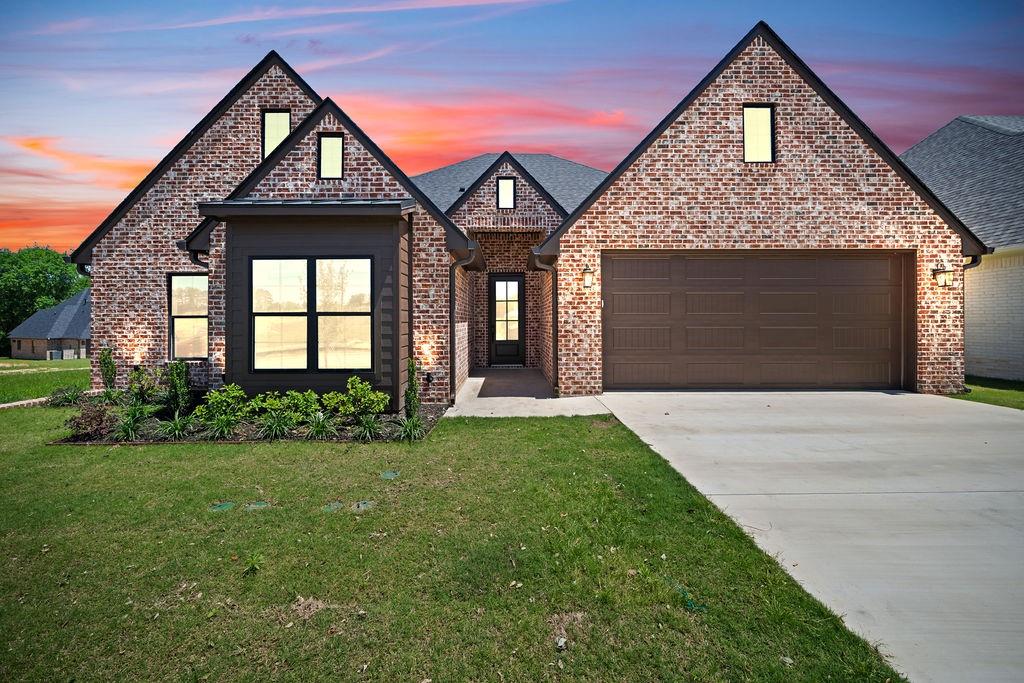
Tyler
15073 Tilley Springs Cove
4 Beds
3 Baths
2,430 Sq.Ft.
$556,500
MLS#: 21245694

Tyler
13426 County Road 468
3 Beds
2 Baths
2,800 Sq.Ft.
$599,999
MLS#: 21309820

Tyler
3157 Salado Creek Drive
4 Beds
2 Baths
2,308 Sq.Ft.
$569,900
MLS#: 21334375
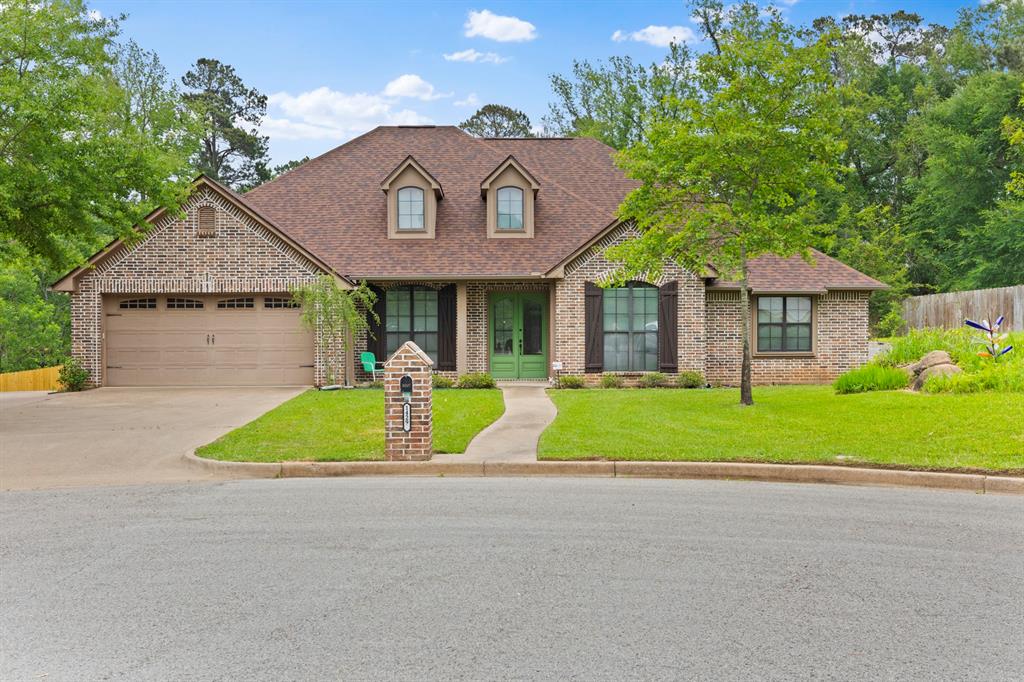
Tyler
14297 Ash Lane
4 Beds
3 Baths
2,767 Sq.Ft.
$549,000
MLS#: 21259040

Tyler
1521 S Chilton Avenue
3 Beds
2 Baths
2,651 Sq.Ft.
$540,000
MLS#: 21289717

Tyler
1301 Chilton Avenue
5 Beds
3 Baths
3,900 Sq.Ft.
$639,900
MLS#: 21266344
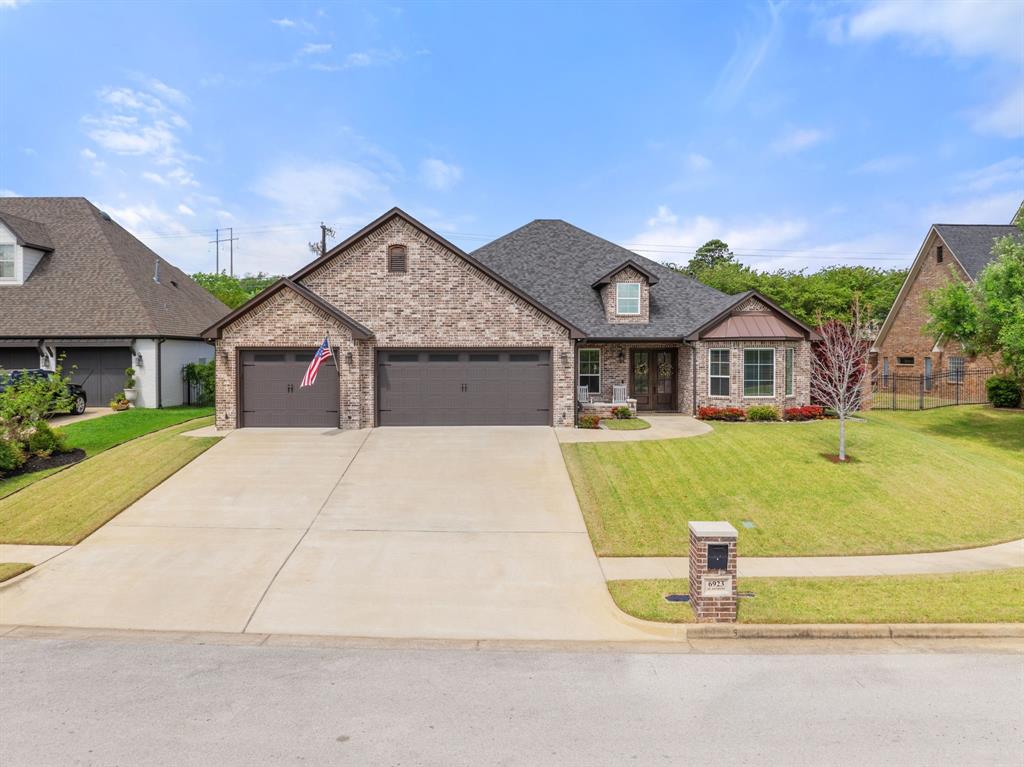
Tyler
6923 Saint Anthony Drive
3 Beds
2 Baths
2,430 Sq.Ft.
$555,000
MLS#: 21232533
