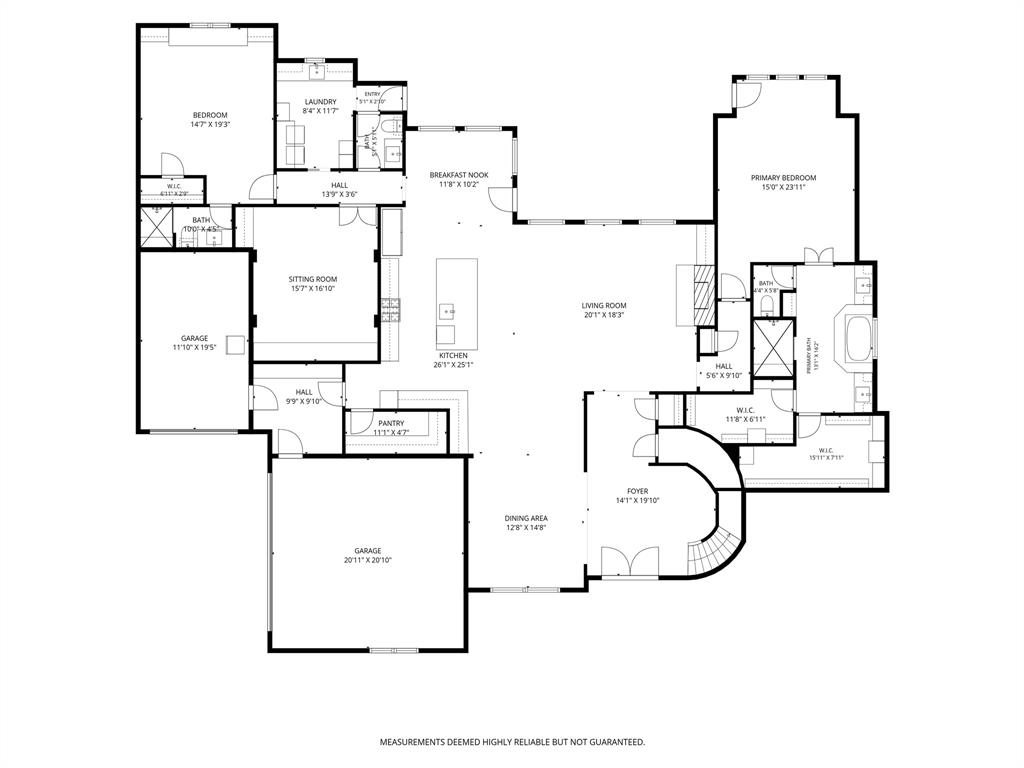
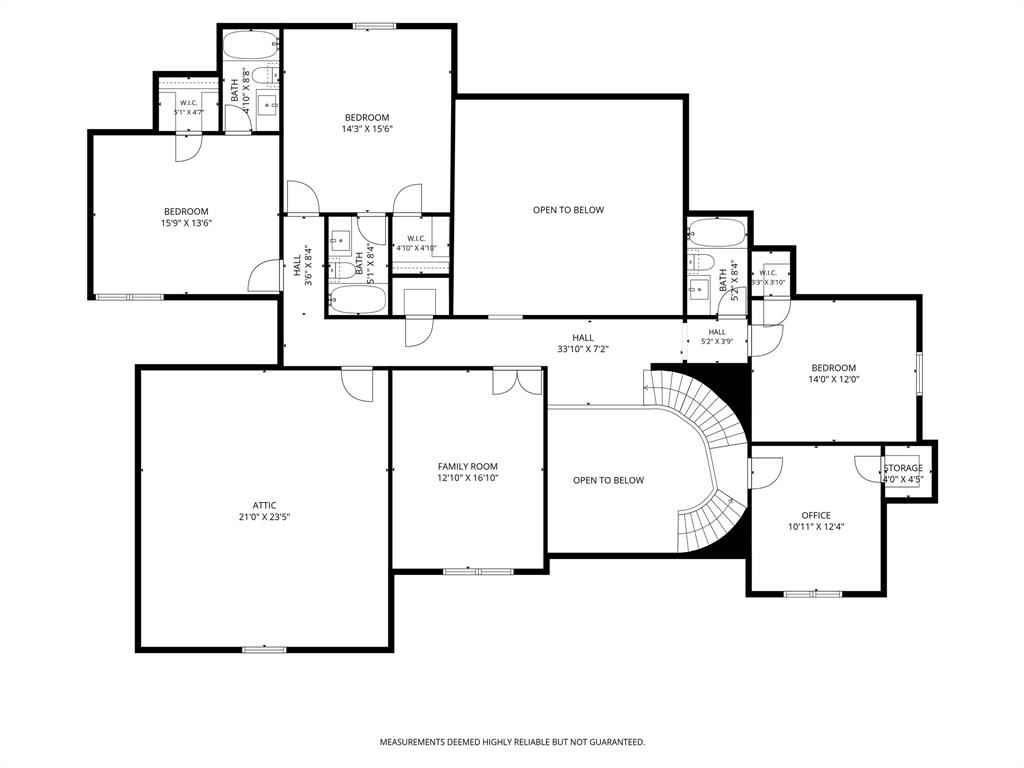
Features & Amenities

Interior

  • Other Interior Features

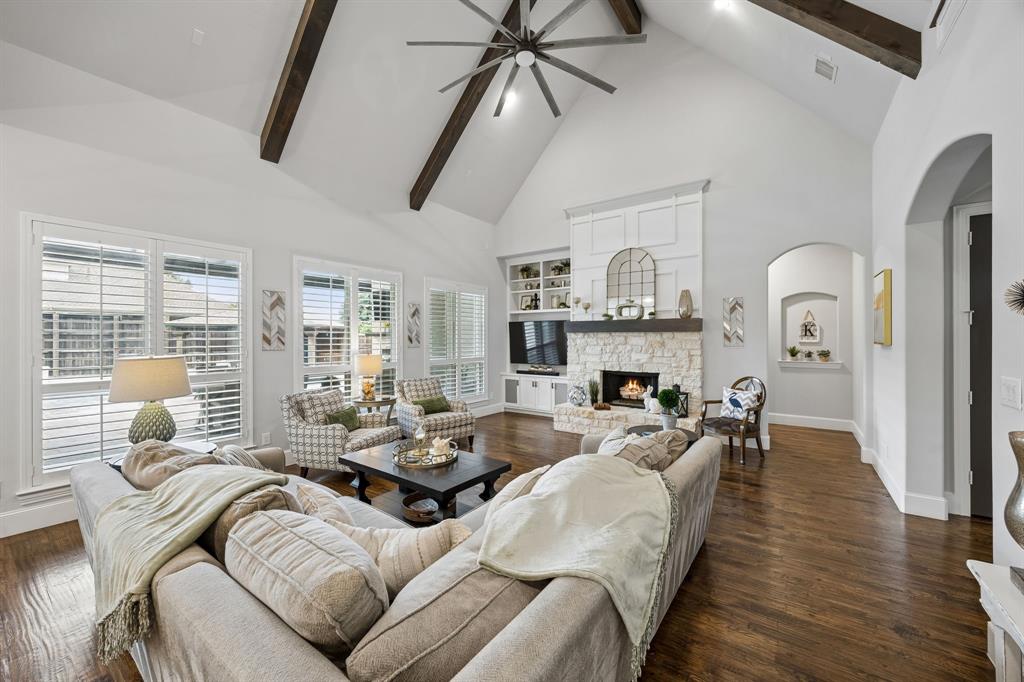
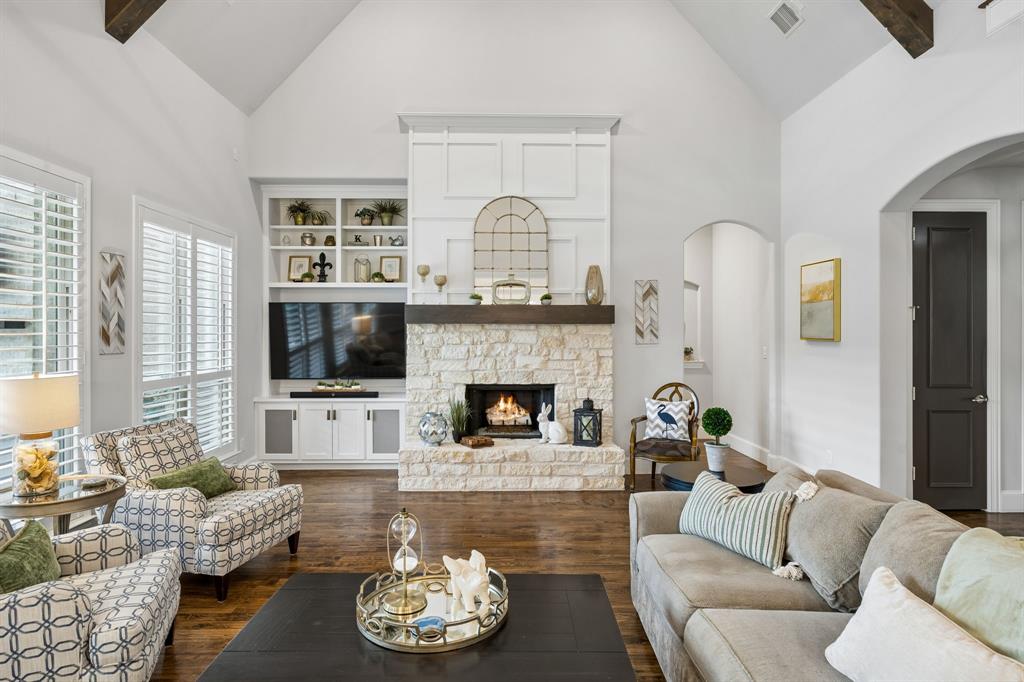
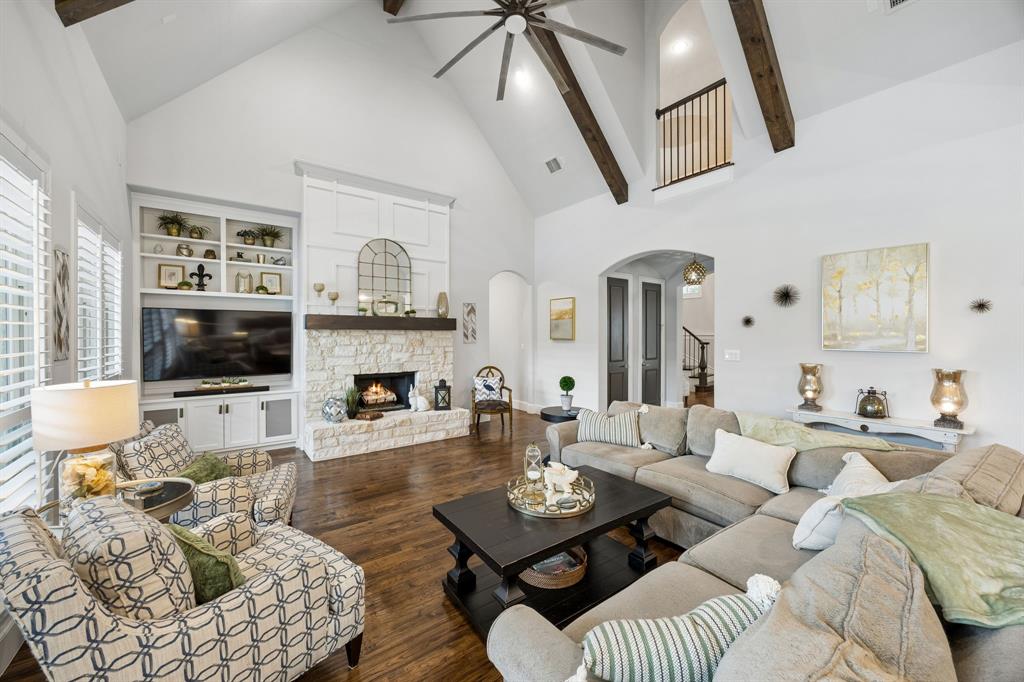
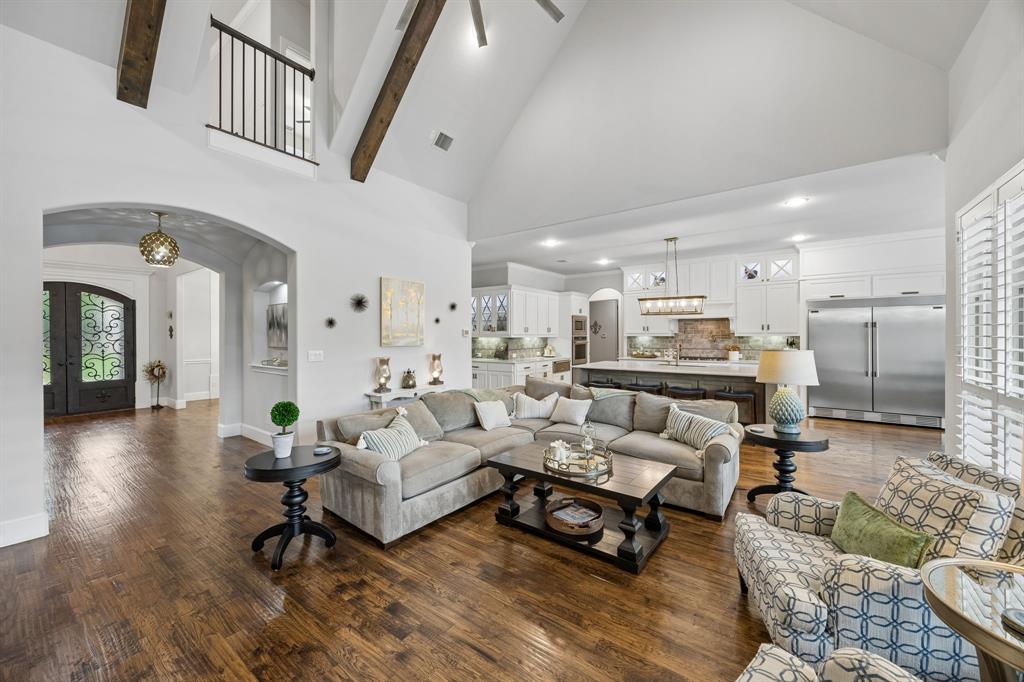
    Built-in Features, Cathedral Ceiling(s), Chandelier, Granite Counters, Kitchen Island, Open Floorplan, Pantry, Vaulted Ceiling(s), Walk-In Closet(s), Wired for Data, High Speed Internet, Wired for Sound

  • Total Bedrooms

    5

  • Bathrooms

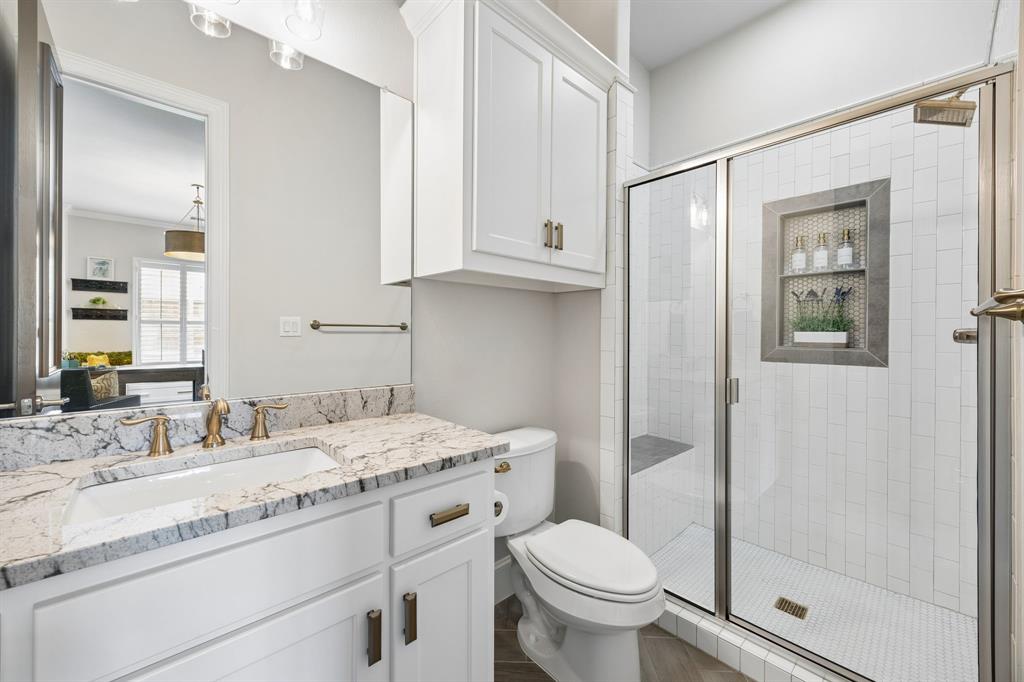
    5

  • 1/2 Bathrooms

    1

  • Basement YN

    NO

  • Cooling YN

    YES

  • Cooling

    Ceiling Fan(s), Central Air, Electric, Multi Units, Zoned

  • Fireplace YN

    YES

  • Heating YN

    YES

  • Heating

    Central, Natural Gas

  • Pet friendly

    N/A

Exterior

  • Garage

    Yes

  • Garage spaces

    3

  • Construction Materials

    Brick, Radiant Barrier

  • Other Exterior Features

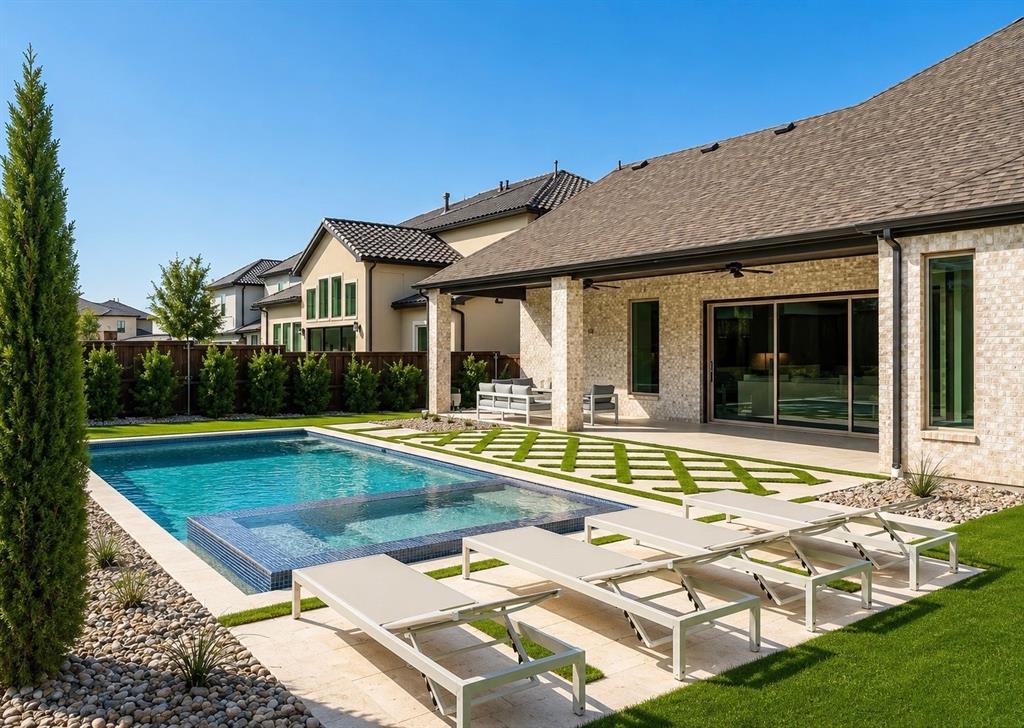
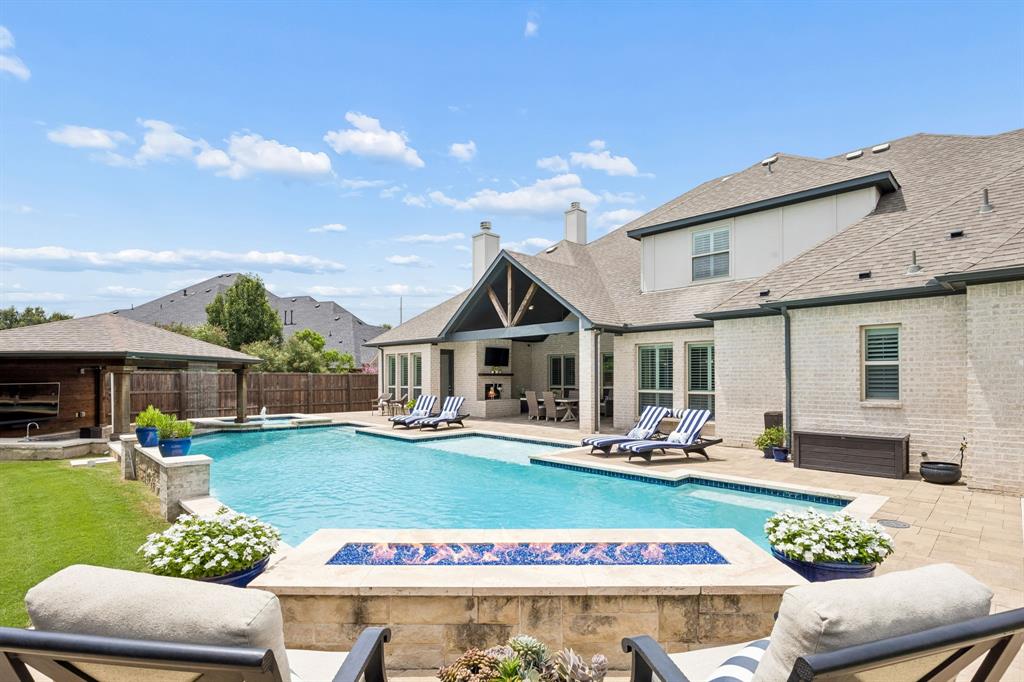
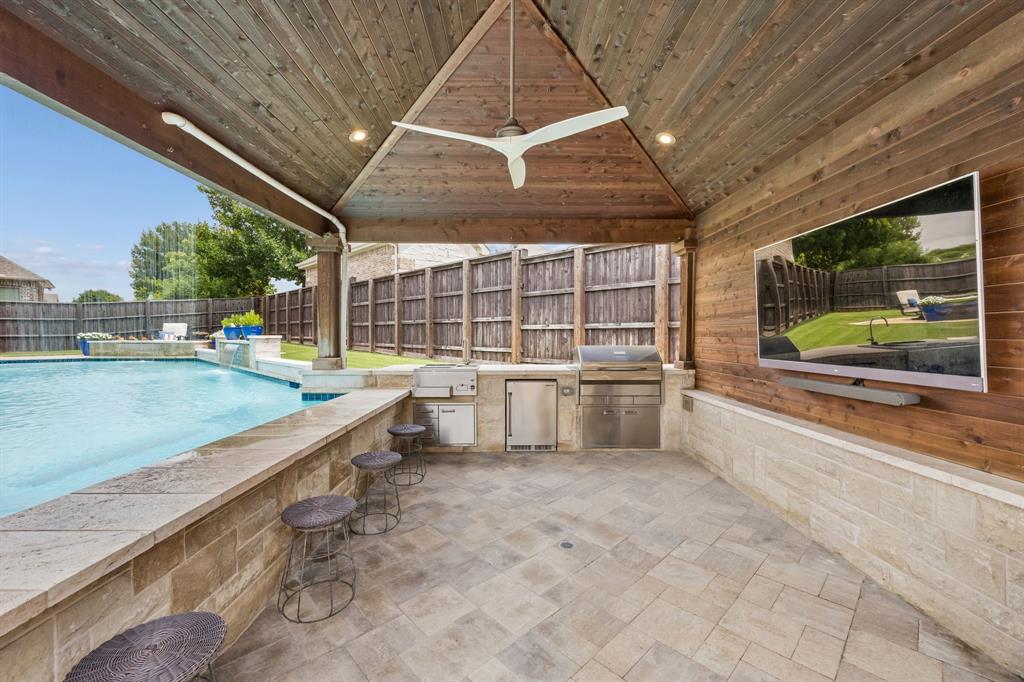
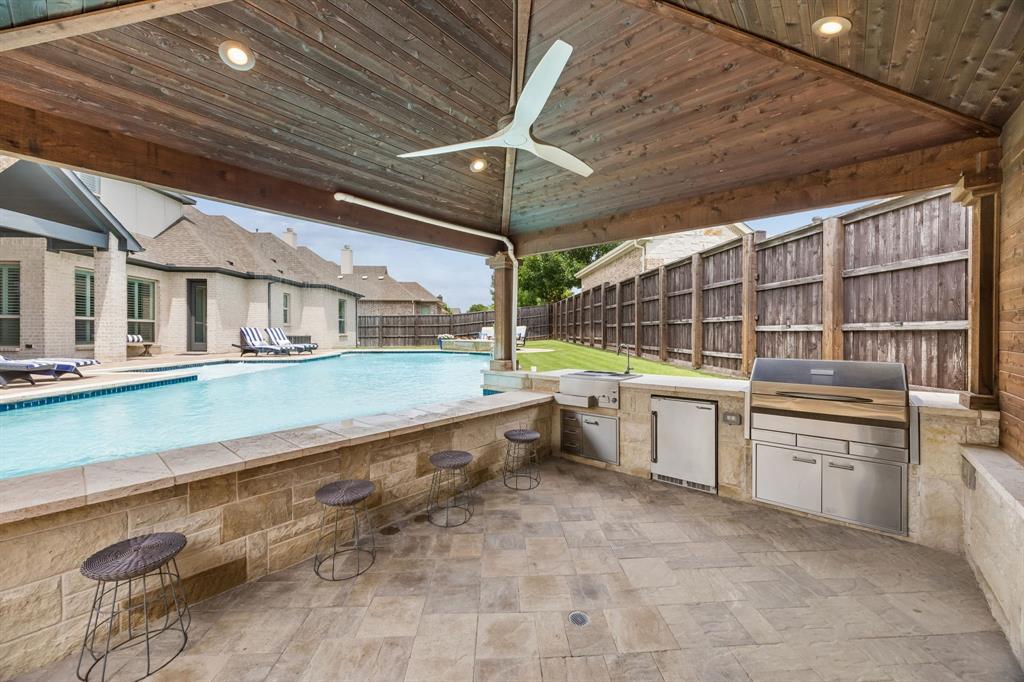
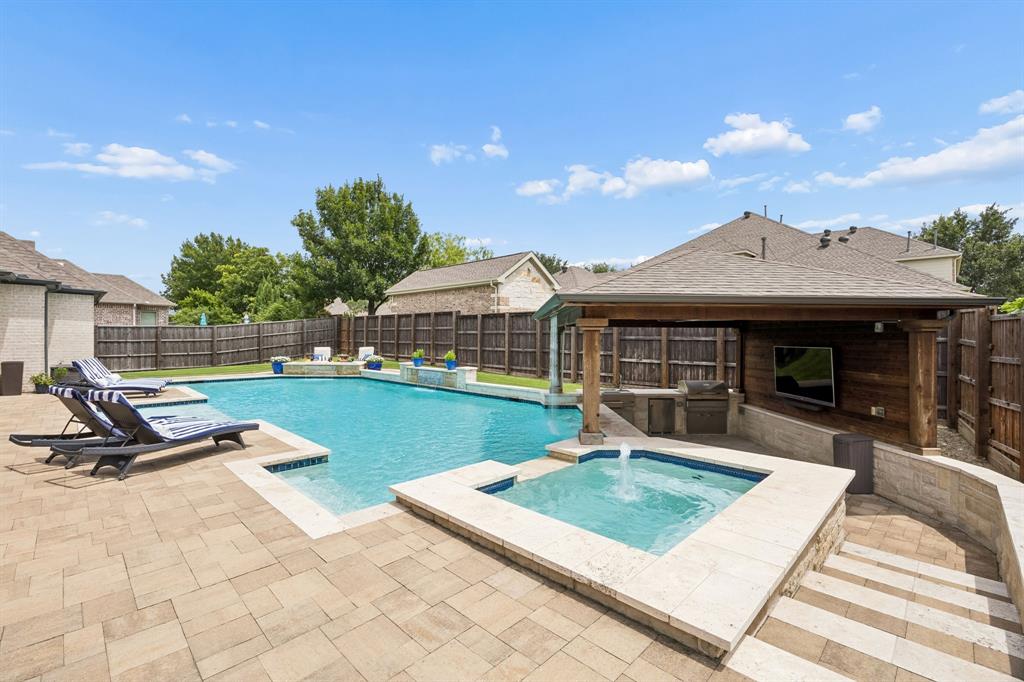
    Rain Gutters, Outdoor Kitchen, Outdoor Grill

  • Parking

    Concrete, Driveway, Garage, Garage Door Opener, Garage Faces Front, Garage Faces Side, Lighted, Attached

  • Patio and Porch Features

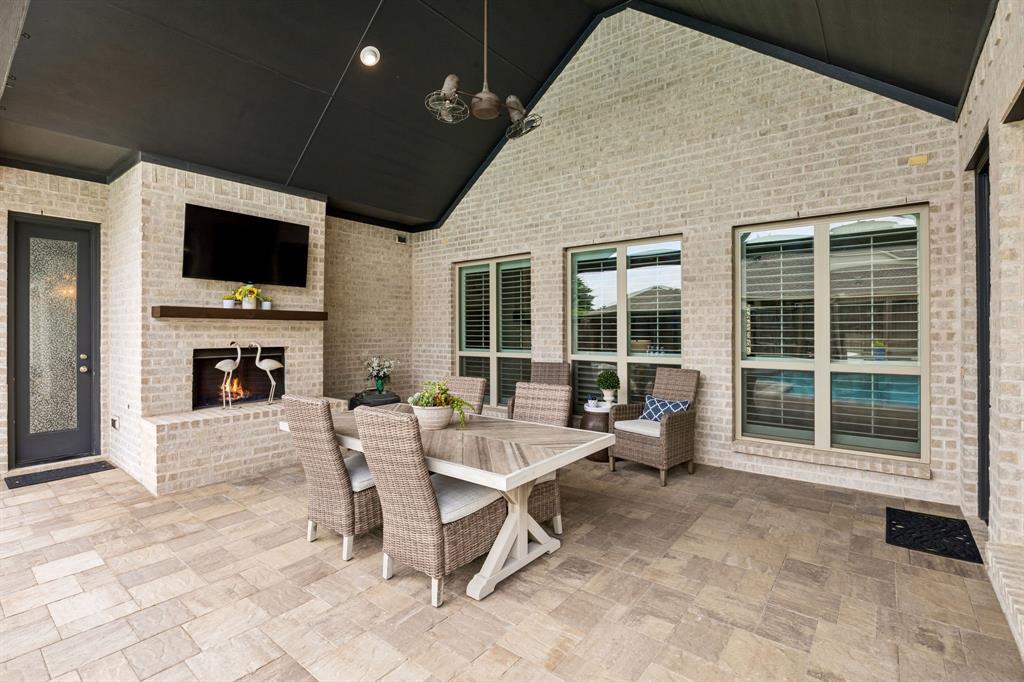
    Covered

  • Pool

    Yes

  • Pool Features

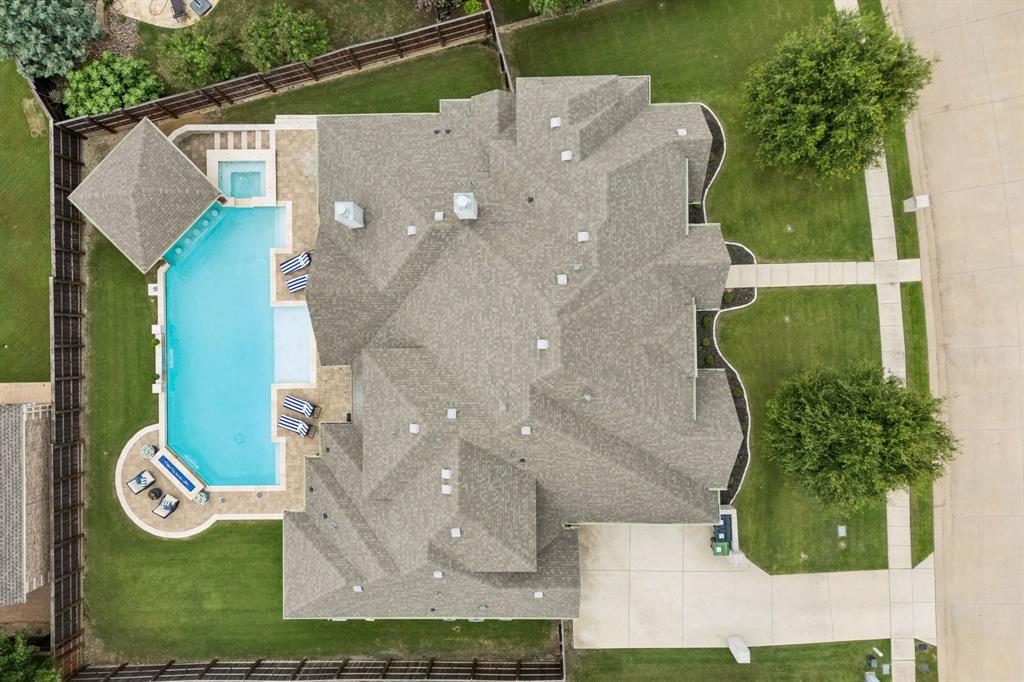
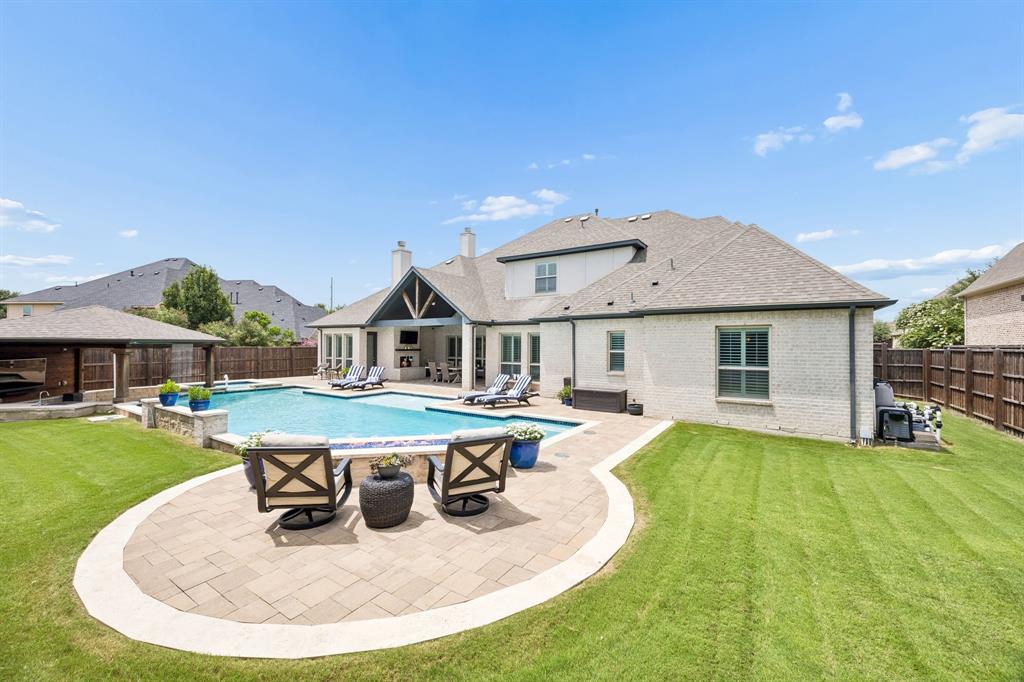
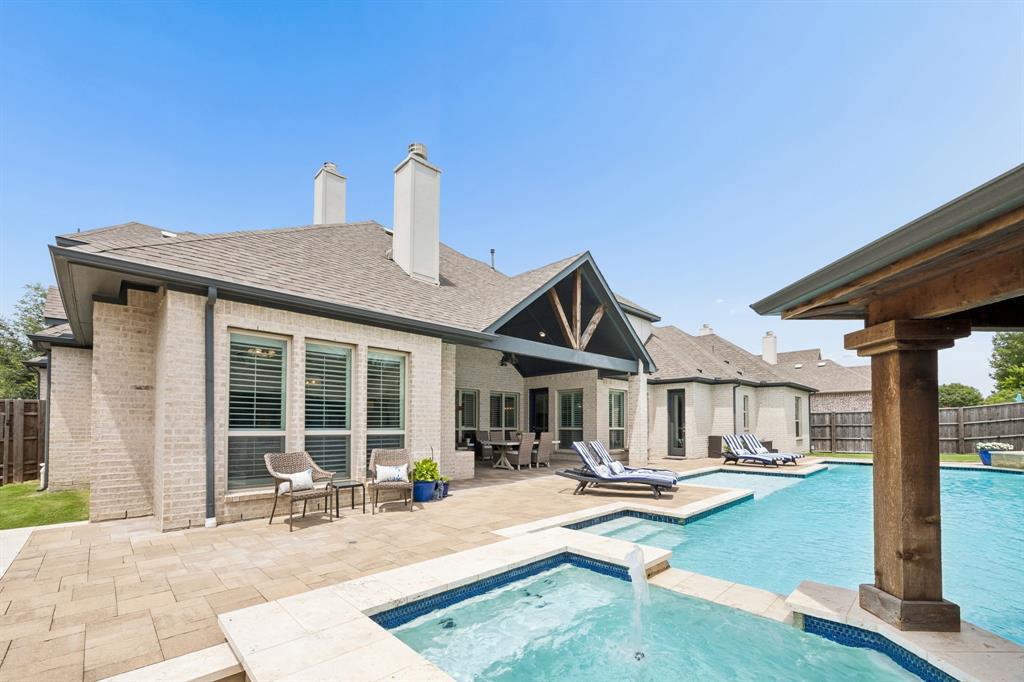
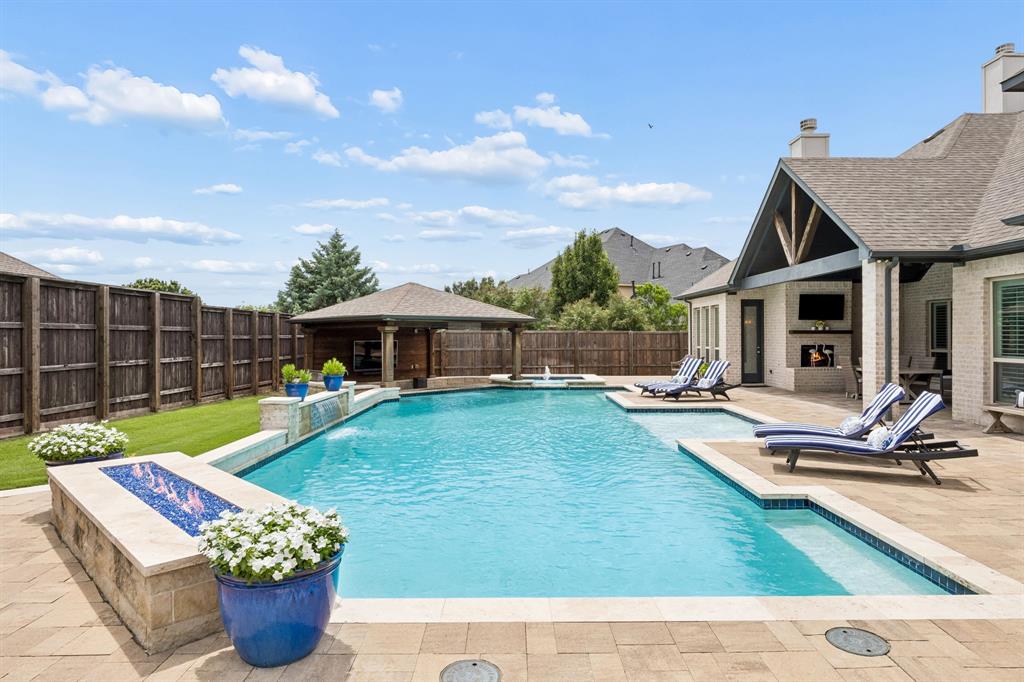
    Cabana, Gunite, Heated, In Ground, Outdoor Pool, Pool Sweep, Pool/Spa Combo, Waterfall

  • Waterfront YN

    NO

Area & Lot

  • Lot Features

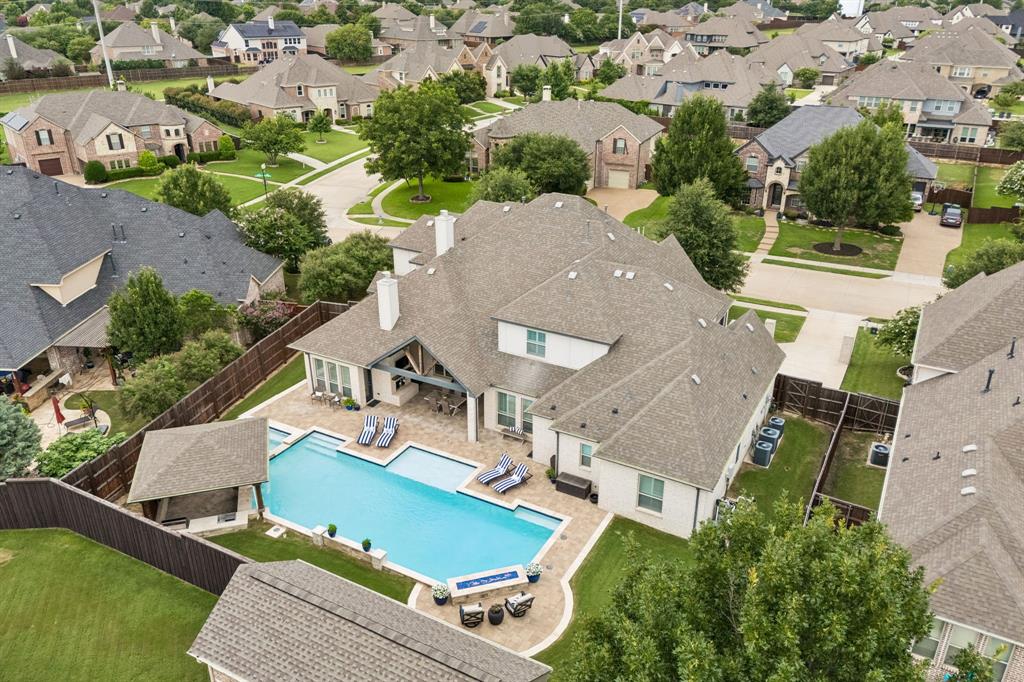
    Interior Lot, Landscaped, Subdivided

  • Lot Size(acres)

    0.38

  • Lot Size(square feet)

    16,552

  • Property Type

    Residential

  • Property Sub Type

    Single Family Residence

  • Architectural Style

    Traditional

Price

  • Sales Price

    $1,500,000

  • Tax Amount

    $22,689

  • Sq. Footage

    4,949

  • Price/SqFt

    $303

HOA

  • Association

    YES

  • Association Fee

    $237

  • Association Fee Frequency

    Quarterly

  • Association Fee Includes

    N/A

Property Resources

  • Horse Property

    NO

School District

  • Elementary School

    R Steve Folsom

  • Middle School

    Lorene Rogers

  • High School

    Walnut Grove

Property Features

  • Foundation Details

    Slab

  • Senior Community YN

    NO

  • Sewer

    Public Sewer

  • Tax Lot

    12

  • Water Source

    Public

Schedule a Showing

Showing scheduled successfully.

<
>
IN PERSON
VIA CHAT

What is 3 + 4 ?


Change time

Mortgage calculator

Estimate your monthly mortgage payment, including the principal and interest, property taxes, and HOA. Adjust the values to generate a more accurate rate.

Your payment

Principal and Interest:

$

Property taxes:

$

HOA fees:

$

Total loan payment:

$

Total interest amount:

$

Location

County

Collin

Elementary School

R Steve Folsom

Middle School

Lorene Rogers

High School

Walnut Grove

Listing Courtesy of Hedy LeBlanc , Weichert Realtors/Property Partners

RealHub Information is provided exclusively for consumers' personal, non-commercial use, and it may not be used for any purpose other than to identify prospective properties consumers may be interested in purchasing. All information deemed reliable but not guaranteed and should be independently verified. All properties are subject to prior sale, change or withdrawal. RealHub website owner shall not be responsible for any typographical errors, misinformation, misprints and shall be held totally harmless.

Agent Joe Boston

AGENT

Joe Boston

Call Joe today to schedule a private showing.


* Listings on this website come from the FMLS IDX Compilation and may be held by brokerage firms other than the owner of this website. The listing brokerage is identified in any listing details. Information is deemed reliable but is not guaranteed. If you believe any FMLS listing contains material that infringes your copyrighted work please click here to review our DMCA policy and learn how to submit a takedown request.© 2024 FMLS.
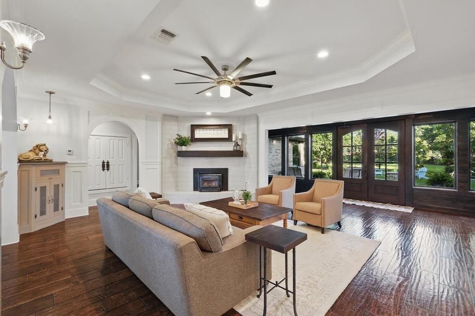
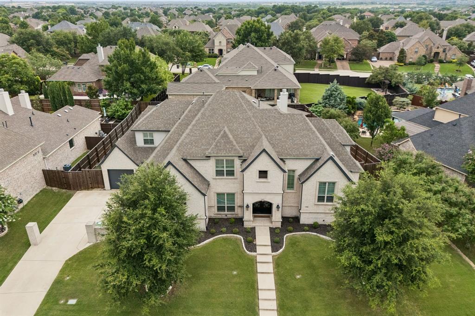
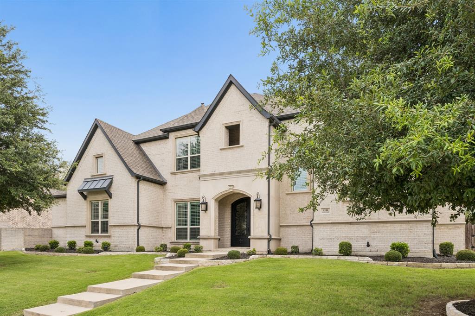
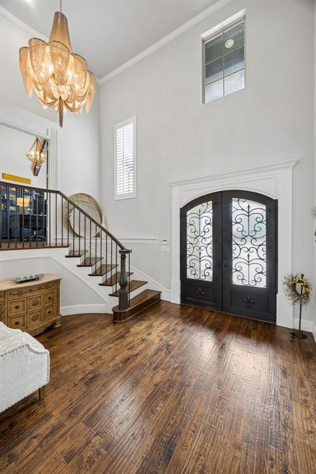
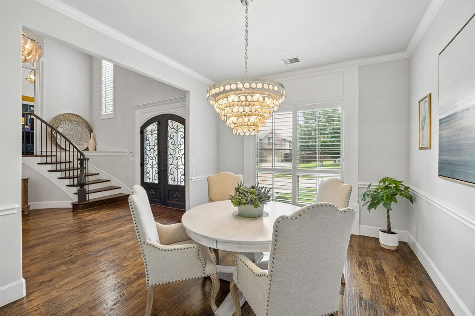
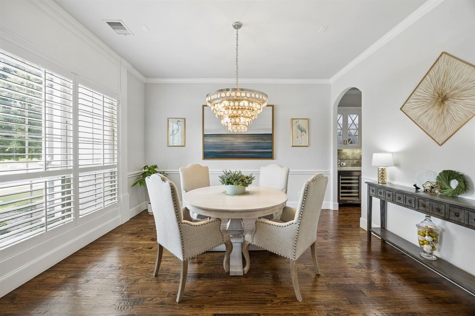
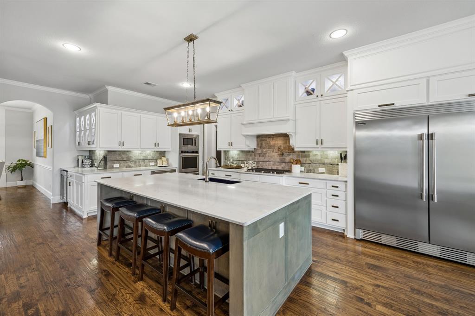
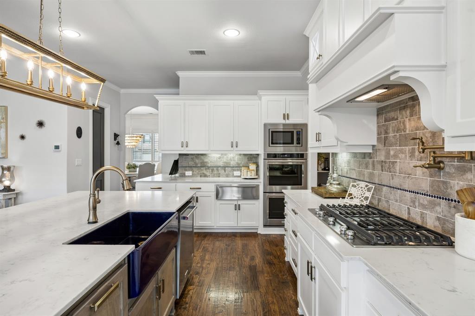
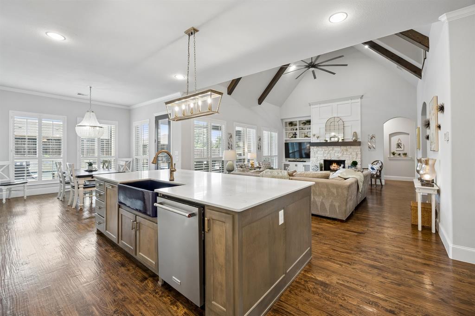
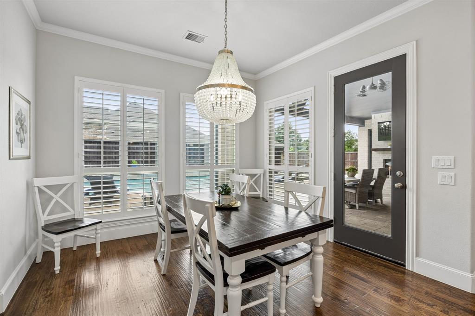
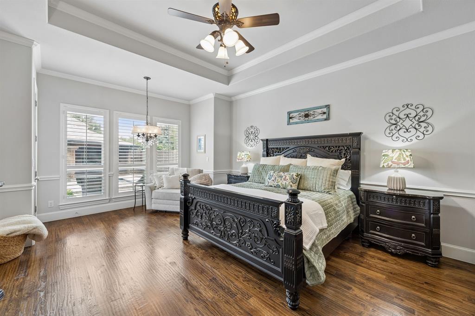
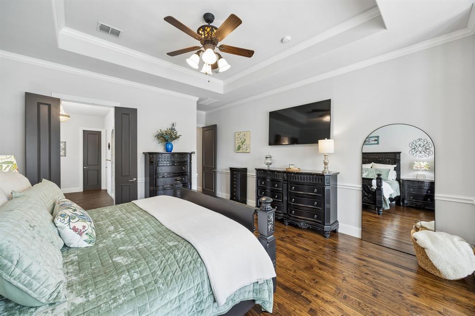
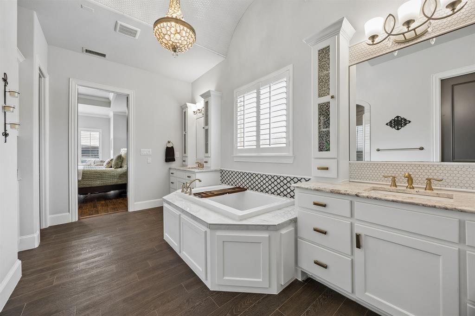
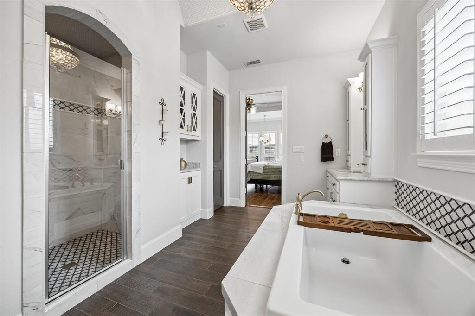
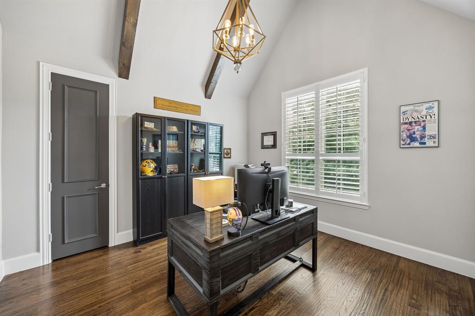
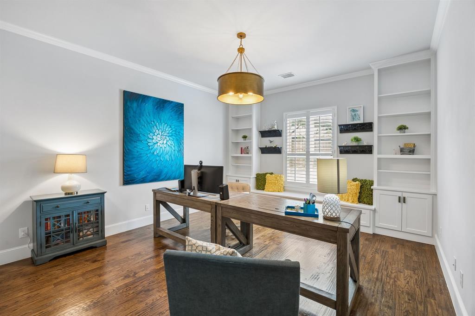
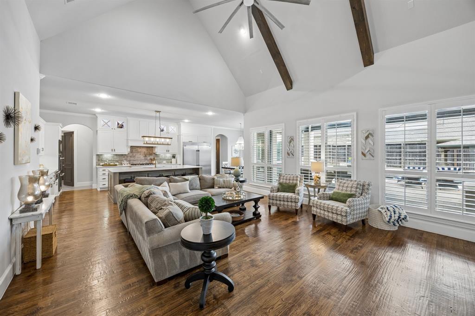
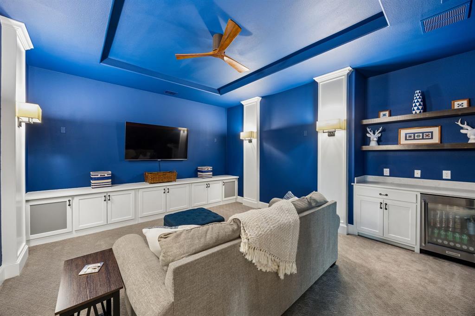
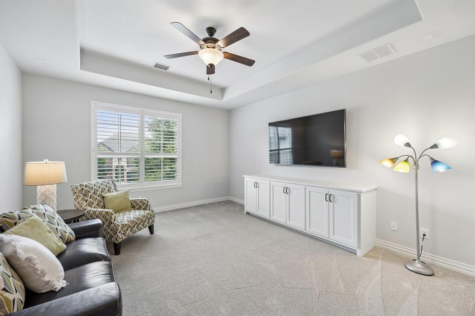
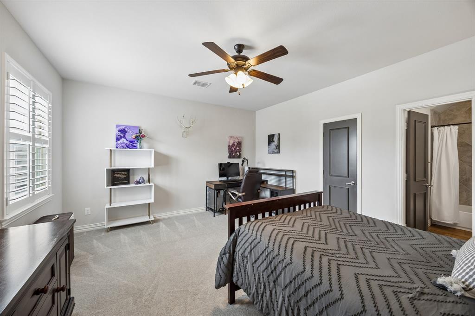
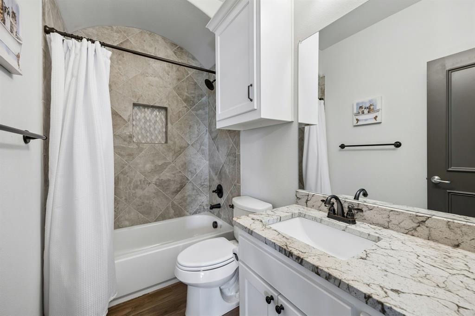
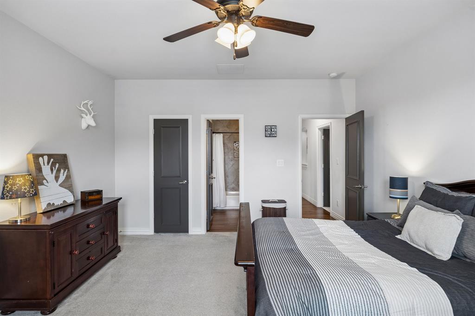
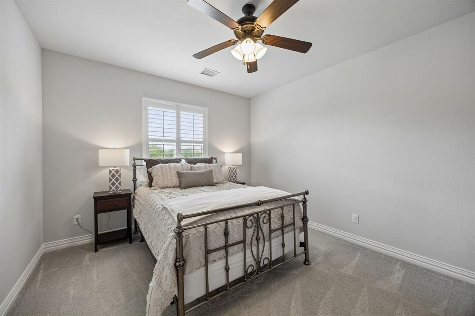
Experience luxury living in this stunning custom built Jeff Pfeifer home, completed in 2017 and ideally located in the highly acclaimed Prosper ISD with convenient access to the Dallas North Tollway. Perfectly situated on a desirable north-facing lot in Lakes of La Cima, this meticulously maintained home offers an exceptional blend of elegance, comfort, and thoughtful design.A grand entry through custom iron double doors sets the tone for the impressive interior. The carefully designed floor plan flows seamlessly and features two dining areas, a spectacular two-story great room with cathedral ceilings, exposed wood beams, and a stone wood-burning fireplace with gas logs. The chef's kitchen is truly the heart of the home, showcasing premium appliances, a built-in oversized refrigerator, freezer, two walk in pantries, and abundant prep and storage space.The first floor also includes a luxurious primary suite with direct pool access, a private guest suite (or second primary suite), and a media room. Midway up the staircase is a dedicated home office complete with a walk-in storage closet. Much of the home is wired for surround sound, enhancing both everyday living and entertaining.Upstairs you'll find three spacious secondary bedrooms, two with ensuite baths, plus an additional full bath serving the third bedroom and game room.The backyard is nothing short of spectacular—a true resort-style retreat designed for year-round entertaining. Enjoy the 50-foot heated pool with attached spa, two waterfalls plus a dramatic rain waterfall, a swim-up bar with seating, and a sunken covered outdoor kitchen featuring a built-in pellet grill, bar sink, and under-counter refrigerator. A spacious covered patio with a wood-burning fireplace, wired for surround sound and a separate fire pit complete this incredible outdoor oasis.Offering 5 bedrooms, 5 full baths, 1 half bath, a 3-car garage, game room, media, exceptional chefs kitchen, this extraordinary home truly has it all.

1510 Stillhouse Hollow Drive

Message successfully sent.

What would you like to know?

What is 3 + 4 ?

I agree to receive email communication and understand I can unsubscribe at any time.

I agree to be contacted by Next Level Realty Group via call, email, and text for real estate services. To opt out, you can reply 'stop' at any time or reply 'help' for assistance. You can also click the unsubscribe link in the emails. Message and data rates may apply. Message frequency may vary. Privacy Policy

Related Properties

Discover elevated luxury living in this beautifully designed Toll Brothers home located in the prestigious Wandering Creek at Brookhollow community in Prosper. Showcasing the sought-after Bolsins Transitional floor plan, this home blends timeless architecture with sophisticated designer finishes throughout. The expansive kitchen is a true centerpiece, featuring upgraded quartz countertops, a dramatic waterfall island, KitchenAid appliances, custom cabinetry, and abundant storage—all seamlessly opening to the spacious great room and casual dining area for effortless entertaining and everyday living. A stunning multi-slide stacked door extends the living space outdoors to the oversized covered patio. The first-floor primary suite offers a serene retreat with a spa-inspired bath, freestanding soaking tub, oversized shower, and an impressive walk-in closet. Thoughtfully designed upgrades include a dedicated wine room, private office with iron and glass doors, linear fireplace, media room, additional first-floor bedroom and bath, spacious loft, and beautifully curated hardwoods, tile, and designer lighting throughout. With soaring ceilings, open-concept living spaces, and refined modern finishes, this exceptional home offers the perfect balance of luxury, comfort, and functionality in one of Prosper’s premier communities.
#21273472

Prosper

551 Harrison Lane

5 Beds

5 Baths

4,411 Sq.Ft.

$1,349,000

MLS#: 21273472

Better than new in Star Trail. Like-new luxury Tuscan estate on a premium cul-de-sac lot directly across from green space, creek, and jogging path, adding privacy, views, and a rare sense of openness. This home blends custom finishes, a modern farmhouse interior, premium owner upgrades, and a private backyard oasis with more than $170,000 invested, including a newly installed resort-style pool and spa, gas heater, chiller for hot Texas summers, travertine decking, artificial turf, expansive covered patio improvements, and engineered drainage system.

An extended gallery entry opens under dramatic 21-foot ceilings, flanked by a private office with French doors and built-in desk, plus a formal dining room. White oak hardwoods flow throughout, with carpet only in the theater room. The light-filled great room and kitchen continue the 21-foot ceilings and feature cedar beams, a fireplace, and a massive sliding glass door opening to the expansive covered patio.

The chef’s kitchen includes a large island with built-in seating, 6-burner gas range, double ovens, walk-in pantry, dry bar, and GE Café refrigerator that conveys. The secluded primary suite offers a wall of windows and spa-like bath with dual vanities, garden tub, glass shower, and two walk-in closets. A guest suite, two mudrooms, and a 4-car garage setup with two separate 2-car garages and professional epoxy flooring complete the main level.

Upstairs offers a spacious game room, dedicated theater room, and generous secondary bedrooms. Additional features include two tankless water heaters, full security system, audio pre-wiring in the great room and theater, and patio furniture that conveys. Located in Star Trail with no MUD fees, clubhouse, pools, courts, trails, and highly acclaimed Prosper ISD. Perfectly situated between Legacy Drive and the Dallas North Tollway with immediate access to both, just minutes from PGA Frisco, Universal Kids Resort, and the highly anticipated Firefly Park.
#21292763

Prosper

2360 Fallsview Court

5 Beds

5 Baths

4,369 Sq.Ft.

$1,595,000

MLS#: 21292763
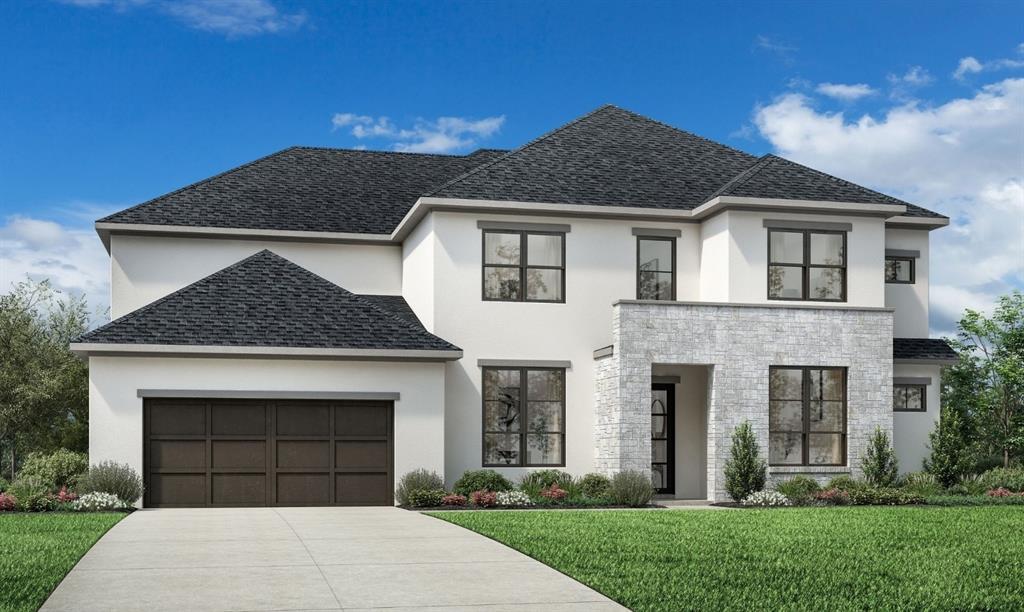
MLS# 21152974 - Built by Coventry Homes - Jul 01 2026 completion! ~ Located in the highly sought-after Star Trail community of Prosper, this stunning home offers exceptional space, light, and design. Featuring 5-bedrooms, 4.5-bathrooms, and a 3-car garage, this home is thoughtfully designed for both everyday living and entertaining. Soaring high ceilings and expansive windows fill the home with abundant natural light, creating a bright and airy atmosphere throughout. The open layout offers flexibility and functionality, ideal for modern lifestyles. Enjoy luxury living in one of Prosper’s premier master-planned communities, known for top-rated schools, resort-style amenities, and a strong sense of community. Schedule your tour today!
#21152974

Prosper

2740 Live Oak Lane

5 Beds

4 Baths

4,446 Sq.Ft.

$1,299,990

MLS#: 21152974

Stunning Dave R. Williams custom POOL home offering 5,412 sqft. on a beautifully landscaped 1.02 acre private lot in the prestigious and highly sought after Whispering Farms neighborhood. From the moment you arrive, the curb appeal is undeniable, lush professional landscaping, custom landscape lighting, an extended driveway with additional parking, and an impressive 4-car garage set the tone for everything inside. The resort-style backyard is an entertainer's dream, centered around a breathtaking 35,000-gallon saltwater pool and expansive outdoor living space designed for relaxation and hosting alike. Inside, soaring ceilings, rich hardwood flooring, built-ins, plantation shutters, and designer finishes throughout, all freshly painted and move-in ready. The primary suite is a true sanctuary, complete with a private flex space ideal for a home office, workout room, or lounge, and a spa-inspired bath with two walk-in closet. The main floor also offers 3 secondary bedrooms, a dedicated exercise room, private office, and a separate laundry room, seamlessly blending luxury with everyday function. Upstairs, the entertainment level is unmatched featuring a massive game room, media room, and a fully equipped bar with beer tap, ice maker, microwave, dishwasher, and sink. A hidden safe room doubles as a second private office, and a full bath completes the upper level. Step out onto the second-story balcony for sweeping views of your backyard paradise. A true masterpiece of design, detail, and luxury living in one of Prosper's most sought-after communities. Prosper ISD and zoned for Walnut Grove HS. Welcome Home!
#21150418

Prosper

2901 LAKEVIEW Drive

4 Beds

4 Baths

5,412 Sq.Ft.

$1,799,000

MLS#: 21150418

Built by Toll Brothers. Estimated completion May 2026. The Kenney Transitional -- A grand entrance awaits in the impressive two-story foyer of the Kenney. Beyond, the expansive great room continues to impress with desirable access to the large covered patio. Central to the well-appointed kitchen is a spacious casual dining area with tray ceiling, enhanced by a large center island with breakfast bar, plenty of counter and cabinet space, and an ample walk-in pantry. Complementing the primary bedroom suite are a splendid tray ceiling, stunning walk-in closet, and luxurious primary bath with dual vanities, a large soaking tub, a luxe shower, linen storage, and a private water closet. Overlooking a generous loft with adjacent flex room are secondary bedrooms, one with private bath and one with shared hall bath, featuring walk-in closets. Additional highlights include a desirable bedroom suite with walk-in closet, an ample media room, a sizable office, a powder room, an everyday entry, and a centrally located laundry. Disclaimer: Photos are images only and should not be relied upon to confirm applicable features.
#21076958

Prosper

480 Williamsburg Place

4 Beds

4 Baths

4,259 Sq.Ft.

$1,249,000

MLS#: 21076958

Step through the grand entryway highlighted by a 20-foot ceiling and curved staircase. French doors open into the home office. Beyond the formal dining room, the family room features a 26-foot ceiling, wood mantel fireplace, and sliding glass doors. The kitchen offers an island with built-in seating, generous counter space, a butler's pantry, and walk-in pantry. A private home study is tucked behind the butler's pantry, while the morning area is surrounded by abundant windows. The primary bedroom showcases a wall of windows and coffered ceiling. French doors lead to the primary bathroom with dual vanities, a freestanding tub, glass-enclosed shower, and two walk-in closets. The utility room and media room are located off the main hallway. The media room features three large windows and sits next to a private guest suite with a full bathroom and walk-in closet. Upstairs includes a game room, card room, storage area, and secondary bedrooms with walk-in closets, linen closets, and private full bathrooms. A covered backyard patio completes the home. The mud room is located off the three-car split garage.
#21292057

Prosper

2561 Miles Street

5 Beds

5 Baths

4,800 Sq.Ft.

$1,399,900

MLS#: 21292057

Backyard Oasis!! Gorgeous David R Williams Executive home on one culdesac lot with a pool. Rare opportunity in Highland Meadows! Terrific 1.5 story loaded with updates throughout. Light flows through this open floor plan with 11-12 ft ceilings throughout. FEATURES: Inviting foyer, executive study, elegant formal dining, spacious main living room, huge chef style kitchen, 4 large bedrooms & 3.5 baths on main floor, Plus 1 br or gameroom & full bath on second floor. Hand-scraped oak hardwoods & updates including fresh interior paint, master bathroom remodel, 3 AC units, numerous windows, & more. Oversized 3 car garage with finished floor & storage, basketball goal & beautiful diving pool & spa. Premium outdoor sound system consisting of 10 speakers and 3 subwoofers, with two WiFi extenders, all hard wired.  Lightening rods on rooftop.  Prestigious & Prosper Location!
#21253730

Prosper

1720 Highland Meadows Drive

5 Beds

4 Baths

3,658 Sq.Ft.

$1,275,000

MLS#: 21253730

New Treviso plan by Highland Homes. Volume ceilings and open design for easy living. Dream kitchen has 14' long island, an abundance of custom cabinets, 6 burner gas cooktop, dbl ovens. Great room has hutch w wine fridge in dining area, fireplace and beam ceilings in family room. Study w wood floors & built-in bookshelves overlooks backyard. Primary has sitting area w amazing natural light, wood floors, a spa bath w large tiled shower, freestanding tub and closet with custom shelving. All en suite bedrooms w walk-in closets. Game room for entertaining fun, Utility room has sink & room for 2nd fridge. Outdoor living w gas line and pool bath. Back yard has room for pool. Upgrades galore in this gorgeous home. Won't last!
#21274024

Prosper

271 Orion Drive

4 Beds

4 Baths

3,516 Sq.Ft.

$1,225,300

MLS#: 21274024

Price reduced
Perched on a premier cul-de-sac at one of the highest elevations in Prosper, 1521 Latigo Court is a rare opportunity to own a Jeff Pfeifer custom home that seamlessly blends luxury design, privacy, and resort-style living. Situated on an oversized nearly half-acre lot in Prosper, Texas, this exceptional 5-bedroom, 6-bath estate delivers the elevated lifestyle today’s luxury buyers are searching for.
Designed for both everyday living and high-level entertaining, the heart of the home is a true chef’s kitchen featuring expansive prep space, premium finishes, and effortless flow into the main living and dining areas—ideal for hosting and gathering.
Step outside and experience a private backyard retreat that rivals a luxury resort. The resort-style pool, expansive outdoor living spaces, and custom outdoor kitchen with vented hood are complemented by a beautifully designed outdoor cabana, creating the ultimate setting for entertaining in North Texas year-round. The oversized homesite offers space, privacy, and presence—an increasingly rare find in Prosper.
Inside, the home continues to impress with a dedicated game and entertainment room featuring a built-in bar, perfect for hosting guests, watching games, or relaxing in style. A private balcony overlooking the backyard provides sweeping views from one of the highest vantage points in the area—an unforgettable feature that sets this home apart.Located in one of Prosper’s most desirable communities and positioned on a quiet cul-de-sac, this home offers the perfect balance of exclusivity and convenience, with easy access to top-rated Prosper ISD schools, shopping, dining, and nearby luxury developments.
Luxury homes in Prosper with this level of customization, lot size, elevation, and outdoor living are limited.

1521 Latigo Court is more than a home—it’s a statement.
#21223639

Prosper

1521 Latigo Court

5 Beds

5 Baths

4,888 Sq.Ft.

$1,699,000

MLS#: 21223639

Stunning custom home in Prosper! This home has the perfect plan for entertaining. Wide open great room that opens to large, covered patio - allowing for indoor-outdoor parties. Chefs' kitchen has all the latest in appliances and also features a large walk-in pantry. Private owners' retreat that overlooks the back yard, boast a spa like bath with huge walk-in shower and elegant free-standing tub. Study on the front of the home features tall ceilings and Over-sized slider doors that open to the covered front porch. Great indoor-outdoor entertaining opportunities in this home. Two additional first floor bedroom with jack and jill bath are on the main floor. Upstairs showcases two additional private bedrooms, each with their own full bath and large game room. This home has it all and will not last long.
#21225876

Prosper

1481 ST PETER Lane

5 Beds

4 Baths

4,488 Sq.Ft.

$1,450,000

MLS#: 21225876

 - property

Send a message

Message successfully sent.

Your message

What is 3 + 4 ?

Reason for contacting?

I agree to receive email communication and understand I can unsubscribe at any time.

I agree to be contacted by Next Level Realty Group via call, email, and text for real estate services. To opt out, you can reply 'stop' at any time or reply 'help' for assistance. You can also click the unsubscribe link in the emails. Message and data rates may apply. Message frequency may vary. Privacy Policy

Sign Out

Virtual Assistant

Would you like to take the next step with this property? We can help you schedule a showing or virtual tour, or send you more details.

Yes, I would like more information.

Thank You for Your Reply, One of Our Agents will contact you as soon as possible

No, maybe later.

Thank you, you can always contact me via email, phone number or through the contact form.

Realhub AI

Lucy - Your AI-Powered Realtor

Update Your Temporary Password

Personalize your search

Enter your email and we'll notify you immediately when new listings match what you're looking for.

or enter email address

Already have an account ? Login here

Continue your home search

I agree to receive communications and understand I can unsubscribe at any time.

I agree to be contacted by Next Level Realty Group via call, email, and text for real estate services. To opt out, you can reply 'stop' at any time or reply 'help' for assistance. You can also click the unsubscribe link in the emails. Message and data rates may apply. Message frequency may vary. Privacy Policy

Already have an account ? Login here

We use cookies

We use cookies primarily for analytics to enhance your experience. By accepting, you agree to our use of these cookies. You can manage your preferences or learn more about our cookies policy.