


Property
Beds
4
Full Baths
3
1/2 Baths
1
Year Built
2026
Sq.Footage
3,031
MLS# 21379424 - Built by HistoryMaker Homes - Dec 2026 completion! ~ Grand Opening Incentives!!! THIS IS THE ONE YOU'VE BEEN WAITING FOR! Located in desirable Benbrook, this stunning 2-story home delivers the perfect combination of space, style, privacy, and an unbeatable setting. Tucked away on a quiet cul-de-sac and backing to a wooded greenbelt with direct proximity to the Trinity Trails, this home offers a rare opportunity to enjoy nature and tranquility right outside your door. Step inside to a bright, open-concept layout where soaring vaulted ceilings and abundant natural light create an impressive sense of space. The heart of the home is the gourmet kitchen, featuring beautifully designed cabinetry extending all the way to the ceiling, generous workspace, and a layout made for both everyday living and entertaining. With 4 bedrooms, 3.5 baths, a dedicated study, and a spacious gameroom, there's room for everyone to spread out. The thoughtfully designed floor plan offers flexible spaces for working from home, movie nights, game days, guests, and everything in between. The private primary suite provides a relaxing retreat, while the additional bedrooms offer plenty of room for family or visitors. Upstairs, the gameroom creates the perfect destination for entertaining or unwinding. Outside, the setting truly steals the show. Enjoy your morning coffee, evening sunsets, or weekend gatherings while overlooking the wooded greenbelt—with the added lifestyle benefit of being adjacent to the Trinity Trails. The 3-car garage provides exceptional parking and storage, adding even more functionality to this already impressive home. Cul-de-sac location. Wooded greenbelt. Trinity Trails. Open concept. Vaulted ceilings. Gourmet kitchen. 4 bedrooms. 3.5 baths. Study. Gameroom. 3-car garage. A home with this combination of space, privacy, amenities, and location doesn't come along often. Come see it for yourself—you may not want to leave!
Features & Amenities
Interior
-
Other Interior Features
Double Vanity, Eat-in Kitchen, Kitchen Island, Open Floorplan, Pantry, Vaulted Ceiling(s), Walk-In Closet(s), Wired for Data, High Speed Internet, Smart Home
-
Total Bedrooms
4
-
Bathrooms
3
-
1/2 Bathrooms
1
-
Basement YN
NO
-
Cooling YN
YES
-
Cooling
Ceiling Fan(s), Central Air, Zoned
-
Fireplace YN
YES
-
Heating YN
YES
-
Heating
Exhaust Fan, Fireplace(s), Natural Gas, Zoned
-
Pet friendly
N/A
Exterior
-
Garage
Yes
-
Garage spaces
3
-
Construction Materials
Brick, Fiber Cement, Radiant Barrier
-
Other Exterior Features
Rain Gutters, Lighting, Private Yard
-
Parking
Driveway, Garage Door Opener, Garage Faces Front, Side By Side, Attached
-
Patio and Porch Features
Covered
-
Pool
No
-
Waterfront YN
NO
Area & Lot
-
Lot Features
Cul-De-Sac, Few Trees, Greenbelt, Interior Lot, Landscaped, Subdivided
-
Lot Size(acres)
0.1928
-
Lot Size(square feet)
8,400
-
Property Type
Residential
-
Property Sub Type
Single Family Residence
-
Architectural Style
Other
Price
-
Sales Price
$679,990
-
Sq. Footage
3,031
-
Price/SqFt
$224
HOA
-
Association
YES
-
Association Fee Frequency
Annually
-
Association Fee Includes
N/A
School District
-
Elementary School
Benbrook
-
Middle School
Benbrook
-
High School
Benbrook
Property Features
-
New Construction
YES
-
Foundation Details
Slab
-
Senior Community YN
NO
-
Sewer
Public Sewer
-
Tax Lot
16
-
Water Source
Public
Schedule a Showing
Showing scheduled successfully.
Mortgage calculator
Estimate your monthly mortgage payment, including the principal and interest, property taxes, and HOA. Adjust the values to generate a more accurate rate.
Your payment
Principal and Interest:
$
Property taxes:
$
HOA fees:
$
Total loan payment:
$
Total interest amount:
$
Location
County
Tarrant
Elementary School
Benbrook
Middle School
Benbrook
High School
Benbrook
Listing Courtesy of Ben Caballero, Historymaker Homes
RealHub Information is provided exclusively for consumers' personal, non-commercial use, and it may not be used for any purpose other than to identify prospective properties consumers may be interested in purchasing. All information deemed reliable but not guaranteed and should be independently verified. All properties are subject to prior sale, change or withdrawal. RealHub website owner shall not be responsible for any typographical errors, misinformation, misprints and shall be held totally harmless.

AGENT
Joe Boston
Call Joe today to schedule a private showing.

* Listings on this website come from the FMLS IDX Compilation and may be held by brokerage firms other than the owner of this website. The listing brokerage is identified in any listing details. Information is deemed reliable but is not guaranteed. If you believe any FMLS listing contains material that infringes your copyrighted work please click here to review our DMCA policy and learn how to submit a takedown request.© 2024 FMLS.
Related Properties

Benbrook
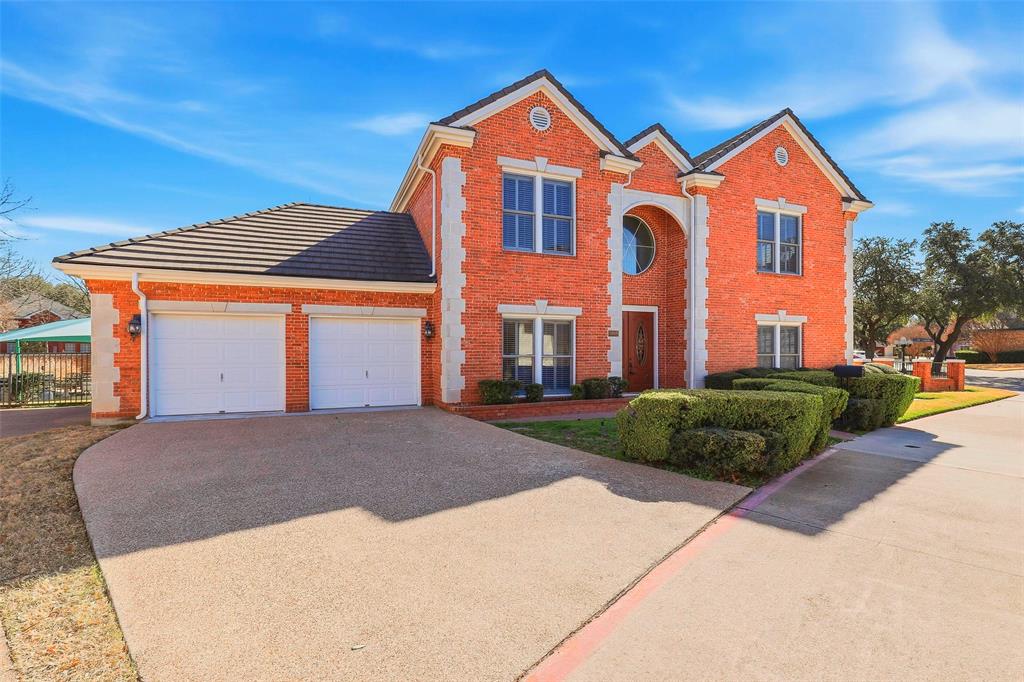
11049 Hawkins Home Boulevard
3 Beds
2 Baths
2,618 Sq.Ft.
$600,000
MLS#: 21311665
Benbrook
5949 River Bend Drive
3 Beds
3 Baths
3,508 Sq.Ft.
$699,900
MLS#: 21288122

Benbrook
5974 River Bend Drive
4 Beds
4 Baths
4,276 Sq.Ft.
$799,995
MLS#: 21301562
Benbrook
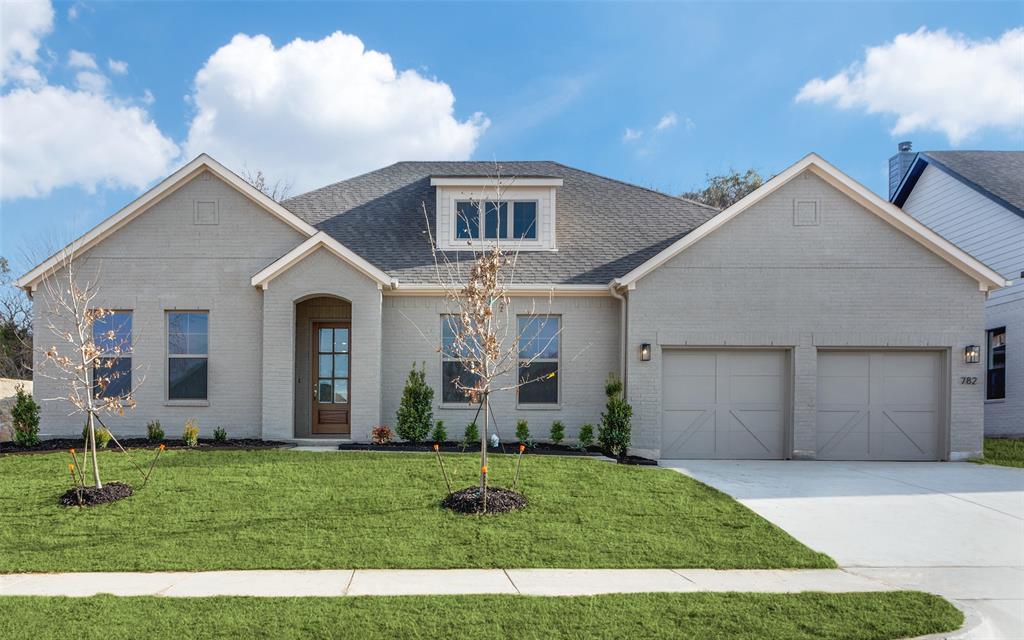
782 Sterling Drive
4 Beds
3 Baths
2,307 Sq.Ft.
$569,000
MLS#: 21265687

Benbrook
1265 Bosque Drive
4 Beds
4 Baths
2,942 Sq.Ft.
$689,900
MLS#: 21384771

Benbrook
316 Bluffside Trail
4 Beds
3 Baths
3,176 Sq.Ft.
$579,499
MLS#: 21355111

Benbrook
1609 Briscoe Drive
4 Beds
3 Baths
3,155 Sq.Ft.
$690,890
MLS#: 21306769

Benbrook
602 Sterling Drive
4 Beds
2 Baths
2,713 Sq.Ft.
$675,000
MLS#: 21339787

Benbrook
1629 Trinity Drive
4 Beds
3 Baths
2,669 Sq.Ft.
$637,900
MLS#: 21384751
