


Property
Beds
4
Full Baths
4
1/2 Baths
None
Year Built
2002
Sq.Footage
4,276
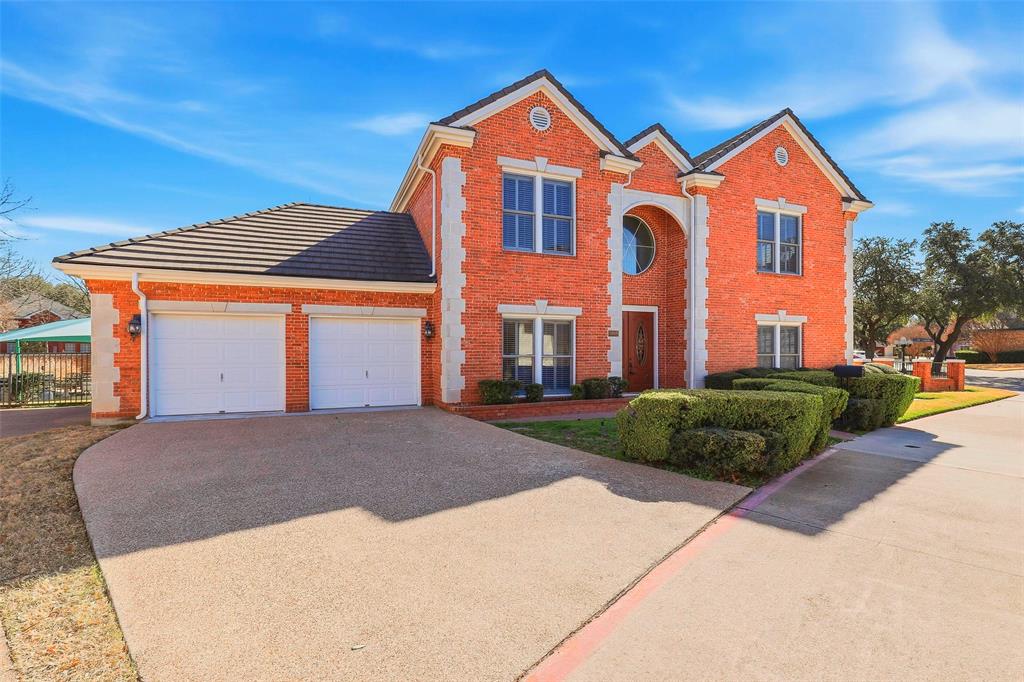
Step inside and be greeted by breathtaking water views through floor-to-ceiling glass windows. This spacious, elegant residence is the largest home in the community, offering more than 4,200 sq. ft. and one of the best views. Nestled in Bellaire County Place, a small, established, gated, and beautifully maintained community, this home features an open, inviting floor plan filled with natural light and serene water views. Relax with a drink on the covered patio while watching ducks and wildlife on cool evenings or stroll along the community-owned sidewalks by the water. This welcoming, pet-friendly neighborhood includes a fenced side yard at your home for your four-legged family members. Designed with more than 3,000 Sq. Ft of living space on the main level! The first floor offers two primary suites plus an additional bedroom or study. Upstairs, discover a third primary suite, a large climate control storage , and flexible space for an additional living space to meet your needs. Three HVAC units provide efficient comfort, the upstairs system to be controlled as needed. The home delivers every luxury-including abundant closet space, custom built-in cabinetry, a buffet with illuminated shelves, extensive granite counters , walk-in pantry, a kitchen island and a dry bar. Gorgeous acacia floors with rich, distinctive color variations flow throughout the main level, enhancing the open, bright, and inviting atmosphere. This exceptional property is ideal as a lock-and-leave, corp. home, or a comfortable retreat for frequent travelers who want less upkeep. Its versatile layout also works beautifully for multigenerational families, with the upstairs serving as a private retreat. A remarkable value for a home of this size with stunning water views! Just minutes from your front door, enjoy parks and miles of Trinity River trails for hiking, and exploring . Spend more time relaxing and less time on yardwork. HOA mows front and back lawns, including the fenced side yard.
Features & Amenities
Interior
-
Other Interior Features
Built-in Features, Chandelier, Double Vanity, Dry Bar, Eat-in Kitchen, Granite Counters, Natural Woodwork, Pantry, Vaulted Ceiling(s), Walk-In Closet(s), High Speed Internet, In-Law Floorplan
-
Total Bedrooms
4
-
Bathrooms
4
-
Basement YN
NO
-
Cooling YN
YES
-
Cooling
Attic Fan, Ceiling Fan(s), Central Air, Electric
-
Fireplace YN
YES
-
Heating YN
YES
-
Heating
Exhaust Fan, Central, Electric, Heat Pump, Zoned
-
Pet friendly
N/A
Exterior
-
Garage
Yes
-
Garage spaces
2
-
Construction Materials
Stone, Brick, Stone Veneer
-
Other Exterior Features
Awning(s), Courtyard, Rain Gutters
-
Parking
Additional Parking, Guest, Attached
-
Patio and Porch Features
Covered, Front Porch, Patio, Rear Porch, Deck
-
Pool
Yes
-
Pool Features
In Ground
-
Waterfront YN
YES
Area & Lot
-
Lot Features
Cleared, Waterfront
-
Lot Size(acres)
0.205
-
Lot Size(square feet)
8,929
-
Property Type
Residential
-
Property Sub Type
Single Family Residence
-
Architectural Style
Other
Price
-
Sales Price
$799,995
-
Tax Amount
$12,684
-
Sq. Footage
4,276
-
Price/SqFt
$187
HOA
-
Association
YES
-
Association Fee
$560
-
Association Fee Frequency
Quarterly
-
Association Fee Includes
N/A
Property Resources
-
Horse Property
NO
School District
-
Elementary School
Ridgleahil
-
Middle School
Monnig
-
High School
Arlington Heights
Property Features
-
Foundation Details
Slab
-
Sewer
Public Sewer
-
Tax Lot
15R2
-
Water Source
Public
Schedule a Showing
Showing scheduled successfully.
Mortgage calculator
Estimate your monthly mortgage payment, including the principal and interest, property taxes, and HOA. Adjust the values to generate a more accurate rate.
Your payment
Principal and Interest:
$
Property taxes:
$
HOA fees:
$
Total loan payment:
$
Total interest amount:
$
Location
County
Tarrant
Elementary School
Ridgleahil
Middle School
Monnig
High School
Arlington Heights
Listing Courtesy of Leigh Gilliland, Bruce M. Berman
RealHub Information is provided exclusively for consumers' personal, non-commercial use, and it may not be used for any purpose other than to identify prospective properties consumers may be interested in purchasing. All information deemed reliable but not guaranteed and should be independently verified. All properties are subject to prior sale, change or withdrawal. RealHub website owner shall not be responsible for any typographical errors, misinformation, misprints and shall be held totally harmless.

AGENT
Joe Boston
Call Joe today to schedule a private showing.

* Listings on this website come from the FMLS IDX Compilation and may be held by brokerage firms other than the owner of this website. The listing brokerage is identified in any listing details. Information is deemed reliable but is not guaranteed. If you believe any FMLS listing contains material that infringes your copyrighted work please click here to review our DMCA policy and learn how to submit a takedown request.© 2024 FMLS.
Related Properties
Benbrook
5949 River Bend Drive
3 Beds
3 Baths
3,508 Sq.Ft.
$699,900
MLS#: 21288122

Benbrook
1265 Bosque Drive
4 Beds
4 Baths
2,942 Sq.Ft.
$689,900
MLS#: 21384771

Benbrook
1609 Briscoe Drive
4 Beds
3 Baths
3,155 Sq.Ft.
$690,890
MLS#: 21306769

Benbrook
1510 Bosque Drive
4 Beds
3 Baths
3,031 Sq.Ft.
$679,990
MLS#: 21379424

Benbrook
602 Sterling Drive
4 Beds
2 Baths
2,713 Sq.Ft.
$675,000
MLS#: 21339787

Benbrook
1401 Bosque Drive
4 Beds
3 Baths
3,904 Sq.Ft.
$784,900
MLS#: 21384782

Benbrook
8110 Spanish Hills Drive
5 Beds
3 Baths
2,764 Sq.Ft.
$699,000
MLS#: 21302032

Benbrook
10836 Alta Sierra Drive
4 Beds
2 Baths
2,491 Sq.Ft.
$692,450
MLS#: 21363062

Benbrook
4201 Winding Way
4 Beds
3 Baths
3,005 Sq.Ft.
$749,900
MLS#: 21354856
