Features & Amenities

Interior

  • Other Interior Features

    Built-in Features, Walk-In Closet(s), High Speed Internet

  • Total Bedrooms

    3

  • Bathrooms

    2

  • Basement YN

    NO

  • Cooling YN

    YES

  • Cooling

    Central Air, Electric

  • Fireplace YN

    YES

  • Heating YN

    YES

  • Heating

    Exhaust Fan, Central, Electric, Heat Pump

  • Pet friendly

    N/A

Exterior

  • Garage

    Yes

  • Garage spaces

    2

  • Construction Materials

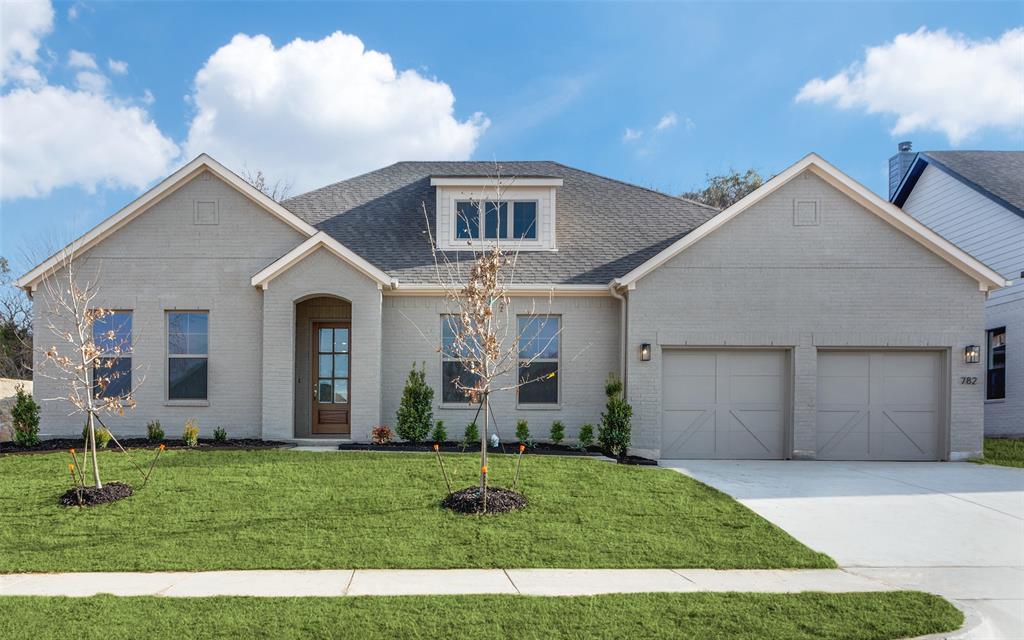
    Stone, Brick, Stone Veneer

  • Parking

    Garage, Attached

  • Pool

    No

  • Waterfront YN

    NO

Area & Lot

  • Lot Size(acres)

    0.195

  • Lot Size(square feet)

    8,494

  • Property Type

    Residential

  • Property Sub Type

    Single Family Residence

  • Architectural Style

    Traditional

Price

  • Sales Price

    $600,000

  • Tax Amount

    $12,029

  • Sq. Footage

    2,618

  • Price/SqFt

    $229

HOA

  • Association

    YES

  • Association Fee

    $625

  • Association Fee Frequency

    Annually

  • Association Fee Includes

    N/A

Property Resources

  • Horse Property

    NO

School District

  • Elementary School

    Westpark

  • Middle School

    Benbrook

  • High School

    Benbrook

Property Features

  • Senior Community YN

    NO

  • Sewer

    Public Sewer

  • Tax Lot

    35

  • Water Source

    Public

Schedule a Showing

Showing scheduled successfully.

<
>
IN PERSON
VIA CHAT

What is 3 + 4 ?


Change time

Mortgage calculator

Estimate your monthly mortgage payment, including the principal and interest, property taxes, and HOA. Adjust the values to generate a more accurate rate.

Your payment

Principal and Interest:

$

Property taxes:

$

HOA fees:

$

Total loan payment:

$

Total interest amount:

$

Location

County

Tarrant

Elementary School

Westpark

Middle School

Benbrook

High School

Benbrook

Listing Courtesy of Hunter Pricer, Fathom Realty

RealHub Information is provided exclusively for consumers' personal, non-commercial use, and it may not be used for any purpose other than to identify prospective properties consumers may be interested in purchasing. All information deemed reliable but not guaranteed and should be independently verified. All properties are subject to prior sale, change or withdrawal. RealHub website owner shall not be responsible for any typographical errors, misinformation, misprints and shall be held totally harmless.

Agent Joe Boston

AGENT

Joe Boston

Call Joe today to schedule a private showing.


* Listings on this website come from the FMLS IDX Compilation and may be held by brokerage firms other than the owner of this website. The listing brokerage is identified in any listing details. Information is deemed reliable but is not guaranteed. If you believe any FMLS listing contains material that infringes your copyrighted work please click here to review our DMCA policy and learn how to submit a takedown request.© 2024 FMLS.
Built in 2021, this delightful single-story home sits on a prime corner lot across from Whitestone Golf Course, offering picturesque views and easy access to a shaded walking trail leading directly to the course. Spanning 2,618 sq. ft., the interior is bright and airy, featuring light wood floors and an inviting open-concept layout that seamlessly connects the living, kitchen, and dining areas. A wall of windows fills the living space with natural light, while a gas fireplace adds warmth and charm. The kitchen boasts a large center island with seating, a walk-in pantry, stainless steel appliances, and an adjacent dining area. The primary suite is a retreat with a huge walk-in closet and an ensuite bathroom featuring dual sinks, a soaking tub, and a separate shower. Additional highlights include a 2-car garage with extra driveway parking and a low-maintenance backyard with a covered patio, ideal for outdoor relaxation. With golf course views and modern comforts, this home offers the perfect blend of convenience and tranquility in a sought-after

11049 Hawkins Home Boulevard

Message successfully sent.

What would you like to know?

What is 3 + 4 ?

I agree to receive email communication and understand I can unsubscribe at any time.

I agree to be contacted by Next Level Realty Group via call, email, and text for real estate services. To opt out, you can reply 'stop' at any time or reply 'help' for assistance. You can also click the unsubscribe link in the emails. Message and data rates may apply. Message frequency may vary. Privacy Policy

Related Properties

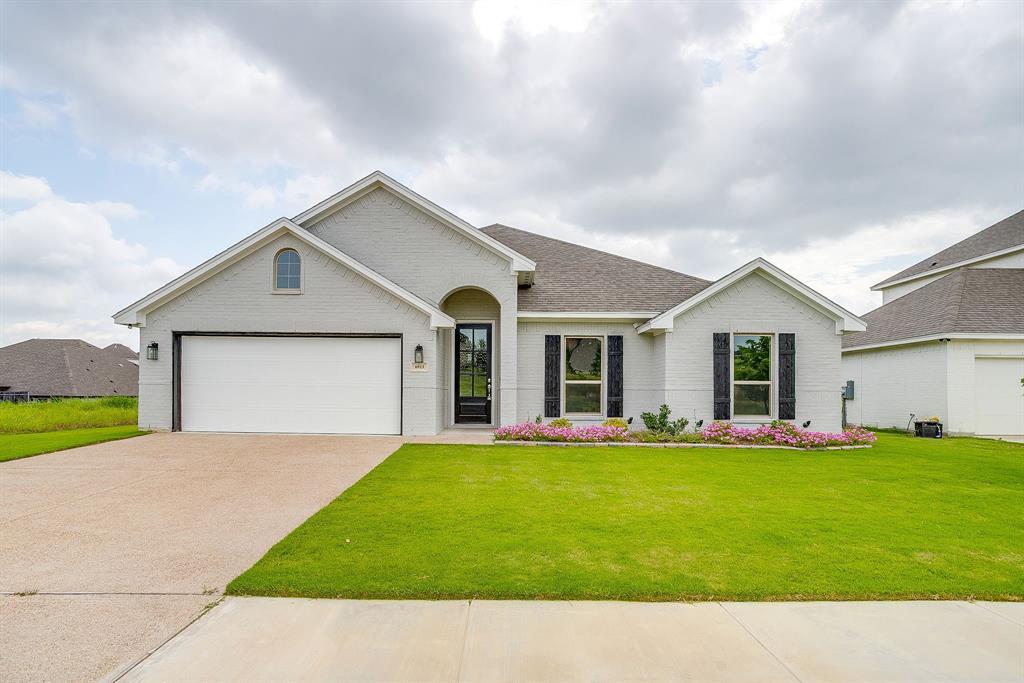
Custom Built Steve Hawkins Home a name that can be trusted for over 40 years. Steve believes in quality of construction that starts with a solid rebar slab foundation with a 10-year warranty. High energy efficient homes that come with sprayed in foam insulation, vinyl double pane windows, gas heat and radiant barrier decking. Outstanding finish out work throughout with custom cabinets, ceramic wood look tile floors, quartz countertops, heavy 30-year composition roofing, quality fixtures and finished out garages. Well-designed free flowing floor plan where every inch is usable space. This home also includes garage door openers, wired alarm system, sprinkler system, and aggregate finished drive and sidewalk.
#21310208

Benbrook

6913 Trail Rock Drive

4 Beds

2 Baths

2,344 Sq.Ft.

$499,888

MLS#: 21310208
Move in ready!
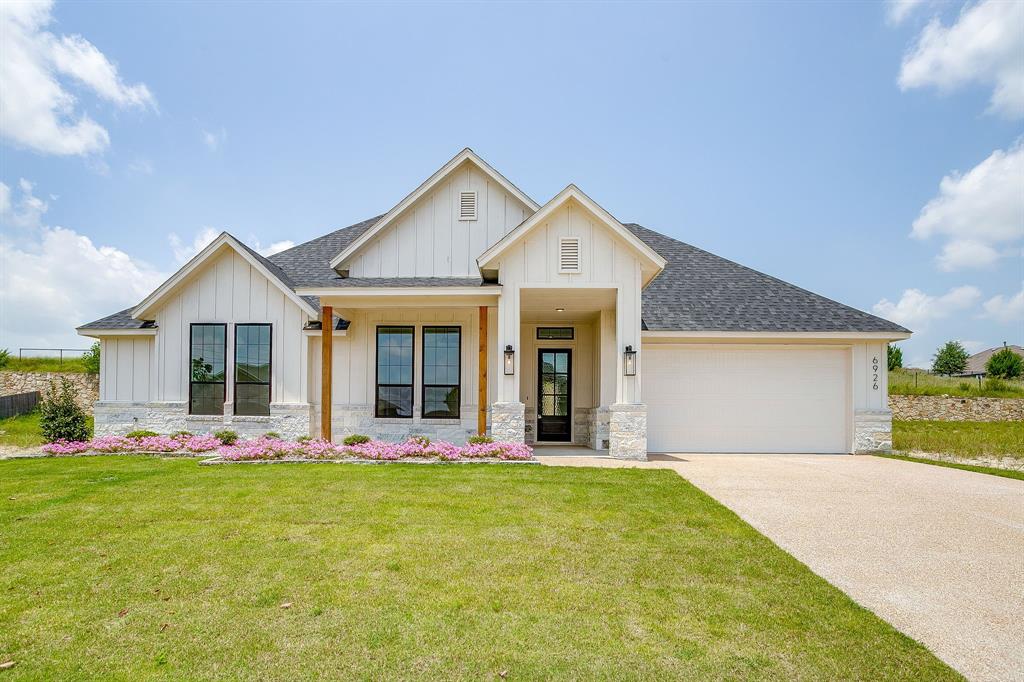
#21310551

Benbrook

6926 Trail Rock Drive

4 Beds

2 Baths

2,155 Sq.Ft.

$533,350

MLS#: 21310551
Price reduced
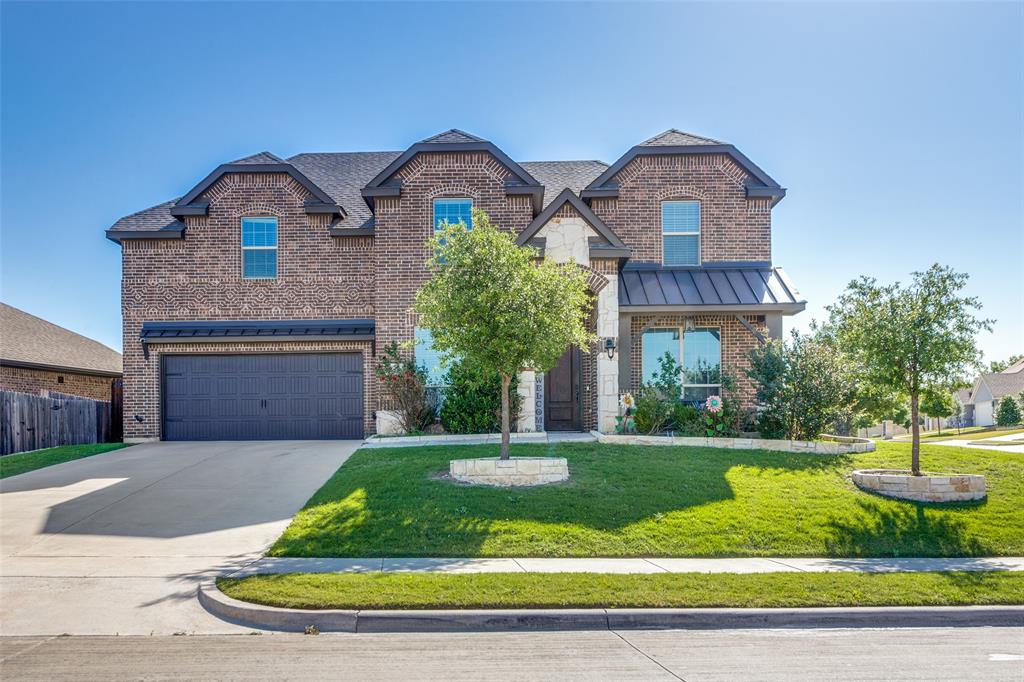
Welcome to this stunning two story home offering 4 bedrooms and 3.5 bathrooms, perfectly designed for comfort and entertaining. The private primary suite downstairs provides a relaxing retreat, while upstairs features spacious secondary bedrooms and a versatile game room that can easily serve as a second living area. The heart of the home is the beautifully appointed kitchen, complete with stainless steel appliances, a gas stove, granite countertops, and a large island ideal for gathering with family and friends. The open concept design flows seamlessly into the living room, where vaulted ceilings and a cozy fireplace create a warm, inviting atmosphere. A dedicated coffee bar and generous counter space add both charm and convenience. Situated on a desirable corner lot, this home offers added space and curb appeal, all while being conveniently located near top rated schools, shopping, and a quick commute to downtown Fort Worth. REDUCED TO SELL!!!! Seller willing to give closing cost! Open House - 8-22-26 at 12- 2pm.
#21218182

Benbrook

6829 Fire Dance Drive

4 Beds

2 Baths

3,206 Sq.Ft.

$528,900

MLS#: 21218182
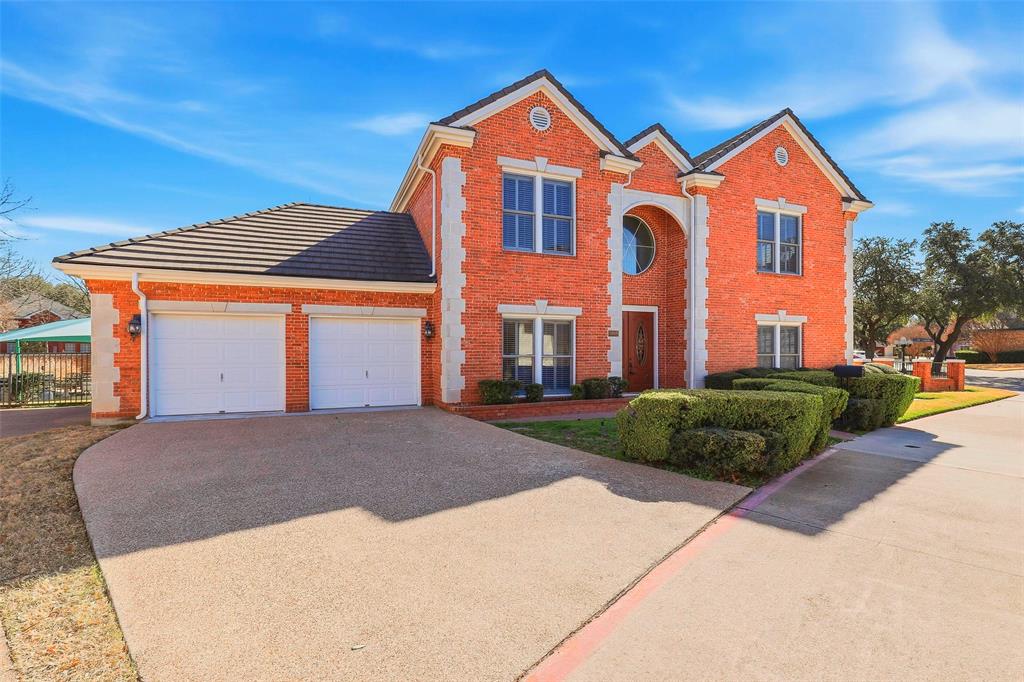
Gated Luxury Living in Bellaire Country Place. Lock-n-Leave.  3 bedroom 3.5 bath home with heated swimming pool, sprinkler system, and 2 patios. Home has shutters throughout, two fireplaces, wet bar, butler's pantry, utility has full size washer and dryer area, Steam shower in primary bathroom, and garage has lift to attic for extra storage. A beautifully maintained home with stunning curb appeal and a warm, inviting presence. From the moment you arrive, you’ll appreciate the charming brick exterior, and peaceful setting. Inside, the home offers a light-filled, open layout with neutral tones, and thoughtfully designed living spaces. The spacious living areas creating the perfect setup for both everyday living and entertaining. The kitchen features ample cabinetry, a center island, double ovens, and modern finishes. The primary suite is a true retreat, primary bathroom is highlighted by a steam shower, a touch of luxury and comfort to your daily routine. Secondary bedrooms are well-sized with private baths, versatile for family, guests, or a great flex space. Step outside to enjoy a private backyard space with heated pool ideal for relaxing or hosting gatherings. Surrounded by mature trees, the outdoor setting offers both shade and tranquility, great for children and pets.  HOA covers mowing the entire yard. Located in a desirable Fort Worth neighborhood with convenient access to shopping, dining, and major highways, this home combines comfort, style, and  functionality in one exceptional package. This home is protected by Acclaimed Home Warranty.
#21288122

Benbrook

5949 River Bend Drive

3 Beds

3 Baths

3,508 Sq.Ft.

$699,900

MLS#: 21288122

Price reduced
Nestled on a quiet, tree-lined street in an established Fort Worth neighborhood, this classic ranch-style home offers timeless charm. From the moment you arrive, the lush, shaded front yard and welcoming curb appeal set the tone for what lies inside. The formal living and dining room greets you with warm, neutral tones, plantation shutters, and two beautiful pendant light fixtures that add a designer touch. Rich dark hardwood-style flooring flows throughout the entire home, tying every room together seamlessly. The functional kitchen offers white cabinetry, quartz countertops, a classic subway tile backsplash, double wall ovens, and a peninsula that opens to the bright breakfast room — providing everything you need with plenty of room to make it your own. The spacious family room is anchored by a dramatic floor-to-ceiling brick fireplace and vaulted ceiling with exposed beam detail, and French doors that bring in natural light. The primary suite offers a generous tray ceiling, dual windows, and a private bath with dual sinks and a jetted tub. Two additional bedrooms are well-sized, and a flexible fourth room off the garage makes an ideal home office or guest suite. The hall bath features white cabinetry and a skylight. A two-car garage, storage shed, and spacious backyard complete this wonderful property.
#21350946

Benbrook

6409 Country Day Trail

4 Beds

3 Baths

2,483 Sq.Ft.

$498,900

MLS#: 21350946
Welcome to Brookside, where comfort and designer style come together in this beautifully crafted Clarity Homes residence. Luxury vinyl wood flooring flows throughout the entry, living room, kitchen, dining area, flex space, and hallways, creating a warm and seamless feel throughout the home.

The chef’s dream kitchen features a spacious eat-in island, stainless steel appliances, abundant cabinetry, and designer finishes perfect for everyday living and entertaining alike. The inviting family room centers around a cozy wood-burning fireplace, creating the perfect atmosphere for gathering with family and friends.

Retreat to the spacious primary suite featuring a spa-inspired ensuite bath complete with a large soaking tub, separate walk-in shower, designer lighting, and beautifully selected tile throughout.

Enjoy a full landscaping package with irrigation, adding both beauty and convenience to this thoughtfully designed home. Ask about current buyer incentives and available homes within the community!

Thoughtfully designed with both style and functionality in mind, this home offers the perfect blend of comfort, craftsmanship, and modern living.
#21265687

Benbrook

782 Sterling Drive

4 Beds

3 Baths

2,307 Sq.Ft.

$569,000

MLS#: 21265687

Price reduced
MLS# 21384771 - Built by Sandlin Homes - December 2026 completion ~ Backing up to the Trinity Trail, the Brookline home features 4 bedrooms, 4.5 bathrooms with ensuite bathrooms for all bedrooms, a 2.5 car garage, beamed ceilings in the living area, sliding doors to the patio, tray ceilings with beams in the primary suite, and a large walk - in closet. The upgraded kitchen is equipped with a 36 inch gas cooktop and wood hood vent, 3cm quartz countertops, stained cabinets, painted upper cabinets, a wrapped island, trash can pullout drawer, black cabinet hardware, a matte black kitchen faucet, and a white kitchen sink. Throughout the home enjoy 3cm quartz countertops in all bathrooms, upgraded carpet, tile and engineered hardwood flooring, gold tone light and plumbing fixtures, and stunning tiles surround the fireplace. Located just minutes from Fort Worth, Trinity Estates will bring an exciting selection of new homes for sale to Benbrook, TX. The area blends suburban peace with city connectivity, offering residents an ideal balance of comfort and opportunity. Close to major roadways, shopping, local dining and desirable schools, the area continues to grow while maintaining its small - town warmth. Outdoor enthusiasts appreciate Trinity Estates easy access to Benbrook Lake, the Trinity Trailhead , parks and year - round activities such as hiking, kayaking and fishing. The area’s serene landscapes and friendly atmosphere make it an appealing place for families, professionals and retirees alike. As one of the most respected home builders in North Texas, our team at Sandlin Homes is known for delivering long - lasting craftsmanship, thoughtful floor plans and stylish design features that enhance everyday living. Trinity Estates will showcase new homes in Benbrook, TX that emphasize comfort, efficiency and quality, ideal for homeowners seeking a new standard of life in a premier location.
#21384771

Benbrook

1265 Bosque Drive

4 Beds

4 Baths

2,942 Sq.Ft.

$689,900

MLS#: 21384771

Price reduced
Welcome to 316 Bluffside Trail, a beautifully refreshed custom-built home where everyday living meets effortless outdoor enjoyment! Set on an expansive approx 0.36-acre lot overlooking a peaceful greenbelt, this home offers beautiful Fort Worth views and stunning Texas sunsets. A newer pergola creates an inviting outdoor space for dining, entertaining, or enjoying the peaceful surroundings, while the brand-new 2026 roof adds a valuable recent update. Inside, you’ll find a beautifully updated interior featuring fresh paint, new carpet, and new flooring upstairs. The spacious open-concept living area features a fireplace, abundant natural light, and a seamless flow into the kitchen, complete with granite countertops, a large island, under-cabinet lighting, and a convenient butler’s pantry. The primary suite is conveniently located downstairs, offering a spacious private retreat with dual vanities, a relaxing garden tub, a separate glass-enclosed walk-in shower, and a generous walk-in closet. Upstairs, you’ll find three spacious bedrooms, each with its own walk-in closet, along with a large game room. One of the upstairs bedrooms features its own private ensuite bathroom, while the additional guest bath offers dual sinks for added convenience. A dedicated office with custom sliding barn doors adds character and versatility. The garage includes an installed EV charger. The covered patio with a fireplace provides an inviting extension of the home’s living space. Ideally located within walking distance of BASIS Benbrook and just minutes from I-20 and the Chisholm Trail Toll Road, this home offers the perfect balance of convenience and tranquility, with shopping, dining, entertainment, and everyday amenities nearby. With a brand-new roof, thoughtful interior updates, generous living spaces, and an exceptional outdoor setting, 316 Bluffside Trail offers a rare opportunity to enjoy the best of Benbrook living. Schedule your private tour today and experience it in person!
#21355111

Benbrook

316 Bluffside Trail

4 Beds

3 Baths

3,176 Sq.Ft.

$579,499

MLS#: 21355111

MLS# 21379424 - Built by HistoryMaker Homes - Dec 2026 completion! ~ Grand Opening Incentives!!! THIS IS THE ONE YOU'VE BEEN WAITING FOR! Located in desirable Benbrook, this stunning 2-story home delivers the perfect combination of space, style, privacy, and an unbeatable setting. Tucked away on a quiet cul-de-sac and backing to a wooded greenbelt with direct proximity to the Trinity Trails, this home offers a rare opportunity to enjoy nature and tranquility right outside your door.  Step inside to a bright, open-concept layout where soaring vaulted ceilings and abundant natural light create an impressive sense of space. The heart of the home is the gourmet kitchen, featuring beautifully designed cabinetry extending all the way to the ceiling, generous workspace, and a layout made for both everyday living and entertaining.  With 4 bedrooms, 3.5 baths, a dedicated study, and a spacious gameroom, there's room for everyone to spread out. The thoughtfully designed floor plan offers flexible spaces for working from home, movie nights, game days, guests, and everything in between.  The private primary suite provides a relaxing retreat, while the additional bedrooms offer plenty of room for family or visitors. Upstairs, the gameroom creates the perfect destination for entertaining or unwinding.  Outside, the setting truly steals the show. Enjoy your morning coffee, evening sunsets, or weekend gatherings while overlooking the wooded greenbelt—with the added lifestyle benefit of being adjacent to the Trinity Trails. The 3-car garage provides exceptional parking and storage, adding even more functionality to this already impressive home.  Cul-de-sac location. Wooded greenbelt. Trinity Trails. Open concept. Vaulted ceilings. Gourmet kitchen. 4 bedrooms. 3.5 baths. Study. Gameroom. 3-car garage.  A home with this combination of space, privacy, amenities, and location doesn't come along often. Come see it for yourself—you may not want to leave!
#21379424

Benbrook

1510 Bosque Drive

4 Beds

3 Baths

3,031 Sq.Ft.

$679,990

MLS#: 21379424

 - property

Send a message

Message successfully sent.

Your message

What is 3 + 4 ?

Reason for contacting?

I agree to receive email communication and understand I can unsubscribe at any time.

I agree to be contacted by Next Level Realty Group via call, email, and text for real estate services. To opt out, you can reply 'stop' at any time or reply 'help' for assistance. You can also click the unsubscribe link in the emails. Message and data rates may apply. Message frequency may vary. Privacy Policy

Sign Out

Virtual Assistant

Would you like to take the next step with this property? We can help you schedule a showing or virtual tour, or send you more details.

Yes, I would like more information.

Thank You for Your Reply, One of Our Agents will contact you as soon as possible

No, maybe later.

Thank you, you can always contact me via email, phone number or through the contact form.

Realhub AI

Lucy - Your AI-Powered Realtor

Update Your Temporary Password

Personalize your search

Enter your email and we'll notify you immediately when new listings match what you're looking for.

or enter email address

Already have an account ? Login here

Continue your home search

I agree to receive communications and understand I can unsubscribe at any time.

I agree to be contacted by Next Level Realty Group via call, email, and text for real estate services. To opt out, you can reply 'stop' at any time or reply 'help' for assistance. You can also click the unsubscribe link in the emails. Message and data rates may apply. Message frequency may vary. Privacy Policy

Already have an account ? Login here

We use cookies

We use cookies primarily for analytics to enhance your experience. By accepting, you agree to our use of these cookies. You can manage your preferences or learn more about our cookies policy.