


Property
Beds
4
Full Baths
2
1/2 Baths
None
Year Built
2026
Sq.Footage
2,022
MLS# 21340632 - Built by Impression Homes - Ready Now! ~ Welcome home to 15012 Amantes Avenue in the Terra Vella Community, this stunning home offers a thoughtful single-story layout with 2,022 square feet, 4 bedrooms, 2 bathrooms, and a 2-car garage. A covered entry opens into a generous main living area, where the family room, dining space, and modern kitchen are designed for easy connection, comfortable flow, and everyday living. The kitchen centers the home with a large island, white quartz countertops, stainless steel appliances, and a spacious walk-in pantry, offering space to gather, prep, serve, and stay organized. The primary suite is set at the rear of the home with a large walk-in shower, dual vanity, and expansive walk-in closet providing the option for plenty of space to grow. Three spacious secondary bedrooms, and a secondary bath are positioned on the same level, with one additional walk-in closet adding extra storage. A separate utility room, coat closet, and linen closet add thoughtful function throughout the layout of the home. Flowing into the outdoor space is a large fenced backyard with a small covered patio for outdoor opportunities.
Features & Amenities
Interior
-
Other Interior Features
Open Floorplan, Pantry, Smart Home
-
Total Bedrooms
4
-
Bathrooms
2
-
Basement YN
NO
-
Cooling YN
YES
-
Cooling
Central Air, Electric
-
Heating YN
YES
-
Heating
Central
-
Pet friendly
N/A
Exterior
-
Garage
Yes
-
Garage spaces
2
-
Construction Materials
Brick
-
Parking
Garage Faces Front, Attached
-
Patio and Porch Features
Covered
-
Pool
No
-
Waterfront YN
NO
Area & Lot
-
Lot Size(acres)
0.126
-
Lot Size(square feet)
5,488
-
Property Type
Residential
-
Property Sub Type
Single Family Residence
-
Architectural Style
Traditional
Price
-
Sales Price
$380,915
-
Sq. Footage
2,022
-
Price/SqFt
$188
HOA
-
Association
YES
-
Association Fee
$550
-
Association Fee Frequency
Annually
-
Association Fee Includes
N/A
Property Resources
-
Horse Property
NO
School District
-
Elementary School
Hatfield
-
Middle School
Pike
-
High School
Northwest
Property Features
-
New Construction
YES
-
Foundation Details
Slab
-
Senior Community YN
NO
-
Sewer
Public Sewer
-
Water Source
Public
Schedule a Showing
Showing scheduled successfully.
Mortgage calculator
Estimate your monthly mortgage payment, including the principal and interest, property taxes, and HOA. Adjust the values to generate a more accurate rate.
Your payment
Principal and Interest:
$
Property taxes:
$
HOA fees:
$
Total loan payment:
$
Total interest amount:
$
Location
County
Denton
Elementary School
Hatfield
Middle School
Pike
High School
Northwest
Listing Courtesy of Ben Caballero, IMP Realty
RealHub Information is provided exclusively for consumers' personal, non-commercial use, and it may not be used for any purpose other than to identify prospective properties consumers may be interested in purchasing. All information deemed reliable but not guaranteed and should be independently verified. All properties are subject to prior sale, change or withdrawal. RealHub website owner shall not be responsible for any typographical errors, misinformation, misprints and shall be held totally harmless.

AGENT
Joe Boston
Call Joe today to schedule a private showing.

* Listings on this website come from the FMLS IDX Compilation and may be held by brokerage firms other than the owner of this website. The listing brokerage is identified in any listing details. Information is deemed reliable but is not guaranteed. If you believe any FMLS listing contains material that infringes your copyrighted work please click here to review our DMCA policy and learn how to submit a takedown request.© 2024 FMLS.
Related Properties

Haslet
2008 Sun Star Drive
3 Beds
2 Baths
2,274 Sq.Ft.
$349,900
MLS#: 21358026

Haslet
2109 Draco Drive
3 Beds
2 Baths
1,837 Sq.Ft.
$385,000
MLS#: 21352879
Haslet
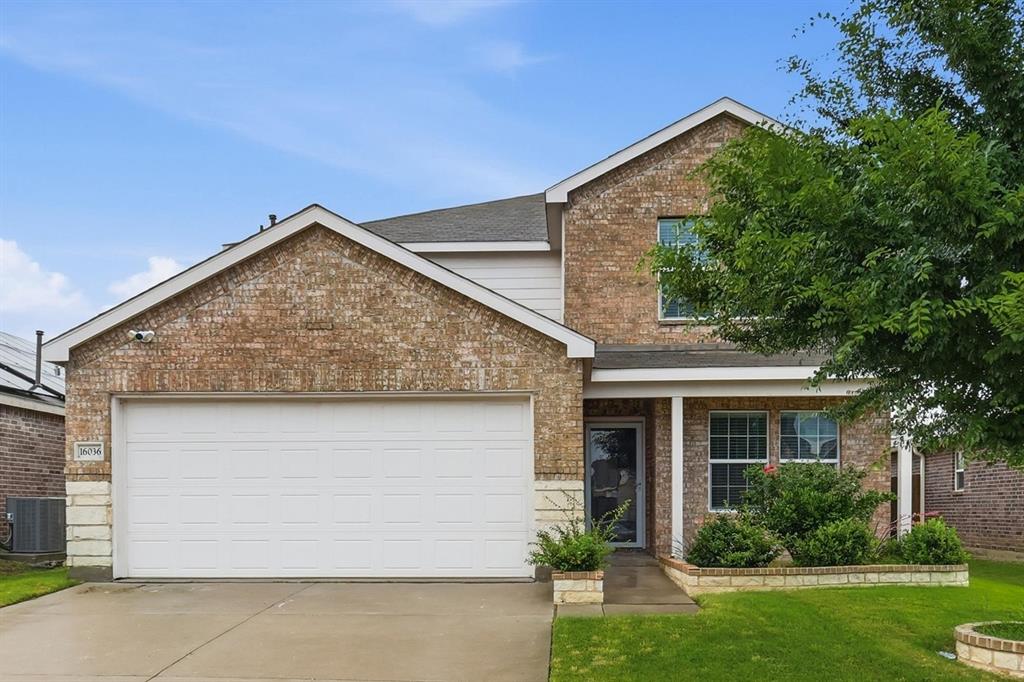
16036 Crews Avenue
5 Beds
3 Baths
2,666 Sq.Ft.
$339,900
MLS#: 21274197
Haslet
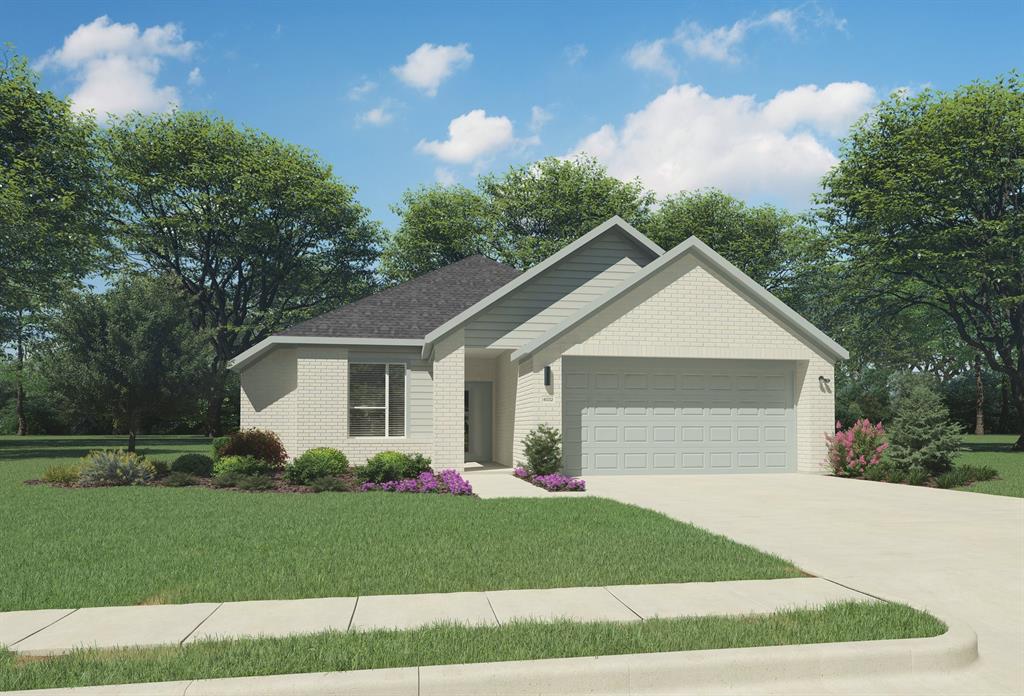
1424 Companero Street
4 Beds
2 Baths
1,800 Sq.Ft.
$329,990
MLS#: 21243110

Haslet
14533 Caelum Drive
4 Beds
2 Baths
1,814 Sq.Ft.
$319,999
MLS#: 21351876

Haslet
14157 Cassiopeia Drive
5 Beds
4 Baths
2,822 Sq.Ft.
$428,900
MLS#: 21344648
Haslet
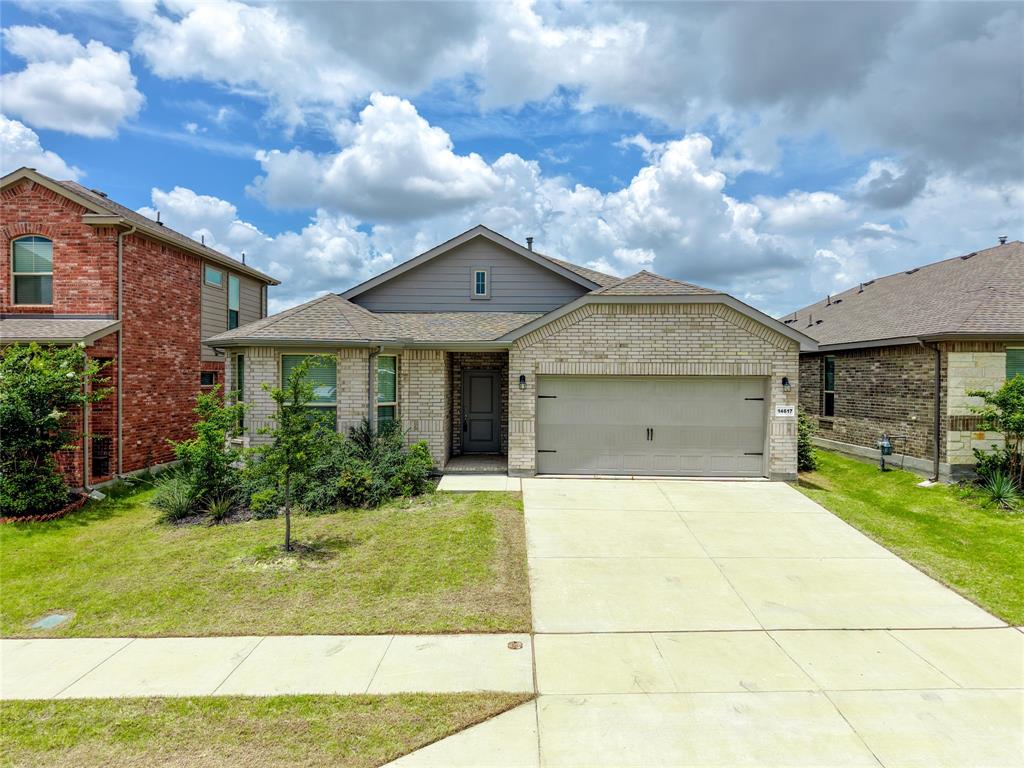
14617 Caelum Drive
4 Beds
2 Baths
2,039 Sq.Ft.
$355,000
MLS#: 21295835
Haslet
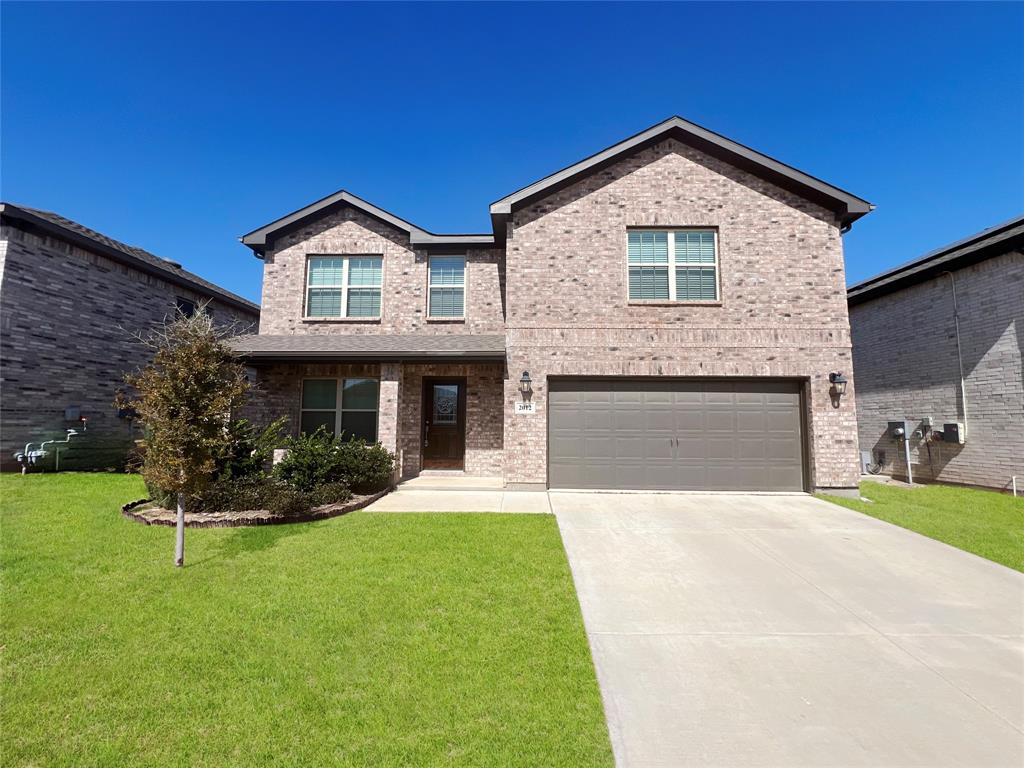
2012 Sun Star Drive
4 Beds
3 Baths
2,632 Sq.Ft.
$379,900
MLS#: 21202456

Haslet
921 Abalone Avenue
3 Beds
2 Baths
1,770 Sq.Ft.
$343,108
MLS#: 21256772

Haslet
1340 Companero Street
5 Beds
4 Baths
2,938 Sq.Ft.
$436,490
MLS#: 21357066
