


Property
Beds
5
Full Baths
4
1/2 Baths
None
Year Built
2021
Sq.Footage
2,822
Imagine starting your morning with a short stroll to school instead of sitting in the carpool line.With the elementary school just beyond your backyard,this beautifully maintained home offers a lifestyle that's hard to find and even harder to leave.Built in 2021 this thoughtfully designed home offers the style, efficiency, and peace of mind of newer construction without the wait.Featuring 5 spacious bdrms and 4 full baths,the flexible floor plan was designed with today's families in mind. The heart of the home is the open-concept kitchen,where a large island with seating overlooks the dining area and expansive living room,creating the perfect setting for everything from busy weekday mornings to holiday celebrations.Granite counters,a gas range,SS appliances,and a walk-in pantry make this kitchen as functional as it is beautiful.The primary suite is tucked away on the first floor, complete with dual vanities,an oversized walk-in shower,and a spacious walk-in closet.An additional bedroom and full bath downstairs offer wonderful flexibility for guests,a home office,or multi-generational living.Upstairs is where this home truly shines.A spacious central living area creates the perfect 2nd family room,media room,homework zone, or playroom.Designed for privacy, split bdrms surround the living area,creating an ideal layout for growing families or overnight guests.This master-planned community is designed around connection and recreation with resort-style pools,a splash pad,playgrounds,soccer fields,community event spaces,and scenic walking trails.Perhaps one of this home's greatest advantages is its incredible location within the neighborhood.With the elementary school so close,morning walks to school become part of your daily routine instead of another stop in the car.Add in highly acclaimed Northwest ISD, nearby shopping and dining,and you'll see why so many families love calling Northstar home This is a place where life feels a little easier and neighbors become friends
Features & Amenities
Interior
-
Other Interior Features
Eat-in Kitchen, Kitchen Island, Open Floorplan, Walk-In Closet(s), High Speed Internet
-
Total Bedrooms
5
-
Bathrooms
4
-
Basement YN
NO
-
Cooling YN
YES
-
Cooling
Ceiling Fan(s), Central Air, Electric
-
Heating YN
YES
-
Heating
Exhaust Fan, Central, Natural Gas
-
Pet friendly
N/A
Exterior
-
Garage
Yes
-
Garage spaces
3
-
Construction Materials
Brick, Stone
-
Other Exterior Features
Rain Gutters
-
Parking
Garage, Garage Door Opener, Garage Faces Front, Attached
-
Patio and Porch Features
Covered
-
Pool
No
-
Waterfront YN
NO
Area & Lot
-
Lot Features
Corner Lot, Interior Lot, Landscaped, Subdivided
-
Lot Size(acres)
0.186
-
Lot Size(square feet)
8,102
-
Property Type
Residential
-
Property Sub Type
Single Family Residence
-
Architectural Style
Traditional
Price
-
Sales Price
$428,900
-
Tax Amount
$11,110
-
Sq. Footage
2,822
-
Price/SqFt
$151
HOA
-
Association
YES
-
Association Fee
$250
-
Association Fee Frequency
Quarterly
-
Association Fee Includes
N/A
Property Resources
-
Horse Property
NO
School District
-
Elementary School
Molly Livengood Carter
-
Middle School
Wilson
-
High School
Northwest
Property Features
-
Foundation Details
Slab
-
Senior Community YN
NO
-
Sewer
Public Sewer
-
Tax Lot
1
-
Water Source
Public
Schedule a Showing
Showing scheduled successfully.
Mortgage calculator
Estimate your monthly mortgage payment, including the principal and interest, property taxes, and HOA. Adjust the values to generate a more accurate rate.
Your payment
Principal and Interest:
$
Property taxes:
$
HOA fees:
$
Total loan payment:
$
Total interest amount:
$
Location
County
Tarrant
Elementary School
Molly Livengood Carter
Middle School
Wilson
High School
Northwest
Listing Courtesy of Beth Brake , Keller Williams Realty-FM
RealHub Information is provided exclusively for consumers' personal, non-commercial use, and it may not be used for any purpose other than to identify prospective properties consumers may be interested in purchasing. All information deemed reliable but not guaranteed and should be independently verified. All properties are subject to prior sale, change or withdrawal. RealHub website owner shall not be responsible for any typographical errors, misinformation, misprints and shall be held totally harmless.

AGENT
Joe Boston
Call Joe today to schedule a private showing.

* Listings on this website come from the FMLS IDX Compilation and may be held by brokerage firms other than the owner of this website. The listing brokerage is identified in any listing details. Information is deemed reliable but is not guaranteed. If you believe any FMLS listing contains material that infringes your copyrighted work please click here to review our DMCA policy and learn how to submit a takedown request.© 2024 FMLS.
Related Properties
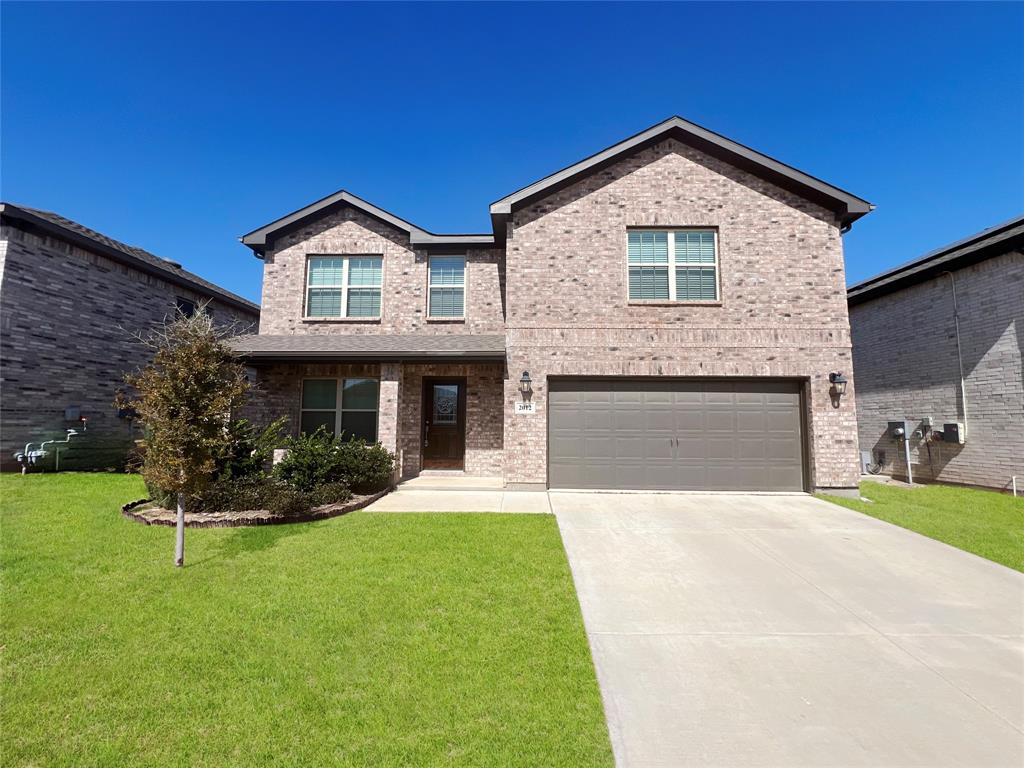
Haslet
2012 Sun Star Drive
4 Beds
3 Baths
2,632 Sq.Ft.
$379,900
MLS#: 21202456

Haslet
2109 Draco Drive
3 Beds
2 Baths
1,837 Sq.Ft.
$385,000
MLS#: 21352879
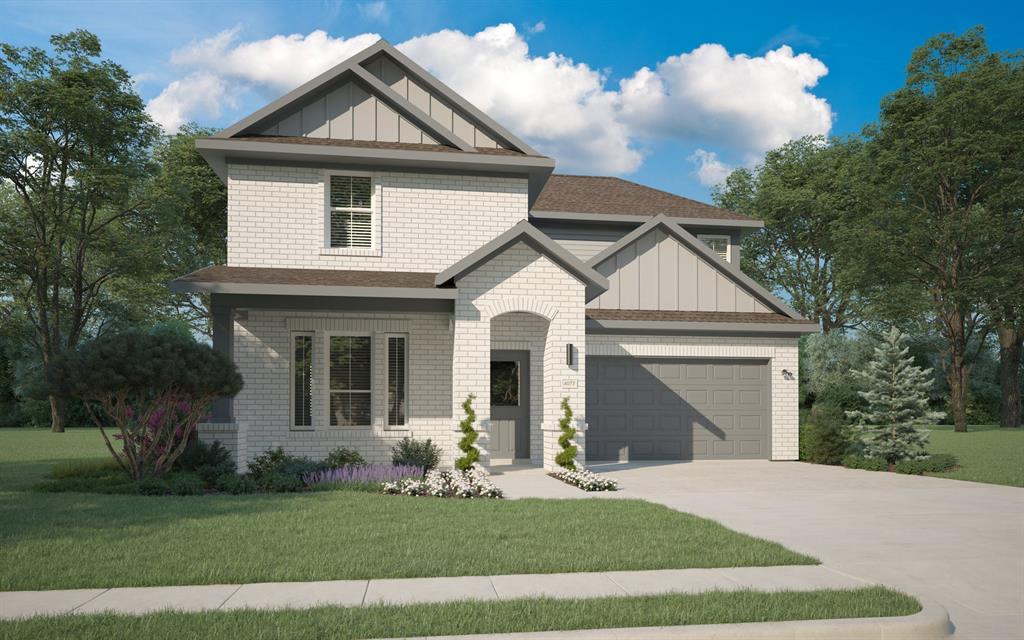
Haslet
1449 Companero Street
4 Beds
3 Baths
2,426 Sq.Ft.
$389,990
MLS#: 21243102

Haslet
14609 Antlia Drive
4 Beds
2 Baths
2,014 Sq.Ft.
$359,900
MLS#: 21335977

Haslet
16041 Pious Drive
4 Beds
3 Baths
2,666 Sq.Ft.
$360,000
MLS#: 21135595
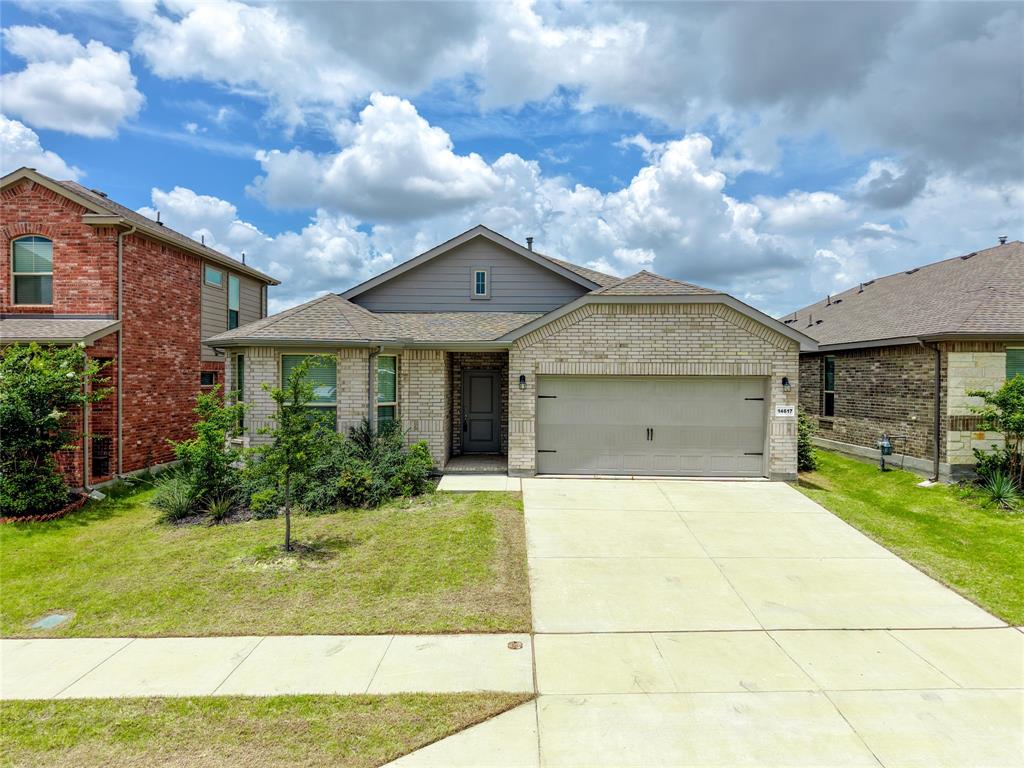
Haslet
14617 Caelum Drive
4 Beds
2 Baths
2,039 Sq.Ft.
$355,000
MLS#: 21295835

Haslet
2220 Dyre Drive
4 Beds
2 Baths
1,848 Sq.Ft.
$350,000
MLS#: 21304304

Haslet
2008 Sun Star Drive
3 Beds
2 Baths
2,274 Sq.Ft.
$369,900
MLS#: 21358026

Haslet
1515 Silver Sage Drive
4 Beds
3 Baths
2,362 Sq.Ft.
$500,000
MLS#: 21339344
