Features & Amenities

Interior

  • Total Bedrooms

    3

  • Bathrooms

    3

  • 1/2 Bathrooms

    1

  • Cooling YN

    YES

  • Cooling

    Ceiling Fan(s), Central Air, Electric, Zoned

  • Fireplace YN

    YES

  • Heating YN

    YES

  • Heating

    Exhaust Fan, Central, Natural Gas, Zoned

  • Pet friendly

    N/A

Exterior

  • Garage

    Yes

  • Garage spaces

    3

  • Construction Materials

    Stone, Brick, Fiber Cement

  • Other Exterior Features

    Balcony, Rain Gutters

  • Parking

    Garage Door Opener, Garage Faces Rear, Oversized, Attached

  • Patio and Porch Features

    Deck, Covered

  • Pool

    No

  • Waterfront YN

    NO

Area & Lot

  • Lot Features

    Corner Lot, Interior Lot, Landscaped

  • Lot Size(acres)

    0.015

  • Lot Size(square feet)

    653

  • Property Type

    Residential

  • Property Sub Type

    Townhouse

  • Architectural Style

    Other

Price

  • Sales Price

    $600,000

  • Sq. Footage

    2,382

  • Price/SqFt

    $251

HOA

  • Association

    YES

  • Association Fee

    $145

  • Association Fee Frequency

    Monthly

  • Association Fee Includes

    N/A

School District

  • Elementary School

    Bush

  • Middle School

    Walker

  • High School

    White

Property Features

  • Foundation Details

    Slab

  • Sewer

    Public Sewer

Schedule a Showing

Showing scheduled successfully.

<
>
IN PERSON
VIA CHAT

What is 3 + 4 ?


Change time

Mortgage calculator

Estimate your monthly mortgage payment, including the principal and interest, property taxes, and HOA. Adjust the values to generate a more accurate rate.

Your payment

Principal and Interest:

$

Property taxes:

$

HOA fees:

$

Total loan payment:

$

Total interest amount:

$

Location

County

Dallas

Elementary School

Bush

Middle School

Walker

High School

White

Listing Courtesy of Frank Liu, Texas Intownhomes, LTD.

RealHub Information is provided exclusively for consumers' personal, non-commercial use, and it may not be used for any purpose other than to identify prospective properties consumers may be interested in purchasing. All information deemed reliable but not guaranteed and should be independently verified. All properties are subject to prior sale, change or withdrawal. RealHub website owner shall not be responsible for any typographical errors, misinformation, misprints and shall be held totally harmless.

Agent Joe Boston

AGENT

Joe Boston

Call Joe today to schedule a private showing.


* Listings on this website come from the FMLS IDX Compilation and may be held by brokerage firms other than the owner of this website. The listing brokerage is identified in any listing details. Information is deemed reliable but is not guaranteed. If you believe any FMLS listing contains material that infringes your copyrighted work please click here to review our DMCA policy and learn how to submit a takedown request.© 2024 FMLS.
GORGEOUS NEW CONSTRUCTION-AUG 2022 -COMPLETION! 3  STORY FEE SIMPLE RESIDENTIAL TOWNHOME in the Heart of Addison! LOW HOA!  IMAGINE HAVING COFFEE ON YOUR COVERED ROOF TOP BALCONY ! The latest in an open-concept design with soaring 12' ceilings and lots of large windows for the maximum in natural sunlight. 2nd floor opens up to a large gourmet kitchen with Bosch appliances, double stacked  soft close cabinets and beautiful quartz countertops. The third floor opens to a spacious master retreat with OVERSIZED  walk-in closet, Spa Bath with an  walk-in shower. 2 BALCONIES !!Hardwood flooring and high-end designer finishes throughout. URBAN LIVING at it's finest!

14991 Oak Street

Message successfully sent.

What would you like to know?

What is 3 + 4 ?

I agree to receive email communication and understand I can unsubscribe at any time.

I agree to be contacted by Next Level Realty Group via call, email, and text for real estate services. To opt out, you can reply 'stop' at any time or reply 'help' for assistance. You can also click the unsubscribe link in the emails. Message and data rates may apply. Message frequency may vary. Privacy Policy

Related Properties

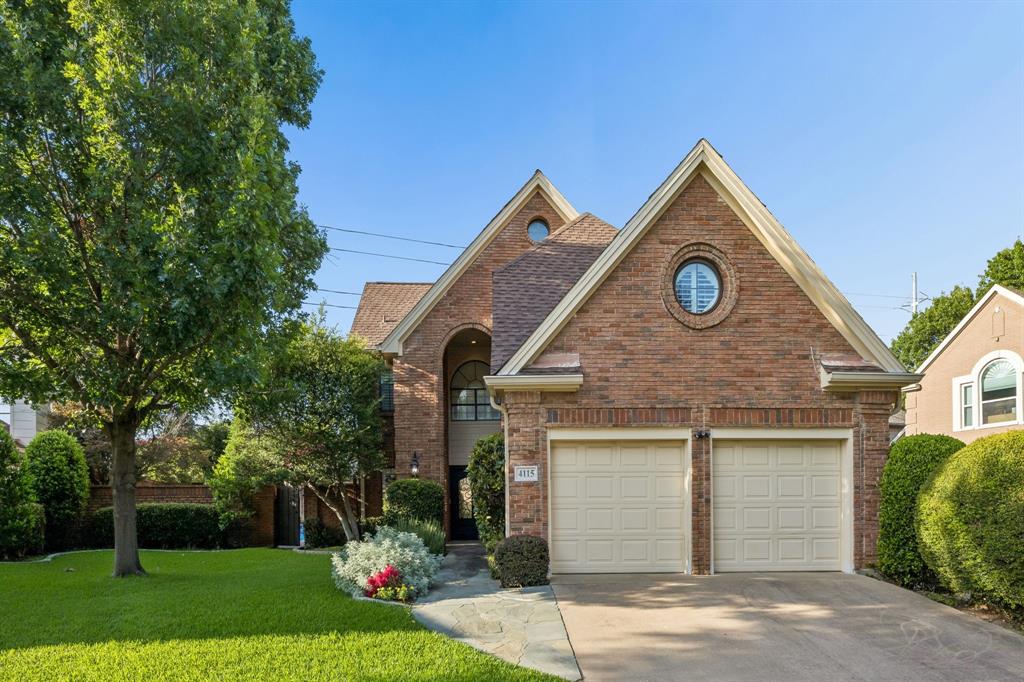
Originally the model home, this elegant two-story residence rests on an oversized lot and boasts a sparkling pool plus private back-gate access to an extensive walking-trail network. The main-level primary suite provides a peaceful retreat with its own private patio, while upstairs houses additional bedrooms—perfect for guests or a home office. Sunlit, open-concept living areas flow seamlessly for effortless entertaining, and every window and door is adorned with custom, high-end plantation shutters for timeless style and privacy. Impeccably maintained and ideally located, this home offers resort-like outdoor living and everyday convenience—truly a must-see.
#21302665

Addison

4115 Rive Lane

3 Beds

2 Baths

2,223 Sq.Ft.

$679,000

MLS#: 21302665

Welcome to this beautifully maintained home in an outstanding location! Rich wood floors, abundant natural light, and an inviting open floor plan create the perfect space for everyday living and entertaining. The spacious kitchen features granite countertops, a gas cooktop, double ovens, and ample cabinetry, opening seamlessly to the main living area with a stunning mantled marble fireplace.

The oversized primary suite is a true retreat, complete with a vaulted ceiling, sitting area, and space for a quiet reading nook. The luxurious ensuite bath offers a spa-like feel with generous space and thoughtful finishes.

Additional highlights include a tankless water heater and low maintenance living with the HOA maintaining the front lawn, shrubs, and sprinkler system.

Enjoy being just steps from multiple greenbelts, dog parks, Les Lacs Pond, and the community recreation center. Conveniently located with easy access to major highways, shopping, dining, and highly rated schools, this home offers the perfect combination of comfort, convenience, and lifestyle. Don't miss your opportunity to make it yours!
#21328520

Addison

14617 Woodshadow Lane

4 Beds

2 Baths

2,062 Sq.Ft.

$574,000

MLS#: 21328520

Experience refined, lock-and-leave luxury in this beautifully appointed one-story condominium. #1101 is located within the newest building completed at Meridian Square. It is fully enclosed with secured access, an elevator and includes two assigned parking spaces in a gated garage. Ideally situated within highly desirable Addison Circle-a hiddend enclave in the heart of the DFW Metroplex. Tree-lined streets, numerous parks and beautifully designed surroundings create a welcoming sense of community while placing an exceptional array of dining, nightlife, curated boutiques and entertainment within walking distance of your front door. 
Enjoy the convenience of being minutes from an extraordinary selection of restaurants, Whole Foods Market, theaters, entertainment, and additional retail destinations throughout Addison and North Dallas. With pakrs and green spaces woven throughout the neighborhood. Addison Circle offers a rare blend of sophisticated urban living and a relazed walkable lifestyle. 

Just beyond your doorstep, Addison Circle Park serves as a vibrant gathering place for the community and hosts an exciting clendar of acclaimed events throughout the year. Highlights include the spectacular Kaboom Town independence day celebration and fireworks display, as well as Addison Oktoberfest, holiday celebrations, seasonal activities, concertgs, festivals and other events. Bringing the neighborhood to life throughout the year!

Perfectly positioned in the middle of the DFW metroplex, this unique one-story condominium flat provides an easy commute to Dallas and surrounding business centers, with convenient access to Addison Airport, Dallas Love Field and DFW International airport!

Whether enjoying dinner at a nearby restaurant, a live production at the Addison Performing Arts Center or strolling the tree-lined streets to a neighborhood park for one of Addison's signature events, Addison Circle offers and exceptional lifestyle in one of DFW's best-kept secrets!
#21362504

Addison

15875 Spectrum Drive 1101

3 Beds

2 Baths

1,837 Sq.Ft.

$525,000

MLS#: 21362504

Experience elevated Addison living in this designer-upgraded, 2,573-sq.-ft., 3-story townhome with 3 bedrooms, 3.5 baths and a 2-car garage. A rare dual-primary layout offers two expansive suites, each with a private en-suite bath and oversized walk-in closet. The first-floor suite doubles as an executive office and includes a separate entrance, closet and full bath. The open main level makes a statement with a waterfall-edge island, updated gas cooktop and custom-illuminated gold ceiling feature. The living room is centered around a reimagined fireplace. Rich wood flooring flows throughout all bedrooms and stairs—no carpet. Frameless glass showers, motorized Hunter Douglas shades, updated trim, doors, hardware, mirrors and designer lighting complete the refined interior. Newer water heater and EV-charging outlet. Moments from Addison dining, parks and trails, plus complimentary resident membership to the Addison Athletic Club.
#21336107

Addison

3906 Asbury Lane

3 Beds

3 Baths

2,573 Sq.Ft.

$499,900

MLS#: 21336107

**Concession available for flooring and paint!**Prime DFW Location — Stunning Modern Condo Steps from Addison Circle & and less than 5 Minutes to the Tollway! Welcome to this exceptional 3-bedroom, 2.5-bath, 1,800+ sq ft condo in the highly sought-after Meridian Square community — where incomparable quality, low-maintenance living, and an absolutely unbeatable location come together to create the ultimate urban lifestyle experience! From the moment you step inside, the modern designer color selections, gorgeous wood flooring, solid core doors, and sleek quartz countertops set a sophisticated and elevated tone throughout. Stainless steel appliances and premium finishes in every direction confirm that no detail was overlooked in crafting this beautifully appointed home. This is the kind of quality that is immediately apparent and genuinely hard to find at any price point. Meridian Square delivers a rare and refreshing combination — a community-driven nature filled setting with all the vibrancy and convenience of urban living right outside your door. Walk to the parks, acclaimed dining, and exciting outdoor events of iconic Addison Circle whenever the mood strikes. The energy, culture, and lifestyle of one of DFW's most beloved destinations is literally steps away. The location is simply extraordinary. Positioned in the very heart of the DFW Metroplex, you are just 5 minutes from the North Dallas Tollway, with an effortless commute to Legacy West in Plano or the electric Uptown and Downtown Dallas corridor — putting virtually everything the metroplex has to offer within easy, everyday reach. Modern design, premium finishes, walkable urban lifestyle, and a commuter's dream location — this stunning condo is the total package!
#21355968

Addison

15875 Spectrum Drive 2101

3 Beds

2 Baths

1,837 Sq.Ft.

$525,000

MLS#: 21355968

Price reduced
LOCK and GO LIVING at it's BEST! 
Light filled, move-in ready Grand Addison 3 bedroom, 2 bath home is located in desirable and secluded cul-de-sac.
The thoughtfully designed open-concept plan highlights soaring ceilings and expansive windows filling the space with natural light. 
The large living is area centered by a gas fireplace and views of back patio space.

Adjacent kitchen and dining room offers generous cabinetry, pantry & ample prep space. The east-facing back patio landscaped with easy care artificial turf provides a perfect space for ‘al fresco’ dining, entertaining and container gardening.

The open staircase leads to generously sized, secluded primary bedroom retreat. Primary bath offers calm with a jetted tub, walk-in shower, and dual sinks. Two well sized primary closets will not disappoint!

Additionally the home features a custom under-stair nook ideal for storage, pets, or toddler playhouse, a 2-car attached garage & a designated laundry room w storage on the first level.

Desirable subdivision boasts tree-lined sidewalks, walking trails, pond and wildlife. Close proximity to the Addison Athletic Club, an impressive membership facility for Addison residents. Well known Addison restaurants and night life can be found nearby. Easy access to both DNT and 635.
#21284892

Addison

14592 Princeton Court

3 Beds

2 Baths

1,567 Sq.Ft.

$489,000

MLS#: 21284892

Situated on a prime vantage point to take advantage of the stunning waterfront & fountain views offered at Towne Lake in Addison, you will love the updated kitchen with excellent storage and thoughtful design. Hardwoods run room-to-room throughout living areas with fresh carpet installed recently. Top level master suite boasts oversized space to accommodate large furniture plus a spacious bath with updated countertops and huge walk in closet. Two additional bedrooms plus office provide more sqft than many surrounding area homes. Community has a private pool with cabana and residents enjoy access to the Addison Athletic Club a short walk away. Private patio space is heavily treed overlooking water.  Hurry!
#21337276

Addison

14891 Towne Lake Circle

4 Beds

2 Baths

2,470 Sq.Ft.

$695,000

MLS#: 21337276

New on site 3 days ago
Beautifully updated and tucked into a quiet Addison setting, 14616 Vintage offers exceptional functionality inside and out. Great curb appeal begins with extensive low-water Texas native landscaping, a covered entry and a welcoming front sitting area.

Inside, luxury vinyl plank flooring flows seamlessly throughout the living areas, kitchen and bedrooms—no carpet anywhere. The well-designed kitchen offers an easy, functional layout with a breakfast nook overlooking the front yard. The primary suite enjoys backyard views and a renovated bath featuring a large walk-in shower with built-in bench, granite countertop, generous storage and a spacious walk-in closet.

Nearly half of the garage is currently configured as climate-controlled storage with direct interior access—an incredibly convenient alternative to attic storage for holiday décor, luggage, crafts and seasonal items. The space can also be readily returned to a traditional two-car garage configuration if desired.

Outside, enjoy an above-average-size, fully sprinklered backyard, covered patio and extensive paved area with plenty of room for grilling, entertaining and outdoor living. A new roof was installed in August 2026, and the transferable warranty conveys to the buyer.

Set back from major thoroughfares on a remarkably quiet street, the home is minutes from Addison's trail network, Addison Athletic Club and Les Lacs Linear Park and duck pond, with convenient access to the Dallas North Tollway and I-635. Updated, low-maintenance and exceptionally functional—Addison living at its best.
#21383243

Addison

14616 Vintage Lane

3 Beds

2 Baths

1,855 Sq.Ft.

$595,000

MLS#: 21383243

Price reduced
This rare opportunity presents a stately home that stands alone as the only residence with the same distinguished floor plan as the coveted Addison Grove model. Free-standing on three sides and connected solely at the porte-cochere, the property exudes exceptional privacy and presence.
The home is loaded with premium upgrades, including beautiful wood floors, soft-close cabinetry, elegant quartz countertops, and high-end Bosch appliances. The luxurious master suite features an amazing spa-like bathroom boasting a huge soaking tub, a large frameless-glass shower, Hansgrohe faucets, and an expansive walk-in closet. Abundant natural light floods every room thanks to windows on three sides, enhanced by premium Jeld-Wen double-hung wood windows with durable aluminum cladding that elevate the home’s impressive ambiance. A versatile first-floor bedroom suite offers a separate entrance and can easily serve as a spacious office or guest retreat. The open living, dining, and kitchen areas occupy the second floor, providing sweeping views over the community. The primary suite and third bedroom share the peaceful third floor. Plantation shutters paired with hidden shades ensure privacy and sophistication at every window. Additional highlights include a two-car garage with high ceilings and ample storage racks. Perfectly positioned within walking distance to the Addison Athletic Center, this exceptional home is truly a perfect 10.
#21342260

Addison

4116 Runyon Road

3 Beds

3 Baths

2,588 Sq.Ft.

$684,000

MLS#: 21342260

Rarely does a home offer this level of flexibility, style, and location in the heart of Addison. Thoughtfully designed for modern living, this home features a new HVAC system installed in Dec. 2025, sleek stone flooring, abundant natural light, and a highly desirable first-floor flex space with a full bath. The main living and dining areas feel bright, open, and inviting, with an easy flow into the kitchen, where granite countertops and a spacious island create the perfect place to gather. The first-floor suite adds incredible versatility and can function beautifully as a private guest retreat, home office, fitness space, or secondary living area. Upstairs, both bedrooms offer the privacy and comfort of en-suite baths and walk-in closets, creating a dual-primary feel. The main primary suite is further enhanced by a unique sunken sitting area, ideal for a reading nook, morning coffee space, or quiet place to unwind. Outside, a covered and fenced patio with a grassy area provides a rare private outdoor escape, perfect for pets, entertaining, or relaxed evenings at home. Just minutes from Celestial Park, White Rock Creek Trail, and the sought-after Addison Athletic Club, this home offers the best of Addison living with the comfort, function, and style today’s buyers are looking for.
#21371744

Addison

14737 Stanford Court

3 Beds

3 Baths

2,360 Sq.Ft.

$585,000

MLS#: 21371744

 - property

Send a message

Message successfully sent.

Your message

What is 3 + 4 ?

Reason for contacting?

I agree to receive email communication and understand I can unsubscribe at any time.

I agree to be contacted by Next Level Realty Group via call, email, and text for real estate services. To opt out, you can reply 'stop' at any time or reply 'help' for assistance. You can also click the unsubscribe link in the emails. Message and data rates may apply. Message frequency may vary. Privacy Policy

Sign Out

Virtual Assistant

Would you like to take the next step with this property? We can help you schedule a showing or virtual tour, or send you more details.

Yes, I would like more information.

Thank You for Your Reply, One of Our Agents will contact you as soon as possible

No, maybe later.

Thank you, you can always contact me via email, phone number or through the contact form.

Realhub AI

Lucy - Your AI-Powered Realtor

Update Your Temporary Password

Personalize your search

Enter your email and we'll notify you immediately when new listings match what you're looking for.

or enter email address

Already have an account ? Login here

Continue your home search

I agree to receive communications and understand I can unsubscribe at any time.

I agree to be contacted by Next Level Realty Group via call, email, and text for real estate services. To opt out, you can reply 'stop' at any time or reply 'help' for assistance. You can also click the unsubscribe link in the emails. Message and data rates may apply. Message frequency may vary. Privacy Policy

Already have an account ? Login here

We use cookies

We use cookies primarily for analytics to enhance your experience. By accepting, you agree to our use of these cookies. You can manage your preferences or learn more about our cookies policy.