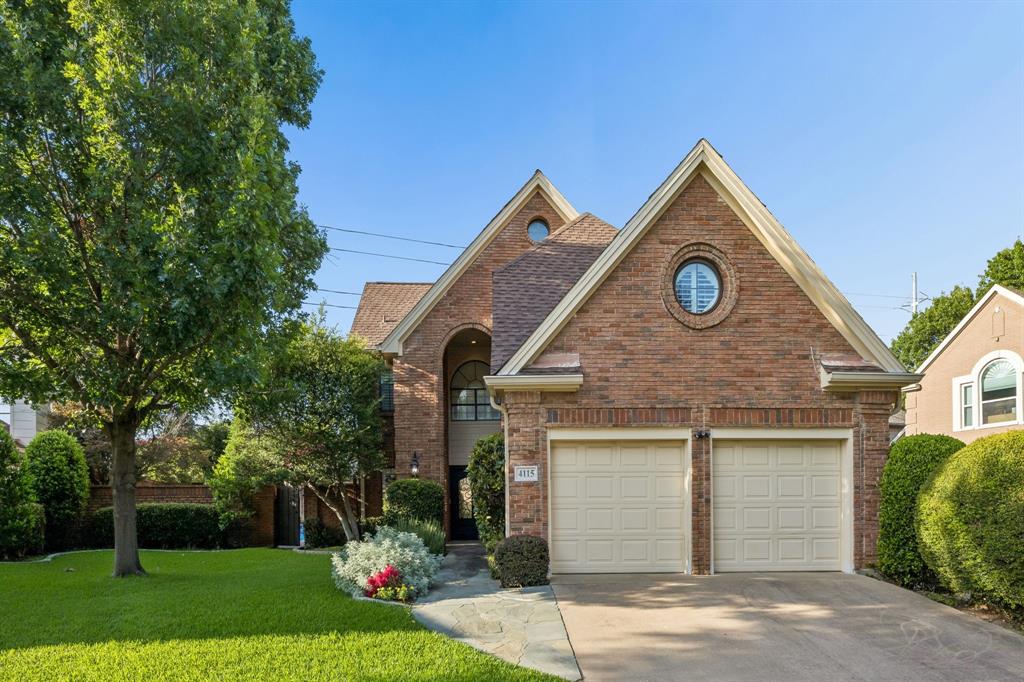
Features & Amenities

Interior

  • Other Interior Features

    Vaulted Ceiling(s), Wired for Sound

  • Total Bedrooms

    4

  • Bathrooms

    2

  • 1/2 Bathrooms

    1

  • Basement YN

    NO

  • Cooling YN

    YES

  • Cooling

    Ceiling Fan(s), Central Air, Electric, Zoned

  • Fireplace YN

    YES

  • Heating YN

    YES

  • Heating

    Exhaust Fan, Central, Natural Gas, Zoned

  • Pet friendly

    N/A

Exterior

  • Garage

    Yes

  • Garage spaces

    2

  • Construction Materials

    Brick

  • Other Exterior Features

    Balcony, Rain Gutters

  • Parking

    Garage Faces Front, Attached

  • Pool

    No

  • Waterfront YN

    YES

  • View

    Water

Area & Lot

  • Lot Features

    Landscaped, Subdivided, Waterfront

  • Lot Size(acres)

    0.087

  • Lot Size(square feet)

    3,789

  • Property Type

    Residential

  • Property Sub Type

    Townhouse

  • Architectural Style

    Traditional

Price

  • Sales Price

    $695,000

  • Tax Amount

    $12,698

  • Sq. Footage

    2,470

  • Price/SqFt

    $281

HOA

  • Association

    YES

  • Association Fee

    $395

  • Association Fee Frequency

    Monthly

  • Association Fee Includes

    N/A

School District

  • Elementary School

    Frank Guzick

  • Middle School

    Marsh

  • High School

    White

Property Features

  • Foundation Details

    Slab

  • Sewer

    Public Sewer

  • Tax Lot

    18

  • Water Source

    Public

Schedule a Showing

Showing scheduled successfully.

<
>
IN PERSON
VIA CHAT

What is 3 + 4 ?


Change time

Mortgage calculator

Estimate your monthly mortgage payment, including the principal and interest, property taxes, and HOA. Adjust the values to generate a more accurate rate.

Your payment

Principal and Interest:

$

Property taxes:

$

HOA fees:

$

Total loan payment:

$

Total interest amount:

$

Location

County

Dallas

Elementary School

Frank Guzick

Middle School

Marsh

High School

White

Listing Courtesy of David Heape , Real Broker, LLC

RealHub Information is provided exclusively for consumers' personal, non-commercial use, and it may not be used for any purpose other than to identify prospective properties consumers may be interested in purchasing. All information deemed reliable but not guaranteed and should be independently verified. All properties are subject to prior sale, change or withdrawal. RealHub website owner shall not be responsible for any typographical errors, misinformation, misprints and shall be held totally harmless.

Agent Joe Boston

AGENT

Joe Boston

Call Joe today to schedule a private showing.


* Listings on this website come from the FMLS IDX Compilation and may be held by brokerage firms other than the owner of this website. The listing brokerage is identified in any listing details. Information is deemed reliable but is not guaranteed. If you believe any FMLS listing contains material that infringes your copyrighted work please click here to review our DMCA policy and learn how to submit a takedown request.© 2024 FMLS.
Situated on a prime vantage point to take advantage of the stunning waterfront & fountain views offered at Towne Lake in Addison, you will love the updated kitchen with excellent storage and thoughtful design. Hardwoods run room-to-room throughout living areas with fresh carpet installed recently. Top level master suite boasts oversized space to accommodate large furniture plus a spacious bath with updated countertops and huge walk in closet. Two additional bedrooms plus office provide more sqft than many surrounding area homes. Community has a private pool with cabana and residents enjoy access to the Addison Athletic Club a short walk away. Private patio space is heavily treed overlooking water.  Hurry!

14891 Towne Lake Circle

Message successfully sent.

What would you like to know?

What is 3 + 4 ?

I agree to receive email communication and understand I can unsubscribe at any time.

I agree to be contacted by Next Level Realty Group via call, email, and text for real estate services. To opt out, you can reply 'stop' at any time or reply 'help' for assistance. You can also click the unsubscribe link in the emails. Message and data rates may apply. Message frequency may vary. Privacy Policy

Related Properties

Price reduced
Originally the model home, this elegant two-story residence rests on an oversized lot and boasts a sparkling pool plus private back-gate access to an extensive walking-trail network. The main-level primary suite provides a peaceful retreat with its own private patio, while upstairs houses additional bedrooms—perfect for guests or a home office. Sunlit, open-concept living areas flow seamlessly for effortless entertaining, and every window and door is adorned with custom, high-end plantation shutters for timeless style and privacy. Impeccably maintained and ideally located, this home offers resort-like outdoor living and everyday convenience—truly a must-see.
#21302665

Addison

4115 Rive Lane

3 Beds

2 Baths

2,223 Sq.Ft.

$679,000

MLS#: 21302665

Price reduced
New Price!   Welcome to one of Addison's most desirable neighborhoods. Nestled among mature trees and beautifully maintained homes, this residence is located in one of Addison's most charming communities, offering a warm, welcoming atmosphere that makes the neighborhood truly special. Thoughtfully designed with timeless architecture, soaring ceilings, hardwood floors, plantation shutters, abundant natural light, and quality craftsmanship throughout, this home offers the perfect balance of elegance and everyday comfort. The beautifully landscaped private courtyard provides a peaceful retreat, ideal for relaxing or entertaining family and friends.  One of the home's most unique features is its private gated access to Les Lacs Park, where scenic walking trails, tennis courts, playgrounds, and open green space are just steps from your backyard. Enjoy all the benefits of this exceptional location with no HOA, while being just minutes from Vitruvian Park, the vibrant restaurants and events of Addison Circle, the exclusive Addison Athletic Club, and more than 200 restaurants that make Addison one of North Texas' premier destinations for dining, entertainment, and recreation. Convenient access to the Dallas North Tollway, I-635, Galleria Dallas, Addison Airport, and major corporate campuses adds to this home's outstanding location.  More than just a home, it's an opportunity to enjoy one of North Texas' most walkable, vibrant, and connected communities.
#21348039

Addison

3785 Park Place

3 Beds

2 Baths

2,278 Sq.Ft.

$695,000

MLS#: 21348039

Price reduced
Welcome to this beautifully maintained home in an outstanding location! Rich wood floors, abundant natural light, and an inviting open floor plan create the perfect space for everyday living and entertaining. The spacious kitchen features granite countertops, a gas cooktop, double ovens, and ample cabinetry, opening seamlessly to the main living area with a stunning mantled marble fireplace.

The oversized primary suite is a true retreat, complete with a vaulted ceiling, sitting area, and space for a quiet reading nook. The luxurious ensuite bath offers a spa-like feel with generous space and thoughtful finishes.

Additional highlights include a tankless water heater and low maintenance living with the HOA maintaining the front lawn, shrubs, and sprinkler system.

Enjoy being just steps from multiple greenbelts, dog parks, Les Lacs Pond, and the community recreation center. Conveniently located with easy access to major highways, shopping, dining, and highly rated schools, this home offers the perfect combination of comfort, convenience, and lifestyle. Don't miss your opportunity to make it yours!
#21328520

Addison

14617 Woodshadow Lane

4 Beds

2 Baths

2,062 Sq.Ft.

$574,000

MLS#: 21328520

GORGEOUS NEW 4 STORY TOWNHOME WITH SPACIOUS ROOF DECK! JULY 2026 COMPLETION. Discover this one-of-a-kind 4-story townhome designed for modern living with a unique open floorplan, soaring 12-foot ceilings, and expansive Anderson windows filling the home with natural light. Featuring 4 bedrooms, 4.5 baths, and a 2-car garage with electric car plug. This home combines elegance with everyday convenience. Step inside to all wood floors and custom wood trim detailing throughout. The gourmet kitchen is a chef’s dream with modern double stacked, furniture grade soft-close cabinetry, upgraded Fischer and Paykel appliances, stunning quartz countertops, and a large island perfect for entertaining. Kitchen opens to a  spacious dining and living  room with Marble Fireplace for added ambience! Retreat to the spacious primary suite with a spa-inspired bath boasting of marble floors, walk-in shower, large soaking tub, and oversized walk-in closet. The 4th level is an entertainer’s dream featuring a large game room which opens with 10ft sliding glass doors to a private roof deck.  MUST SEE !Located in the heart of Addison, this home offers unmatched convenience—steps from the Addison Athletic Club, just 1 mile to the North Dallas Tollway, minutes from Addison’s Restaurant Row, DFW Airport, Love Field, Galleria Dallas, and Legacy West. Don’t miss this rare opportunity to own a move-in ready townhome in one of DFW’s most desirable urban communities! LOW $145 per month HOA.
#21272892

Addison

5033 Magnolia Circle

4 Beds

4 Baths

2,944 Sq.Ft.

$825,000

MLS#: 21272892

Price reduced
This rare opportunity presents a stately home that stands alone as the only residence with the same distinguished floor plan as the coveted Addison Grove model. Free-standing on three sides and connected solely at the porte-cochere, the property exudes exceptional privacy and presence.
The home is loaded with premium upgrades, including beautiful wood floors, soft-close cabinetry, elegant quartz countertops, and high-end Bosch appliances. The luxurious master suite features an amazing spa-like bathroom boasting a huge soaking tub, a large frameless-glass shower, Hansgrohe faucets, and an expansive walk-in closet. Abundant natural light floods every room thanks to windows on three sides, enhanced by premium Jeld-Wen double-hung wood windows with durable aluminum cladding that elevate the home’s impressive ambiance. A versatile first-floor bedroom suite offers a separate entrance and can easily serve as a spacious office or guest retreat. The open living, dining, and kitchen areas occupy the second floor, providing sweeping views over the community. The primary suite and third bedroom share the peaceful third floor. Plantation shutters paired with hidden shades ensure privacy and sophistication at every window. Additional highlights include a two-car garage with high ceilings and ample storage racks. Perfectly positioned within walking distance to the Addison Athletic Center, this exceptional home is truly a perfect 10.
#21342260

Addison

4116 Runyon Road

3 Beds

3 Baths

2,588 Sq.Ft.

$684,500

MLS#: 21342260

MLS# 21330608 - Built by Cadence Homes - Dec 2026 completion! ~ Experience elevated townhome living in the Magnolia floor plan, a thoughtfully designed three-story townhome offering 2,178 square feet of stylish, functional living space. With 3 bedrooms, 2.5 bathrooms, and flexible living areas, this home is designed to fit today's modern lifestyle.  Step inside through the welcoming entry, where an optional built-in valet adds everyday convenience. The open-concept second floor seamlessly connects the living, dining, and kitchen areas, creating the perfect space for entertaining or relaxing. Large windows fill the home with natural light, while the dining area features charming window seating that can easily be transformed into a cozy banquette. The chef-inspired kitchen showcases a spacious pantry, a large center island with a sink and dishwasher, and plenty of counter space for cooking and gathering.  On the third floor, a versatile loft provides the ideal space for a home office, playroom, media room, or reading nook. Bedroom 2 offers abundant natural light and generous closet space, while a full bathroom and conveniently located laundry room add everyday functionality.  The private owner's suite serves as a peaceful retreat, featuring a large walk-in closet and a spa-inspired bathroom with dual vanities, an oversized walk-in shower, and a private water closet. Combining modern design, flexible spaces, and low-maintenance living, the Magnolia floor plan offers comfort, style, and convenience in every detail.
#21330608

Addison

14707 Live Oak Circle

3 Beds

3 Baths

2,178 Sq.Ft.

$575,990

MLS#: 21330608

NEW- MODERN -4-Story  Townhome in Addison. MOVE IN READY. This stunning 2647 SF, 3 bed, 3.5 bath ,2 car garage home blends modern luxury with a brownstone architectural distinction, showcasing a timeless brick exterior and unique design you won’t find anywhere else. Located on a premium GREENSPACE lot. Step inside and be greeted by a large open foyer filled with lots of natural light and 1st floor study and guest bedroom.  Soaring 12-ft ceilings, tall 8-ft doors, and expansive ANDERSON windows that frame beautiful views. Every detail is elevated with all-wood flooring, 6-inch baseboards, and luxury craftsmanship throughout. The gourmet kitchen is a chef’s dream with quartz countertops, premium Bosch appliances, and furniture-grade double-stacked soft-close cabinetry. A spacious dining and living room with gorgeous fireplace and large 10 ft. sliding  glass  doors open to a spacious balcony over looking a lush landscaped setting—Perfect for entertaining or relaxing under the Texas sky. 3rd level is a spacious master retreat with large WIC, spa inspired master bath with large soaking tub and relaxing shower. 2-car garage with electric car plug and adjoining RARE TEXAS BASEMENT! LOW HOA just $145 a month. Located in the vibrant town of Addison, this home offers a walkable lifestyle near top restaurants, shops, parks, ADDISON ATHLETIC CLUB and trails, with Dallas’ finest attractions only minutes away including DFW and Love airports. This residence is not just a home—it’s a lifestyle of elegance, convenience, and architectural distinction.
#21360881

Addison

4074 Oak Circle

3 Beds

3 Baths

2,647 Sq.Ft.

$760,000

MLS#: 21360881

Price reduced
Tucked away in this charming cul-de-sac street, this three-bedroom, two-and-a-half-bathroom home makes a strong first impression.  Inside unfolds an open layout that flows effortlessly from room to room.  Luxury vinyl plank flooring anchors the entry, kitchen, living, and dining areas, setting a clean, inviting tone. The kitchen is the true heart of it all, dressed in quartz countertops, a gas cook-top, separate oven, center island, floating shelves, and a breakfast bar lit by stylish pendant lighting plus, the refrigerator stays. Just beyond, the living room soars with a vaulted ceiling and a gas fireplace made for cozy evenings. Plantation shutters add a polished finishing touch across the kitchen, dining, and living spaces.  The primary bathroom includes granite countertops, dual sinks, a separate shower, and a handy linen closet. Upstairs, a game room overlooks the living room below, while two guest bedrooms and a shared bathroom offer comfortable retreats for family or visitors.  Step outside to a wonderfully low-maintenance backyard where turf keeps things green year-round and a built-in gas grill turns the patio into a weekend favorite. The laundry room keeps things tidy with built-in shelves and gas or electric dryer hookups.  Both heating and cooling systems were replaced in 2024 for worry-free comfort.  Smart updates, standout style, and a peaceful setting checks every box. Come see it for yourself.
#21350604

Addison

14624 Windsor Court

3 Beds

2 Baths

2,062 Sq.Ft.

$575,000

MLS#: 21350604

This exceptional, fully updated home is nestled within the highly desirable Oaks North neighborhood in the heart of Addison. Conveniently located minutes from the area’s premier dining, shopping, and entertainment options, the property offers the perfect blend of modern upgrades, comfortable living spaces, and an exceptional pool and outdoor amenities. The open-concept, split-level floor plan maximizes natural light, featuring elevated ceilings, gray-washed parquet hardwood flooring, designer lighting fixtures, and multiple gas fireplaces. The gourmet kitchen showcases quartz countertops, a KitchenAid double oven, Bosch dishwasher, and a stainless-steel ventilation hood. The wet bar with beverage refrigerator connects seamlessly to the primary living area, creating a perfect space for entertaining. Additionally, a versatile bonus room overlooking the backyard serves as an ideal home office. The backyard is your own private retreat featuring a swimming pool, a pergola-covered outdoor seating area, natural gas line for grilling, and a dedicated garden area at the rear of the property. Other capital improvements include a roof with impact-resistant Class 4 shingles
#21266107

Addison

14913 Oaks North Drive

2 Beds

3 Baths

2,364 Sq.Ft.

$695,000

MLS#: 21266107

 - property

Send a message

Message successfully sent.

Your message

What is 3 + 4 ?

Reason for contacting?

I agree to receive email communication and understand I can unsubscribe at any time.

I agree to be contacted by Next Level Realty Group via call, email, and text for real estate services. To opt out, you can reply 'stop' at any time or reply 'help' for assistance. You can also click the unsubscribe link in the emails. Message and data rates may apply. Message frequency may vary. Privacy Policy

Sign Out

Virtual Assistant

Would you like to take the next step with this property? We can help you schedule a showing or virtual tour, or send you more details.

Yes, I would like more information.

Thank You for Your Reply, One of Our Agents will contact you as soon as possible

No, maybe later.

Thank you, you can always contact me via email, phone number or through the contact form.

Realhub AI

Lucy - Your AI-Powered Realtor

Update Your Temporary Password

Personalize your search

Enter your email and we'll notify you immediately when new listings match what you're looking for.

or enter email address

Already have an account ? Login here

Continue your home search

I agree to receive communications and understand I can unsubscribe at any time.

I agree to be contacted by Next Level Realty Group via call, email, and text for real estate services. To opt out, you can reply 'stop' at any time or reply 'help' for assistance. You can also click the unsubscribe link in the emails. Message and data rates may apply. Message frequency may vary. Privacy Policy

Already have an account ? Login here

We use cookies

We use cookies primarily for analytics to enhance your experience. By accepting, you agree to our use of these cookies. You can manage your preferences or learn more about our cookies policy.