


Property
Beds
3
Full Baths
2
1/2 Baths
None
Year Built
1992
Sq.Footage
1,855
Beautifully updated and tucked into a quiet Addison setting, 14616 Vintage offers exceptional functionality inside and out. Great curb appeal begins with extensive low-water Texas native landscaping, a covered entry and a welcoming front sitting area. Inside, luxury vinyl plank flooring flows seamlessly throughout the living areas, kitchen and bedrooms—no carpet anywhere. The well-designed kitchen offers an easy, functional layout with a breakfast nook overlooking the front yard. The primary suite enjoys backyard views and a renovated bath featuring a large walk-in shower with built-in bench, granite countertop, generous storage and a spacious walk-in closet. Nearly half of the garage is currently configured as climate-controlled storage with direct interior access—an incredibly convenient alternative to attic storage for holiday décor, luggage, crafts and seasonal items. The space can also be readily returned to a traditional two-car garage configuration if desired. Outside, enjoy an above-average-size, fully sprinklered backyard, covered patio and extensive paved area with plenty of room for grilling, entertaining and outdoor living. A new roof was installed in August 2026, and the transferable warranty conveys to the buyer. Set back from major thoroughfares on a remarkably quiet street, the home is minutes from Addison's trail network, Addison Athletic Club and Les Lacs Linear Park and duck pond, with convenient access to the Dallas North Tollway and I-635. Updated, low-maintenance and exceptionally functional—Addison living at its best.
Features & Amenities
Interior
-
Other Interior Features
Double Vanity, Eat-in Kitchen, Kitchen Island, Walk-In Closet(s), High Speed Internet
-
Total Bedrooms
3
-
Bathrooms
2
-
Basement YN
NO
-
Cooling YN
YES
-
Cooling
Ceiling Fan(s), Central Air, Electric
-
Fireplace YN
YES
-
Heating YN
YES
-
Heating
Central, Electric
-
Pet friendly
N/A
Exterior
-
Garage
Yes
-
Garage spaces
1
-
Other Exterior Features
Rain Gutters, Private Yard, Garden
-
Parking
Driveway, Garage Door Opener, Garage Faces Front, Inside Entrance, Attached
-
Pool
No
-
Waterfront YN
NO
Area & Lot
-
Lot Features
Few Trees, Landscaped
-
Lot Size(acres)
0.145
-
Lot Size(square feet)
6,316
-
Property Type
Residential
-
Property Sub Type
Single Family Residence
Price
-
Sales Price
$595,000
-
Tax Amount
$12,611
-
Sq. Footage
1,855
-
Price/SqFt
$320
HOA
-
Association
No
School District
-
Elementary School
Bush
-
Middle School
Marsh
-
High School
White
Property Features
-
Tax Lot
19
-
Water Source
Public
Schedule a Showing
Showing scheduled successfully.
Mortgage calculator
Estimate your monthly mortgage payment, including the principal and interest, property taxes, and HOA. Adjust the values to generate a more accurate rate.
Your payment
Principal and Interest:
$
Property taxes:
$
HOA fees:
$
Total loan payment:
$
Total interest amount:
$
Location
County
Dallas
Elementary School
Bush
Middle School
Marsh
High School
White
Listing Courtesy of David Heape, Real Broker, LLC
RealHub Information is provided exclusively for consumers' personal, non-commercial use, and it may not be used for any purpose other than to identify prospective properties consumers may be interested in purchasing. All information deemed reliable but not guaranteed and should be independently verified. All properties are subject to prior sale, change or withdrawal. RealHub website owner shall not be responsible for any typographical errors, misinformation, misprints and shall be held totally harmless.

AGENT
Joe Boston
Call Joe today to schedule a private showing.

* Listings on this website come from the FMLS IDX Compilation and may be held by brokerage firms other than the owner of this website. The listing brokerage is identified in any listing details. Information is deemed reliable but is not guaranteed. If you believe any FMLS listing contains material that infringes your copyrighted work please click here to review our DMCA policy and learn how to submit a takedown request.© 2024 FMLS.
Related Properties
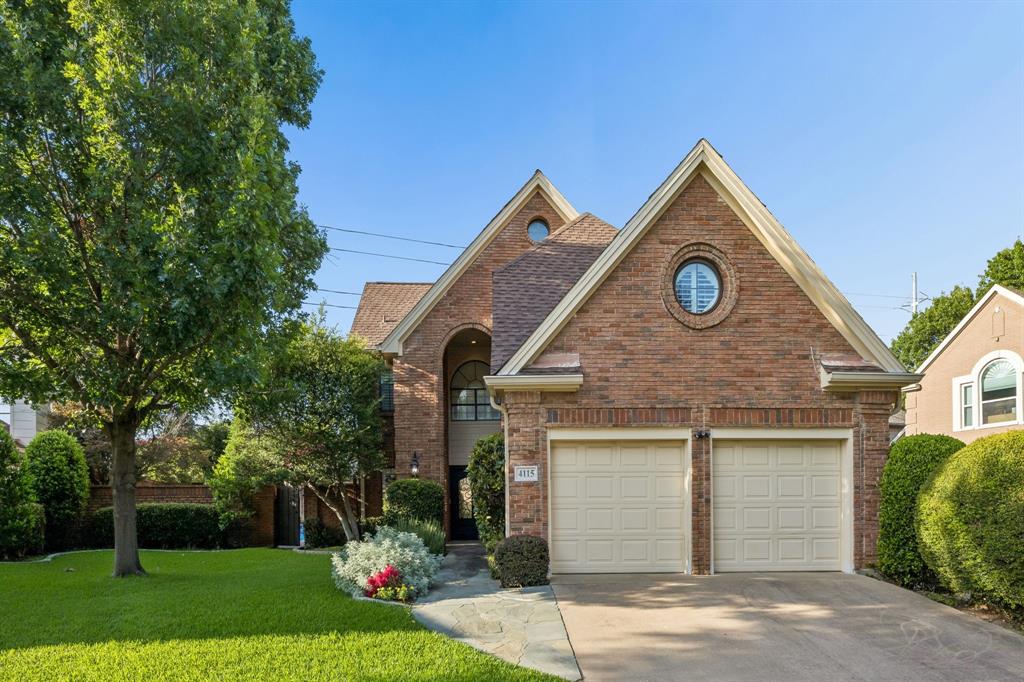
Addison
4115 Rive Lane
3 Beds
2 Baths
2,223 Sq.Ft.
$679,000
MLS#: 21302665

Addison
3785 Park Place
3 Beds
2 Baths
2,278 Sq.Ft.
$695,000
MLS#: 21348039

Addison
14617 Woodshadow Lane
4 Beds
2 Baths
2,062 Sq.Ft.
$574,000
MLS#: 21328520

Addison
15875 Spectrum Drive 1101
3 Beds
2 Baths
1,837 Sq.Ft.
$525,000
MLS#: 21362504

Addison
3906 Asbury Lane
3 Beds
3 Baths
2,573 Sq.Ft.
$499,900
MLS#: 21336107

Addison
15875 Spectrum Drive 2101
3 Beds
2 Baths
1,837 Sq.Ft.
$525,000
MLS#: 21355968

Addison
14592 Princeton Court
3 Beds
2 Baths
1,567 Sq.Ft.
$489,000
MLS#: 21284892

Addison
4116 Runyon Road
3 Beds
3 Baths
2,588 Sq.Ft.
$684,000
MLS#: 21342260

Addison
14891 Towne Lake Circle
4 Beds
2 Baths
2,470 Sq.Ft.
$695,000
MLS#: 21337276
