Features & Amenities

Interior

  • Total Bedrooms

    3

  • Bathrooms

    3

  • 1/2 Bathrooms

    1

  • Basement YN

    NO

  • Cooling YN

    YES

  • Cooling

    Ceiling Fan(s), Central Air, Electric, Zoned

  • Heating YN

    YES

  • Heating

    Exhaust Fan, Central, Natural Gas, Zoned

  • Pet friendly

    N/A

Exterior

  • Garage

    Yes

  • Garage spaces

    3

  • Construction Materials

    Stone, Brick, Fiber Cement

  • Other Exterior Features

    Balcony, Rain Gutters

  • Parking

    Garage Door Opener, Garage Faces Rear, Oversized, Attached

  • Patio and Porch Features

    Deck, Covered

  • Pool

    No

  • Waterfront YN

    NO

Area & Lot

  • Lot Features

    Corner Lot, Interior Lot, Landscaped

  • Lot Size(acres)

    0.015

  • Lot Size(square feet)

    653

  • Property Type

    Residential

  • Property Sub Type

    Townhouse

  • Architectural Style

    Other

Price

  • Sales Price

    $759,990

  • Sq. Footage

    2,738

  • Price/SqFt

    $277

HOA

  • Association

    YES

  • Association Fee

    $145

  • Association Fee Frequency

    Monthly

  • Association Fee Includes

    N/A

School District

  • Elementary School

    Bush

  • Middle School

    Walker

  • High School

    White

Property Features

  • Foundation Details

    Slab

  • Sewer

    Public Sewer

Schedule a Showing

Showing scheduled successfully.

<
>
IN PERSON
VIA CHAT

What is 3 + 4 ?


Change time

Mortgage calculator

Estimate your monthly mortgage payment, including the principal and interest, property taxes, and HOA. Adjust the values to generate a more accurate rate.

Your payment

Principal and Interest:

$

Property taxes:

$

HOA fees:

$

Total loan payment:

$

Total interest amount:

$

Location

County

Dallas

Elementary School

Bush

Middle School

Walker

High School

White

Listing Courtesy of Frank Liu, Texas Intownhomes, LTD.

RealHub Information is provided exclusively for consumers' personal, non-commercial use, and it may not be used for any purpose other than to identify prospective properties consumers may be interested in purchasing. All information deemed reliable but not guaranteed and should be independently verified. All properties are subject to prior sale, change or withdrawal. RealHub website owner shall not be responsible for any typographical errors, misinformation, misprints and shall be held totally harmless.

Agent Joe Boston

AGENT

Joe Boston

Call Joe today to schedule a private showing.


* Listings on this website come from the FMLS IDX Compilation and may be held by brokerage firms other than the owner of this website. The listing brokerage is identified in any listing details. Information is deemed reliable but is not guaranteed. If you believe any FMLS listing contains material that infringes your copyrighted work please click here to review our DMCA policy and learn how to submit a takedown request.© 2024 FMLS.
GORGEOUS NEW CONSTRUCTION-FALL 2023 -COMPLETION! 4  STORY FEE SIMPLE RESIDENTIAL TOWNHOME in the Heart of Addison! LOW HOA!  IMAGINE HAVING COFFEE ON YOUR COVERED ROOF TOP BALCONY OVERLOOKING THE TREETOPS ! The latest in an open-concept design with soaring 12' ceilings and lots of large ANDERSON windows for the maximum in natural sunlight. 2nd floor opens up to a large gourmet kitchen with Bosch appliances, double stacked  soft close cabinets and beautiful quartz countertops. The third floor opens to a spacious master retreat with OVERSIZED  walk-in closet, Spa Bath with an  walk-in shower. 4TH floor is gameroom, 3rd bedroom and COVERFED ROOF TOP BALCONY!!Hardwood flooring and high-end designer finishes throughout. URBAN LIVING at it's finest!

14938 Oak Street

Message successfully sent.

What would you like to know?

What is 3 + 4 ?

I agree to receive email communication and understand I can unsubscribe at any time.

I agree to be contacted by Next Level Realty Group via call, email, and text for real estate services. To opt out, you can reply 'stop' at any time or reply 'help' for assistance. You can also click the unsubscribe link in the emails. Message and data rates may apply. Message frequency may vary. Privacy Policy

Related Properties

Price reduced
This rare opportunity presents a stately home that stands alone as the only residence with the same distinguished floor plan as the coveted Addison Grove model. Free-standing on three sides and connected solely at the porte-cochere, the property exudes exceptional privacy and presence.
The home is loaded with premium upgrades, including beautiful wood floors, soft-close cabinetry, elegant quartz countertops, and high-end Bosch appliances. The luxurious master suite features an amazing spa-like bathroom boasting a huge soaking tub, a large frameless-glass shower, Hansgrohe faucets, and an expansive walk-in closet. Abundant natural light floods every room thanks to windows on three sides, enhanced by premium Jeld-Wen double-hung wood windows with durable aluminum cladding that elevate the home’s impressive ambiance. A versatile first-floor bedroom suite offers a separate entrance and can easily serve as a spacious office or guest retreat. The open living, dining, and kitchen areas occupy the second floor, providing sweeping views over the community. The primary suite and third bedroom share the peaceful third floor. Plantation shutters paired with hidden shades ensure privacy and sophistication at every window. Additional highlights include a two-car garage with high ceilings and ample storage racks. Perfectly positioned within walking distance to the Addison Athletic Center, this exceptional home is truly a perfect 10.
#21342260

Addison

4116 Runyon Road

3 Beds

3 Baths

2,588 Sq.Ft.

$684,000

MLS#: 21342260

Situated on a prime vantage point to take advantage of the stunning waterfront & fountain views offered at Towne Lake in Addison, you will love the updated kitchen with excellent storage and thoughtful design. Hardwoods run room-to-room throughout living areas with fresh carpet installed recently. Top level master suite boasts oversized space to accommodate large furniture plus a spacious bath with updated countertops and huge walk in closet. Two additional bedrooms plus office provide more sqft than many surrounding area homes. Community has a private pool with cabana and residents enjoy access to the Addison Athletic Club a short walk away. Private patio space is heavily treed overlooking water.  Hurry!
#21337276

Addison

14891 Towne Lake Circle

4 Beds

2 Baths

2,470 Sq.Ft.

$695,000

MLS#: 21337276

GORGEOUS NEW 4 STORY TOWNHOME WITH SPACIOUS ROOF DECK! JULY 2026 COMPLETION. Discover this one-of-a-kind 4-story townhome designed for modern living with a unique open floorplan, soaring 12-foot ceilings, and expansive Anderson windows filling the home with natural light. Featuring 4 bedrooms, 4.5 baths, and a 2-car garage with electric car plug. This home combines elegance with everyday convenience. Step inside to all wood floors and custom wood trim detailing throughout. The gourmet kitchen is a chef’s dream with modern double stacked, furniture grade soft-close cabinetry, upgraded Fischer and Paykel appliances, stunning quartz countertops, and a large island perfect for entertaining. Kitchen opens to a  spacious dining and living  room with Marble Fireplace for added ambience! Retreat to the spacious primary suite with a spa-inspired bath boasting of marble floors, walk-in shower, large soaking tub, and oversized walk-in closet. The 4th level is an entertainer’s dream featuring a large game room which opens with 10ft sliding glass doors to a private roof deck.  MUST SEE !Located in the heart of Addison, this home offers unmatched convenience—steps from the Addison Athletic Club, just 1 mile to the North Dallas Tollway, minutes from Addison’s Restaurant Row, DFW Airport, Love Field, Galleria Dallas, and Legacy West. Don’t miss this rare opportunity to own a move-in ready townhome in one of DFW’s most desirable urban communities! LOW $145 per month HOA.
#21272892

Addison

5033 Magnolia Circle

4 Beds

4 Baths

2,944 Sq.Ft.

$825,000

MLS#: 21272892

GORGEOUS NEW 4 STORY TOWNHOME! JULY 2026 COMPLETION. Discover this one-of-a-kind 4-story townhome designed for modern living with a unique open floorplan, soaring 12-foot ceilings, and expansive Anderson windows filling the home with natural light. Featuring 4 bedrooms, 4.5 baths, and a 2-car garage with electric car plug. This home combines elegance with everyday convenience. Step inside to all wood floors and custom wood trim detailing throughout. The gourmet kitchen is a chef’s dream with modern double stacked, furniture grade soft-close cabinetry, upgraded Fischer and Paykel appliances, stunning quartz countertops, and a large island perfect for entertaining. Kitchen opens to a  spacious dining and living  room with Marble Fireplace for added ambience! Retreat to the spacious primary suite with a spa-inspired bath boasting of marble floors, walk-in shower, large soaking tub, and 2 oversized walk-in closets. The 4th level is an entertainer’s dream featuring a an oversized game room and additional 4th bedroom.  MUST SEE !Located in the heart of Addison, this home offers unmatched convenience—steps from the Addison Athletic Club, just 1 mile to the North Dallas Tollway, minutes from Addison’s Restaurant Row, DFW Airport, Love Field, Galleria Dallas, and Legacy West. Don’t miss this rare opportunity to own a move-in ready townhome in one of DFW’s most desirable urban communities! LOW $145 per month HOA.
#21273326

Addison

14953 Holly Street

4 Beds

4 Baths

3,116 Sq.Ft.

$858,000

MLS#: 21273326
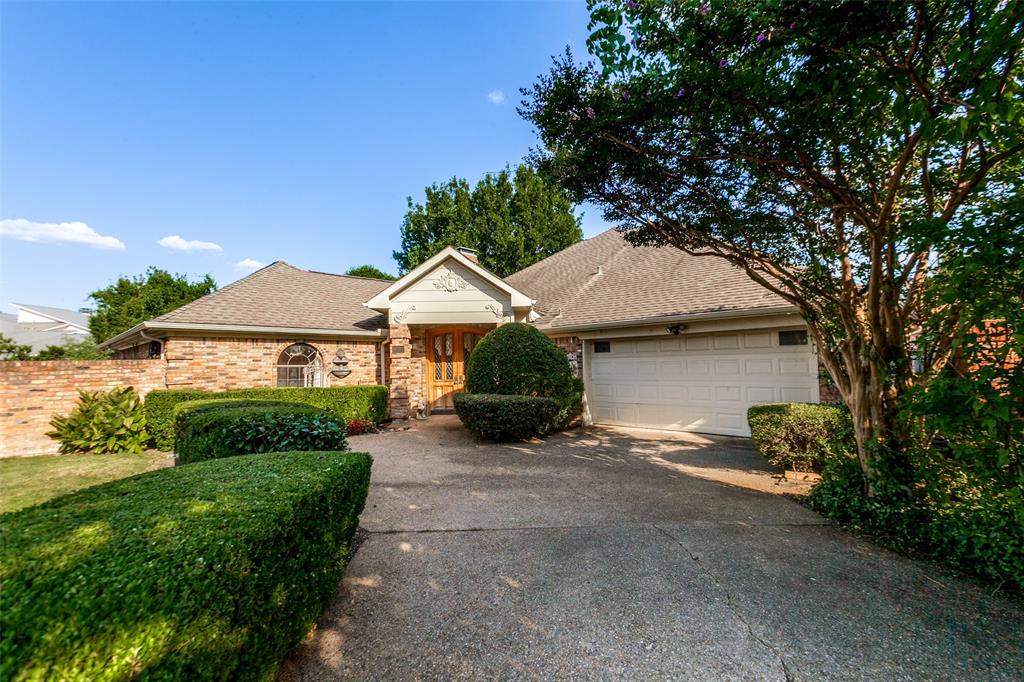
Bring your architect and landscape designer, this sprawling .17 acre corner lot has endless potential to be your own personal urban oasis! Tucked back in Addison’s exclusive Oaks North neighborhood, step through the covered double doors of this unassuming 2,928 sqft. home and you’ll be wowed by vast living spaces, soaring ceilings and floor-to-ceiling windows. The living room features a central gas fireplace, oversized wet bar and half bath. Just off the living room is the grand dining room with crystal chandelier and huge arched windows overlooking the backyard, perfect for entertaining. The kitchen features a large breakfast nook, electric double ovens, Corian countertops and custom artisan tiled backsplash. Just off the breakfast nook is the guest suite with a semi-private den, large walk-in closet and access to the backyard with a lovely tiled patio. The master suite features a gorgeous crystal chandelier and soaring vaulted ceilings that continue through to the sun-filled primary bath. Complimented by a massive 100 sqft. walk-in closet featuring built in drawers and an additional moth-proof cedar lined closet. Storage is a breeze, with oversized two car garage, three separate attic spaces, large laundry room with loads of cabinet storage, secondary fridge and work-sink. The large backyard is ready to be reimagined into your dream garden and currently features boxwood hedges, mature trees, greenhouse and brick fireplace. 

Nestled between 9 acres of well maintained public parks, you can enjoy daily access to 10+ miles of trails, ponds, and lush pet and family-friendly picnic areas. This property directly overlooks the adjacent Celestial Park, providing 4+ acres of parkland . Within walking distance to picturesque Winnwood Park and a 4-minute bike ride to 9-mile White Rock Creek Trail. Don’t miss your opportunity to put your mark on this beautiful custom home in one of the most secluded and convenient neighborhoods. Come see it to believe the potential!
#21320972

Addison

14784 Lochinvar Court

3 Beds

2 Baths

2,928 Sq.Ft.

$705,000

MLS#: 21320972

NEW- MODERN -4-Story  Townhome in Addison. MOVE IN READY. This stunning 2647 SF, 3 bed, 3.5 bath ,2 car garage home blends modern luxury with a brownstone architectural distinction, showcasing a timeless brick exterior and unique design you won’t find anywhere else. Located on a premium GREENSPACE lot. Step inside and be greeted by a large open foyer filled with lots of natural light and 1st floor study and guest bedroom.  Soaring 12-ft ceilings, tall 8-ft doors, and expansive ANDERSON windows that frame beautiful views. Every detail is elevated with all-wood flooring, 6-inch baseboards, and luxury craftsmanship throughout. The gourmet kitchen is a chef’s dream with quartz countertops, premium Bosch appliances, and furniture-grade double-stacked soft-close cabinetry. A spacious dining and living room with gorgeous fireplace and large 10 ft. sliding  glass  doors open to a spacious balcony over looking a lush landscaped setting—Perfect for entertaining or relaxing under the Texas sky. 3rd level is a spacious master retreat with large WIC, spa inspired master bath with large soaking tub and relaxing shower. 2-car garage with electric car plug and adjoining RARE TEXAS BASEMENT! LOW HOA just $145 a month. Located in the vibrant town of Addison, this home offers a walkable lifestyle near top restaurants, shops, parks, ADDISON ATHLETIC CLUB and trails, with Dallas’ finest attractions only minutes away including DFW and Love airports. This residence is not just a home—it’s a lifestyle of elegance, convenience, and architectural distinction.
#21360881

Addison

4074 Oak Circle

3 Beds

3 Baths

2,647 Sq.Ft.

$760,000

MLS#: 21360881

Enjoy added privacy, green space views, and direct access to Addison’s walking trail network from this spacious four bedroom, two and one half bathroom home. With no homes immediately behind, the backyard overlooks city maintained green space and offers a peaceful setting from the rear patio.

Inside, generously sized rooms provide flexibility for everyday living, working, and entertaining. The kitchen overlooks the downstairs den, while a distinctive double staircase connects both the entryway and den. The spacious primary suite features a sitting area, a generous walk in closet, and a newly remodeled shower.

Located on a quiet tree-lined street with limited through traffic, the home also offers the advantage of no HOA. Addison Athletic Club and the neighborhood’s popular Les Lacs duck pond are nearby, along with parks, trails, dining, and entertainment. Convenient access to the Dallas North Tollway and Interstate 635 places the best of Addison and North Dallas within easy reach.
#21371371

Addison

3903 Rive Lane

4 Beds

2 Baths

2,651 Sq.Ft.

$659,000

MLS#: 21371371

New on site 2 days ago
MLS# 21387489 - Built by Cadence Homes - Dec 2026 completion! ~ Introducing the pinnacle of townhouse living embodied in the exquisite Magnolia End floor plan. Offering 3 bedrooms, 2.5 bathrooms, and a generous 2,215 square feet of living space, this property stands ready to become your new sanctuary. Enter through the welcoming entry, adaptable to feature a convenient built in valet for your everyday needs. The open - concept living, kitchen, and dining areas are bathed in natural light, perfectly suited for both vibrant entertaining and serene relaxation. The dining space is adorned with window seating, cleverly convertible into banquette seating for your dining table. The luxurious kitchen is a haven for culinary enthusiasts, boasting a spacious pantry and an island featuring a sink and dishwasher for seamless functionality. Ascend to the third floor and be greeted by a versatile loft area, adaptable to your lifestyle needs as a playroom, craft area, or tranquil reading nook. Bedroom 2 offers rejuvenation with ample natural light and spacious closet. A well - appointed full ensuite bath for streamlined mornings, while the convenience of a third - floor laundry eliminates unnecessary trips up and down the stairs. Indulge in the luxury of the large primary suite, complete with an expansive walk - in closet to effortlessly house your wardrobe. The primary bath beckons with dual sinks, a lavish shower, and a private toilet—all meticulously designed for your comfort and privacy. This townhouse epitomizes modern living within a structured and sophisticated environment. Your new home awaits—contact us today for a viewing!
#21387489

Addison

14691 Lacebark Circle

3 Beds

3 Baths

2,215 Sq.Ft.

$635,990

MLS#: 21387489

Welcome to Addison Reserve, a 31-unit, one-of-a-kind townhome community designed by AIA award-winning architects Far+Dang and built with superior craftsmanship by Cobalt Homes. Perfectly in the heart of the Addison entertainment district, this stunning development offers a blend of luxury, high-end design, smart technology, and walkable convenience near Addison’s top dining, parks, and entertainment.
These 3-bedroom, 3.1-bath townhomes range from 2,050 to 2,500 sq. ft., featuring an open floor plan, up to 10-ft ceilings, and large-scale windows for abundant natural light. Interior highlights include solid oak nail-down hardwood floors, premium quartz countertops, custom soft-close cabinetry, and a premium Bosch stainless steel appliance package. Spa-like primary suite offers vaulted ceilings and five-fixture baths with double shower heads, backlit mirrors, and designer finishes.
Each home includes a private ground-floor gated courtyard, a second-floor balcony, & a full-size two-car garage pre-wired for EV charging. Smart home features such as a Nest doorbell camera, smart thermostat, myQ-compatible garage, and built-in security system add convenience and peace of mind.

Unbeatable Location: Walk to Addison’s best restaurants, enjoy nearby parks and trails, or take advantage of the free Addison Athletic Club just half a mile away. A 5-minute drive brings you to Whole Foods and Restaurant Row, while Legacy West, Dallas Galleria, and downtown’s entertainment districts are just minutes away. DFW Airport is a quick 30-minute drive. Residents get a free membership to Addison Athletic Club with a one-time application fee.

Experience modern luxury in an unbeatable Addison location. Call for a private tour today!
**Room dimensions are approximate and should be verified by buyer.
#21352461

Addison

4125 N Reserve Lane

3 Beds

3 Baths

2,058 Sq.Ft.

$635,000

MLS#: 21352461

NEW- MODERN -3-Story  Townhome in Addison. DECEMBER 2026 COMPLETION. This stunning 1984 SF, 3 bed, 3.5 bath ,2 car garage home blends modern luxury with architectural distinction, showcasing a timeless brick exterior and unique design you won’t find anywhere else. Located on a premium GREENSPACE lot. Step inside and be greeted by a large open foyer filled with lots of natural light and 1st floor study and guest bedroom.  Soaring 12-ft ceilings, tall 8-ft doors, and expansive ANDERSON windows that frame beautiful views. Every detail is elevated with all-wood flooring, 6-inch baseboards, and luxury craftsmanship throughout. The gourmet kitchen is a chef’s dream with quartz countertops, premium Bosch appliances, and furniture-grade double-stacked soft-close cabinetry. A spacious dining and living room with gorgeous fireplace and large 10 ft. sliding  glass  doors open to a spacious balcony over looking a lush landscaped setting—Perfect for entertaining or relaxing under the Texas sky. 3rd level is a spacious master retreat with large WIC, spa inspired master bath with large soaking tub and relaxing shower. 2-car garage with electric car plug. LOW HOA just $145 a month. Located in the vibrant town of Addison, this home offers a walkable lifestyle near top restaurants, shops, parks, ADDISON ATHLETIC CLUB and trails, with Dallas’ finest attractions only minutes away including DFW and Love airports. This residence is not just a home—it’s a lifestyle of elegance, convenience, and architectural distinction.
#21323585

Addison

6019 Laurel Lane

3 Beds

3 Baths

1,984 Sq.Ft.

$625,000

MLS#: 21323585

 - property

Send a message

Message successfully sent.

Your message

What is 3 + 4 ?

Reason for contacting?

I agree to receive email communication and understand I can unsubscribe at any time.

I agree to be contacted by Next Level Realty Group via call, email, and text for real estate services. To opt out, you can reply 'stop' at any time or reply 'help' for assistance. You can also click the unsubscribe link in the emails. Message and data rates may apply. Message frequency may vary. Privacy Policy

Sign Out

Virtual Assistant

Would you like to take the next step with this property? We can help you schedule a showing or virtual tour, or send you more details.

Yes, I would like more information.

Thank You for Your Reply, One of Our Agents will contact you as soon as possible

No, maybe later.

Thank you, you can always contact me via email, phone number or through the contact form.

Realhub AI

Lucy - Your AI-Powered Realtor

Update Your Temporary Password

Personalize your search

Enter your email and we'll notify you immediately when new listings match what you're looking for.

or enter email address

Already have an account ? Login here

Continue your home search

I agree to receive communications and understand I can unsubscribe at any time.

I agree to be contacted by Next Level Realty Group via call, email, and text for real estate services. To opt out, you can reply 'stop' at any time or reply 'help' for assistance. You can also click the unsubscribe link in the emails. Message and data rates may apply. Message frequency may vary. Privacy Policy

Already have an account ? Login here

We use cookies

We use cookies primarily for analytics to enhance your experience. By accepting, you agree to our use of these cookies. You can manage your preferences or learn more about our cookies policy.