


Property
Beds
3
Full Baths
3
1/2 Baths
1
Year Built
2026
Sq.Footage
2,215
MLS# 21387489 - Built by Cadence Homes - Dec 2026 completion! ~ Introducing the pinnacle of townhouse living embodied in the exquisite Magnolia End floor plan. Offering 3 bedrooms, 2.5 bathrooms, and a generous 2,215 square feet of living space, this property stands ready to become your new sanctuary. Enter through the welcoming entry, adaptable to feature a convenient built in valet for your everyday needs. The open - concept living, kitchen, and dining areas are bathed in natural light, perfectly suited for both vibrant entertaining and serene relaxation. The dining space is adorned with window seating, cleverly convertible into banquette seating for your dining table. The luxurious kitchen is a haven for culinary enthusiasts, boasting a spacious pantry and an island featuring a sink and dishwasher for seamless functionality. Ascend to the third floor and be greeted by a versatile loft area, adaptable to your lifestyle needs as a playroom, craft area, or tranquil reading nook. Bedroom 2 offers rejuvenation with ample natural light and spacious closet. A well - appointed full ensuite bath for streamlined mornings, while the convenience of a third - floor laundry eliminates unnecessary trips up and down the stairs. Indulge in the luxury of the large primary suite, complete with an expansive walk - in closet to effortlessly house your wardrobe. The primary bath beckons with dual sinks, a lavish shower, and a private toilet—all meticulously designed for your comfort and privacy. This townhouse epitomizes modern living within a structured and sophisticated environment. Your new home awaits—contact us today for a viewing!
Features & Amenities
Interior
-
Other Interior Features
Double Vanity, Kitchen Island, Open Floorplan, Pantry, Walk-In Closet(s)
-
Total Bedrooms
3
-
Bathrooms
3
-
1/2 Bathrooms
1
-
Basement YN
NO
-
Cooling YN
YES
-
Cooling
Central Air
-
Heating YN
YES
-
Heating
Natural Gas
-
Pet friendly
N/A
Exterior
-
Garage
Yes
-
Garage spaces
2
-
Construction Materials
Brick
-
Parking
Driveway, Attached
-
Pool
No
-
Waterfront YN
NO
Area & Lot
-
Lot Size(acres)
0.05
-
Lot Size(square feet)
2,178
-
Property Type
Residential
-
Property Sub Type
Townhouse
Price
-
Sales Price
$635,990
-
Sq. Footage
2,215
-
Price/SqFt
$287
HOA
-
Association
YES
-
Association Fee
$400
-
Association Fee Frequency
Monthly
-
Association Fee Includes
N/A
Property Resources
-
Horse Property
NO
School District
-
Elementary School
Walker
-
Middle School
Walker
-
High School
White
Property Features
-
New Construction
YES
-
Foundation Details
Slab
-
Senior Community YN
NO
-
Sewer
Public Sewer
-
Water Source
Public
Schedule a Showing
Showing scheduled successfully.
Mortgage calculator
Estimate your monthly mortgage payment, including the principal and interest, property taxes, and HOA. Adjust the values to generate a more accurate rate.
Your payment
Principal and Interest:
$
Property taxes:
$
HOA fees:
$
Total loan payment:
$
Total interest amount:
$
Location
County
Dallas
Elementary School
Walker
Middle School
Walker
High School
White
Listing Courtesy of Ben Caballero, HomesUSA.com
RealHub Information is provided exclusively for consumers' personal, non-commercial use, and it may not be used for any purpose other than to identify prospective properties consumers may be interested in purchasing. All information deemed reliable but not guaranteed and should be independently verified. All properties are subject to prior sale, change or withdrawal. RealHub website owner shall not be responsible for any typographical errors, misinformation, misprints and shall be held totally harmless.

AGENT
Joe Boston
Call Joe today to schedule a private showing.

* Listings on this website come from the FMLS IDX Compilation and may be held by brokerage firms other than the owner of this website. The listing brokerage is identified in any listing details. Information is deemed reliable but is not guaranteed. If you believe any FMLS listing contains material that infringes your copyrighted work please click here to review our DMCA policy and learn how to submit a takedown request.© 2024 FMLS.
Related Properties

Addison
14617 Woodshadow Lane
4 Beds
2 Baths
2,062 Sq.Ft.
$574,000
MLS#: 21328520

Addison
15875 Spectrum Drive 2101
3 Beds
2 Baths
1,837 Sq.Ft.
$525,000
MLS#: 21355968

Addison
4116 Runyon Road
3 Beds
3 Baths
2,588 Sq.Ft.
$684,000
MLS#: 21342260

Addison
14891 Towne Lake Circle
4 Beds
2 Baths
2,470 Sq.Ft.
$695,000
MLS#: 21337276

Addison
15875 Spectrum Drive 1101
3 Beds
2 Baths
1,837 Sq.Ft.
$519,900
MLS#: 21362504

Addison
14616 Vintage Lane
3 Beds
2 Baths
1,855 Sq.Ft.
$595,000
MLS#: 21383243

Addison
14695 Lacebark Circle
3 Beds
3 Baths
2,178 Sq.Ft.
$601,990
MLS#: 21387484

Addison
14737 Stanford Court
3 Beds
3 Baths
2,360 Sq.Ft.
$585,000
MLS#: 21371744

Addison
14624 Windsor Court
3 Beds
2 Baths
2,062 Sq.Ft.
$575,000
MLS#: 21350604
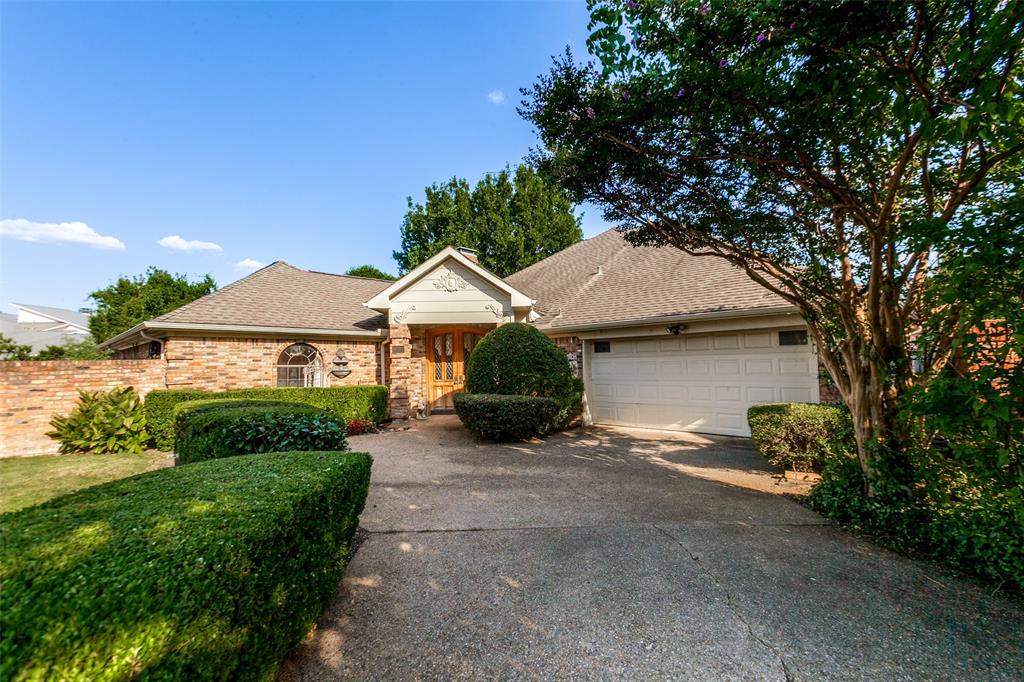
Addison
14784 Lochinvar Court
3 Beds
2 Baths
2,928 Sq.Ft.
$705,000
MLS#: 21320972
