Features & Amenities

Interior

  • Other Interior Features

    Granite Counters, Open Floorplan, Pantry, Walk-In Closet(s), High Speed Internet, Wired for Sound

  • Total Bedrooms

    4

  • Bathrooms

    3

  • 1/2 Bathrooms

    1

  • Basement YN

    NO

  • Cooling YN

    YES

  • Cooling

    Ceiling Fan(s), Central Air, Electric

  • Fireplace YN

    YES

  • Heating YN

    YES

  • Heating

    Exhaust Fan, Central, Electric, Fireplace(s)

  • Pet friendly

    N/A

Exterior

  • Garage

    Yes

  • Garage spaces

    2

  • Construction Materials

    Brick, Stone

  • Other Exterior Features

    Rain Gutters

  • Parking

    Driveway, Garage, Garage Door Opener, Garage Faces Front, Attached

  • Patio and Porch Features

    Covered

  • Pool

    No

  • Waterfront YN

    NO

Area & Lot

  • Lot Features

    Interior Lot

  • Lot Size(acres)

    0.142

  • Lot Size(square feet)

    6,185

  • Property Type

    Residential

  • Property Sub Type

    Single Family Residence

  • Architectural Style

    Traditional

Price

  • Sales Price

    $490,000

  • Tax Amount

    $12,991

  • Sq. Footage

    3,046

  • Price/SqFt

    $160

HOA

  • Association

    YES

  • Association Fee

    $265

  • Association Fee Frequency

    Quarterly

  • Association Fee Includes

    N/A

School District

  • Elementary School

    Patricia Dean Boswell Mccall

  • Middle School

    Aledo

  • High School

    Aledo

Property Features

  • Foundation Details

    Slab

  • Tax Lot

    7

Schedule a Showing

Showing scheduled successfully.

<
>
IN PERSON
VIA CHAT

What is 3 + 4 ?


Change time

Mortgage calculator

Estimate your monthly mortgage payment, including the principal and interest, property taxes, and HOA. Adjust the values to generate a more accurate rate.

Your payment

Principal and Interest:

$

Property taxes:

$

HOA fees:

$

Total loan payment:

$

Total interest amount:

$

Location

County

Parker

Elementary School

Patricia Dean Boswell Mccall

Middle School

Aledo

High School

Aledo

Listing Courtesy of Danielle Belair , Weichert Realtors/Property Partners

RealHub Information is provided exclusively for consumers' personal, non-commercial use, and it may not be used for any purpose other than to identify prospective properties consumers may be interested in purchasing. All information deemed reliable but not guaranteed and should be independently verified. All properties are subject to prior sale, change or withdrawal. RealHub website owner shall not be responsible for any typographical errors, misinformation, misprints and shall be held totally harmless.

Agent Joe Boston

AGENT

Joe Boston

Call Joe today to schedule a private showing.


* Listings on this website come from the FMLS IDX Compilation and may be held by brokerage firms other than the owner of this website. The listing brokerage is identified in any listing details. Information is deemed reliable but is not guaranteed. If you believe any FMLS listing contains material that infringes your copyrighted work please click here to review our DMCA policy and learn how to submit a takedown request.© 2024 FMLS.
Some homes simply check the boxes. This one creates the lifestyle you've been searching for. Wake up to the beauty of a protected greenbelt with mature trees and a winding creek just beyond your backyard, offering a scenic backdrop and a sense of privacy that's hard to find. Take an evening stroll to the neighborhood dog park or spend weekends fishing at the stocked catch-and-release pond. Life here is about more than the home—it's about being part of a community where neighbors gather for Easter egg hunts, Fourth of July parades, fishing derbies, Donut Day, back-to-school celebrations, Trunk or Treat, and other family-friendly events throughout the year. Residents also enjoy a community pool, pickleball and basketball courts, a community garden, with a second pool and amenity center already planned. Located in highly acclaimed Aledo ISD, both the elementary and middle school are within easy walking distance, while exciting growth continues nearby with H-E-B, shopping, dining, and the future UTA West campus on the horizon. Inside, thoughtful upgrades blend comfort with convenience, including built-in surround sound in the living room, patio speakers, Ethernet wiring throughout, a hidden charging drawer, floor outlet in the living room, tankless water heater, MyQ smart garage door, automatic sprinkler system, generator hookup, natural gas connection on the patio for your grill, and a gas fireplace. The true surprise is the incredible storage and future potential with multiple walk-in attic spaces, keypad-secured access, and a top-floor attic with natural light that offers room for exceptional storage today or the opportunity to create additional finished living space tomorrow. This is a home designed not only for the way you live today, but for the memories you'll make for years to come.

14856 Gladstone Drive

Message successfully sent.

What would you like to know?

What is 3 + 4 ?

I agree to receive email communication and understand I can unsubscribe at any time.

I agree to be contacted by Next Level Realty Group via call, email, and text for real estate services. To opt out, you can reply 'stop' at any time or reply 'help' for assistance. You can also click the unsubscribe link in the emails. Message and data rates may apply. Message frequency may vary. Privacy Policy

Related Properties

Welcome to Your Dream Home Backing to Greenbelt & Amenities! This beautifully maintained 4-bedroom, 2-bath, with large flex space that could be used as an office or formal dinning area. This home offers the perfect blend of comfort, style, and convenience. Featuring an open floor plan ideal for modern living, large primary bedroom with two walk in closets, this home is filled with natural light and thoughtfully designed for entertaining and everyday life. Step outside and enjoy direct access to a serene greenbelt space—no rear neighbors and enjoy the back patio for entertaing guests! Just beyond your backyard, enjoy an unmatched suite of community amenities including two sparkling pools, a playground, tennis courts, pickleball, a soccer field, three ponds for fishing, a clubhouse, and miles of scenic walking trails. Whether you’re enjoying morning coffee on your patio, hosting friends in the spacious living area, or taking full advantage of the resort-style amenities, this home truly has it all. Don’t miss your chance to live in one of the most sought-after communities around! During the week please provide owner with a 5 hour notice or call agent directly for showings, due to owners working solely from home, Thank you!
 Refrigerator, washer, & dryer are negotiable depending on offer
#21148015

Aledo

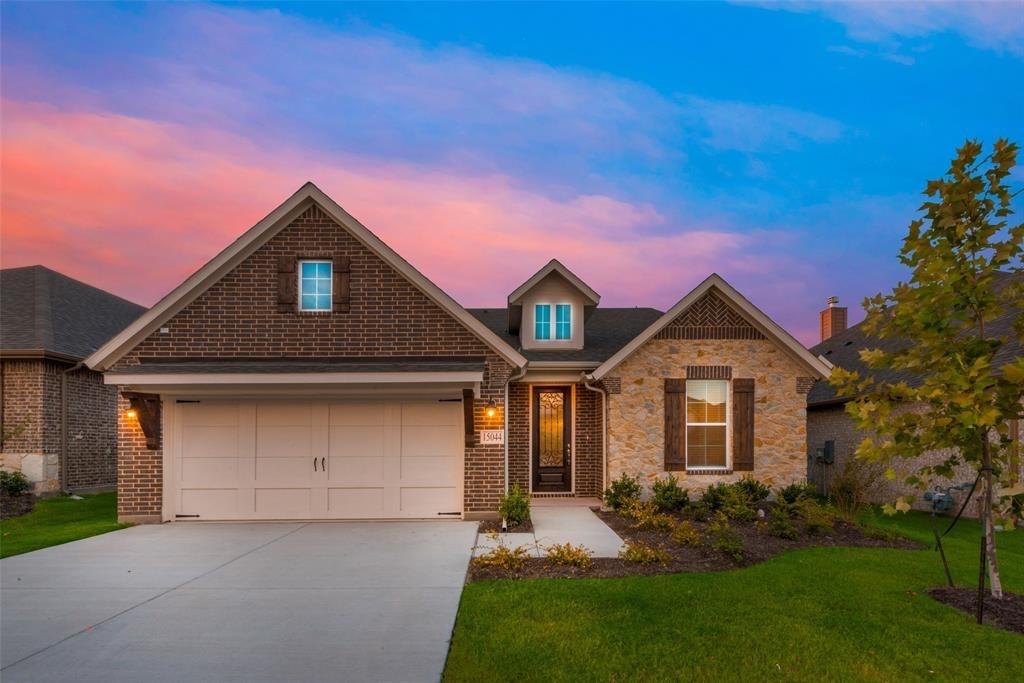
15044 Ted Trail

4 Beds

2 Baths

2,176 Sq.Ft.

$425,000

MLS#: 21148015

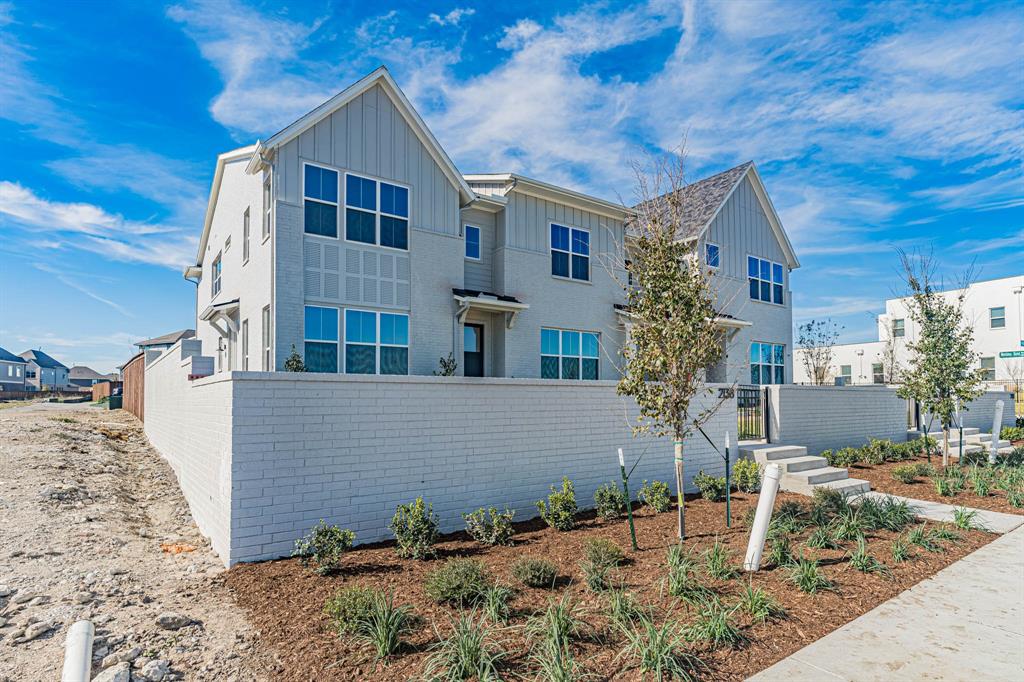
Urban living with none of the hassle and all the advantages! Modern architecture with front courtyard. Huge open plan on main level, features entertainers delight! Tons of natural light, a huge island and plenty of space for formal and informal gatherings of family and friends, all without hassles of exterior maintenance or upkeep. Lock and leave when you want, and enjoy the walkability to pools, tennis courts, Village Market, Maker's Space, fitness center and all the fabulous Walsh amenities.  A true urban center without the noise or discomfort.  One of a kind style with 3 bedrooms, 2.5 baths and super close to all the amenities,  very rare in townhome living.  Fourth bedroom is on main level with option to be a study or second living. Separate owner's from other bedrooms upstairs with a loft between for exercise or play. Upscale, modern and walkable, all in Walsh! Aledo ISD
#21176963

Aledo

2136 Village Walk Place

3 Beds

2 Baths

1,944 Sq.Ft.

$570,200

MLS#: 21176963

Welcome to 512 Sagebrush Court, where comfort, style, and functionality come together in the highly sought-after Brookhollow community and acclaimed Aledo ISD. This beautifully maintained one-owner home offers 4 bedrooms, 2.5 bathrooms, and an open-concept floor plan designed for both everyday living and effortless entertaining.

As you step inside, you’ll be greeted by soaring ceilings, abundant natural light, elegant crown molding throughout the home, and a spacious living area that flows seamlessly into the gourmet kitchen. The kitchen is the heart of the home, featuring a large center island, beautiful granite countertops, custom wood cabinetry, ample prep space, and plenty of storage—perfect for hosting family and friends.

The split-bedroom layout provides added privacy, with a spacious primary suite serving as a true retreat. Relax in the spa-inspired ensuite bath complete with dual vanities, a soaking tub, separate shower, and a generous walk-in closet. A versatile flex room offers endless possibilities as a home office, media room, playroom, or second living area.

Additional highlights include a convenient mudroom with a built-in bench, covered front and back patios, a beautifully landscaped yard with a sprinkler system, and an inviting backyard that’s perfect for relaxing or entertaining outdoors.

Lovingly cared for by its original owners, this home reflects true pride of ownership and has been exceptionally maintained. Located just minutes from shopping, dining, parks, and major highways, it combines small-town charm with everyday convenience while being served by the award-winning Aledo ISD.

If you’ve been searching for a move-in-ready home in one of North Texas’ most desirable communities, this is one you won’t want to miss!
#21343815

Aledo

512 Sagebrush Court

4 Beds

2 Baths

2,579 Sq.Ft.

$450,000

MLS#: 21343815

Welcome home to this beautifully maintained 4-bedroom, 3-bath home built by Impression Homes and located in a sought-after master-planned community with a resort-style pool and exceptional neighborhood amenities. Situated within the award-winning Aledo ISD, this thoughtfully designed home offers the perfect blend of comfort, style, and functionality. The flexible fourth bedroom with a closet can easily serve as a private home office or guest suite. Beautiful tile flooring extends throughout the main living areas, kitchen, dining room, laundry room, and office, providing both style and durability. The spacious kitchen is the heart of the home, featuring granite countertops, white cabinetry, a tile backsplash, a large center island with breakfast bar, gas range, walk-in pantry, and abundant cabinet space. The open living room offers a warm and inviting atmosphere with a gas fireplace and ceiling fan, making it ideal for everyday living and entertaining. The private primary suite provides a relaxing retreat with a garden tub, oversized walk-in tiled shower, dual sinks, and a spacious walk-in closet. A beautifully upgraded secondary bathroom features tile flooring, a tiled tub and shower surround, and an oversized vanity. Step outside to enjoy the oversized covered patio overlooking a spacious backyard, perfect for relaxing or hosting family and friends. This exceptional home offers the ideal combination of modern finishes, flexible living spaces, and an outstanding location in one of the area's most desirable communities.
#21345522

Aledo

14833 Grissom Avenue

3 Beds

3 Baths

2,240 Sq.Ft.

$409,900

MLS#: 21345522

MLS# 21355287 - Built by Trophy Signature Homes - Ready Now! ~ Perennially popular, the Masters boasts everything you could want in a home and more. Offering even more space, the five-bedroom design is sure to be the go-to home for holiday dinners with a family room large enough to provide for abundant seating. The island kitchen is equipped for cooking in full swing, turning out everything from canapes to a turkey with all the trimmings. Boasting a game and media room, the upstairs is an entertainer's paradise. If you don't need all five bedrooms, it's easy to turn one or two into a home office.
#21355287

Aledo

752 Brightstar Drive

5 Beds

4 Baths

2,953 Sq.Ft.

$469,990

MLS#: 21355287

Welcome to your dream home in the highly sought-after Morningstar community and award-winning Aledo ISD! This stunning 5-bedroom, 3.5-bath home offers a spacious open-concept floor plan designed for both everyday living and entertaining.
The gourmet kitchen is a true centerpiece, featuring granite countertops, a gas range, oversized eat-in island, built-in butler's pantry, dedicated coffee bar, walk-in pantry, and a utility room with a sink for added convenience.
The thoughtfully designed first floor includes a luxurious primary suite along with two additional bedrooms—one of which could easily serve as a private home office. Upstairs, you'll find an expansive game room, dedicated media room, two additional bedrooms, a full bath, and a half bath, providing the perfect space for family and guests.
Step outside to the large covered patio, ideal for relaxing or entertaining year-round.
Living in Morningstar means enjoying resort-style amenities including two pools, a splash pad, clubhouse, playgrounds, walking trails, soccer field, basketball court, stocked fishing ponds, dog park, and miles of sidewalks throughout the community.
This exceptional home truly has it all—space, style, and an unbeatable location. Welcome Home!
#21321709

Aledo

14808 Brettridge Drive

5 Beds

3 Baths

3,220 Sq.Ft.

$539,000

MLS#: 21321709

Price reduced
OFFERING 5K TO GO TOWARDS BUYERS CLOSINGS COSTS!!!!!! This home has it all for the growing family looking to live withing the award winning Aledo ISD! Featuring a completely upgraded-remodeled 4 bedroom 2 bathroom and 1 half bath home; with additional 2 bonus rooms that can easily be turned into bedrooms making this home a possible 6 bedroom home or a second living and office space. Master bedroom and two bonus rooms are located downstairs with 3 bedrooms located on the top floor featuring a jack-n-jill bathroom. Lovely galley kitchen open to the dinning and living area perfect for entertaining and nightly family dinners with windows overlooking a large open backyard with a covered porch perfect for sitting on and watching the sun go down! A raised bed garden awaits a new gardener with a large shed great for outdoor equipment or storage. This property does not back up to another house giving your outdoor living a private feeling! Roof and some siding repairs to be replaced prior to closing.
#21279165

Aledo

603 Rolling Hills Drive

4 Beds

2 Baths

2,108 Sq.Ft.

$422,950

MLS#: 21279165

MOTIVATED SELLER, and freshly painted interior, ready to move in! 
Step into elegance with this stunning Welborn floor plan by Village Homes, meticulously crafted in 2014 for its original owners. Spanning 2,902 square feet, this architectural gem perfectly balances sophisticated design with everyday comfort. Nestled in an enviable location, the home overlooks a beautifully landscaped 1.5 acre open park, while the owners selected this premium lot specifically for the serene, oversized backyard. Inside, the home radiates warmth with rich dark hardwood flooring and an expansive, sun-drenched open floor plan. The gourmet kitchen is a true centerpiece, featuring gleaming granite countertops, high-end stainless appliances, and a massive island that invites gathering. This culinary haven flows seamlessly into the inviting living area, anchored by a cozy fireplace.The thoughtful layout includes a formal dining room for elegant entertainingl, and a spacious upstairs game room ready for movie nights. Retreat to the first floor primary suite, a private sanctuary boasting an oversized walk-in shower, a deep soaker tub, and exquisite custom tile work. Practicality meets style with a spacious two-car garage and a dedicated mudroom entry the perfect drop zone for coats, backpacks and shoes. With beautiful tile details throughout and premium views from every angle, this home is a rare find.
#21338071

Aledo

119 Blue Stem Lane

4 Beds

2 Baths

2,902 Sq.Ft.

$575,000

MLS#: 21338071

MLS# 21355269 - Built by Trophy Signature Homes - Sep 2026 completion! ~ The Winters plan is tailored to fulfill your requirements currently and for the long term. With five bedrooms, everyone enjoys their own space, accompanied by three bathrooms for added convenience. Impress your guests as you entertain at the central island in the kitchen, seamlessly flowing into the breakfast nook and family room. Meanwhile, guests can enjoy their own entertainment in the game room and media room. The primary suite boasts an outstanding walk-in closet for added luxury!
#21355269

Aledo

15105 Ram Rock Drive

5 Beds

3 Baths

3,122 Sq.Ft.

$473,490

MLS#: 21355269

Price reduced
Built in 2021, this nearly 4,000-square-foot home features 5 bedrooms, 3 full bathrooms, a dedicated office, and a spacious upstairs game room. The floor plan includes the primary suite and a secondary bedroom with a full bathroom on the main level, while three additional bedrooms, a full bathroom, and the game room are located upstairs.

The kitchen includes granite countertops, a large center island with seating, a gas cooktop, abundant cabinetry, recessed lighting, and an oversized walk-in pantry. The open-concept living area features a gas fireplace and connects to the dining area and covered back patio.

The primary suite offers dual vanities, a soaking tub, a separate shower, and two large walk-in closets. Additional features include two-zone HVAC, smart home technology, ceiling fans, and an attached two-car garage.

Situated on an approximately 0.19-acre lot, the backyard includes a covered patio and space for a future pool. Community amenities include multiple pools, parks, playgrounds, walking trails, fishing ponds, basketball courts, a sand volleyball court, soccer fields, a dog park, a community garden, and an amenity center. The community also regularly hosts neighborhood events and seasonal gatherings. 

Convenient access to I-20 is available via Walsh Ranch Parkway and White Settlement Road, providing easy access to shopping, dining, and everyday conveniences.

Room dimensions are approximate and should be independently verified by the buyer.
#21303896

Aledo

15108 Belclaire Avenue

5 Beds

3 Baths

3,864 Sq.Ft.

$574,900

MLS#: 21303896
 - property

Send a message

Message successfully sent.

Your message

What is 3 + 4 ?

Reason for contacting?

I agree to receive email communication and understand I can unsubscribe at any time.

I agree to be contacted by Next Level Realty Group via call, email, and text for real estate services. To opt out, you can reply 'stop' at any time or reply 'help' for assistance. You can also click the unsubscribe link in the emails. Message and data rates may apply. Message frequency may vary. Privacy Policy

Sign Out

Virtual Assistant

Would you like to take the next step with this property? We can help you schedule a showing or virtual tour, or send you more details.

Yes, I would like more information.

Thank You for Your Reply, One of Our Agents will contact you as soon as possible

No, maybe later.

Thank you, you can always contact me via email, phone number or through the contact form.

Realhub AI

Lucy - Your AI-Powered Realtor

Update Your Temporary Password

Personalize your search

Enter your email and we'll notify you immediately when new listings match what you're looking for.

or enter email address

Already have an account ? Login here

Continue your home search

I agree to receive communications and understand I can unsubscribe at any time.

I agree to be contacted by Next Level Realty Group via call, email, and text for real estate services. To opt out, you can reply 'stop' at any time or reply 'help' for assistance. You can also click the unsubscribe link in the emails. Message and data rates may apply. Message frequency may vary. Privacy Policy

Already have an account ? Login here

We use cookies

We use cookies primarily for analytics to enhance your experience. By accepting, you agree to our use of these cookies. You can manage your preferences or learn more about our cookies policy.