


Property
Beds
5
Full Baths
3
1/2 Baths
1
Year Built
2018
Sq.Footage
3,220
Welcome to your dream home in the highly sought-after Morningstar community and award-winning Aledo ISD! This stunning 5-bedroom, 3.5-bath home offers a spacious open-concept floor plan designed for both everyday living and entertaining. The gourmet kitchen is a true centerpiece, featuring granite countertops, a gas range, oversized eat-in island, built-in butler's pantry, dedicated coffee bar, walk-in pantry, and a utility room with a sink for added convenience. The thoughtfully designed first floor includes a luxurious primary suite along with two additional bedrooms—one of which could easily serve as a private home office. Upstairs, you'll find an expansive game room, dedicated media room, two additional bedrooms, a full bath, and a half bath, providing the perfect space for family and guests. Step outside to the large covered patio, ideal for relaxing or entertaining year-round. Living in Morningstar means enjoying resort-style amenities including two pools, a splash pad, clubhouse, playgrounds, walking trails, soccer field, basketball court, stocked fishing ponds, dog park, and miles of sidewalks throughout the community. This exceptional home truly has it all—space, style, and an unbeatable location. Welcome Home!
Features & Amenities
Interior
-
Other Interior Features
Eat-in Kitchen, Granite Counters, Kitchen Island, Pantry, Walk-In Closet(s), High Speed Internet
-
Total Bedrooms
5
-
Bathrooms
3
-
1/2 Bathrooms
1
-
Basement YN
NO
-
Cooling YN
YES
-
Cooling
Ceiling Fan(s), Central Air, Electric
-
Fireplace YN
YES
-
Heating YN
YES
-
Heating
Central, Electric
-
Pet friendly
N/A
Exterior
-
Garage
Yes
-
Garage spaces
2
-
Other Exterior Features
Private Yard
-
Parking
Additional Parking, Covered, Driveway, On Street, Attached
-
Patio and Porch Features
Covered
-
Pool
No
-
Waterfront YN
NO
Area & Lot
-
Lot Features
Interior Lot, Landscaped, Subdivided
-
Lot Size(acres)
0.139
-
Lot Size(square feet)
6,054
-
Property Type
Residential
-
Property Sub Type
Single Family Residence
Price
-
Sales Price
$525,000
-
Sq. Footage
3,220
-
Price/SqFt
$163
HOA
-
Association
YES
-
Association Fee
$265
-
Association Fee Frequency
Quarterly
-
Association Fee Includes
N/A
Property Resources
-
Horse Property
NO
School District
-
Elementary School
Patricia Dean Boswell Mccall
-
Middle School
McAnally
-
High School
Aledo
Property Features
-
Foundation Details
Slab
-
Senior Community YN
NO
-
Tax Lot
14
Schedule a Showing
Showing scheduled successfully.
Mortgage calculator
Estimate your monthly mortgage payment, including the principal and interest, property taxes, and HOA. Adjust the values to generate a more accurate rate.
Your payment
Principal and Interest:
$
Property taxes:
$
HOA fees:
$
Total loan payment:
$
Total interest amount:
$
Location
County
Parker
Elementary School
Patricia Dean Boswell Mccall
Middle School
McAnally
High School
Aledo
Listing Courtesy of Emily Beck Gray, Briggs Freeman Sotheby's Int'l
RealHub Information is provided exclusively for consumers' personal, non-commercial use, and it may not be used for any purpose other than to identify prospective properties consumers may be interested in purchasing. All information deemed reliable but not guaranteed and should be independently verified. All properties are subject to prior sale, change or withdrawal. RealHub website owner shall not be responsible for any typographical errors, misinformation, misprints and shall be held totally harmless.

AGENT
Joe Boston
Call Joe today to schedule a private showing.

* Listings on this website come from the FMLS IDX Compilation and may be held by brokerage firms other than the owner of this website. The listing brokerage is identified in any listing details. Information is deemed reliable but is not guaranteed. If you believe any FMLS listing contains material that infringes your copyrighted work please click here to review our DMCA policy and learn how to submit a takedown request.© 2024 FMLS.
Related Properties
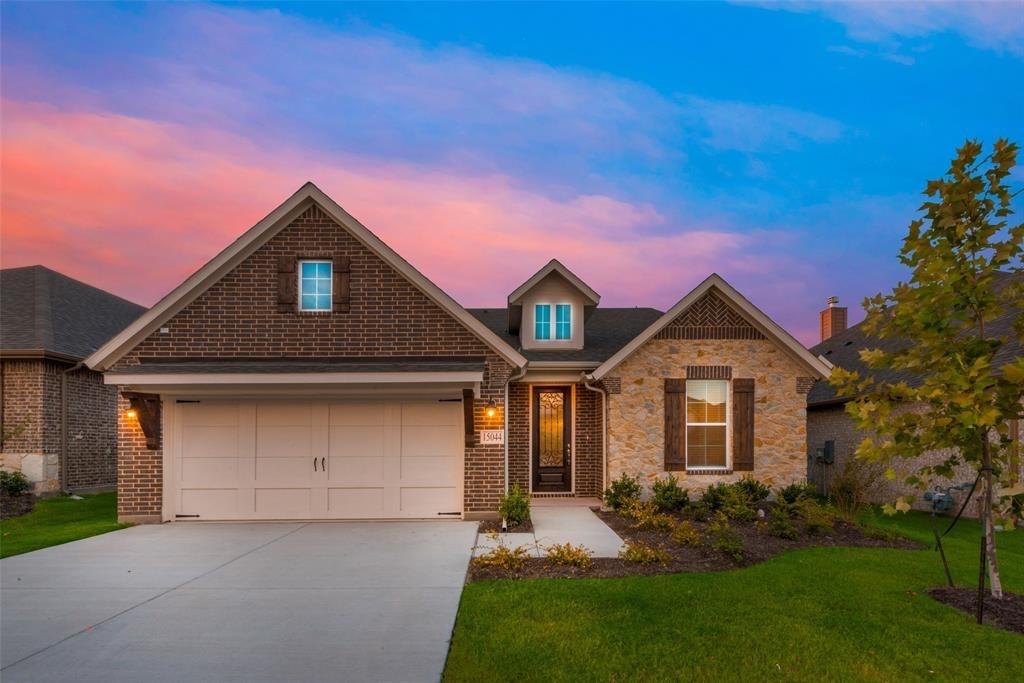
Aledo
15044 Ted Trail
4 Beds
2 Baths
2,176 Sq.Ft.
$425,000
MLS#: 21148015

Aledo
270 Bluff View Court
4 Beds
2 Baths
2,876 Sq.Ft.
$479,000
MLS#: 21364026

Aledo
119 Blue Stem Lane
4 Beds
2 Baths
2,902 Sq.Ft.
$575,000
MLS#: 21338071

Aledo
15108 Belclaire Avenue
5 Beds
3 Baths
3,864 Sq.Ft.
$574,900
MLS#: 21303896
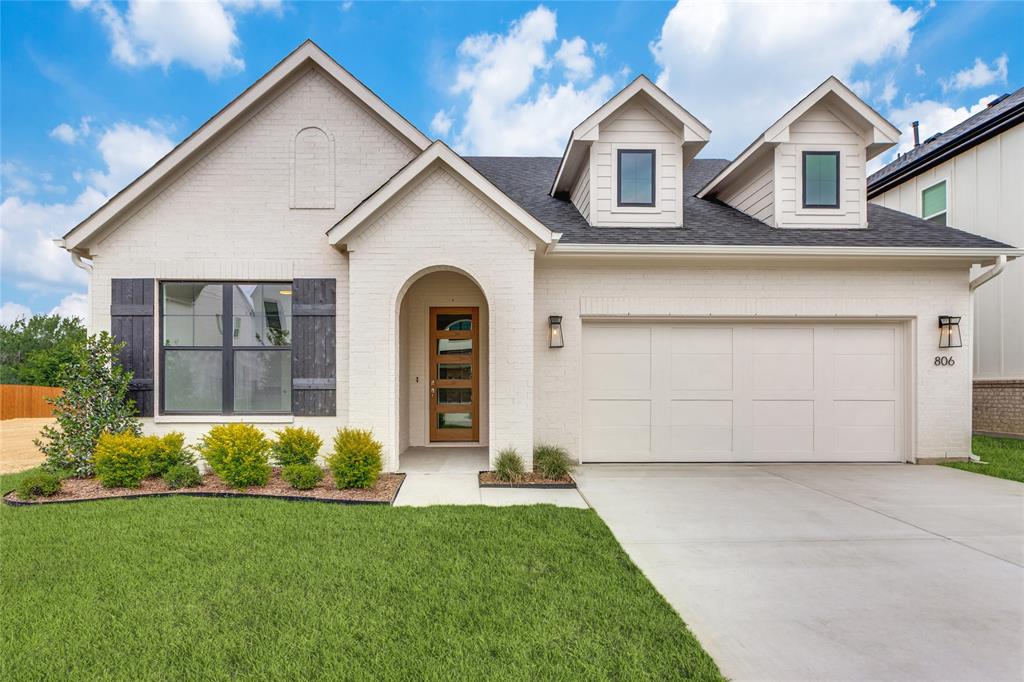
Aledo
806 Mallard Drive
4 Beds
2 Baths
2,191 Sq.Ft.
$569,000
MLS#: 21279991
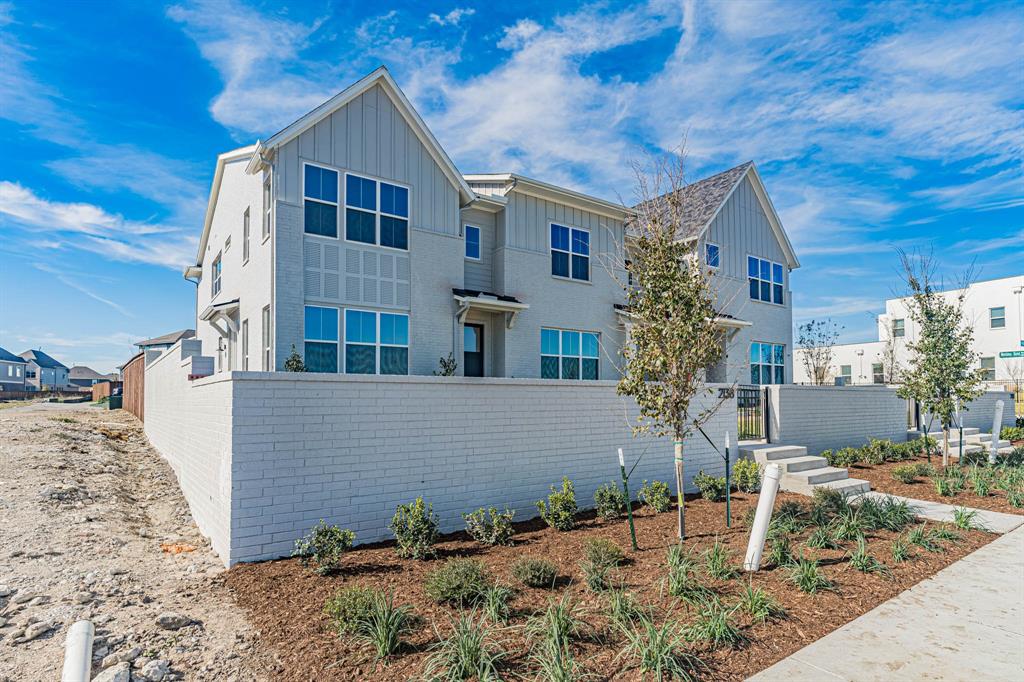
Aledo
2136 Village Walk Place
3 Beds
2 Baths
1,944 Sq.Ft.
$570,200
MLS#: 21176963

Aledo
912 Sandpiper Drive
4 Beds
3 Baths
2,802 Sq.Ft.
$619,490
MLS#: 21246470

Aledo
15105 Ram Rock Drive
5 Beds
3 Baths
3,122 Sq.Ft.
$473,490
MLS#: 21355269

Aledo
15109 Roderick Road
4 Beds
3 Baths
3,460 Sq.Ft.
$525,000
MLS#: 21381121

Aledo
131 Kingfisher Lane
3 Beds
2 Baths
2,034 Sq.Ft.
$469,990
MLS#: 21351092
