


Property
Beds
4
Full Baths
3
1/2 Baths
1
Year Built
2017
Sq.Footage
2,836
If you're looking for Year-around Outdoor Living with an Outdoor Retreat, this is a must see! This exceptional 4-bedroom, 3.5-bath home offers a perfect balance of space and luxury. The open floor plan includes a dedicated office and upstairs bonus room. The gourmet kitchen features a gas range, walk-in pantry, and granite countertops, while the cozy wood-burning fireplace with gas starter sets a warm ambiance. The primary suite is a true retreat with windows overlooking your own resort-style backyard, offering a spa-like en-suite bath with a separate tub and shower, plus a walk-in closet. Enjoy the convenience of a 3-car garage with custom organization. The resort-style backyard is your personal oasis, complete with a Mini Golf Course, Commercial-grade Turf with Sprinklers and French Drains, a Gunite Pool with a Waterfall, a Built-in Pool Sweep, and Tanning Bed, a Fully Equipped Outdoor Kitchen with a Built-in Bar, Kegorator and Refrigerator, and a Pergola with Electricity. Relax in the Hammock overlooking the pool or utilize the Shed equipped with Electricity. This home is truly a one-of-a-kind retreat! Don't miss your chance!...This home is located in Northwest ISD which offers Premier Educational Services that includes access to James M. Steele Accelerated High School.
Features & Amenities
Interior
-
Other Interior Features
Built-in Features, Double Vanity, Granite Counters, Open Floorplan, Pantry, Vaulted Ceiling(s), Walk-In Closet(s), Wired for Data, High Speed Internet
-
Total Bedrooms
4
-
Bathrooms
3
-
1/2 Bathrooms
1
-
Basement YN
NO
-
Cooling YN
YES
-
Cooling
Central Air, Electric
-
Fireplace YN
YES
-
Heating YN
YES
-
Heating
Central, Natural Gas
-
Pet friendly
N/A
Exterior
-
Garage
Yes
-
Garage spaces
3
-
Construction Materials
Brick
-
Other Exterior Features
Electric Grill, Rain Gutters, Lighting, Outdoor Kitchen, Private Yard, Storage, Other
-
Parking
Direct Access, Driveway, Enclosed, Garage, Garage Door Opener, Garage Faces Front, Inside Entrance, Lighted, See Remarks, Storage, Workshop in Garage, Attached
-
Patio and Porch Features
Covered, Front Porch, Rear Porch, See Remarks
-
Pool
Yes
-
Pool Features
Gunite, In Ground, Outdoor Pool, Pool Sweep, Waterfall, Other
-
Waterfront YN
NO
Area & Lot
-
Lot Features
Landscaped, Other
-
Lot Size(acres)
0.189
-
Lot Size(square feet)
8,232
-
Property Type
Residential
-
Property Sub Type
Single Family Residence
-
Architectural Style
Traditional
Price
-
Sales Price
$470,000
-
Sq. Footage
2,836
-
Price/SqFt
$165
HOA
-
Association
YES
-
Association Fee
$158
-
Association Fee Frequency
Quarterly
-
Association Fee Includes
N/A
Property Resources
-
Horse Property
NO
School District
-
Elementary School
JC Thompson
-
Middle School
Wilson
-
High School
Eaton
Property Features
-
Foundation Details
Slab
-
Senior Community YN
NO
-
Sewer
Public Sewer
-
Tax Lot
19
-
Water Source
Public
Schedule a Showing
Showing scheduled successfully.
Mortgage calculator
Estimate your monthly mortgage payment, including the principal and interest, property taxes, and HOA. Adjust the values to generate a more accurate rate.
Your payment
Principal and Interest:
$
Property taxes:
$
HOA fees:
$
Total loan payment:
$
Total interest amount:
$
Location
County
Denton
Elementary School
JC Thompson
Middle School
Wilson
High School
Eaton
Listing Courtesy of Sibyl Walker , Martin Realty Group
RealHub Information is provided exclusively for consumers' personal, non-commercial use, and it may not be used for any purpose other than to identify prospective properties consumers may be interested in purchasing. All information deemed reliable but not guaranteed and should be independently verified. All properties are subject to prior sale, change or withdrawal. RealHub website owner shall not be responsible for any typographical errors, misinformation, misprints and shall be held totally harmless.

AGENT
Joe Boston
Call Joe today to schedule a private showing.

* Listings on this website come from the FMLS IDX Compilation and may be held by brokerage firms other than the owner of this website. The listing brokerage is identified in any listing details. Information is deemed reliable but is not guaranteed. If you believe any FMLS listing contains material that infringes your copyrighted work please click here to review our DMCA policy and learn how to submit a takedown request.© 2024 FMLS.
Related Properties

Fort Worth
7516 lake arrowhead dr
4 Beds
2 Baths
2,106 Sq.Ft.
$400,000
MLS#: 21063630

Fort Worth
7612 Duck Bay Road
5 Beds
3 Baths
2,968 Sq.Ft.
$459,990
MLS#: 21084883

Fort Worth
7133 Old Santa Fe Trail
4 Beds
2 Baths
2,894 Sq.Ft.
$499,999
MLS#: 21203231
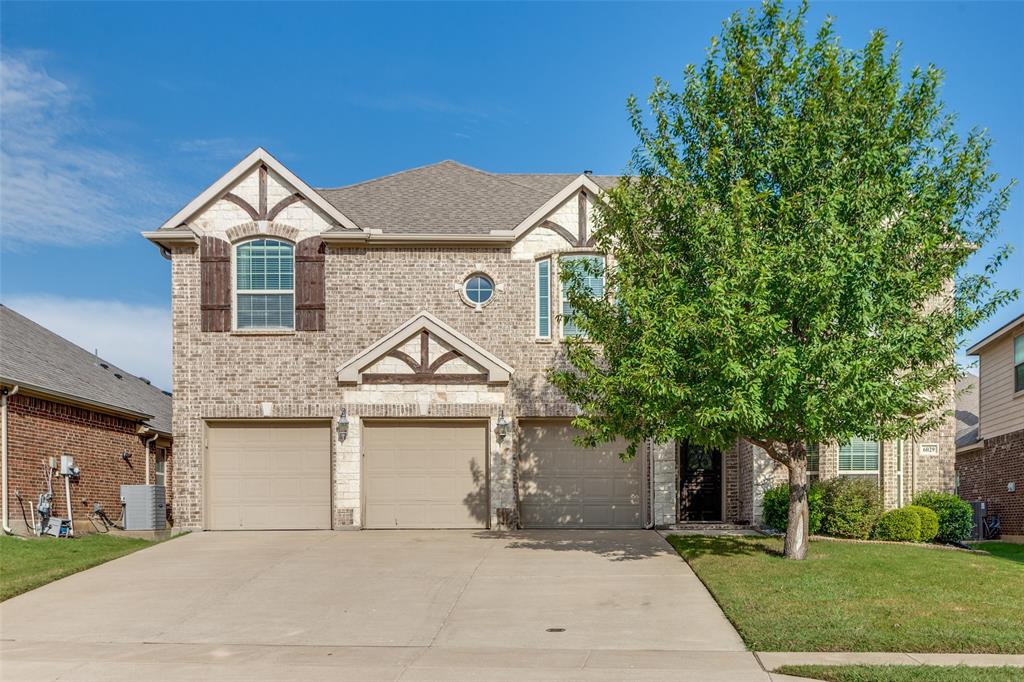
Fort Worth
6029 Lacebark Elm Drive
5 Beds
3 Baths
3,645 Sq.Ft.
$539,997
MLS#: 21086780

Fort Worth
15956 STABLEFORD Road
4 Beds
2 Baths
2,099 Sq.Ft.
$418,335
MLS#: 21184736

Fort Worth
409 Falling Star Drive
4 Beds
2 Baths
1,959 Sq.Ft.
$405,000
MLS#: 21274092

Fort Worth
11705 Netleaf Lane
4 Beds
2 Baths
2,251 Sq.Ft.
$376,000
MLS#: 21212144
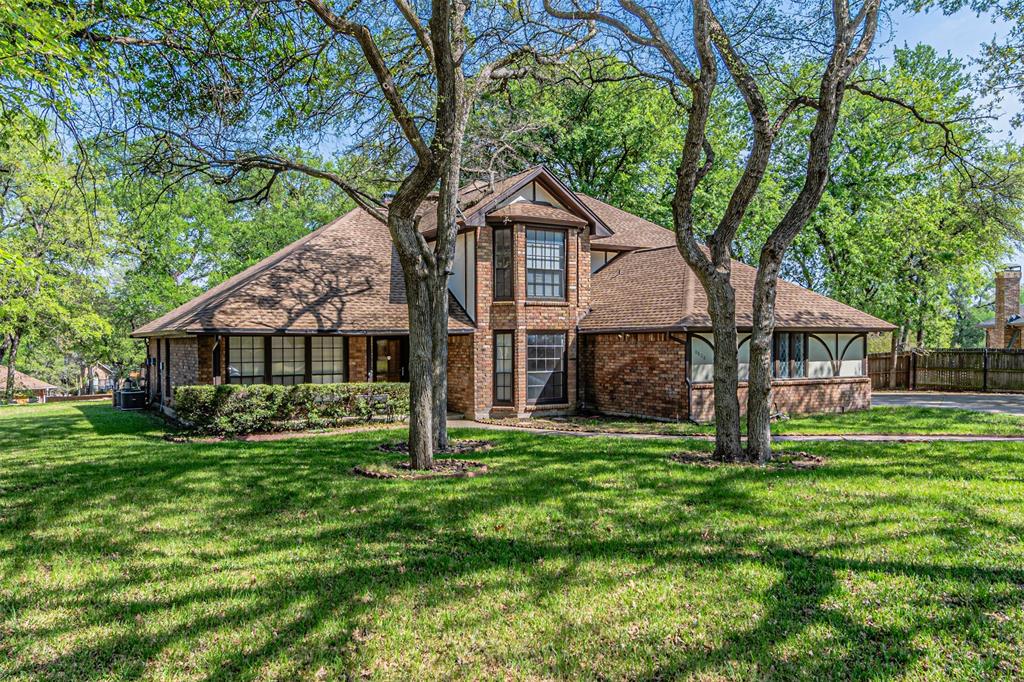
Fort Worth
8808 Sylvan Court
4 Beds
4 Baths
3,845 Sq.Ft.
$474,900
MLS#: 21222290
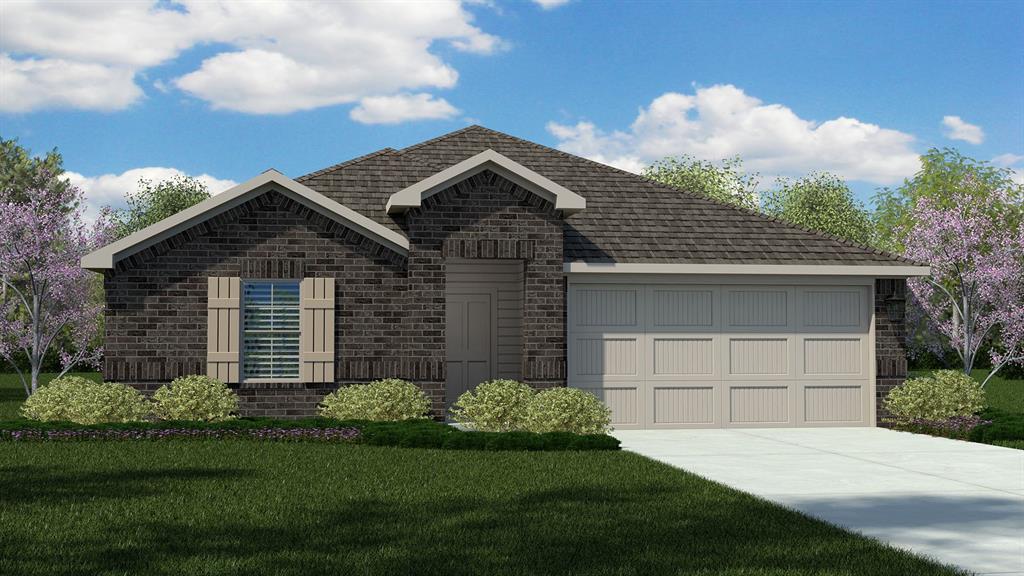
Fort Worth
8405 BLUEBONNET BEND Road
4 Beds
2 Baths
2,082 Sq.Ft.
$380,685
MLS#: 21290606
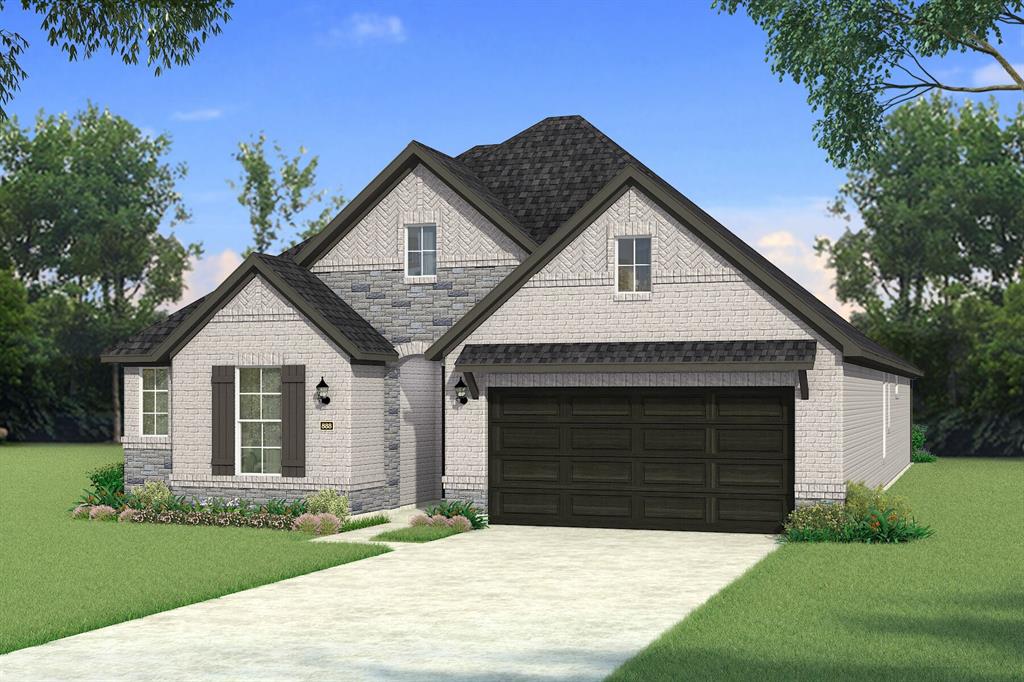
Fort Worth
841 Blue Fescue Road
4 Beds
3 Baths
2,309 Sq.Ft.
$449,145
MLS#: 21308060
