Features & Amenities

Interior

  • Other Interior Features

    Eat-in Kitchen, Kitchen Island, Open Floorplan, Pantry, High Speed Internet, Smart Home

  • Total Bedrooms

    4

  • Bathrooms

    2

  • Basement YN

    NO

  • Cooling YN

    YES

  • Cooling

    Ceiling Fan(s), Central Air, Electric

  • Heating YN

    YES

  • Heating

    Exhaust Fan, Central, Natural Gas

  • Pet friendly

    N/A

Exterior

  • Garage

    Yes

  • Garage spaces

    2

  • Construction Materials

    Brick, Frame

  • Parking

    Garage, Garage Door Opener, Garage Faces Front, Attached

  • Patio and Porch Features

    Covered, Rear Porch

  • Pool

    No

  • Waterfront YN

    NO

Area & Lot

  • Lot Features

    Corner Lot, Few Trees, Interior Lot, Landscaped, Subdivided

  • Lot Size(acres)

    0.1377

  • Lot Size(square feet)

    5,998

  • Property Type

    Residential

  • Property Sub Type

    Single Family Residence

  • Architectural Style

    Traditional

Price

  • Sales Price

    $418,335

  • Sq. Footage

    2,099

  • Price/SqFt

    $199

HOA

  • Association

    YES

  • Association Fee

    $665

  • Association Fee Frequency

    Annually

  • Association Fee Includes

    N/A

School District

  • Elementary School

    Hatfield

  • Middle School

    Chisholmtr

  • High School

    Northwest

Property Features

  • New Construction

    YES

  • Foundation Details

    Slab

  • Sewer

    Public Sewer

  • Water Source

    Public

Schedule a Showing

Showing scheduled successfully.

<
>
IN PERSON
VIA CHAT

What is 3 + 4 ?


Change time

Mortgage calculator

Estimate your monthly mortgage payment, including the principal and interest, property taxes, and HOA. Adjust the values to generate a more accurate rate.

Your payment

Principal and Interest:

$

Property taxes:

$

HOA fees:

$

Total loan payment:

$

Total interest amount:

$

Location

County

Denton

Elementary School

Hatfield

Middle School

Chisholmtr

High School

Northwest

Listing Courtesy of Stephen Kahn , Century 21 Mike Bowman, Inc.

RealHub Information is provided exclusively for consumers' personal, non-commercial use, and it may not be used for any purpose other than to identify prospective properties consumers may be interested in purchasing. All information deemed reliable but not guaranteed and should be independently verified. All properties are subject to prior sale, change or withdrawal. RealHub website owner shall not be responsible for any typographical errors, misinformation, misprints and shall be held totally harmless.

Agent Joe Boston

AGENT

Joe Boston

Call Joe today to schedule a private showing.


* Listings on this website come from the FMLS IDX Compilation and may be held by brokerage firms other than the owner of this website. The listing brokerage is identified in any listing details. Information is deemed reliable but is not guaranteed. If you believe any FMLS listing contains material that infringes your copyrighted work please click here to review our DMCA policy and learn how to submit a takedown request.© 2024 FMLS.
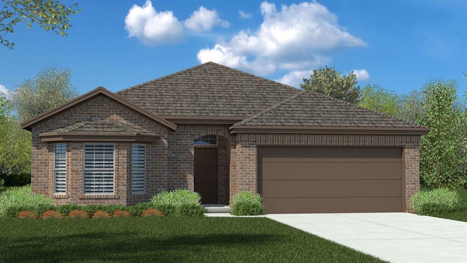
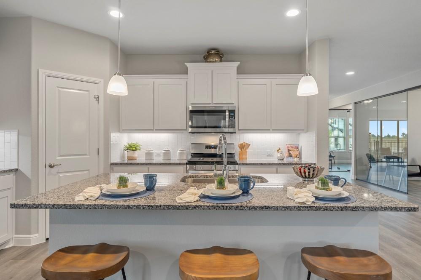
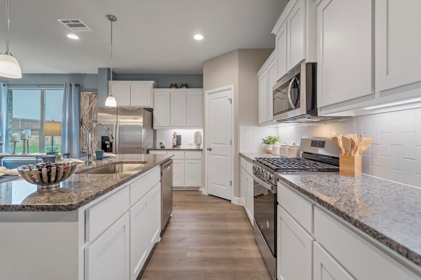
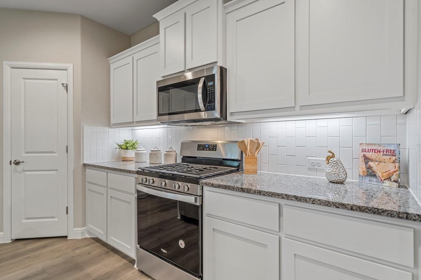
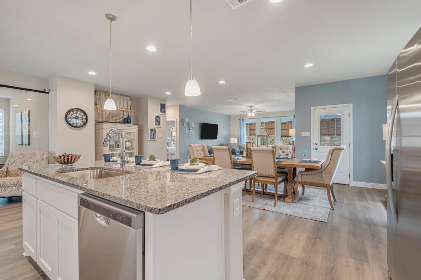
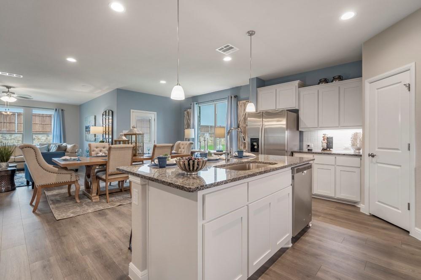
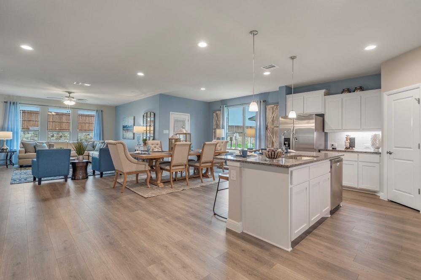
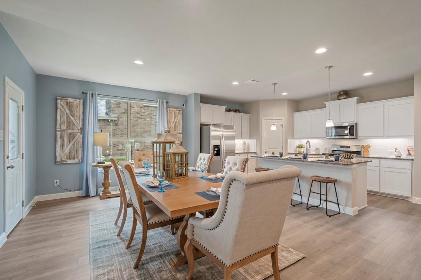
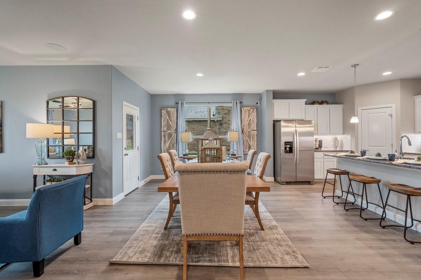
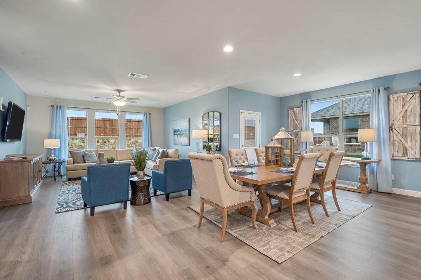
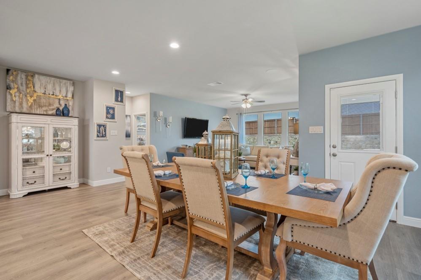
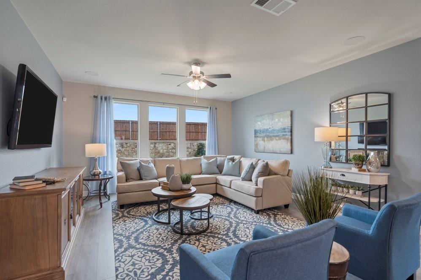
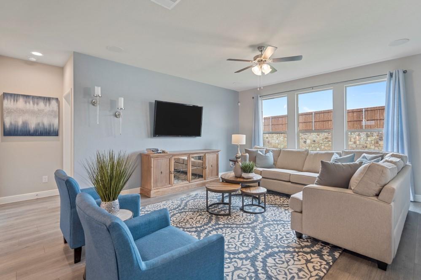
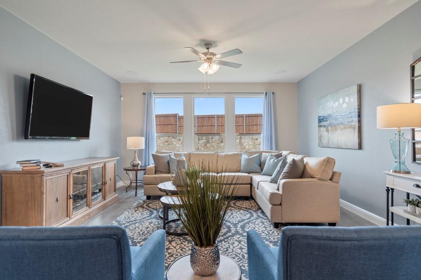
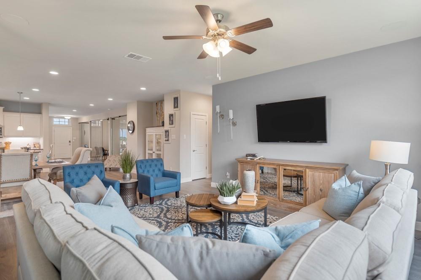
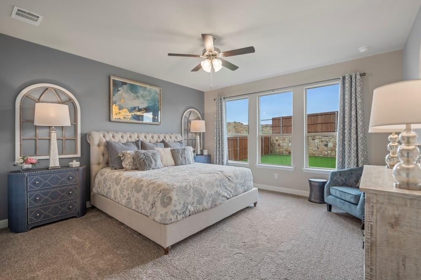
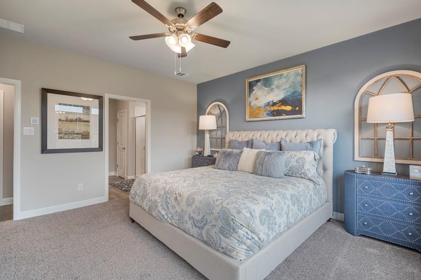
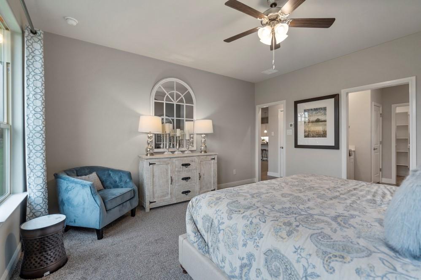
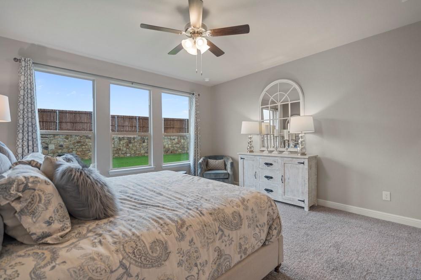
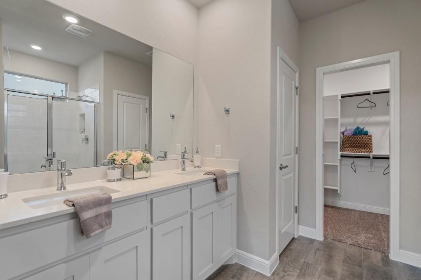
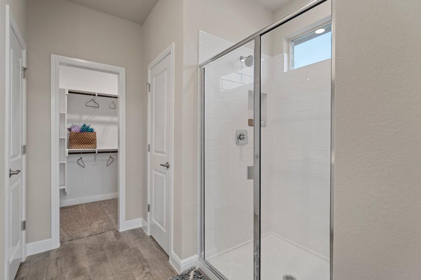
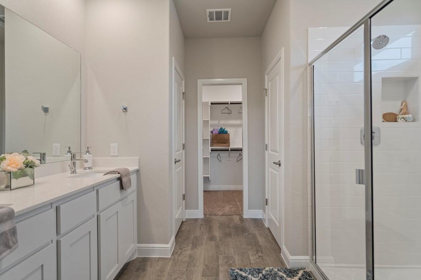
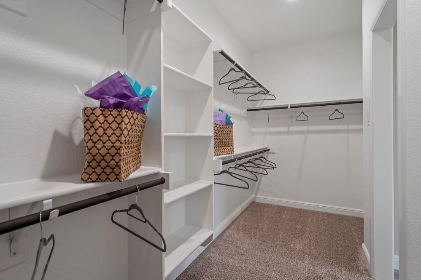
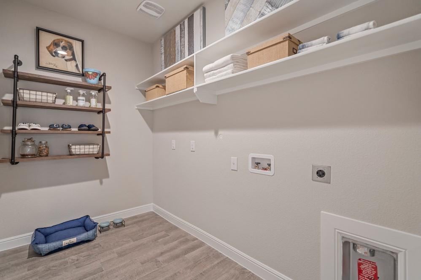
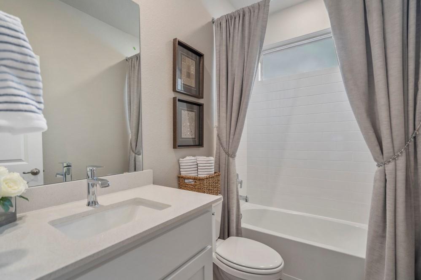
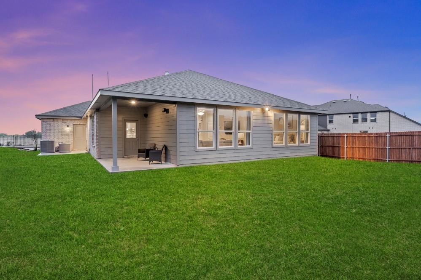
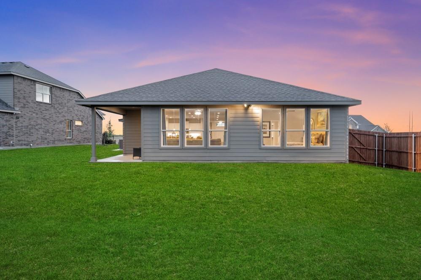
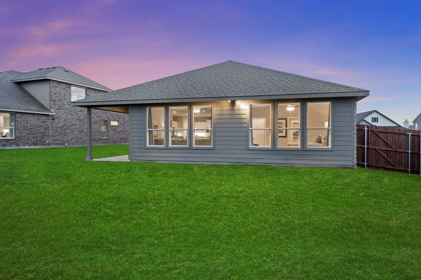
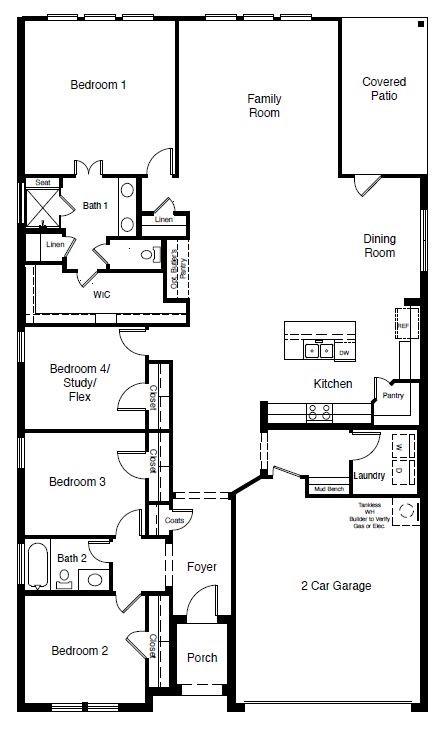
Now selling in D.R Horton's master planned Trails of Elizabeth Creek community in North Fort Worth and Northwest ISD! Spacious open concept single Story 4-2-2 Crownpoint Floorplan-Elevation C, with an estimated Summer completion. Large Chef's Kitchen with Quartz Countertops, Pendant lights, Stainless Steel Appliances with Gas Range, tiled backsplash, and walk-in Pantry. Spacious Living at the rear of the home and luxurious main Bedroom with dual sink quartz topped Vanity, garden tub, separate Shower, and walk-in Closet. Designer package including tiled Entry, Halls and Wet areas plus America's Smart Home Technology package. Quartz topped Vanity in second Bath. Mud bench, Front exterior coach lights, tankless Water Heater, covered back Patio, 6 ft fenced backyard, landscape pkg with full sod and Sprinkler System, and much more! Community Pool, Cabana, playgrounds, Tot Lot and Lazy River. Close proximity to Golf, DFW Airport, TMS, Tanger Outlet Mall, Restaurants, I-35W and HWY 114.

15956 STABLEFORD Road

Message successfully sent.

What would you like to know?

What is 3 + 4 ?

I agree to receive email communication and understand I can unsubscribe at any time.

I agree to be contacted by Next Level Realty Group via call, email, and text for real estate services. To opt out, you can reply 'stop' at any time or reply 'help' for assistance. You can also click the unsubscribe link in the emails. Message and data rates may apply. Message frequency may vary. Privacy Policy

Related Properties

This beautiful home has 2106 sq. ft. of living space. I a quite treelined street. There is 4 bedrooms and 2.5 bath. The house also comes equipped with a coved patio and may other features.
#21063630

Fort Worth

7516 lake arrowhead dr

4 Beds

2 Baths

2,106 Sq.Ft.

$400,000

MLS#: 21063630

Featuring 5 spacious bedrooms, each with its own walk-in closet, plus a large upstairs gameroom, this home offers plenty of space for everyone. The open-concept living and dining areas create a bright, welcoming flow perfect for entertaining. Step outside to a private backyard overlooking city lights and a peaceful greenbelt — your own retreat after a long day.

Conveniently located near Dallas and Fort Worth, with easy access to Highway 30, this home blends modern style, comfort, and location all in one.
#21084883

Fort Worth

7612 Duck Bay Road

5 Beds

3 Baths

2,968 Sq.Ft.

$459,990

MLS#: 21084883

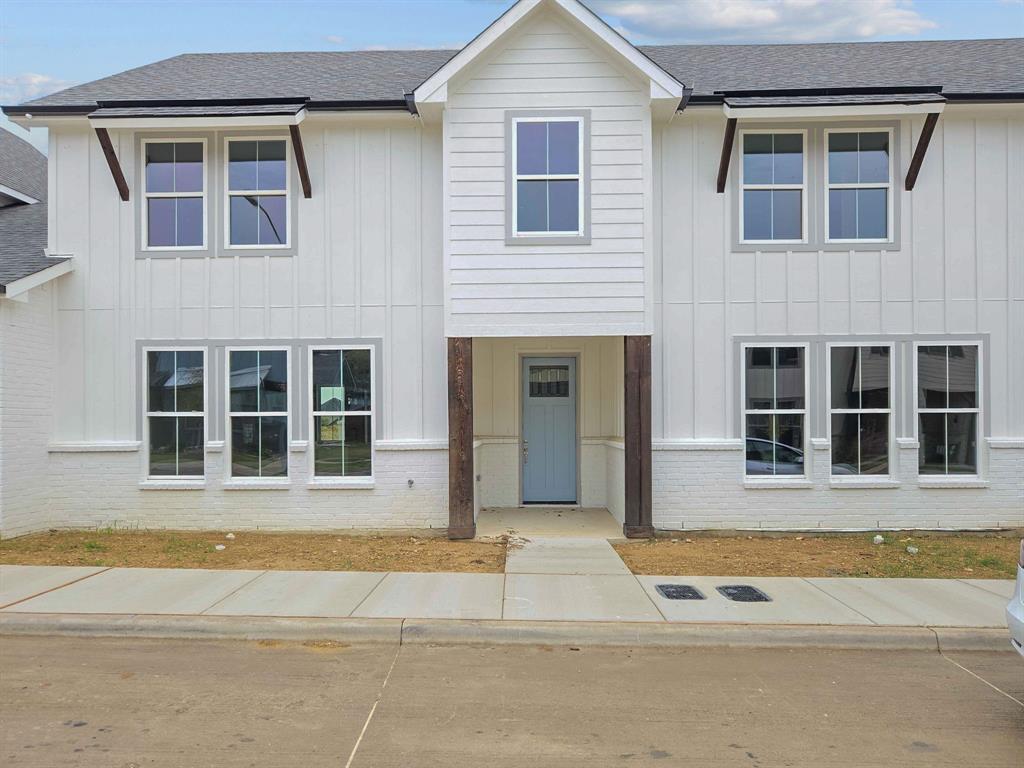
Located in the top-rated Eagle MT-Saginaw ISD, this 2025-built townhome offers modern living in a prime Fort Worth location near shopping, dining, and entertainment. Enjoy an open-concept layout with luxury vinyl plank flooring, a chef-inspired kitchen featuring stone countertops, SS appliances, and designer finishes. The upstairs primary suite boasts a spa-like bath with dual sinks and a walk-in shower. Two spacious secondary bedrooms and a full bath complete the second level. Backed by a 1-2-10 builder warranty for peace of mind. Don't miss this incredible opportunity!
#20866159

Fort Worth

9565 Thorncrown Lane

3 Beds

2 Baths

1,907 Sq.Ft.

$337,900

MLS#: 20866159

Located in the top-rated Eagle MT-Saginaw ISD, this 2025-built townhome offers modern living in a prime Fort Worth location near shopping, dining, and entertainment. Enjoy an open-concept layout with luxury vinyl plank flooring, a chef-inspired kitchen featuring stone countertops, SS appliances, and designer finishes. The upstairs primary suite boasts a spa-like bath with dual sinks and a walk-in shower. Two spacious secondary bedrooms and a full bath complete the second level. Backed by a 1-2-10 builder warranty for peace of mind. Don't miss this incredible opportunity!
#20866178

Fort Worth

9569 Thorncrown Lane

3 Beds

2 Baths

1,907 Sq.Ft.

$337,900

MLS#: 20866178

Stylish & Energy-Efficient Living Near Downtown Fort Worth!
Welcome to this beautifully crafted home located in a peaceful community just minutes from downtown Fort Worth. This thoughtfully designed McKinnon floor plan features a spacious primary suite on the main level with a spa-inspired bathroom and large walk-in closet—your perfect daily retreat.
The interior is elegantly finished with bright white cabinetry, sleek granite countertops, cool grey EVP flooring, and soft-toned carpet—all part of the sought-after Distinct design package. The open-concept layout is ideal for entertaining and everyday living.

Enjoy neighborhood amenities like scenic parks, walking trails, a resort-style pool, playground, and a vibrant community center. With quick access to Business 287 and major highways, commuting is a breeze.

Built with advanced energy-efficient features, this home not only brings style and comfort but also long-term savings.

Perfect for families, first-time buyers, or investorsdon’t miss this opportunity!
#21168614

Fort Worth

10529 Tuxinaw Trail

3 Beds

2 Baths

2,450 Sq.Ft.

$374,999

MLS#: 21168614

Stunning move-in ready home in a sought-after gated community offering comfort, style, and resort-style amenities!
Fresh paint, brand-new flooring throughout (no carpet), new tankless water heater, new AC for the second floor, a premium built-in stove valued at approximately $4,000, freshly stained fence and deck and newly planted front yard grass make this home truly stand out.
 This light and bright home features a desirable open floor plan, a spacious living area that flows into an entertainer’s kitchen with granite countertops and stainless steel appliances. The downstairs primary suite offers a private retreat, and the home also located on the first floor is a private office that can be used as a study, library, or even an additional bedroom. Upstairs offers a versatile game room or second living area along with three additional bedrooms. Step outside to a covered patio overlooking a large backyard — perfect for outdoor gatherings, grilling, or simply unwinding.
Residents of this private gated community enjoy resort-style amenities including a community pool, scenic jogging trails, and bike paths that support an active lifestyle. Ideally located near I-35W with easy access to shopping, dining, and highly rated Keller ISD schools, this home truly offers the best of luxury, convenience, and community living. Homes with these features and updates in this location don’t come along often — don’t miss your opportunity!
#21203231

Fort Worth

7133 Old Santa Fe Trail

4 Beds

2 Baths

2,894 Sq.Ft.

$499,999

MLS#: 21203231

This like new, barely lived in smart home, features an open layout perfect for modern living. The spacious upgraded kitchen is ready for action—whether you’re whipping up a gourmet meal or just reheating takeout like a pro. With plenty of counter space and room to gather, it’s the true heart of the home. The fireplace is plumbed for gas. And here’s the real win: every single bedroom comes with its own walk-in closet—because we all deserve a little extra space for shoes, storage, or that online shopping habit we’re not discussing. The primary bedroom is on the first floor, and an additional first-floor bedroom is ideal for guests, generational living, or that one friend that shows up announced. The private study near the entry is perfect for working from home. The upstairs area is a place for the kids to hang out with two more bedrooms, a full bath, a loft, and a game room -you'll never see them!  Step outside and you’ll find the perfect spot for morning coffee, evening unwinding, or pretending you enjoy yard work. The large corner lot could make dreams for a pool a reality.  There is natural gas on the patio - no more running out of propane!- plumbed for whole house filtration, and an option for gas or electric for your dryer.
#21228302

Fort Worth

5961 Halls Lake Loop

4 Beds

3 Baths

3,055 Sq.Ft.

$465,000

MLS#: 21228302

Make this condo your own! Montgomery Plaza #1727 is an exceptional 2 bedroom, 2 bathroom residence that offers the ultimate lock-and-leave lifestyle in one of Fort Worth’s most iconic buildings in the most walkable neighborhood. Located on the 7th floor, this condo showcases breathtaking, unobstructed views of the Cultural District through dramatic 16-foot floor-to-ceiling windows that flood the space with natural light.

Originally a historic landmark, Montgomery Plaza was thoughtfully transformed into luxury condominiums featuring resort-style amenities, premier retail, dining, and everyday conveniences all within the building and surrounding pockets on W7th. Residents enjoy a vibrant urban lifestyle just minutes from Downtown Fort Worth, Sundance Square, The Stockyards, the Museum District and Near Southside.

Inside, sophisticated finishes create a timeless yet contemporary aesthetic. Engineered hardwood flooring, museum-smooth walls, transom windows, dark-stained cabinetry, and industrial-inspired architectural details complement the soaring ceilings and expansive open-concept design.

Beyond the residence itself, residents have access to an impressive collection of amenities including a resort-style pool with private cabanas, outdoor cooking and entertaining areas, a fully equipped fitness center, movie theater, and an inviting third-floor owner’s lounge designed for gathering and relaxation.

The property also includes two side-by-side DEEDED parking spaces in the attached garage. Pricing has been adjusted to reflect the estimated repair of the living room wood flooring, presenting an outstanding opportunity to own in one of Fort Worth’s most desirable urban communities. Seller is providing a $10,000 flooring allowance.
#21277948

Fort Worth

2600 W 7th Street 1727

2 Beds

2 Baths

1,263 Sq.Ft.

$369,500

MLS#: 21277948

Welcome home! This spacious 4-bedroom, 2-bath residence is perfectly designed for a growing family. Upon entry, you are greeted by a versatile flex space ideal for a home office, formal dining room, or dedicated play area. The main level flows into an inviting living room, featuring a cozy fireplace, which opens seamlessly to the kitchen and breakfast area. The kitchen boasts granite countertops and offers direct access to the laundry room and the attached two-car garage.

The entire second floor is dedicated to rest and relaxation, housing all four bedrooms, a second dedicated living area, and the master suite. The master bedroom offers exceptional storage with two large walk-in closets. Recent updates include all-new carpeting and new light fixtures throughout the home.

The highlight of the exterior is the private, 16ft x 35ft patio, surrounded by mature vegetation that provides abundant shade, ensuring a cool outdoor escape. A concrete patio slab wraps around the side of the home for easy front access. Location is paramount: enjoy the convenience of walking to Heritage Elementary and Fossil Ridge High School, along with easy highway access and quick commutes to all major shopping and dining centers.
#21273823

Fort Worth

8173 Heritage Place Drive

4 Beds

2 Baths

1,848 Sq.Ft.

$345,000

MLS#: 21273823

Cutest Arlington Heights cottage in Arlington Heights, close to Cultural district, Will Rogers, and Dickies Arena! 500 SQ FT GUEST HOUSE with full bath and kitchenette (House Sq footage - 1140 sq ft 2 bed 1.5, and 500 SQ ft backhouse 1 bed 1 bath). This is a home that lives much bigger than it's small footprint, and a tremendous amount of versatility. Remodeled and ready, it has NEWER WINDOWS (2023) AND NEWER ROOF (2020), and current owners did some upgrades while in the home as well. Large backyard is perfect for an entertaining space, and ready for new owners!
#21203474

Fort Worth

3705 Collinwood Avenue

3 Beds

2 Baths

1,140 Sq.Ft.

$399,000

MLS#: 21203474

 - property

Send a message

Message successfully sent.

Your message

What is 3 + 4 ?

Reason for contacting?

I agree to receive email communication and understand I can unsubscribe at any time.

I agree to be contacted by Next Level Realty Group via call, email, and text for real estate services. To opt out, you can reply 'stop' at any time or reply 'help' for assistance. You can also click the unsubscribe link in the emails. Message and data rates may apply. Message frequency may vary. Privacy Policy

Sign Out

Virtual Assistant

Would you like to take the next step with this property? We can help you schedule a showing or virtual tour, or send you more details.

Yes, I would like more information.

Thank You for Your Reply, One of Our Agents will contact you as soon as possible

No, maybe later.

Thank you, you can always contact me via email, phone number or through the contact form.

Realhub AI

Lucy - Your AI-Powered Realtor

Update Your Temporary Password

Personalize your search

Enter your email and we'll notify you immediately when new listings match what you're looking for.

or enter email address

Already have an account ? Login here

Continue your home search

I agree to receive communications and understand I can unsubscribe at any time.

I agree to be contacted by Next Level Realty Group via call, email, and text for real estate services. To opt out, you can reply 'stop' at any time or reply 'help' for assistance. You can also click the unsubscribe link in the emails. Message and data rates may apply. Message frequency may vary. Privacy Policy

Already have an account ? Login here

We use cookies

We use cookies primarily for analytics to enhance your experience. By accepting, you agree to our use of these cookies. You can manage your preferences or learn more about our cookies policy.