Features & Amenities

Interior

  • Other Interior Features

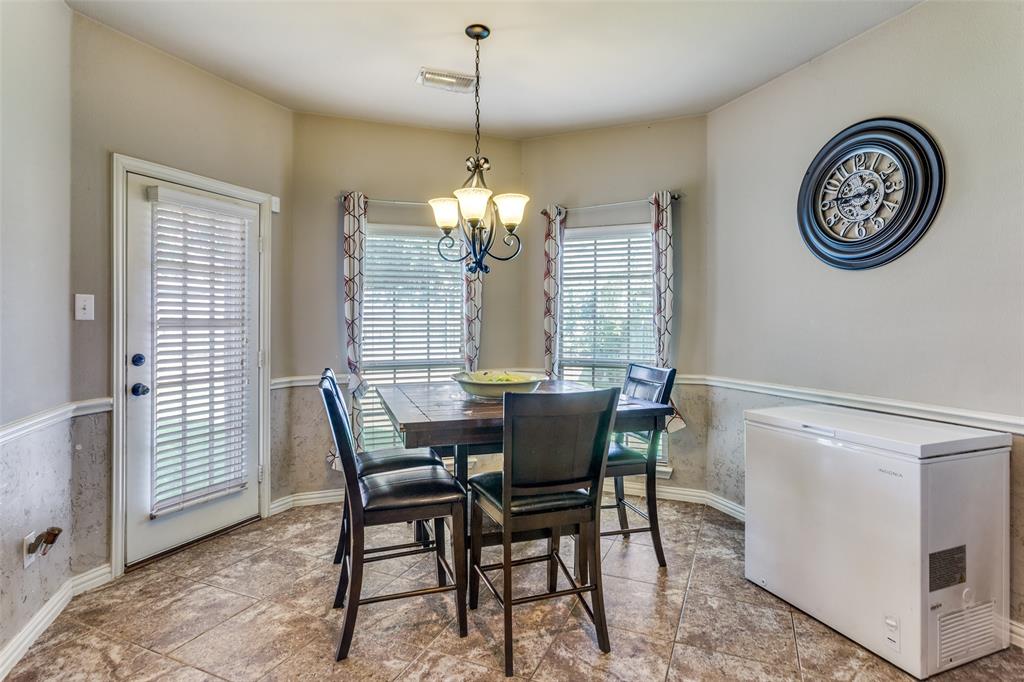
    Double Vanity, Eat-in Kitchen, Kitchen Island, Open Floorplan, Pantry, Vaulted Ceiling(s), Walk-In Closet(s), High Speed Internet

  • Total Bedrooms

    5

  • Bathrooms

    3

  • 1/2 Bathrooms

    1

  • Basement YN

    NO

  • Fireplace YN

    YES

  • Pet friendly

    N/A

Exterior

  • Garage

    Yes

  • Garage spaces

    3

  • Parking

    Concrete, Garage, Garage Door Opener, Garage Faces Front, Kitchen Level, Oversized, Attached

  • Pool

    No

  • Waterfront YN

    NO

Area & Lot

  • Lot Size(acres)

    0.17

  • Lot Size(square feet)

    7,405

  • Property Type

    Residential

  • Property Sub Type

    Single Family Residence

Price

  • Sales Price

    $539,997

  • Tax Amount

    $11,323

  • Sq. Footage

    3,645

  • Price/SqFt

    $148

HOA

  • Association

    YES

  • Association Fee

    $120

  • Association Fee Frequency

    Quarterly

  • Association Fee Includes

    N/A

School District

  • Elementary School

    Dallas Park

  • Middle School

    Crowley

  • High School

    North Crowley

Property Features

  • Sewer

    Public Sewer

  • Tax Lot

    2

  • Water Source

    Public

Schedule a Showing

Showing scheduled successfully.

<
>
IN PERSON
VIA CHAT

What is 3 + 4 ?


Change time

Mortgage calculator

Estimate your monthly mortgage payment, including the principal and interest, property taxes, and HOA. Adjust the values to generate a more accurate rate.

Your payment

Principal and Interest:

$

Property taxes:

$

HOA fees:

$

Total loan payment:

$

Total interest amount:

$

Location

County

Tarrant

Elementary School

Dallas Park

Middle School

Crowley

High School

North Crowley

Listing Courtesy of Patricia Choice , LPT Realty, LLC

RealHub Information is provided exclusively for consumers' personal, non-commercial use, and it may not be used for any purpose other than to identify prospective properties consumers may be interested in purchasing. All information deemed reliable but not guaranteed and should be independently verified. All properties are subject to prior sale, change or withdrawal. RealHub website owner shall not be responsible for any typographical errors, misinformation, misprints and shall be held totally harmless.

Agent Joe Boston

AGENT

Joe Boston

Call Joe today to schedule a private showing.


* Listings on this website come from the FMLS IDX Compilation and may be held by brokerage firms other than the owner of this website. The listing brokerage is identified in any listing details. Information is deemed reliable but is not guaranteed. If you believe any FMLS listing contains material that infringes your copyrighted work please click here to review our DMCA policy and learn how to submit a takedown request.© 2024 FMLS.
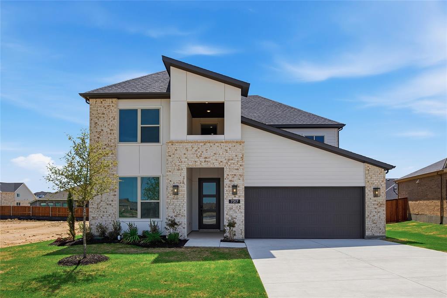
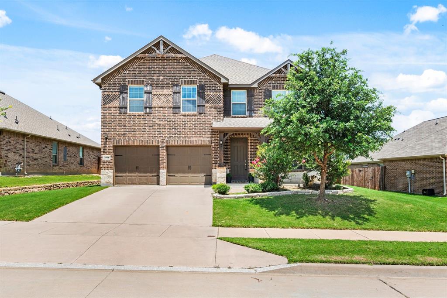
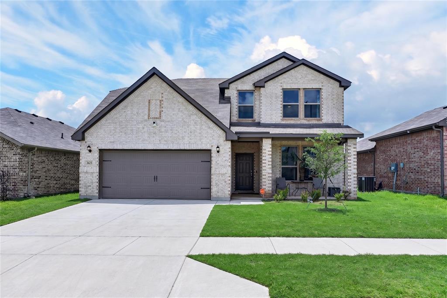
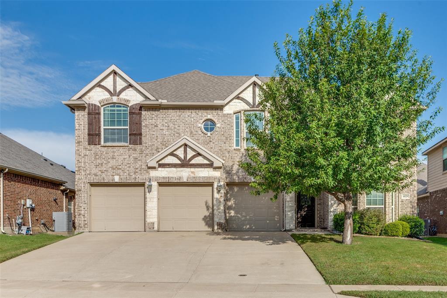
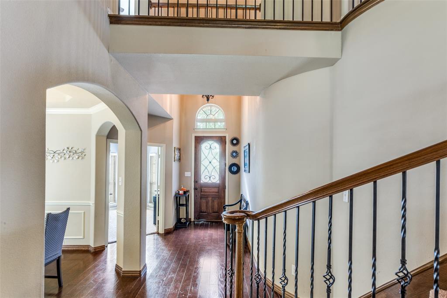
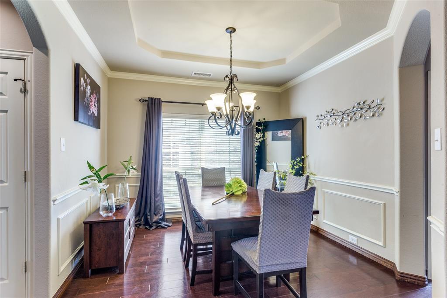
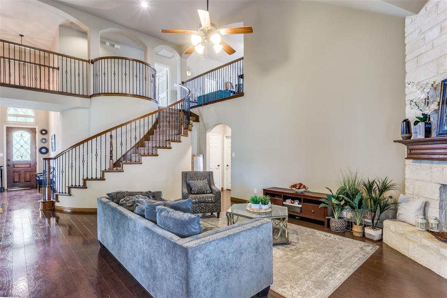
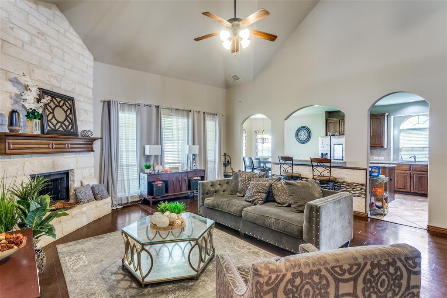
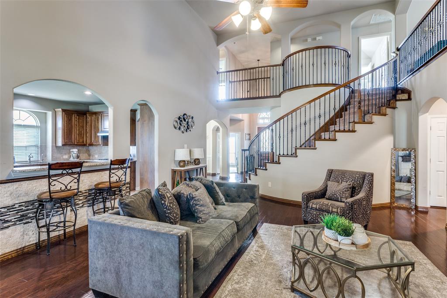
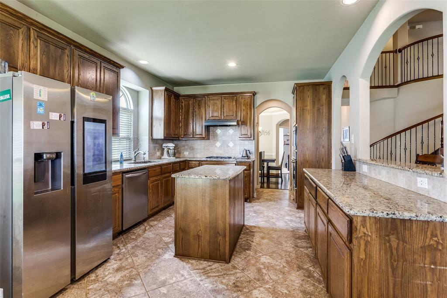
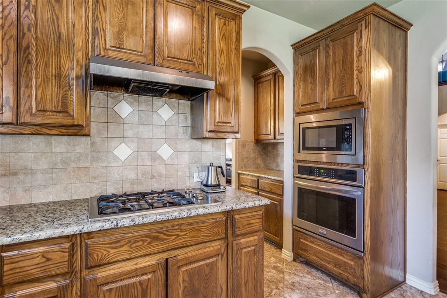
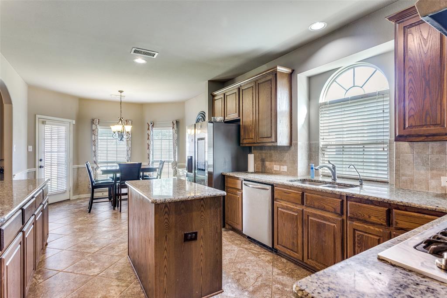
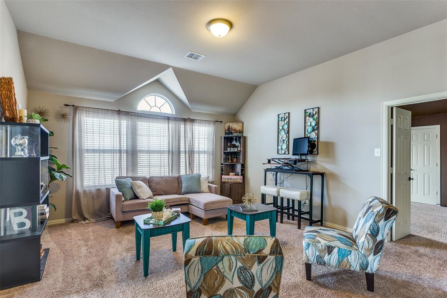
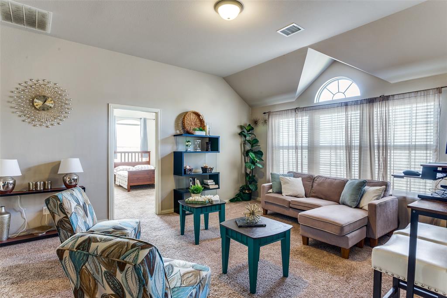
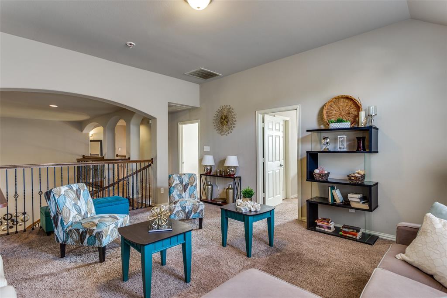
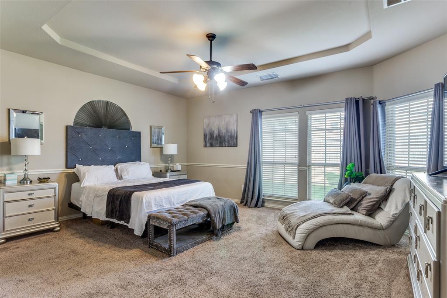
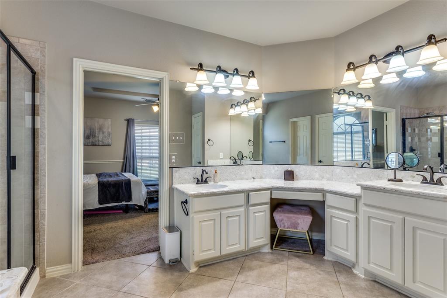
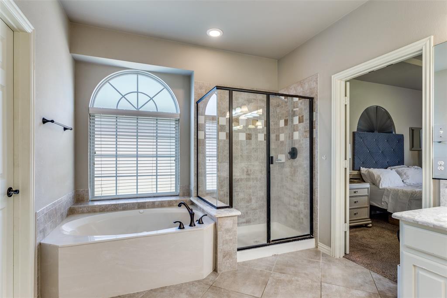
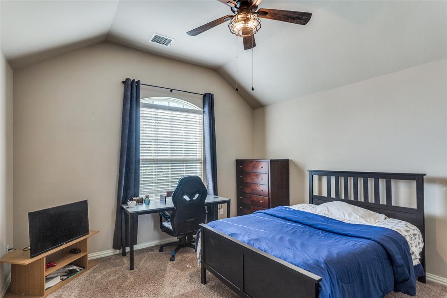
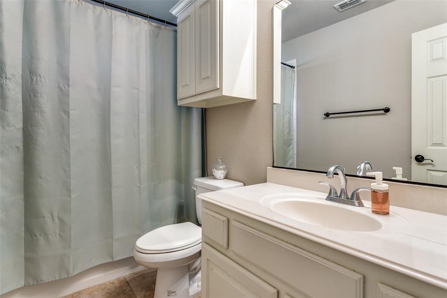
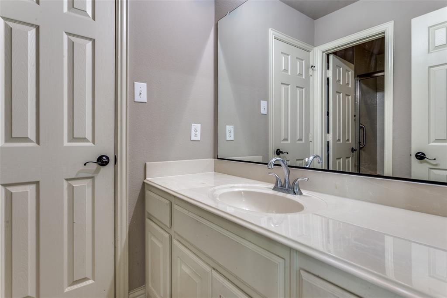
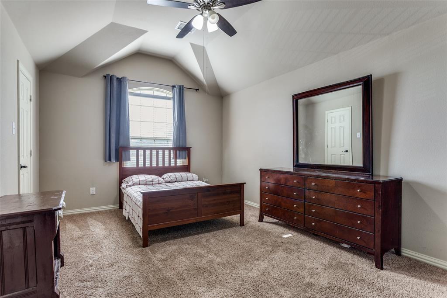
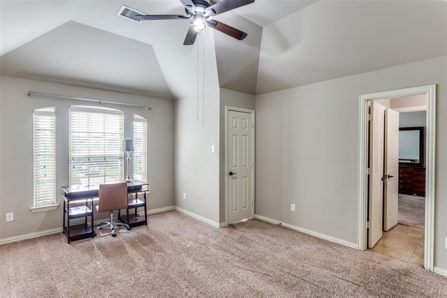
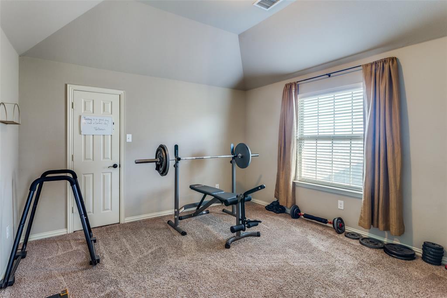
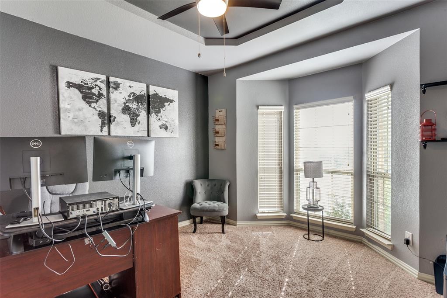
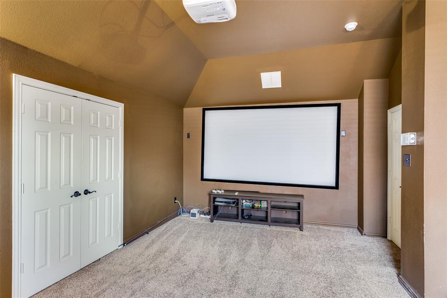
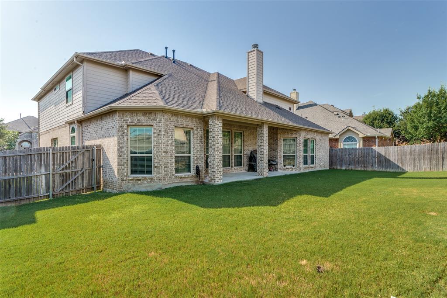
Welcome to this stunning home in the desirable Primrose Crossing. This beautifully maintained home offers five spacious bedrms, four luxurious baths, and a three car garage. The heart of the home is the modern kitchen, featuring granite type countertops, ss appliances, and a large island for meal prep and gatherings, along with a Butler's pantry for extra storage and organization. Enjoy cozy evenings by the decorative fireplace in the open living room. The home also boasts an elegant office, a spacious game room for family fun, and a theatre room for movie nights. With its impeccable condition and thoughtful details, this home is a true gem. Don't miss the chance to make it your own!

6029 Lacebark Elm Drive

Message successfully sent.

What would you like to know?

What is 3 + 4 ?

I agree to receive email communication and understand I can unsubscribe at any time.

I agree to be contacted by Next Level Realty Group via call, email, and text for real estate services. To opt out, you can reply 'stop' at any time or reply 'help' for assistance. You can also click the unsubscribe link in the emails. Message and data rates may apply. Message frequency may vary. Privacy Policy

Related Properties

Featuring 5 spacious bedrooms, each with its own walk-in closet, plus a large upstairs gameroom, this home offers plenty of space for everyone. The open-concept living and dining areas create a bright, welcoming flow perfect for entertaining. Step outside to a private backyard overlooking city lights and a peaceful greenbelt — your own retreat after a long day.

Conveniently located near Dallas and Fort Worth, with easy access to Highway 30, this home blends modern style, comfort, and location all in one.
#21084883

Fort Worth

7612 Duck Bay Road

5 Beds

3 Baths

2,968 Sq.Ft.

$459,990

MLS#: 21084883

Stunning move-in ready home in a sought-after gated community offering comfort, style, and resort-style amenities!
Fresh paint, brand-new flooring throughout (no carpet), new tankless water heater, new AC for the second floor, a premium built-in stove valued at approximately $4,000, freshly stained fence and deck and newly planted front yard grass make this home truly stand out.
 This light and bright home features a desirable open floor plan, a spacious living area that flows into an entertainer’s kitchen with granite countertops and stainless steel appliances. The downstairs primary suite offers a private retreat, and the home also located on the first floor is a private office that can be used as a study, library, or even an additional bedroom. Upstairs offers a versatile game room or second living area along with three additional bedrooms. Step outside to a covered patio overlooking a large backyard — perfect for outdoor gatherings, grilling, or simply unwinding.
Residents of this private gated community enjoy resort-style amenities including a community pool, scenic jogging trails, and bike paths that support an active lifestyle. Ideally located near I-35W with easy access to shopping, dining, and highly rated Keller ISD schools, this home truly offers the best of luxury, convenience, and community living. Homes with these features and updates in this location don’t come along often — don’t miss your opportunity!
#21203231

Fort Worth

7133 Old Santa Fe Trail

4 Beds

2 Baths

2,894 Sq.Ft.

$499,999

MLS#: 21203231
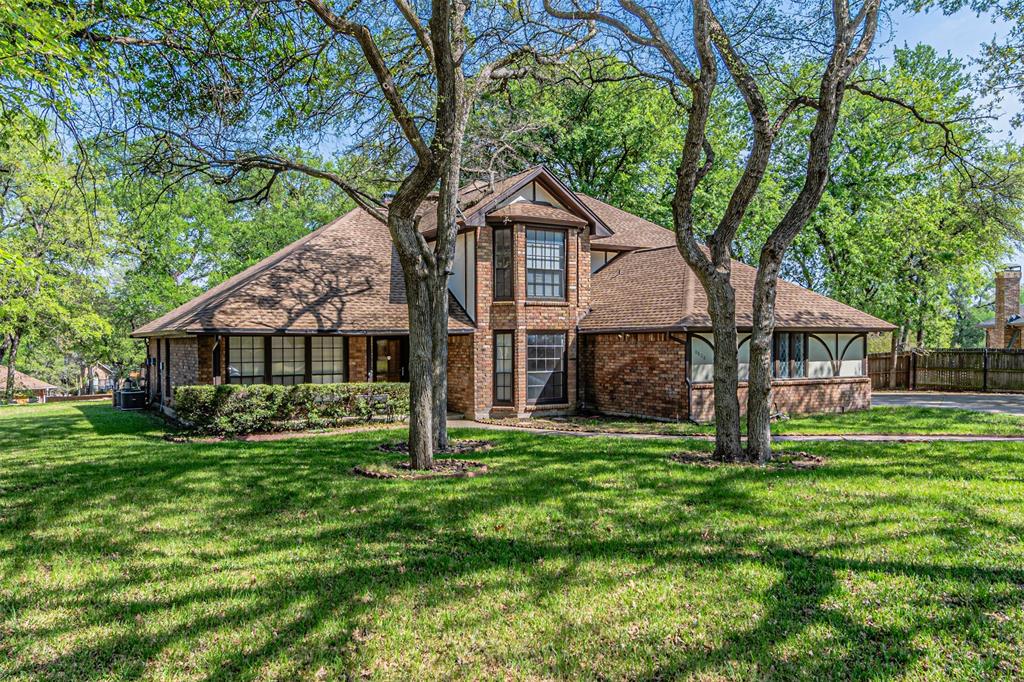
Beautiful two-story home on a corner lot, fully upgraded in 2025. This stunning residence offers 4 bedrooms, 2.5 baths, a private office, and a spacious game room. The open-concept floor plan is perfect for comfortable living and entertaining.

Upgrades include a fully renovated kitchen, tile flooring throughout the home, new carpet in the upstairs and primary bedroom, upgraded stair railing, new front door, added office door, upgraded TV wall with fireplace, all bathroom vanities replaced, fresh interior paint, new ceiling lights and chandelier, all outlets replaced, and a Tesla charger installed. Front and backyard landscaping completed with added flower beds.

The kitchen features a large island and generous counter space overlooking the bright living area filled with natural light. The oversized primary suite includes a spa-style bath and a large walk-in closet. Upstairs offers three bedrooms, a full bath, and a game room.

Located in West Fork Ranch in Fort Worth, TX, with a community pool, walking trails, a playground, and a dog park. Convenient access to I-35W and Hwy 820, and close to shopping and dining at Alliance Town Center, and located within Keller ISD.
#21193615

Fort Worth

2337 Buelingo Lane

4 Beds

2 Baths

3,408 Sq.Ft.

$519,000

MLS#: 21193615

This like new, barely lived in smart home, features an open layout perfect for modern living. The spacious upgraded kitchen is ready for action—whether you’re whipping up a gourmet meal or just reheating takeout like a pro. With plenty of counter space and room to gather, it’s the true heart of the home. The fireplace is plumbed for gas. And here’s the real win: every single bedroom comes with its own walk-in closet—because we all deserve a little extra space for shoes, storage, or that online shopping habit we’re not discussing. The primary bedroom is on the first floor, and an additional first-floor bedroom is ideal for guests, generational living, or that one friend that shows up announced. The private study near the entry is perfect for working from home. The upstairs area is a place for the kids to hang out with two more bedrooms, a full bath, a loft, and a game room -you'll never see them!  Step outside and you’ll find the perfect spot for morning coffee, evening unwinding, or pretending you enjoy yard work. The large corner lot could make dreams for a pool a reality.  There is natural gas on the patio - no more running out of propane!- plumbed for whole house filtration, and an option for gas or electric for your dryer.
#21228302

Fort Worth

5961 Halls Lake Loop

4 Beds

3 Baths

3,055 Sq.Ft.

$465,000

MLS#: 21228302

SELLER FINANCING MAY BE POSSIBLE! 

Welcome to this stately Colonial-style home nestled in the heart of Fort Worth, just one lot away from the historic and highly prestigious Meadowbrook Golf Course which recently underwent a multi-million dollar renovation. Rich in character and surrounded by mature trees, this property blends classic architecture with generous living space and exceptional entertaining potential!  

Boasting 5 spacious bedrooms and 3 full bathrooms, the home offers room for everyone. The traditional Colonial design features elegant symmetry, charming details, and expansive living areas filled with natural light. Upstairs, enjoy a private second-level patio deck—perfect for morning coffee, evening gatherings, or overlooking the peaceful surroundings.

Adding incredible flexibility and value, the property includes a fully equipped guest quarters complete with its own kitchen, bedroom, and bathroom—ideal for multigenerational living, extended guests, or potential rental income! 

With generous indoor and outdoor spaces, this home is perfect for hosting gatherings, holiday celebrations, or simply enjoying the comfort of a distinguished residence in one of Fort Worth’s historic areas.

A rare opportunity to own a piece of classic charm in a prime location—schedule your private showing today!
#21172693

Fort Worth

5120 Barnett Street

5 Beds

2 Baths

2,391 Sq.Ft.

$590,000

MLS#: 21172693

Welcome to 7541 Pondview Lane—an exceptional Highland Home, lovingly maintained by its original owner and nestled in the highly sought-after Tavolo Park community. This stunning single-story home offers 4 spacious bedrooms, 3 full bathrooms, and a private study, perfectly designed for today’s lifestyle. The open-concept floor plan showcases soaring ceilings, abundant natural light, and elegant finishes throughout. At the heart of the home, the gourmet kitchen features granite countertops, a large center island, and generous cabinetry, seamlessly flowing into the inviting living room with a cozy gas fireplace—ideal for both everyday living and entertaining. Step outside to a covered patio overlooking a beautifully landscaped backyard, perfect for relaxing evenings or weekend gatherings. Additional highlights include a two-car garage and energy-efficient construction. Residents of Tavolo Park enjoy resort-style amenities including a community pool, clubhouse, scenic walking trails, playgrounds, and green spaces. Conveniently located with easy access to Chisholm Trail Parkway and downtown Fort Worth, and zoned to Crowley ISD, this home offers comfort, convenience, and community all in one.
#21197295

Fort Worth

7541 Pondview Lane

4 Beds

3 Baths

2,927 Sq.Ft.

$525,000

MLS#: 21197295

Stunning Remodeled Home in a Highly Desirable Central Location! Welcome to this exceptional 4-bedroom, 4-bathroom home offering over-the-top comfort, style, and functionality in a neighborhood where homes rarely become available. Thoughtfully remodeled and meticulously maintained, this spacious residence features two primary suites, making it ideal for multi-generational living or accommodating guests with ease.
Step inside to discover soaring vaulted ceilings and an impressive open-concept design that seamlessly connects the oversized living room, dining area, and beautifully updated kitchen. The chef-inspired kitchen boasts stainless steel appliances, granite countertops, abundant cabinetry, and ample space for entertaining. The downstairs primary suite is a true retreat, featuring generous space, luxurious finishes, and private access to the expansive wooden deck. A dual-sided fireplace and entertaining bar create the perfect atmosphere for gatherings with family and friends.
Upstairs, you'll find a large media room, three additional bedrooms, including a second primary suite, and plenty of room for everyone to spread out and enjoy. Outside, relax on the covered back patio or enjoy your private deck overlooking the backyard. This solid brick home combines timeless construction with modern updates throughout. Conveniently located with quick access to Loop 820, downtown Fort Worth, and I-30 for an easy commute to Dallas, you'll enjoy being close to shopping, dining, entertainment, and everything the Metroplex has to offer.
Homes in this sought-after neighborhood rarely hit the market—don't miss your opportunity to make this incredible property your own. Schedule your private showing today!
#21222290

Fort Worth

8808 Sylvan Court

4 Beds

4 Baths

3,845 Sq.Ft.

$474,900

MLS#: 21222290
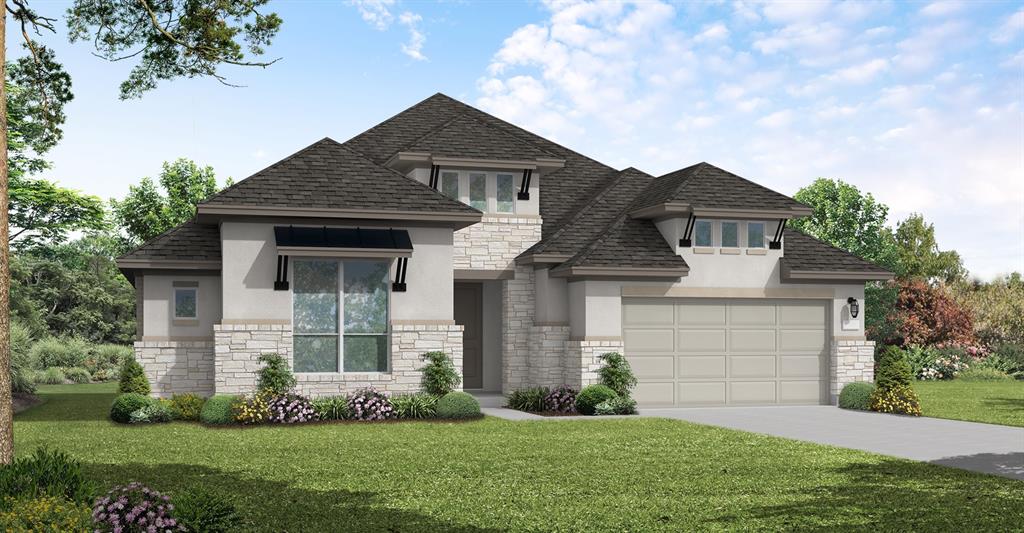
MLS# 21285508 - Built by Ladera Living - Sep 2026 completion! ~ Welcome to the Arabella, a beautifully designed, move-in ready home in Ladera Living Tavolo Park, ideally situated on a premium corner homesite. Offering 2 bedrooms, 2 bathrooms, a private study, and 1,877 square feet of thoughtfully designed living space, this home blends comfort, style, and low-maintenance living. Step inside to an airy open-concept layout where soaring ceilings and a wall of windows flood the home with natural light. The kitchen, dining, and living areas flow seamlessly together, creating an inviting atmosphere perfect for entertaining or relaxing beside the cozy gas-log fireplace. Designed with both functionality and connection in mind, the kitchen features expansive counter space, a large center island with breakfast bar seating, and a gas cooktop — making everyday living and hosting effortless. The private primary suite serves as a peaceful retreat with dual vanities, an oversized walk-in shower, and a spacious walk-in closet. A separate guest suite with its own bath provides privacy and comfort for visitors, while the dedicated study offers flexible space for a home office, reading room, or hobby area. Enjoy year-round outdoor living on the covered patio complete with an outdoor fireplace — the perfect place to unwind. Residents of Ladera Living Tavolo Park enjoy a lock-and-leave lifestyle with resort-style amenities, a vibrant HUB, and a connected, active community designed for what’s next.
#21285508

Fort Worth

5953 Carmona Trail

2 Beds

2 Baths

1,877 Sq.Ft.

$562,680

MLS#: 21285508

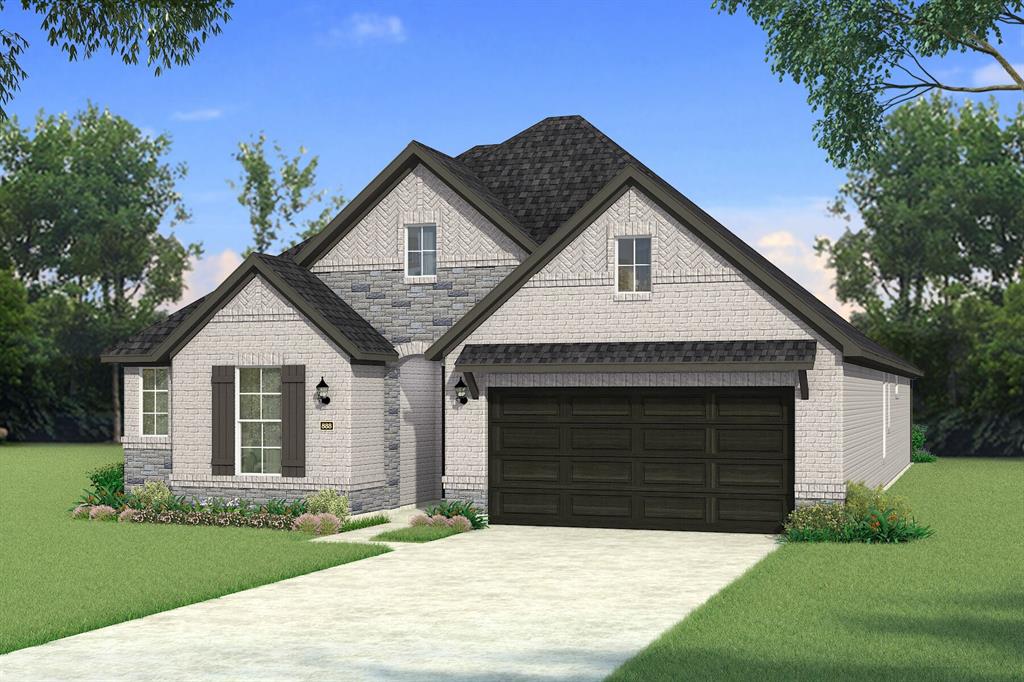
MLS# 21308213 - Built by Coventry Homes - Oct 31 2026 completion! ~ The Newark floor plan is a beautifully designed one-story home that features four bedrooms and three and a half bathrooms, perfectly balancing comfort and convenience. The open-concept layout highlights a spacious living area that connects seamlessly with the kitchen and dining room, making it ideal for entertaining. The primary suite is a true retreat with a large walk-in closet and a luxurious en-suite bathroom. Three additional bedrooms provide plenty of space for family or guests. With a three-car garage offering ample storage and room for vehicles, the Newark floor plan delivers both practicality and elegance for modern living.
#21308213

Fort Worth

1021 Mumms Field Drive

4 Beds

3 Baths

2,902 Sq.Ft.

$570,456

MLS#: 21308213
 - property

Send a message

Message successfully sent.

Your message

What is 3 + 4 ?

Reason for contacting?

I agree to receive email communication and understand I can unsubscribe at any time.

I agree to be contacted by Next Level Realty Group via call, email, and text for real estate services. To opt out, you can reply 'stop' at any time or reply 'help' for assistance. You can also click the unsubscribe link in the emails. Message and data rates may apply. Message frequency may vary. Privacy Policy

Sign Out

Virtual Assistant

Would you like to take the next step with this property? We can help you schedule a showing or virtual tour, or send you more details.

Yes, I would like more information.

Thank You for Your Reply, One of Our Agents will contact you as soon as possible

No, maybe later.

Thank you, you can always contact me via email, phone number or through the contact form.

Realhub AI

Lucy - Your AI-Powered Realtor

Update Your Temporary Password

Personalize your search

Enter your email and we'll notify you immediately when new listings match what you're looking for.

or enter email address

Already have an account ? Login here

Continue your home search

I agree to receive communications and understand I can unsubscribe at any time.

I agree to be contacted by Next Level Realty Group via call, email, and text for real estate services. To opt out, you can reply 'stop' at any time or reply 'help' for assistance. You can also click the unsubscribe link in the emails. Message and data rates may apply. Message frequency may vary. Privacy Policy

Already have an account ? Login here

We use cookies

We use cookies primarily for analytics to enhance your experience. By accepting, you agree to our use of these cookies. You can manage your preferences or learn more about our cookies policy.