Features & Amenities

Interior

  • Other Interior Features

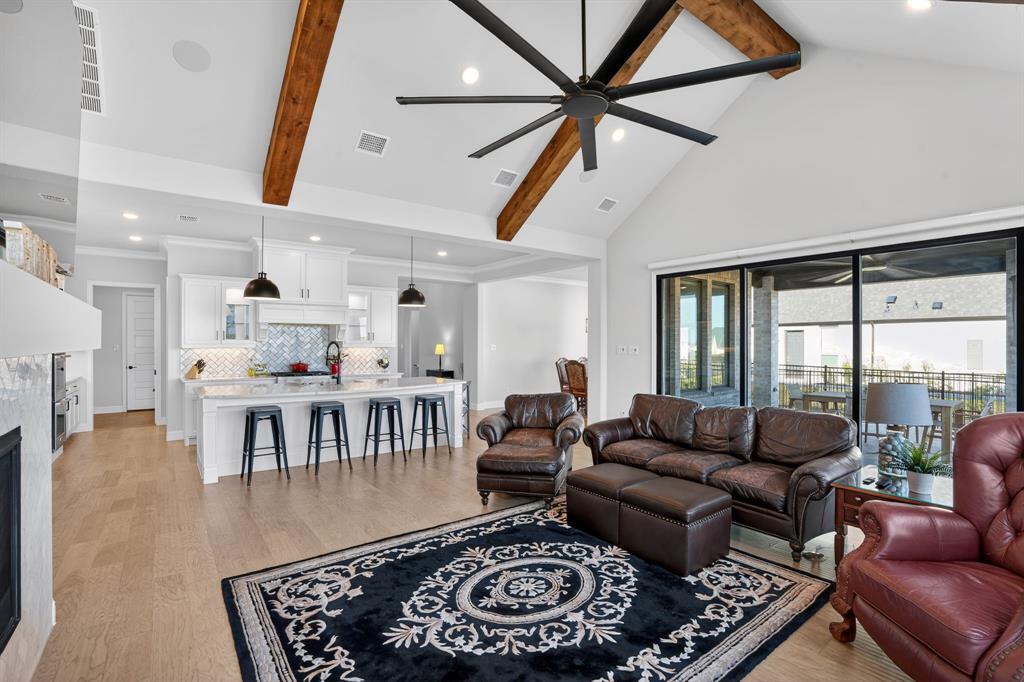
    Built-in Features, Double Vanity, Granite Counters, Kitchen Island, Open Floorplan, Pantry, Vaulted Ceiling(s), Walk-In Closet(s), Wet Bar, Wired for Data, High Speed Internet, Smart Home, Wired for Sound

  • Total Bedrooms

    5

  • Bathrooms

    5

  • 1/2 Bathrooms

    1

  • Basement YN

    NO

  • Cooling YN

    YES

  • Cooling

    Ceiling Fan(s), Central Air, Electric, ENERGY STAR Qualified Equipment

  • Fireplace YN

    YES

  • Heating YN

    YES

  • Heating

    Exhaust Fan, Central, ENERGY STAR Qualified Equipment, Fireplace(s), Natural Gas

  • Pet friendly

    N/A

Exterior

  • Garage

    Yes

  • Garage spaces

    3

  • Construction Materials

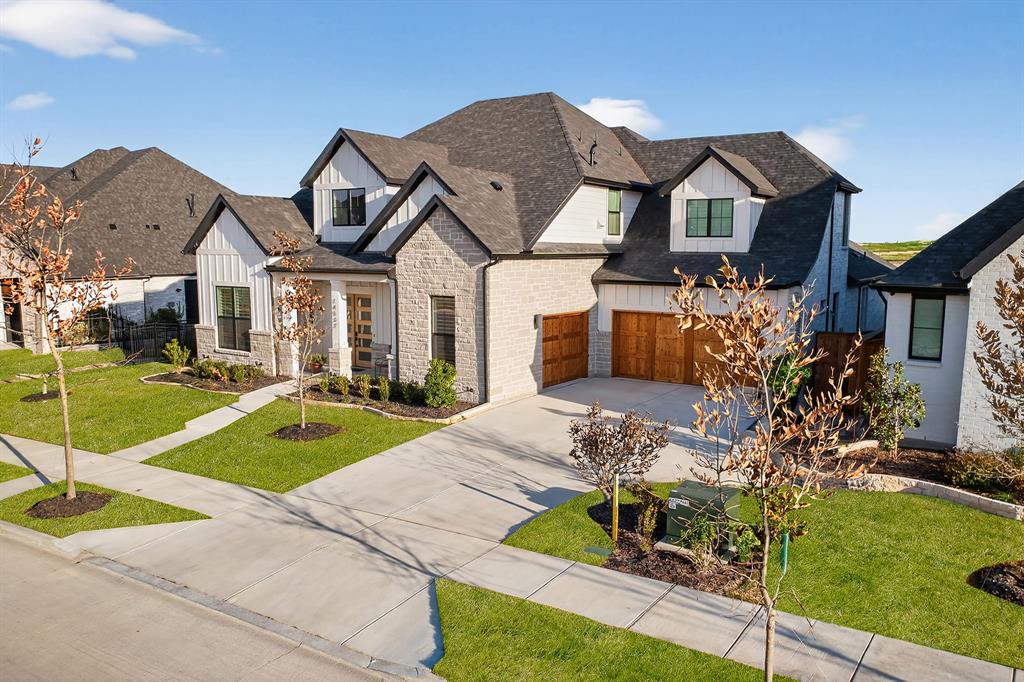
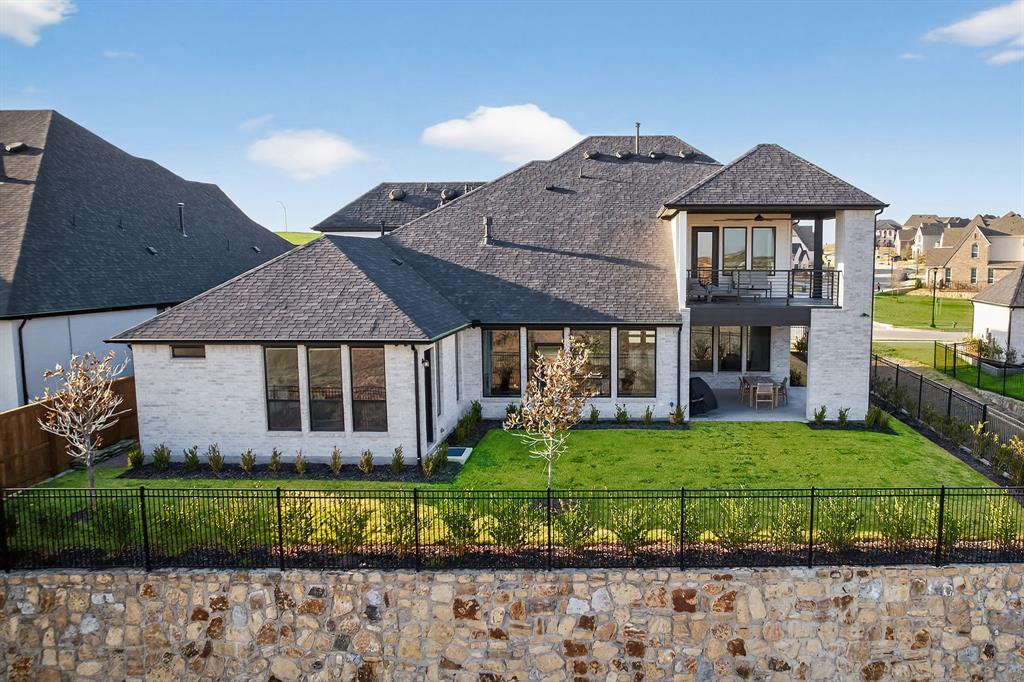
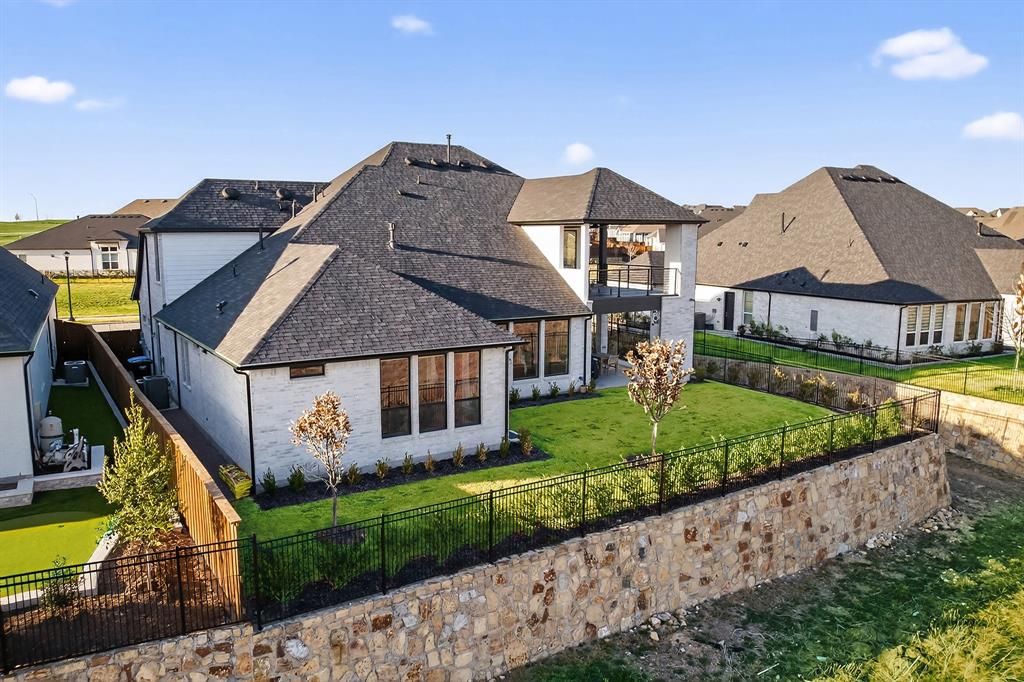
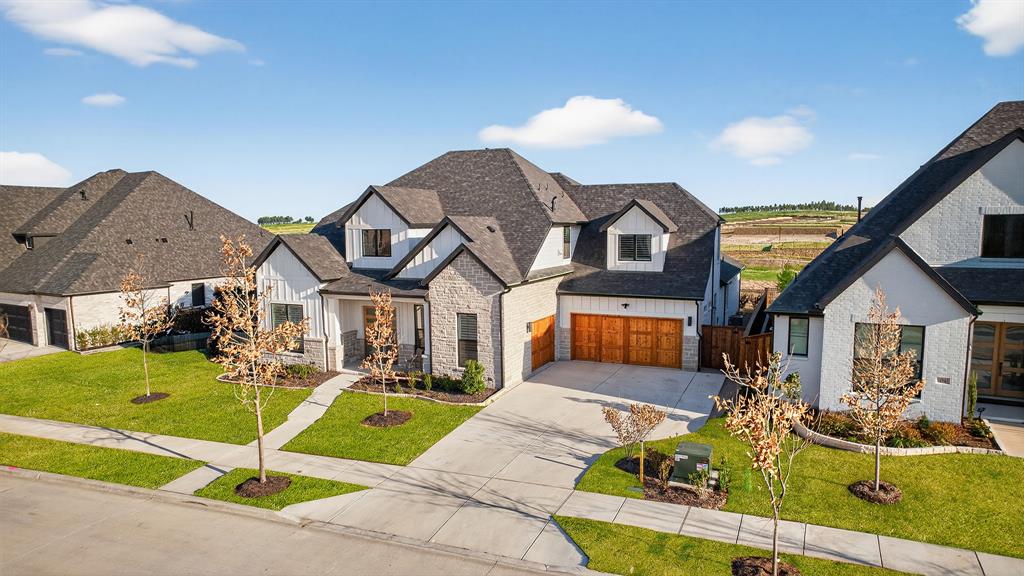
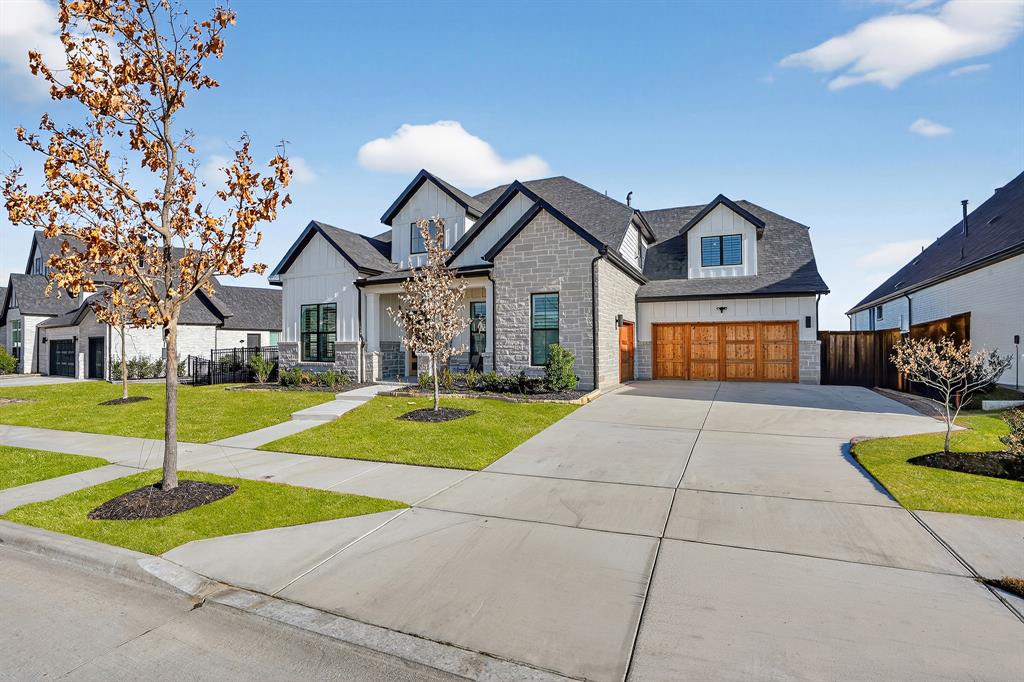
    Wood Siding, Brick, Cedar, Stone

  • Other Exterior Features

    Balcony, Rain Gutters, Lighting

  • Parking

    Concrete, Driveway, Garage, Garage Door Opener, Garage Faces Front, Garage Faces Side, Inside Entrance, Kitchen Level, Lighted, On Street, Attached

  • Patio and Porch Features

    Covered, Deck

  • Pool

    No

  • Waterfront YN

    NO

  • View

    Water

Area & Lot

  • Lot Features

    Few Trees, Landscaped, Subdivided

  • Lot Size(acres)

    0.2278

  • Lot Size(square feet)

    9,922

  • Property Type

    Residential

  • Property Sub Type

    Single Family Residence

  • Architectural Style

    Traditional

Price

  • Sales Price

    $1,149,000

  • Tax Amount

    $5,411

  • Sq. Footage

    4,342

  • Price/SqFt

    $264

HOA

  • Association

    YES

  • Association Fee

    $251

  • Association Fee Frequency

    Monthly

  • Association Fee Includes

    N/A

Property Resources

  • Horse Property

    NO

School District

  • Elementary School

    Walsh

  • Middle School

    Aledo

  • High School

    Aledo

Property Features

  • Accessibility Features

    Accessible Bedroom, Accessible Doors, Accessible Electrical and Environmental Controls, Accessible Hallway(s), Accessible Kitchen

  • Foundation Details

    Slab

  • Sewer

    Public Sewer

  • Tax Lot

    45

  • Water Source

    Public

Schedule a Showing

Showing scheduled successfully.

<
>
IN PERSON
VIA CHAT

What is 3 + 4 ?


Change time

Mortgage calculator

Estimate your monthly mortgage payment, including the principal and interest, property taxes, and HOA. Adjust the values to generate a more accurate rate.

Your payment

Principal and Interest:

$

Property taxes:

$

HOA fees:

$

Total loan payment:

$

Total interest amount:

$

Location

County

Parker

Elementary School

Walsh

Middle School

Aledo

High School

Aledo

Listing Courtesy of Mike Edmonds, Widespread Realty

RealHub Information is provided exclusively for consumers' personal, non-commercial use, and it may not be used for any purpose other than to identify prospective properties consumers may be interested in purchasing. All information deemed reliable but not guaranteed and should be independently verified. All properties are subject to prior sale, change or withdrawal. RealHub website owner shall not be responsible for any typographical errors, misinformation, misprints and shall be held totally harmless.

Agent Joe Boston

AGENT

Joe Boston

Call Joe today to schedule a private showing.


* Listings on this website come from the FMLS IDX Compilation and may be held by brokerage firms other than the owner of this website. The listing brokerage is identified in any listing details. Information is deemed reliable but is not guaranteed. If you believe any FMLS listing contains material that infringes your copyrighted work please click here to review our DMCA policy and learn how to submit a takedown request.© 2024 FMLS.
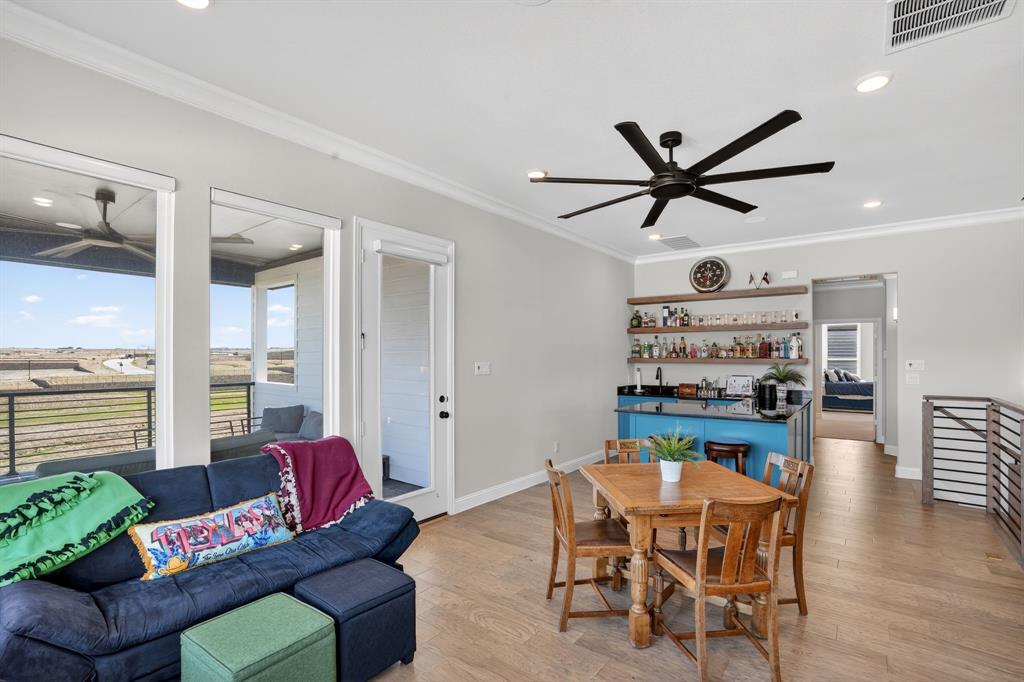
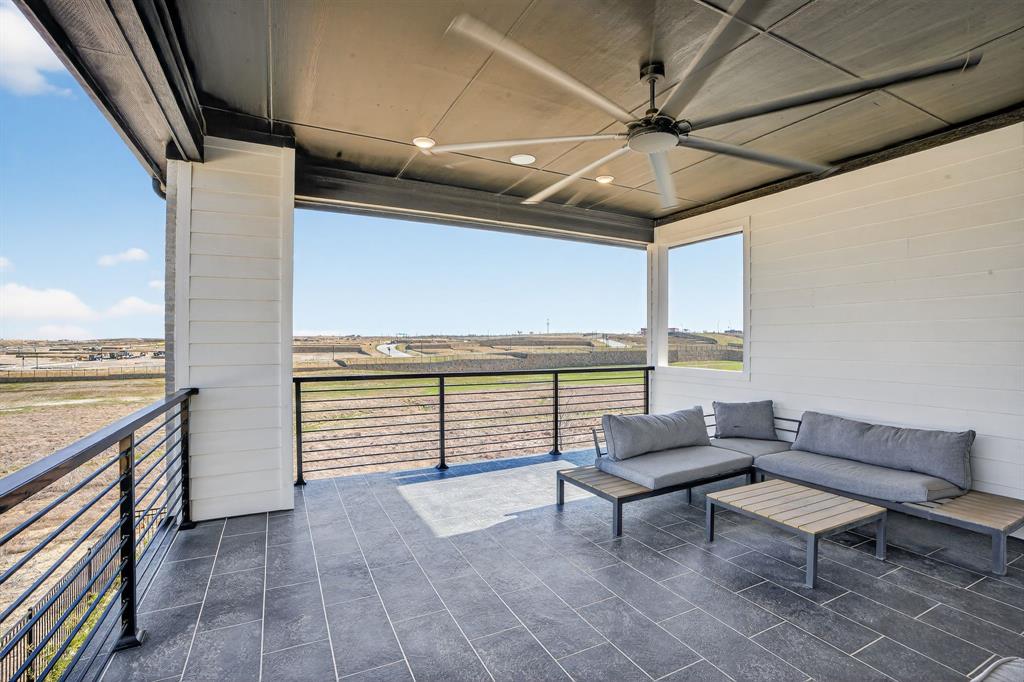
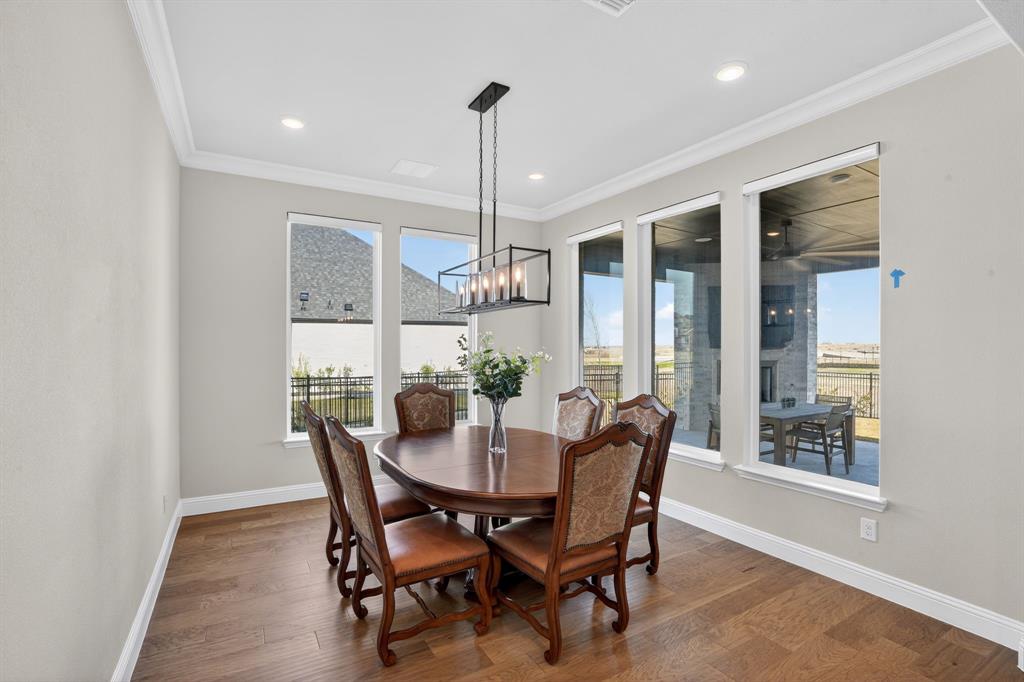
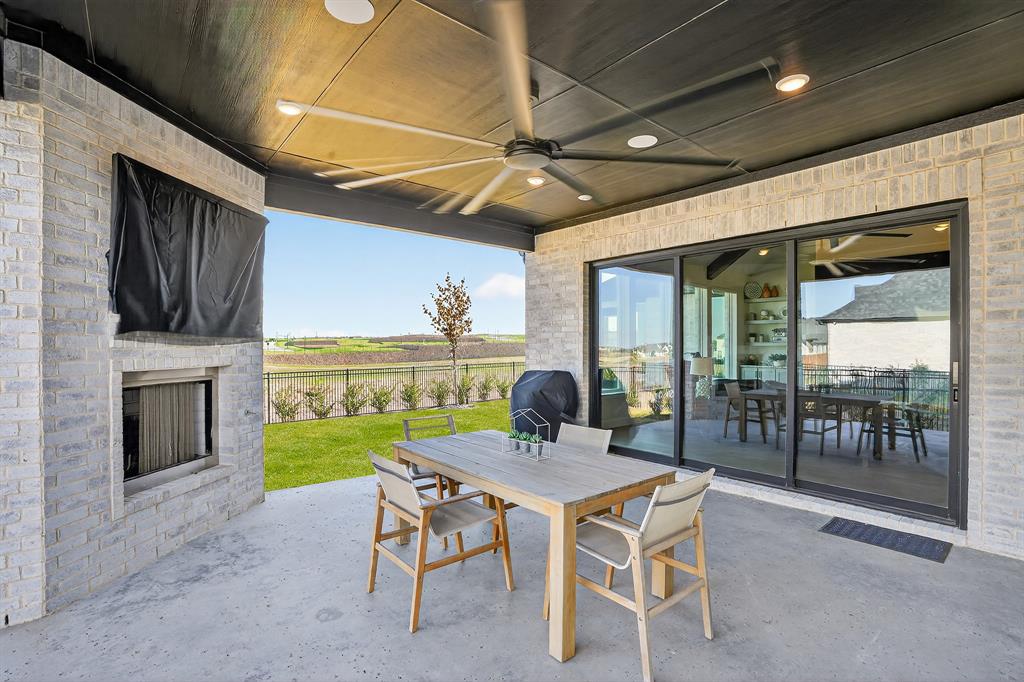
Welcome to your stunning custom-built home in the highly sought Walsh Ranch within Aledo ISD. Positioned on a premium lot with ample space for a future pool. Enjoy entertaining guests or relaxing evenings on the covered patio featuring an outdoor gas fireplace or on one of the only oversized upstairs deck in the neighborhood offering breathtaking views of the greenbelt and Lake Park.

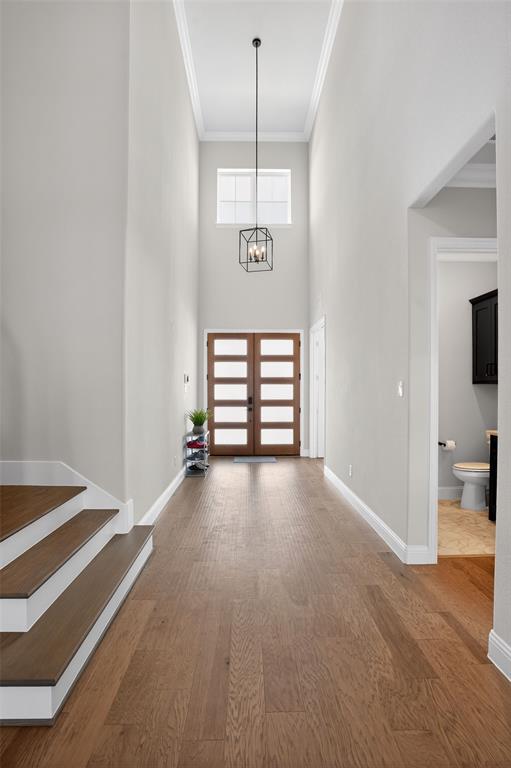
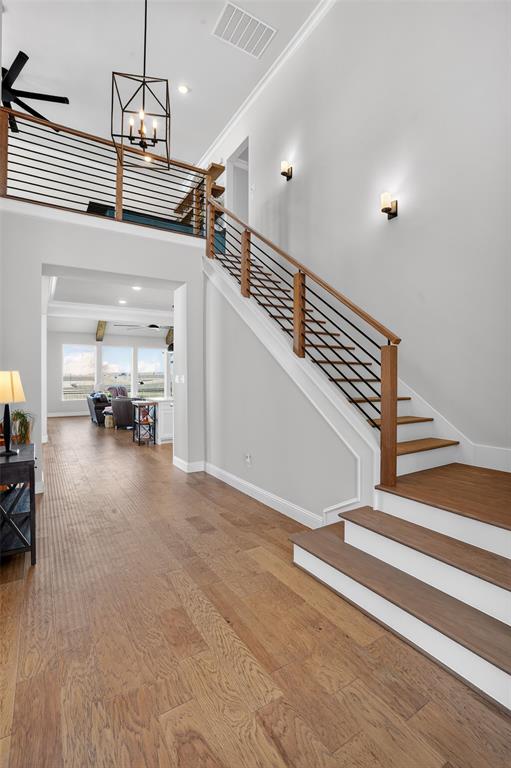
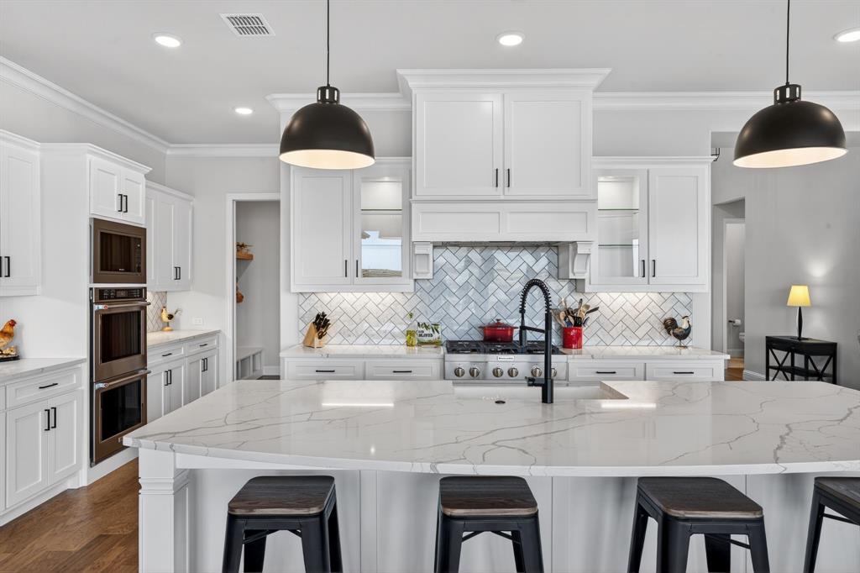
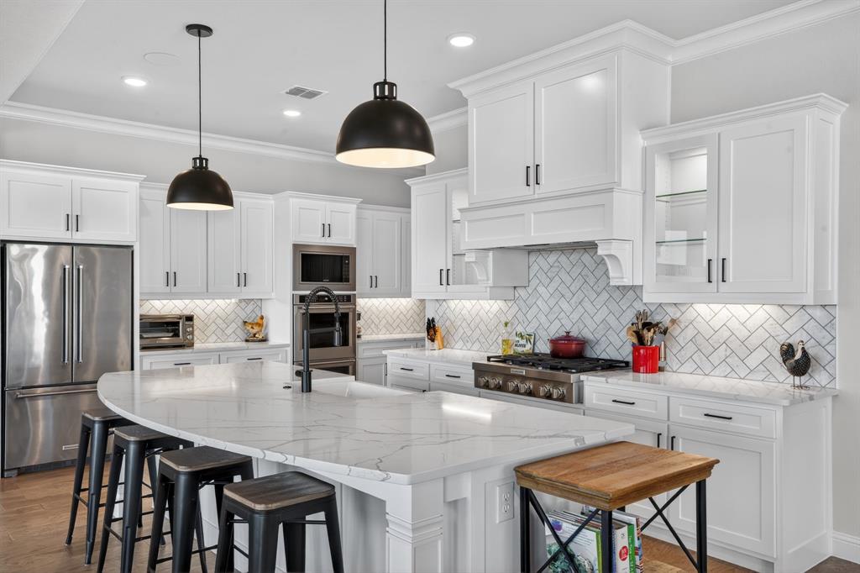
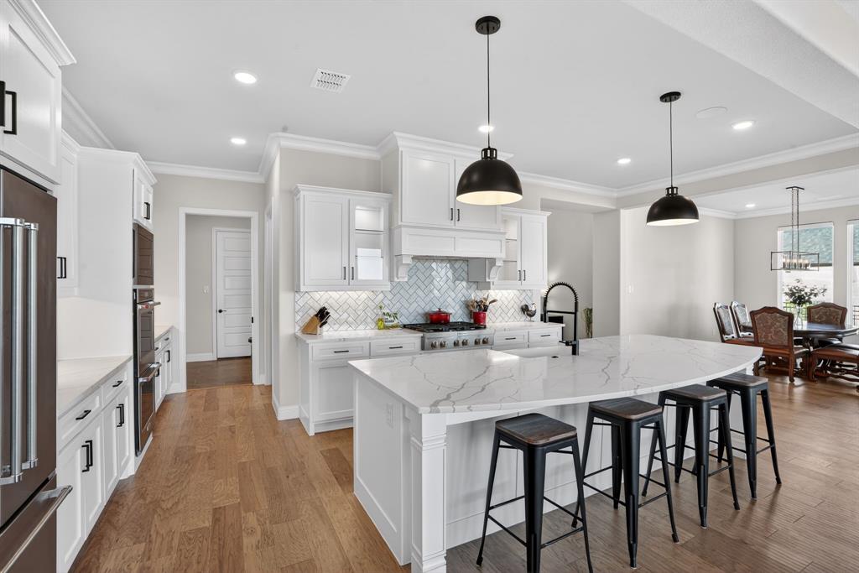
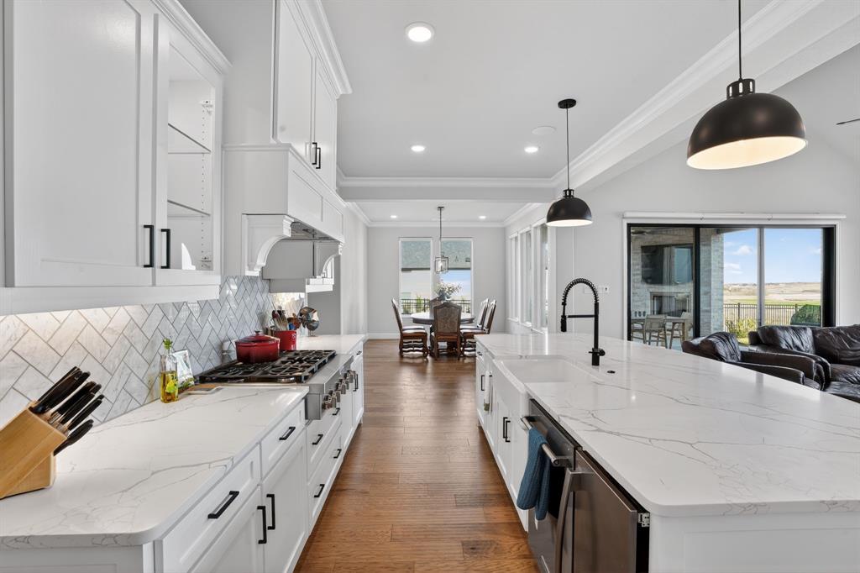
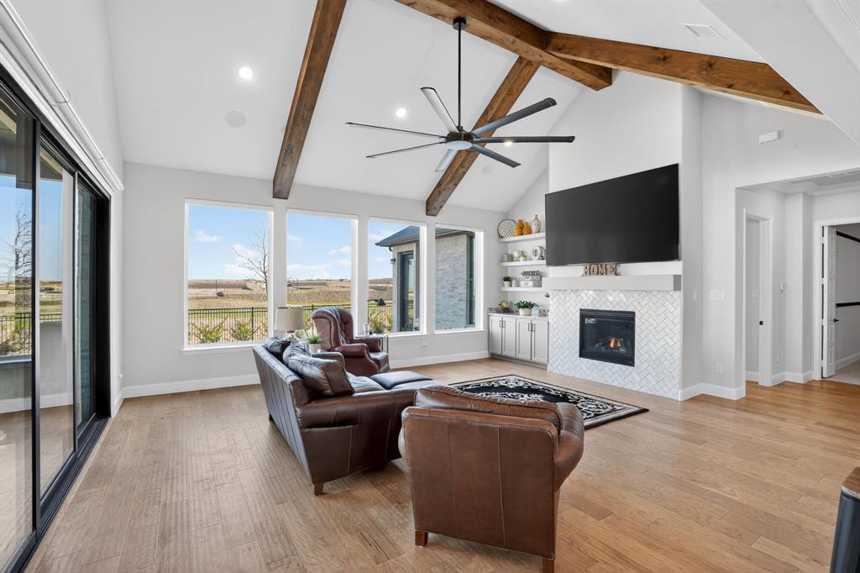
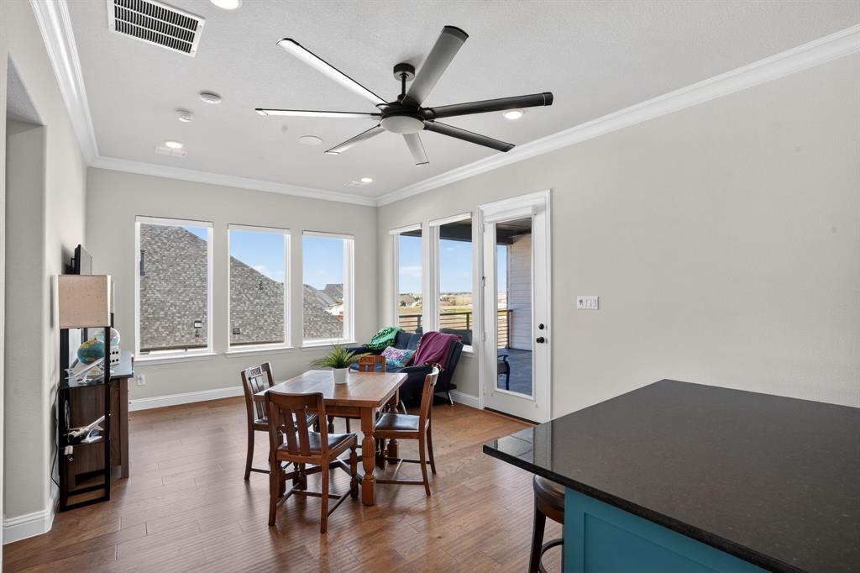
As you step inside, you’re greeted by a grand entry with soaring 20+ foot ceilings that immediately set the tone for the home’s elegance. The gourmet kitchen is a chef’s dream, complete with a large center island, farmhouse sink, top-tier KitchenAid appliances, a built-in GE nugget ice maker, and a spacious walk-in pantry. The adjacent living room boasts vaulted ceilings, custom built-ins, a convenient gas fireplace, and a multi-panel glass slider opening seamlessly to the backyard.

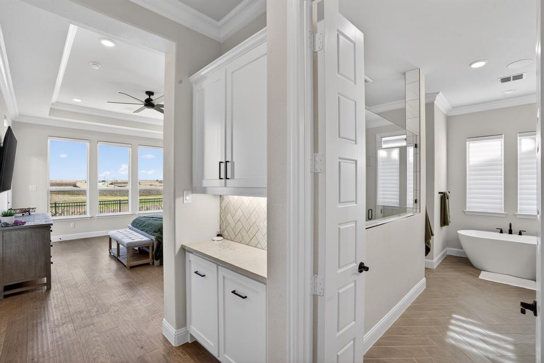
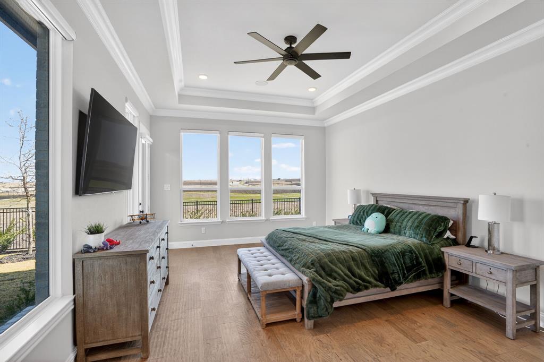
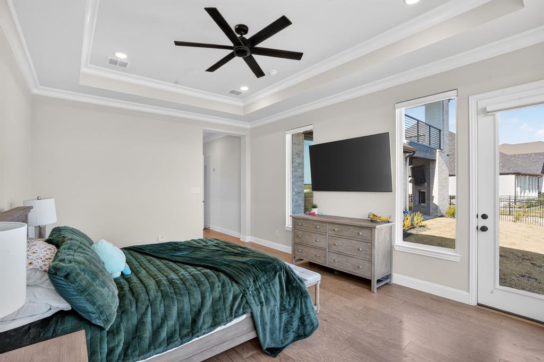
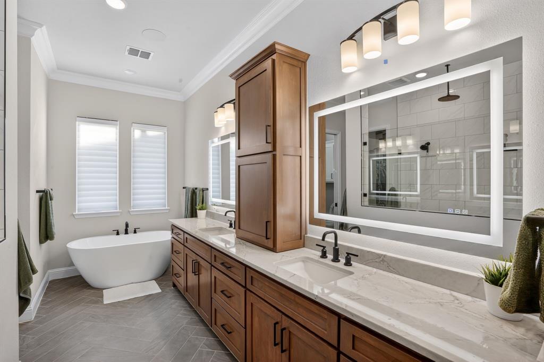
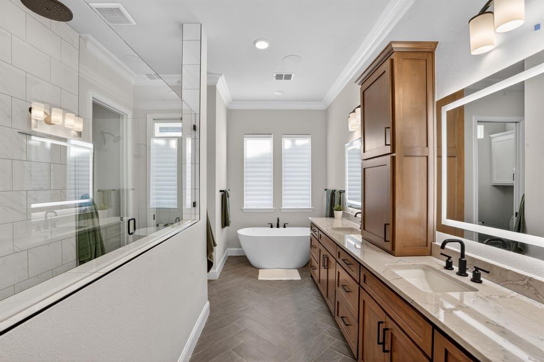
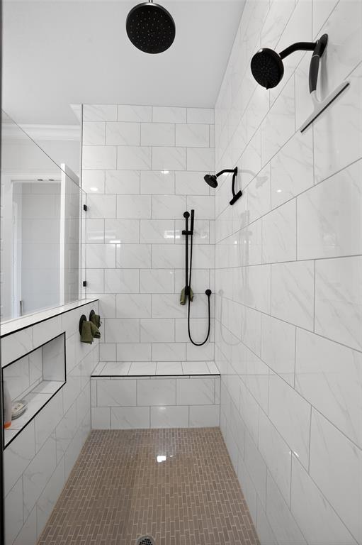
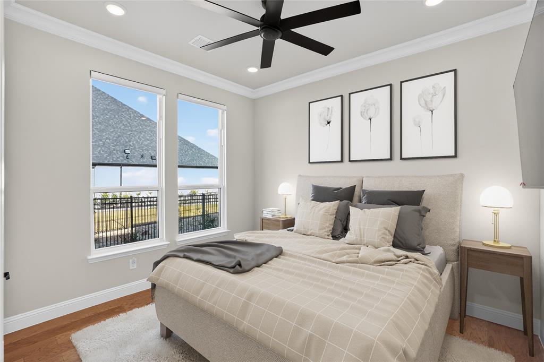
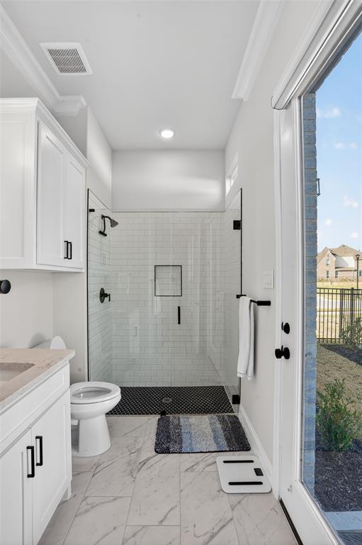
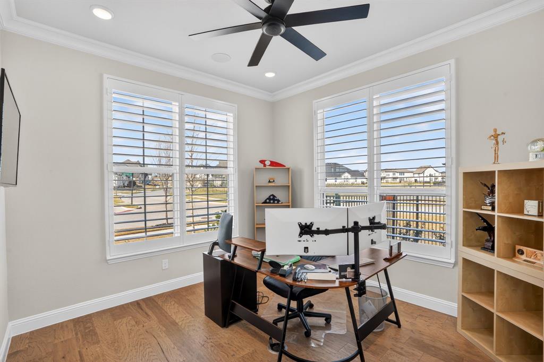
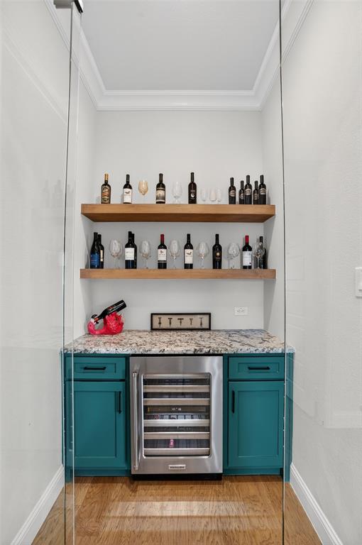
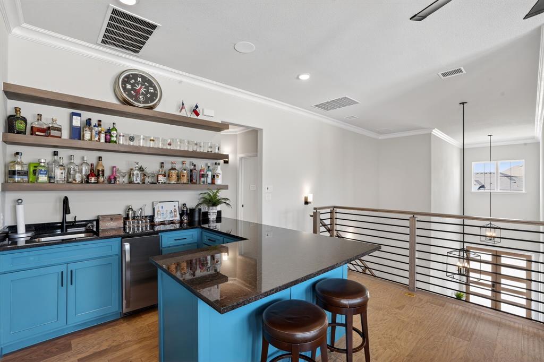
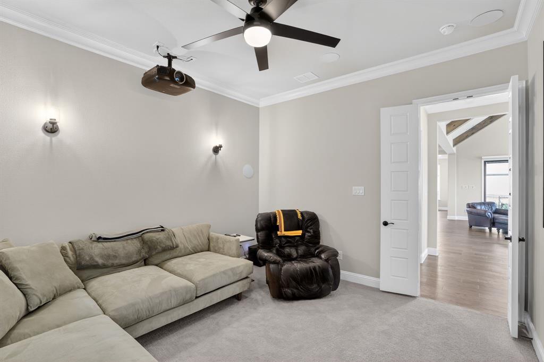
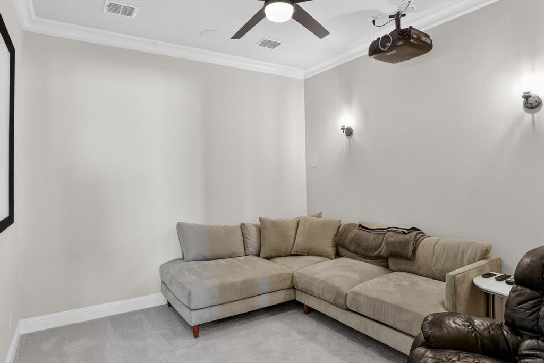
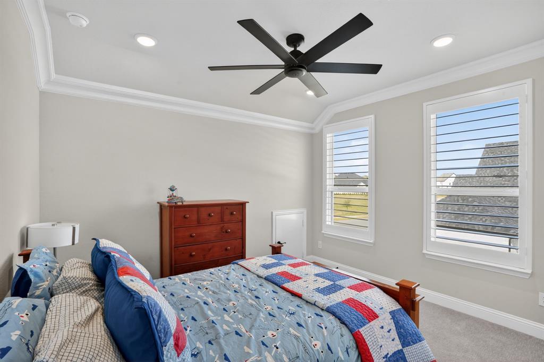
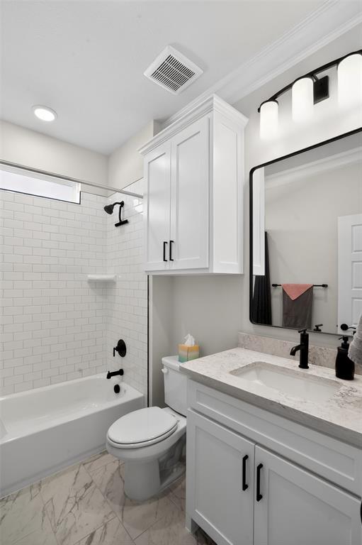
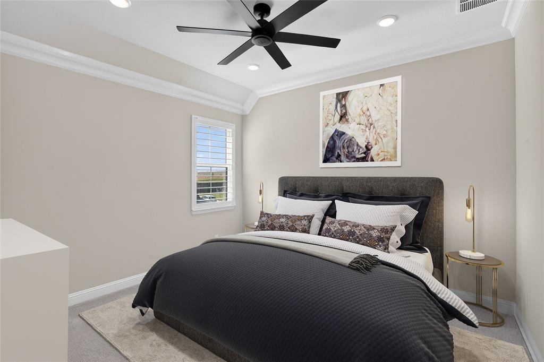
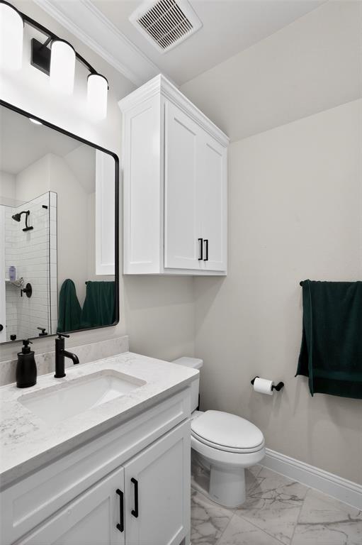
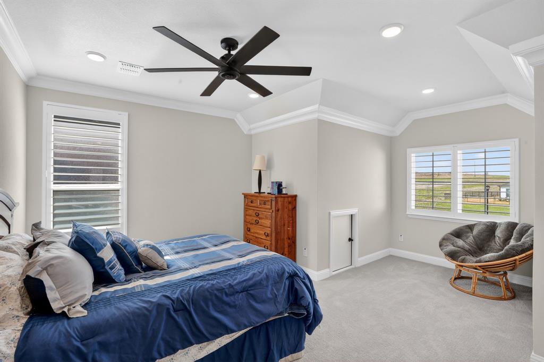
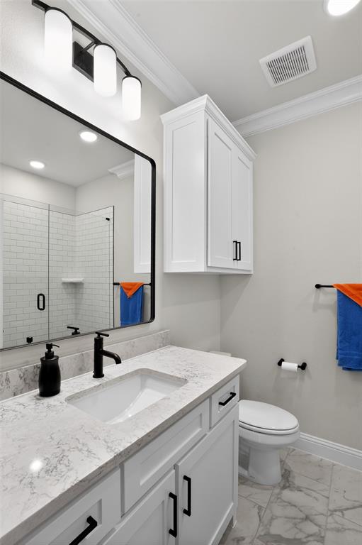
The first-floor owner’s retreat offers a spa-inspired bath with four shower sprays, a soaking tub, a large walk-in closet, and a built-in coffee bar. A private guest suite with its own bath and exterior entrance is also located on the main level. Additional downstairs features include a dedicated home office with hidden storage, a stylish wine bar, and a media room with a mounted projector and surround sound. Upstairs, three bedrooms each include their own bathrooms, along with a game room featuring a wet bar and access to the deck. The three-car garage includes epoxy floors, tankless water heaters, EV charging, and room for extra workspace or storage.

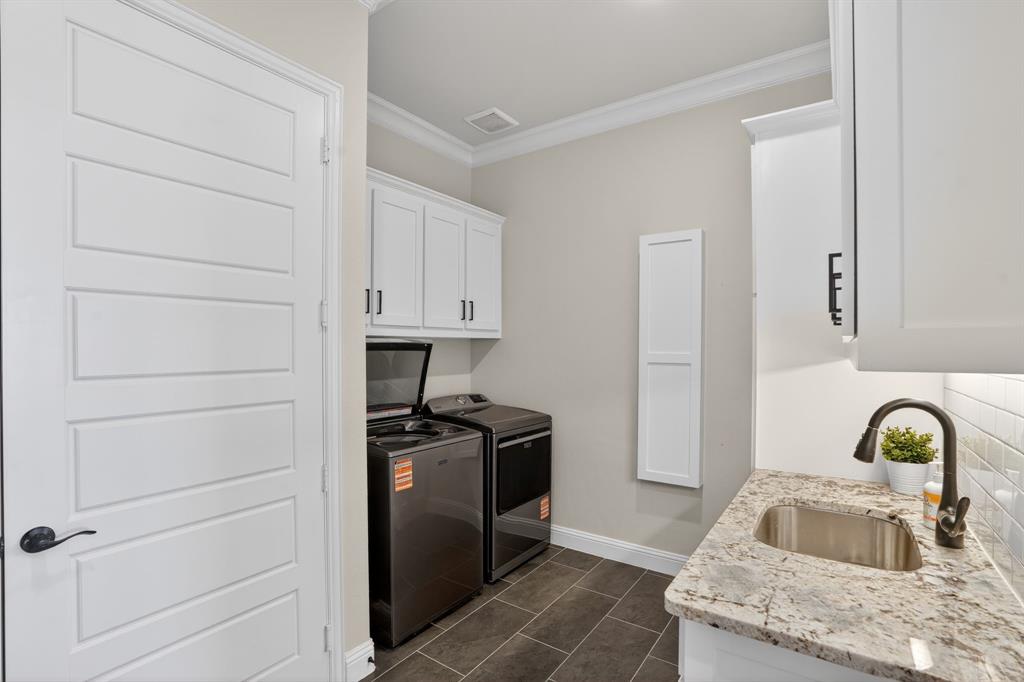
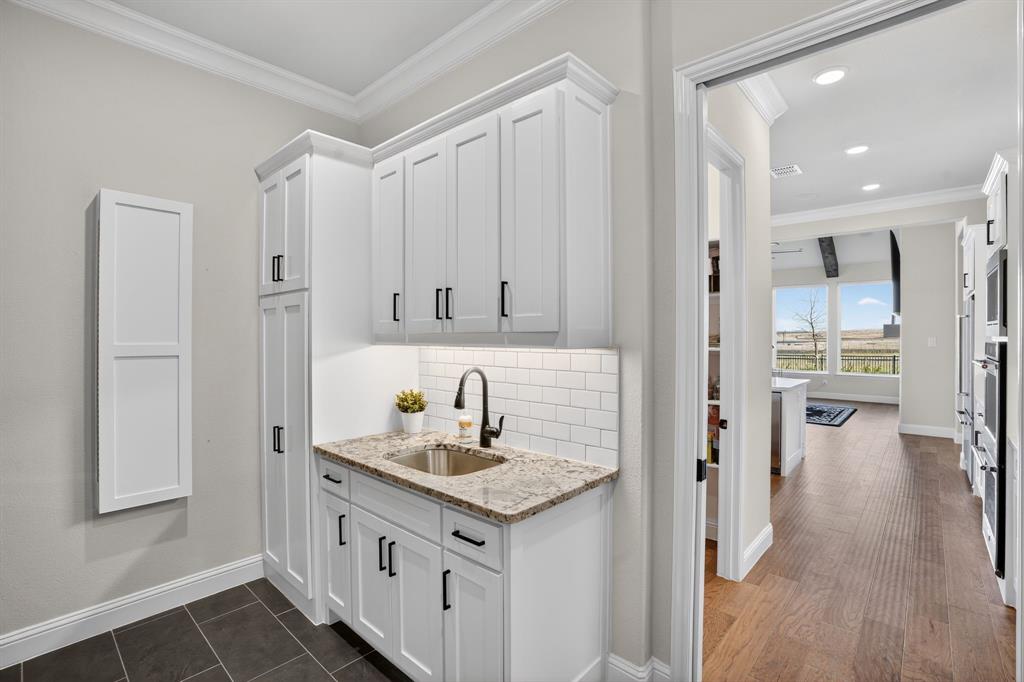
Thoughtful upgrades and luxury finishes such as built-in wireless Sonos speakers across multiple rooms, powered Hunter Douglas shades in common areas and downstairs bedrooms, two built-in GE nugget ice makers, two built-in KitchenAid beverage colors, built-in Iron-A-Way ironing board system, abundant natural light from the numerous windows and recessed light throughout make this home truly one of a kind.

Listing agent is one of the sellers.

14537 Cedar Brook Place

Message successfully sent.

What would you like to know?

What is 3 + 4 ?

I agree to receive email communication and understand I can unsubscribe at any time.

I agree to be contacted by Next Level Realty Group via call, email, and text for real estate services. To opt out, you can reply 'stop' at any time or reply 'help' for assistance. You can also click the unsubscribe link in the emails. Message and data rates may apply. Message frequency may vary. Privacy Policy

Related Properties

Experience luxury country living in the prestigious Cattlebaron Parc, an exclusive gated equestrian community. Situated on the largest lot in the community—6.653 acres—this exceptional estate offers 5 bedrooms, 4 bathrooms, and a 5-car garage, creating the perfect blend of elegance, comfort, and functionality.
Designed with multi-generational living in mind, the home features a handicap-accessible secondary bedroom on the first floor with a full bath. The chef's kitchen is the heart of the home, showcasing stainless steel appliances, a large center island, breakfast bar, and inviting bar or bistro area, all opening seamlessly to the spacious family room for effortless entertaining.
Step outside to your own private backyard retreat where you'll enjoy a sparkling pool, a heated spa, expansive covered patio, pergola and outdoor kitchen. Relax in the sunroom or outside while watching deer roam the property, creating a peaceful, resort-like setting.
An almost 1,000-square-foot shop with a half bath, electric, and its own water heater offers endless possibilities as a workshop, man cave, pool house, or hobby space. Additional property features include two private wells, a 250-gallon reverse osmosis water filtration system, RV hookup, generator hookup, newer water heater, newer roof and gutters, spray foam insulation, and LED lighting throughout for exceptional energy efficiency.
Residents enjoy exclusive community amenities including a clubhouse, swimming pool, tennis courts, basketball court, and the privacy and security of gated living—all just minutes from downtown Fort Worth.
#21332417

Fort Worth

351 Cattlebaron Parc Drive

5 Beds

3 Baths

4,075 Sq.Ft.

$999,999

MLS#: 21332417
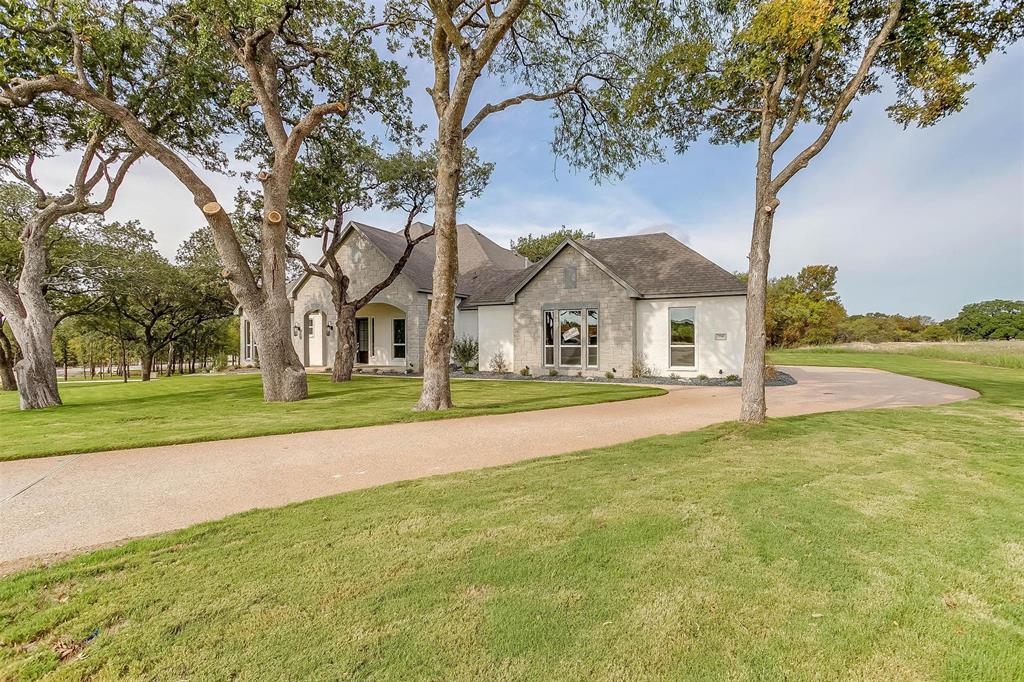
Custom Built Steve Hawkins Home a name that can be trusted for over 40 years. Steve believes in quality of construction that starts with a solid rebar slab foundation with a 10-year warranty. Wood floors through main areas, marble bathrooms, open floor plan, huge lot and surrounded by gorgeous trees! No city taxes, well and septic system - no water bill, and HOA to protect home value!
#21308510

Fort Worth

7755 Barber Ranch Road

4 Beds

3 Baths

4,200 Sq.Ft.

$1,315,000

MLS#: 21308510
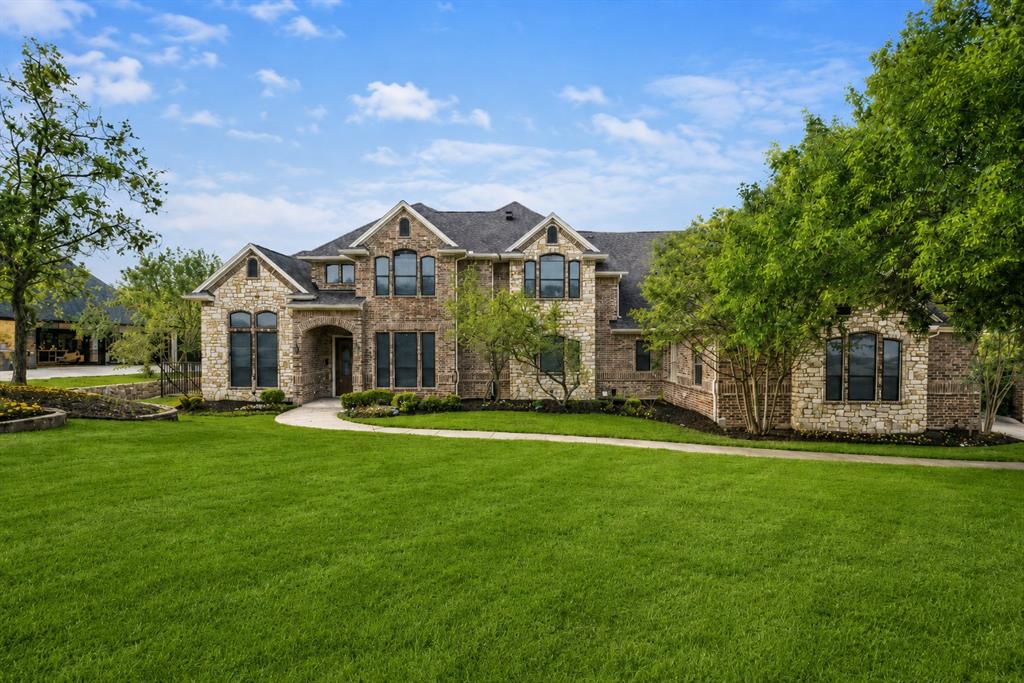
Beautifully sited on more than two private acres in the prestigious Covered Bridge Canyon II community, this exceptional estate offers a rare blend of luxury, privacy, and breathtaking natural beauty. Encompassing approximately 4,295 square feet, the custom two-story residence is perfectly positioned to capture sweeping canyon views, stunning sunsets, and the tranquil ambiance of its remarkable setting.

From the moment you arrive, a sense of serenity and exclusivity surrounds you. Located in one of the area's most sought-after neighborhoods, this property delivers peaceful seclusion while remaining just minutes from city conveniences.

Inside, expansive windows fill the home with natural light, while the open-concept design creates flow between the gourmet kitchen, living areas, and entertaining spaces. A private office provides the ideal work-from-home environment, while the dedicated media and game room offers endless opportunities for recreation.

The luxurious primary suite serves as a true retreat, featuring a spa-inspired bath and an oversized custom closet designed for both beauty and functionality.

Step outside to experience a resort-caliber backyard. Enjoy a sparkling pool, private sauna, outdoor kitchen, and a detached gym or entertainment pavilion surrounded by mature trees and native landscaping. An expansive balcony overlooks the canyon, offering unforgettable sunset views.

Perhaps the property's most extraordinary feature is its private natural sanctuary. A seasonal stream meanders through the grounds, while a winding walking trail leads through the wooded landscape and across two charming bridges, creating a setting that feels worlds away from everyday life.

Additional amenities include a three-car garage and a large covered motor court.

Located within the highly acclaimed Aledo ISD, this one-of-a-kind estate offers an unparalleled combination of luxury living, resort-style amenities, natural beauty, and unmatched privacy.
#21292595

Fort Worth

153 Crest Canyon Drive

5 Beds

4 Baths

4,296 Sq.Ft.

$1,098,000

MLS#: 21292595

**SELLER OPEN TO SELLER FINANCING AT 5% INTEREST. FULL APPRAISAL REPORT FROM MAY 2025 AVAILABLE. Hidden behind a gated entrance and situated on 2.23 private acres across two lots, this unique property offers the rare combination of space, privacy, and convenience. Originally built in 1956 and significantly expanded in 2010, the home has been thoughtfully updated while maintaining its character and charm. Inside, you'll find an incredibly flexible floorplan with two spacious living areas and generously sized rooms throughout. The main living room features soaring 16-foot ceilings and serves as the heart of the home, while the open-concept kitchen, dining, and living spaces make it easy to entertain. Whether you're looking for room for a large family, multigenerational living, a home-based business, or simply space to spread out, this home offers countless possibilities. The oversized detached 41x22 three car garage includes a workshop area with plenty of room for projects, storage, and hobbies. Outside, the grounds feel like your own private retreat, with mature trees, beautiful landscaping, and fruit trees scattered throughout the property. The gated setting provides exceptional privacy while still just minutes from shopping, dining, and convenient access to I-30. There is no shortage of room to enjoy the outdoors. A basketball court is already in place, and the expansive acreage offers plenty of space for a pool, guest house, or future improvements. With its size, layout, and prime location, the property may also be well suited for certain commercial, professional, or live-work opportunities, making it an attractive option for those seeking flexibility beyond traditional residential use. Some photos have been virtually staged.
#21312290

Fort Worth

8248 Meadowbrook Drive

5 Beds

5 Baths

5,582 Sq.Ft.

$995,000

MLS#: 21312290

Home office with French doors and dining room frame the two-story entry. Two-story family room with a wood mantel fireplace and sliding glass door opens to kitchen and morning area. Kitchen features island with built-in seating space, double wall oven, 5-burner gas cooktop and Butler's pantry. Upstairs media room, game room, secondary bedrooms with a Hollywood bath. Downstairs guest suite with full bath and walk-in closet. Freestanding tub, separate shower and two walk-in closets in the primary suite. Additional staircase just off morning area. Extended covered backyard patio. Three-car garage.
#21347865

Fort Worth

6008 Mesquite Creek Court

5 Beds

4 Baths

4,891 Sq.Ft.

$949,900

MLS#: 21347865

Exceptional investment opportunity just blocks from TCU! Built in 2020, 2928 Livingston Ave offers modern construction, an outstanding location, and a proven layout designed for the TCU rental market. The property features spacious living and entertaining areas, a well-appointed kitchen, generous bedrooms, and desirable outdoor amenities, including an elevated entertainment deck and half-court basketball court. Additional highlights include a garage, smart-home features, security system, washer and dryer, and updated finishes throughout. Located in the highly sought-after TCU area with convenient access to campus, dining, shopping, entertainment, and major Fort Worth destinations. An excellent opportunity for investors seeking a newer-construction property in one of Fort Worth's strongest rental corridors.
#21361285

Fort Worth

2928 Livingston Avenue

5 Beds

3 Baths

2,824 Sq.Ft.

$975,000

MLS#: 21361285
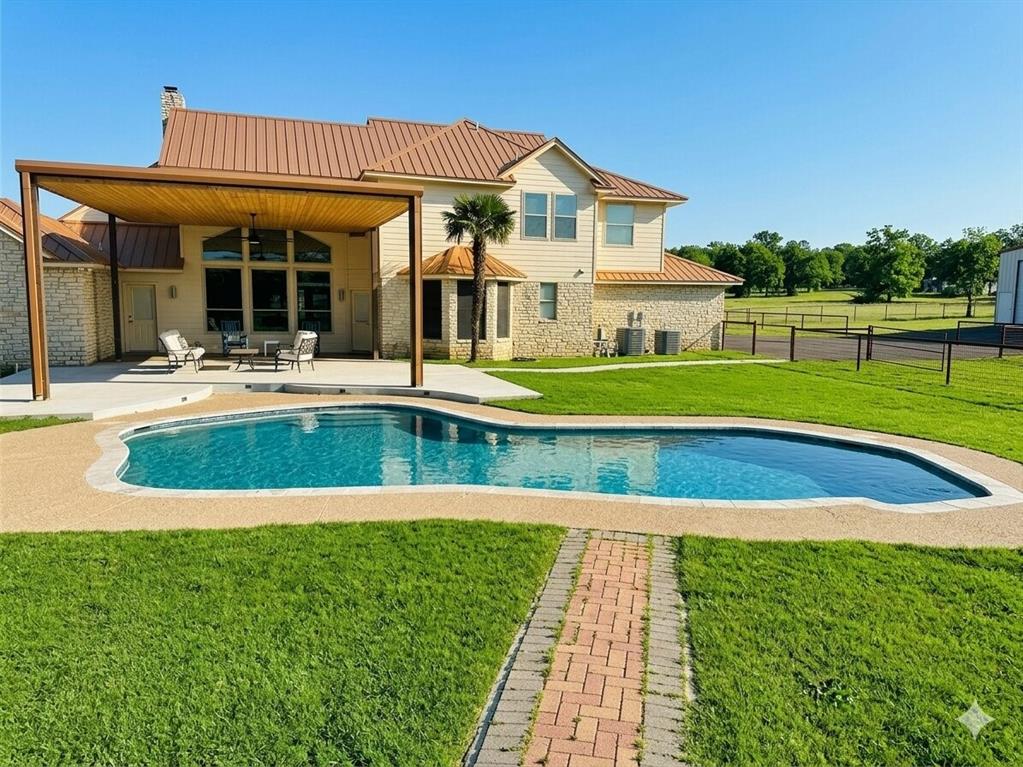
This beautiful home has it all! 2.38 acres, a pool, 2 stories, LARGE WORKSHOP, perfect location and amazing features inside! Kitchen comes with a Built-in Wine Cooler, Granite Countertops, Stainless steel appliances, and Dry and Wet Bar. Its open floor plan, vaulted ceilings, and walk in closets add to this homes' aesthetics and comfort. Not to mention, The covered porch and pool in the backyard are perfect for entertaining! The workshop comes with electric, water, and a half bath! It measure 40x82 and can be easily personalized to fit your needs! Don't miss out on this wonderful opportunity!
#21247378

Fort Worth

4895 Meadow Breeze Court

3 Beds

4 Baths

3,024 Sq.Ft.

$947,900

MLS#: 21247378

Two-story entry highlights 20-foot ceilings and hardwood floors that extend to the main living areas and in select spaces. Family room features a wood mantel fireplace and a wall of windows enhanced with a sliding glass door that opens to the covered backyard patio. Kitchen features a 6-burner gas range top, double wall ovens, a large island, a large walk-in pantry and a Butler's pantry. Formal dining room. Home office with French doors. Primary suite features 14-foot ceilings. Double doors lead to primary bath with dual vanities, a freestanding tub, glass-enclosed shower, and two walk-in closets. Second level features a media room. a game room, a half bath, and three guest suites with private full baths. Split four-car garage.
#21376484

Fort Worth

14444 Game Creek Trail

5 Beds

5 Baths

4,553 Sq.Ft.

$1,317,900

MLS#: 21376484

Price reduced
** ASSUMABLE VA LOAN AT 1.75%** Nestled within one of the area's most desirable communities, this exceptional 3,676-sqft single-story estate offers a rare blend of luxury, privacy & timeless craftsmanship. With 4 bedrooms, 3.5 baths, a dedicated office, and beautifully designed living spaces, this home was created for those who appreciate both elegance & everyday comfort. From the moment you arrive, the home's stately presence & inviting curb appeal set the stage for what awaits inside. Rich pecan wood floors flow throughout the main living areas, adding warmth, character & sophistication. The thoughtfully designed floor plan provides the perfect balance of open-concept living and private retreats, making it equally suited for entertaining guests or enjoying quiet evenings at home. The spacious living areas seamlessly connect to the outdoor oasis, where a sparkling pool and covered outdoor living area create the ultimate backyard retreat. Whether hosting summer gatherings, watching the big game outdoors, or simply relaxing by the water, this space was designed to be enjoyed year-round. Adding both elegance and functionality is the porte-cochère with an electronic gate leading to a private motor court and 3-car garage configuration, featuring a separate 1-car garage alongside the 2-car garage. The gated entry provides additional privacy while creating a grand arrival experience for homeowners and guests alike. Beyond the home itself, the lifestyle is equally impressive. Located near Eagle Mountain Lake, you'll enjoy convenient access to boating, fishing, and a variety of water sports. As a member of the LCPOA, residents have access to a private boat launch, lake access, parks, tennis courts, and community amenities that encourage an active and vibrant lifestyle. Combining luxurious finishes, a highly functional floor plan, exceptional outdoor living, this remarkable property offers more than just a beautiful home—it offers a lifestyle that few properties can match.
#21291008

Fort Worth

8450 Waterfront Court

4 Beds

3 Baths

3,676 Sq.Ft.

$935,000

MLS#: 21291008
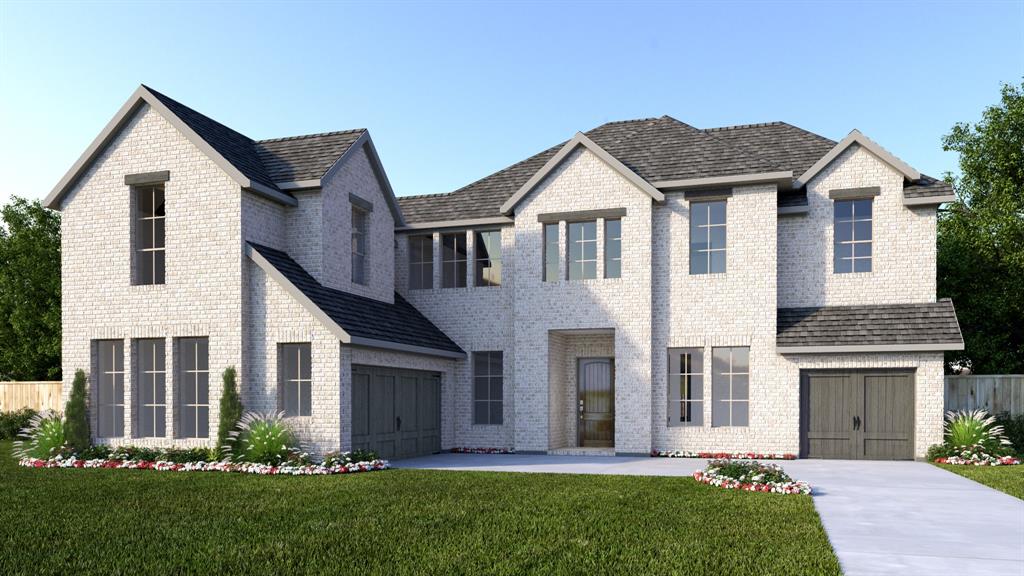
Two-story entry. Home office with French doors. Formal dining room. Family room features a fireplace and sliding glass doors. Kitchen has an island with built-in seating space and a large walk-in pantry. Guest suite located on the first floor. Private primary suite features a wall of windows. Primary bath with dual vanities, freestanding tub, separate glass-enclosed shower and two walk-in closets. Secondary bedrooms and media room complete the second floor. Extended covered backyard patio and an exterior fireplace. Three-car split garage.
#21277055

Fort Worth

14408 Game Creek Trail

5 Beds

5 Baths

4,828 Sq.Ft.

$1,308,900

MLS#: 21277055

 - property

Send a message

Message successfully sent.

Your message

What is 3 + 4 ?

Reason for contacting?

I agree to receive email communication and understand I can unsubscribe at any time.

I agree to be contacted by Next Level Realty Group via call, email, and text for real estate services. To opt out, you can reply 'stop' at any time or reply 'help' for assistance. You can also click the unsubscribe link in the emails. Message and data rates may apply. Message frequency may vary. Privacy Policy

Sign Out

Virtual Assistant

Would you like to take the next step with this property? We can help you schedule a showing or virtual tour, or send you more details.

Yes, I would like more information.

Thank You for Your Reply, One of Our Agents will contact you as soon as possible

No, maybe later.

Thank you, you can always contact me via email, phone number or through the contact form.

Realhub AI

Lucy - Your AI-Powered Realtor

Update Your Temporary Password

Personalize your search

Enter your email and we'll notify you immediately when new listings match what you're looking for.

or enter email address

Already have an account ? Login here

Continue your home search

I agree to receive communications and understand I can unsubscribe at any time.

I agree to be contacted by Next Level Realty Group via call, email, and text for real estate services. To opt out, you can reply 'stop' at any time or reply 'help' for assistance. You can also click the unsubscribe link in the emails. Message and data rates may apply. Message frequency may vary. Privacy Policy

Already have an account ? Login here

We use cookies

We use cookies primarily for analytics to enhance your experience. By accepting, you agree to our use of these cookies. You can manage your preferences or learn more about our cookies policy.