


Property
Beds
3
Full Baths
2
1/2 Baths
1
Year Built
1984
Sq.Footage
2,913
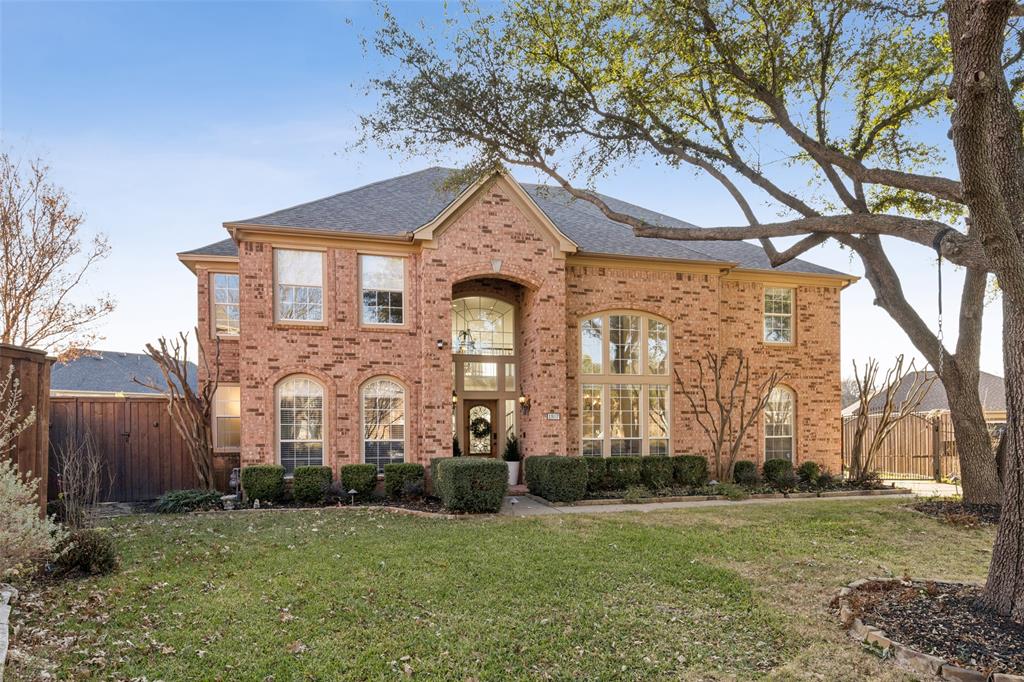
Set in the sought-after Cross Timber Hills community, this home offers rare privacy and a wooded, custom home setting on over an acre of secluded, wooded land. Mature trees surround the property, creating a serene, picturesque backdrop from the moment you arrive. Inside, the bright, open living and dining area flows into a beautifully appointed kitchen with custom cabinetry—including several upper doors accented with decorative glass fronts—an island cooktop with integrated breakfast bar, built in double ovens, and a bay window that fills the space with natural light. The living room features a striking stone wall with an oversized gas fireplace and a wall of windows with beautiful views, plus a built-in wet bar adding an inviting touch. A separate den offers flexibility for an office or playroom. Hand-scraped wood floors throughout and Pella windows enhance the home. The split primary suite feels like a private retreat, opening to a screened-in 13x12 lanai featuring a stone gas fireplace and ceiling fan—an elegant, breezy lounge perfect for relaxing outdoors without insects. The spa-inspired bath features an oversized shower, Roman-style jetted tub, Japanese bidet system, and abundant cabinetry. The secondary bedrooms share a bath with an oversized shower. Washer, dryer, and two refrigerators remain. Outdoors, a resort-style saltwater pool features a sundeck, waterfall, shallow step, umbrella mounts on the pool deck, and wrought iron fencing. A powered 17x10 shed, artisan grill, fire pit, two decks, and pergola complete the grounds. The oversized 3-car garage and sprinkler system add convenience. All within highly acclaimed Carroll ISD and minutes from Southlake Town Square's premier dining, shopping, and DFW Airport. The information provided is deemed reliable but is not guaranteed and should be independently verified, including square footage measurements, schools, taxes, etc.
Features & Amenities
Interior
-
Other Interior Features
Built-in Features, Chandelier, Eat-in Kitchen, Granite Counters, Kitchen Island, Natural Woodwork, Open Floorplan, Walk-In Closet(s), Wet Bar, High Speed Internet
-
Total Bedrooms
3
-
Bathrooms
2
-
1/2 Bathrooms
1
-
Basement YN
NO
-
Cooling YN
YES
-
Cooling
Attic Fan, Ceiling Fan(s), Central Air, ENERGY STAR Qualified Equipment, Gas, Multi Units, Roof Turbine(s)
-
Fireplace YN
YES
-
Heating YN
YES
-
Heating
Central, ENERGY STAR Qualified Equipment, Fireplace(s)
-
Pet friendly
N/A
Exterior
-
Garage
Yes
-
Garage spaces
3
-
Construction Materials
Wood Siding, Brick
-
Other Exterior Features
Fire Pit, Gas Grill, Rain Gutters, Outdoor Grill
-
Parking
Additional Parking, Concrete, Covered, Direct Access, Driveway, Enclosed, Garage, Garage Door Opener, Garage Faces Side, Inside Entrance, Lighted, Private, Attached
-
Patio and Porch Features
Covered, Deck, Enclosed, Front Porch, Patio, Screened
-
Pool
Yes
-
Pool Features
Fenced, Gunite, In Ground, Outdoor Pool, Pool Sweep, Private, Salt Water, Waterfall
-
Waterfront YN
NO
Area & Lot
-
Lot Features
Wooded, Interior Lot, Landscaped, Level, Many Trees, Subdivided
-
Lot Size(acres)
1.005
-
Lot Size(square feet)
43,777
-
Property Type
Residential
-
Property Sub Type
Single Family Residence
-
Architectural Style
Traditional
Price
-
Sales Price
$1,095,000
-
Tax Amount
$15,419
-
Sq. Footage
2,913
-
Price/SqFt
$375
HOA
-
Association
YES
-
Association Fee
$100
-
Association Fee Frequency
Annually
-
Association Fee Includes
N/A
Property Resources
-
Horse Property
NO
School District
-
Elementary School
Carroll
-
Middle School
Carroll
-
High School
Carroll
Property Features
-
Foundation Details
Slab
-
Senior Community YN
NO
-
Sewer
Public Sewer
-
Tax Lot
50
-
Water Source
Public
Schedule a Showing
Showing scheduled successfully.
Mortgage calculator
Estimate your monthly mortgage payment, including the principal and interest, property taxes, and HOA. Adjust the values to generate a more accurate rate.
Your payment
Principal and Interest:
$
Property taxes:
$
HOA fees:
$
Total loan payment:
$
Total interest amount:
$
Location
County
Tarrant
Elementary School
Carroll
Middle School
Carroll
High School
Carroll
Listing Courtesy of Diane Grove, Keller Williams Realty
RealHub Information is provided exclusively for consumers' personal, non-commercial use, and it may not be used for any purpose other than to identify prospective properties consumers may be interested in purchasing. All information deemed reliable but not guaranteed and should be independently verified. All properties are subject to prior sale, change or withdrawal. RealHub website owner shall not be responsible for any typographical errors, misinformation, misprints and shall be held totally harmless.

AGENT
Joe Boston
Call Joe today to schedule a private showing.

* Listings on this website come from the FMLS IDX Compilation and may be held by brokerage firms other than the owner of this website. The listing brokerage is identified in any listing details. Information is deemed reliable but is not guaranteed. If you believe any FMLS listing contains material that infringes your copyrighted work please click here to review our DMCA policy and learn how to submit a takedown request.© 2024 FMLS.
Related Properties

Southlake
605 Blair Court
4 Beds
3 Baths
4,030 Sq.Ft.
$1,175,000
MLS#: 21263761
Southlake
1807 Mesquite Court
5 Beds
3 Baths
4,589 Sq.Ft.
$1,290,000
MLS#: 21282285

Southlake
1760 Randol Mill Avenue
3 Beds
2 Baths
1,404 Sq.Ft.
$1,200,000
MLS#: 21380122

Southlake
2213 Cotswold Valley Court
5 Beds
4 Baths
3,797 Sq.Ft.
$1,249,000
MLS#: 21315991

Southlake
303 Waterford Court
4 Beds
4 Baths
3,562 Sq.Ft.
$1,050,000
MLS#: 21237189

Southlake
517 Northwood Trail
4 Beds
4 Baths
3,698 Sq.Ft.
$1,075,000
MLS#: 21356733

Southlake
920 Dove Creek Trail
5 Beds
3 Baths
3,222 Sq.Ft.
$1,165,000
MLS#: 21324398

Southlake
1022 Alamo Drive
4 Beds
3 Baths
3,565 Sq.Ft.
$1,250,000
MLS#: 21378107

Southlake
1363 Cross Timber Drive
4 Beds
3 Baths
3,230 Sq.Ft.
$1,075,000
MLS#: 21343140
