


Property
Beds
4
Full Baths
3
1/2 Baths
None
Year Built
2021
Sq.Footage
2,534
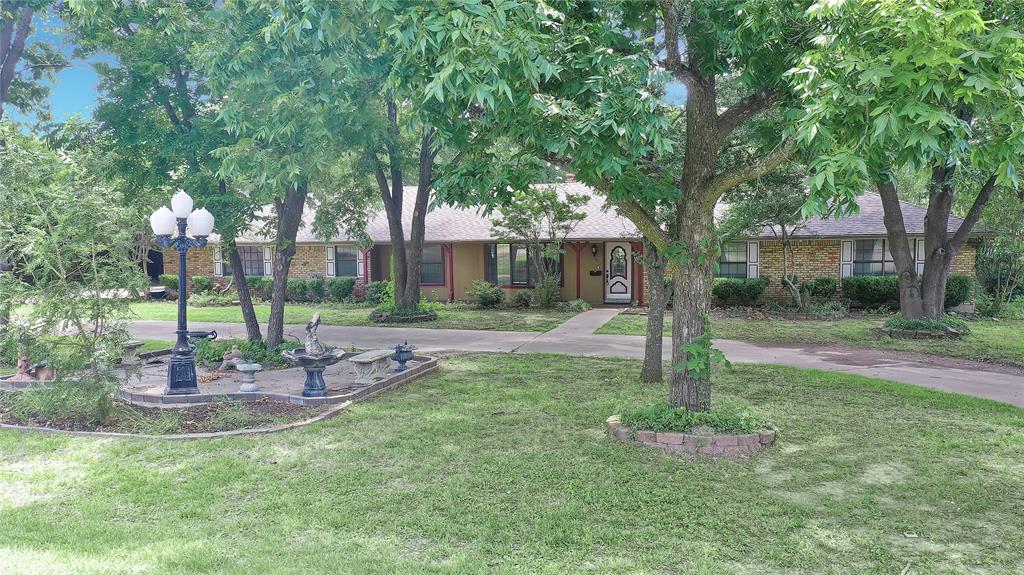
Discover the exceptional blend of space, privacy, and modern custom-home living at 1351 Canales Trail. Built in 2021 and offering a 1.13 acre lot and a 2,534 square feet home, this 4-bedroom, 3-bath residence is located in an exclusive community of 20 homes, creating a sense of openness rarely found in newer construction. Buyers searching for a custom home with a large backyard, flexible living space, and a peaceful setting will appreciate the thoughtful design and valuable improvements made to this property. Inside, oak hardwood floors add warmth and character while the open-concept layout creates seamless flow between the living, dining, and kitchen areas. Large windows bring in abundant natural light and enhance the spacious feel throughout the home. The well-designed floorplan offers comfortable bedroom accommodations and functional gathering spaces suited for both everyday living and entertaining. A standout feature is the sunroom added in 2022. Equipped with its own wall-mounted heating and cooling unit plus a privacy door, this versatile space can function as a sunroom, workspace, hobby room, fitness area, guest retreat, or additional bedroom option. Outdoor living has also been enhanced with an extended 20-by-20 patio featuring a projector screen, creating an ideal setting for movie nights, sporting events, relaxing evenings, and gatherings. A large backyard gazebo provides another inviting place to enjoy the outdoors. Additional highlights include a spacious 3-car garage, attractive custom-home finishes, and the quiet atmosphere that makes Canales Trail highly desirable. The limited number of homes contributes to a peaceful environment while still providing convenient access to everyday amenities. Combining modern construction, flexible living options, quality upgrades, generous outdoor space, and a rare small-community setting, this move-in-ready property presents an outstanding opportunity for buyers seeking comfort, functionality, and long-term value.
Features & Amenities
Interior
-
Other Interior Features
Walk-In Closet(s)
-
Total Bedrooms
4
-
Bathrooms
3
-
Basement YN
NO
-
Cooling YN
YES
-
Cooling
Electric
-
Fireplace YN
YES
-
Heating YN
YES
-
Heating
Electric
-
Pet friendly
N/A
Exterior
-
Garage
Yes
-
Garage spaces
3
-
Parking
Garage Door Opener, Garage Faces Side, Attached
-
Pool
No
-
Waterfront YN
NO
Area & Lot
-
Lot Size(acres)
1.13
-
Lot Size(square feet)
49,222
-
Property Type
Residential
-
Property Sub Type
Single Family Residence
Price
-
Sales Price
$610,000
-
Tax Amount
$6,361
-
Sq. Footage
2,534
-
Price/SqFt
$240
HOA
-
Association
No
School District
-
Elementary School
Mcclendon
-
Middle School
Leland Edge
-
High School
Community
Property Features
-
Foundation Details
Slab
-
Sewer
Septic Tank
-
Tax Lot
11
Schedule a Showing
Showing scheduled successfully.
Mortgage calculator
Estimate your monthly mortgage payment, including the principal and interest, property taxes, and HOA. Adjust the values to generate a more accurate rate.
Your payment
Principal and Interest:
$
Property taxes:
$
HOA fees:
$
Total loan payment:
$
Total interest amount:
$
Location
County
Collin
Elementary School
Mcclendon
Middle School
Leland Edge
High School
Community
Listing Courtesy of Bradd Conyne , Redfin Corporation
RealHub Information is provided exclusively for consumers' personal, non-commercial use, and it may not be used for any purpose other than to identify prospective properties consumers may be interested in purchasing. All information deemed reliable but not guaranteed and should be independently verified. All properties are subject to prior sale, change or withdrawal. RealHub website owner shall not be responsible for any typographical errors, misinformation, misprints and shall be held totally harmless.

AGENT
Joe Boston
Call Joe today to schedule a private showing.

* Listings on this website come from the FMLS IDX Compilation and may be held by brokerage firms other than the owner of this website. The listing brokerage is identified in any listing details. Information is deemed reliable but is not guaranteed. If you believe any FMLS listing contains material that infringes your copyrighted work please click here to review our DMCA policy and learn how to submit a takedown request.© 2024 FMLS.
Related Properties
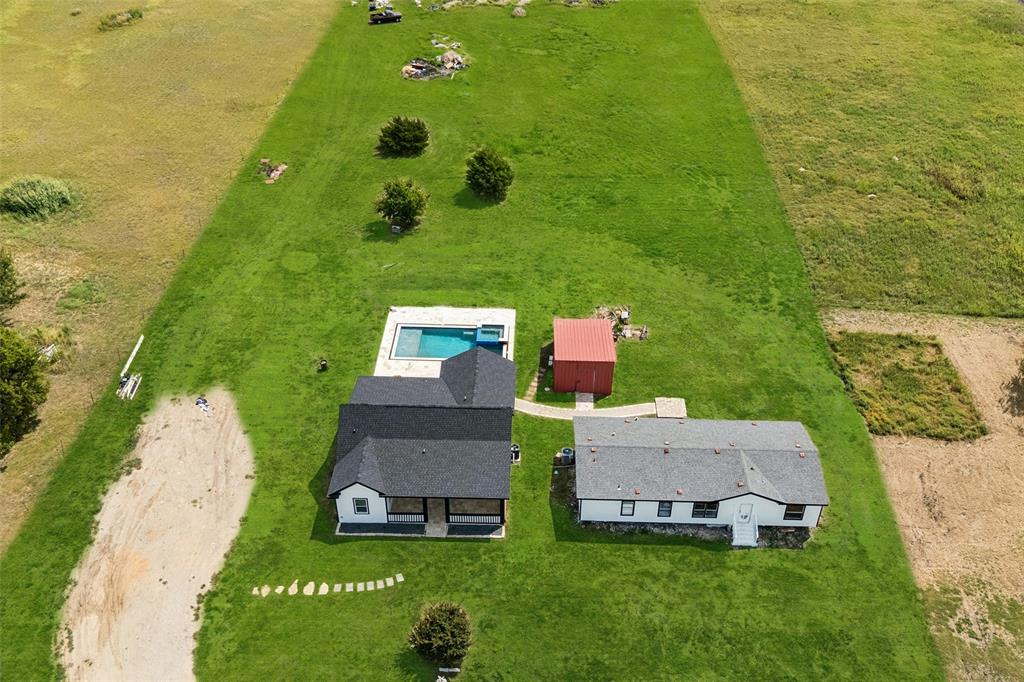
Farmersville
1714 County Road 658
3 Beds
2 Baths
1,240 Sq.Ft.
$550,000
MLS#: 21040327
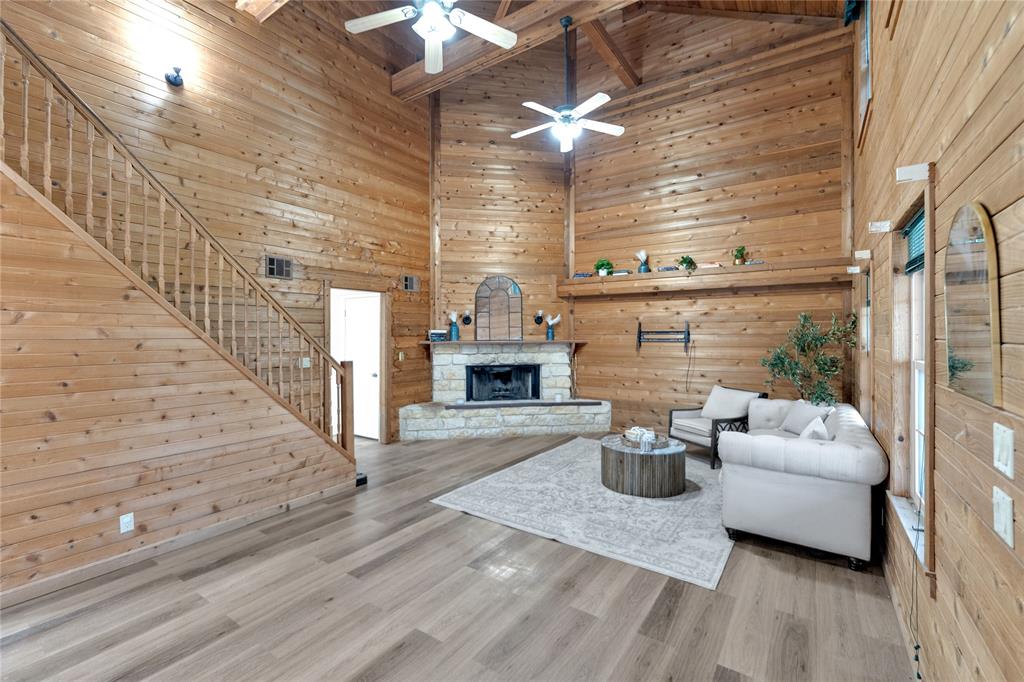
Farmersville
3532 Fm 547
6 Beds
3 Baths
3,604 Sq.Ft.
$529,000
MLS#: 21229830

Farmersville
2996 Kate Drive
4 Beds
2 Baths
2,337 Sq.Ft.
$525,000
MLS#: 21278856
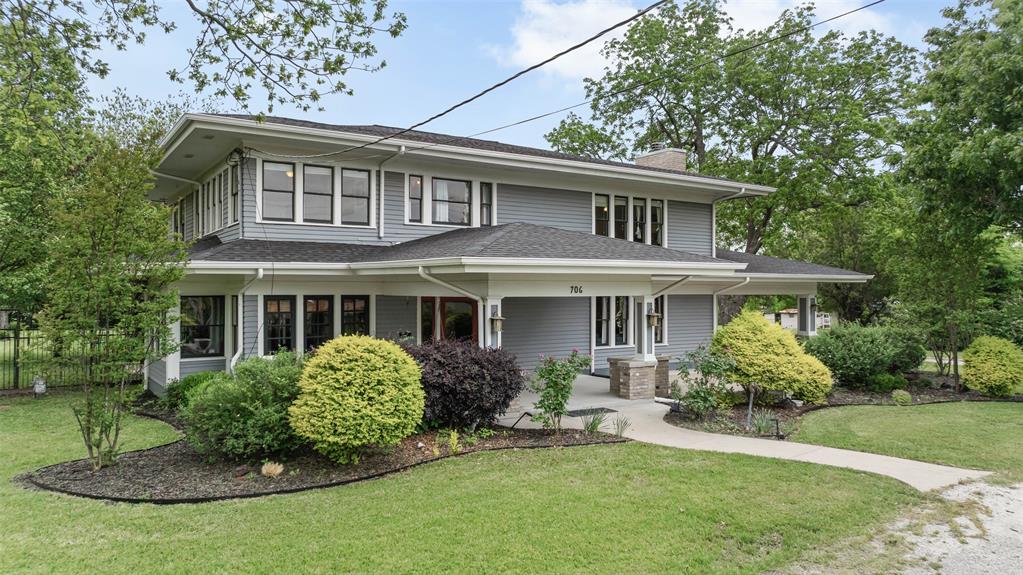
Farmersville
706 S Main Street
4 Beds
2 Baths
4,159 Sq.Ft.
$650,000
MLS#: 21242929
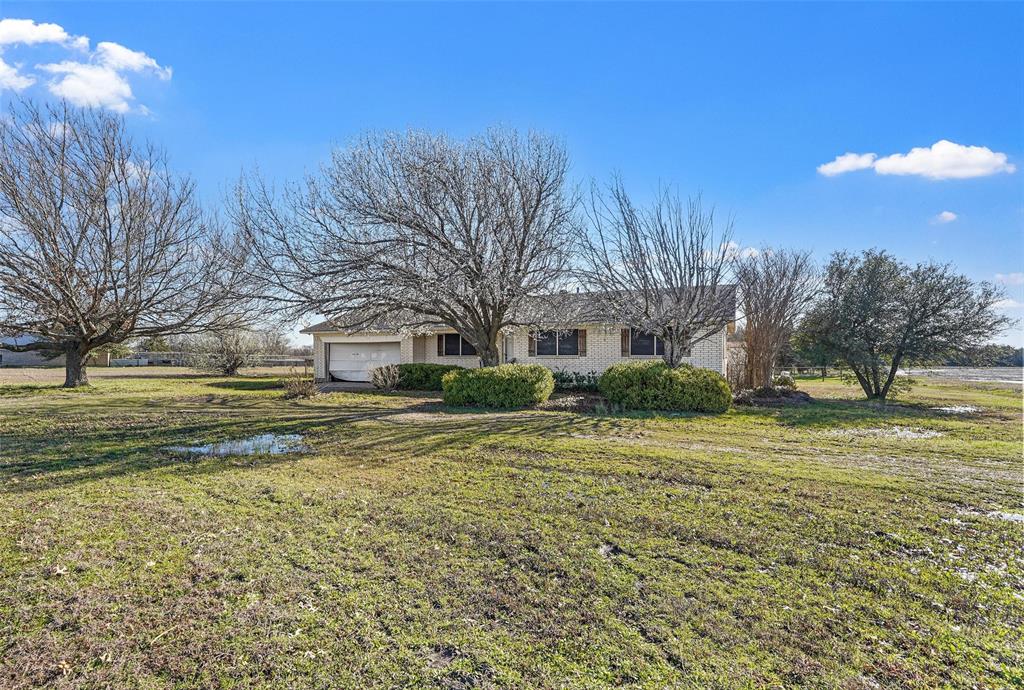
Farmersville
1603 State Highway 78 S
3 Beds
2 Baths
1,330 Sq.Ft.
$699,990
MLS#: 20869890
Farmersville
302 Wilcoxson Street
4 Beds
3 Baths
3,189 Sq.Ft.
$595,000
MLS#: 21197995

Farmersville
16346 Fm 1778
4 Beds
3 Baths
2,526 Sq.Ft.
$545,000
MLS#: 21308980

Farmersville
2390 County Road 1112
4 Beds
3 Baths
2,312 Sq.Ft.
$524,900
MLS#: 21170506

Farmersville
1089 Emilia Drive
4 Beds
3 Baths
2,525 Sq.Ft.
$549,900
MLS#: 21297028

Farmersville
12961 County Road 574
3 Beds
2 Baths
2,480 Sq.Ft.
$499,900
MLS#: 21329125
