


Property
Beds
3
Full Baths
2
1/2 Baths
2
Year Built
2018
Sq.Footage
2,480
Move-in ready and meticulously maintained, this beautifully updated home sits on over an acre just outside the city limits, offering the perfect blend of country living with everyday convenience. Located in one of Farmersville's fastest-growing areas, this is a fantastic opportunity to get in while prices remain attractive just 15 minutes from shopping, dining, and everyday amenities. Inside, you'll find stunning polished concrete floors, plantation shutters throughout, and a warm, inviting living room centered around a wood-burning fireplace. The thoughtfully designed kitchen features gorgeous granite and marble countertops, a striking copper farmhouse sink, brand-new appliances, and an oversized 10x5 walk-in pantry that provides exceptional storage. The flexible floor plan includes 3 true bedrooms plus a spacious flex room upstairs that can easily serve as a 4th bedroom with ½ bath, media room, game room, or home office. The private primary suite offers a spa-like retreat with an oversized walk-in shower featuring dual shower heads, soaking tub and a huge walk in closet. Built for comfort and efficiency, the home includes blown-in insulation, a tankless water heater, newer roof, ( 2022) and numerous updates completed since 2022. The oversized garage with handcrafted wooden doors easily accommodates larger vehicles, providing protection from unpredictable Texas weather. Outside of city limits, the possibilities are endless. The property already includes a dedicated dog washing station,and a huge side yard making it an excellent setup for pet lovers or even a dog daycare, grooming, boarding, or other home-based business. If a home based business is not your thing…. The expansive side yard offers the perfect canvas to create your dream backyard retreat, with plenty of room for a custom pool, outdoor kitchen, covered living space, and endless entertaining.
Features & Amenities
Interior
-
Other Interior Features
Cathedral Ceiling(s), Chandelier, Eat-in Kitchen, Granite Counters, Kitchen Island, Open Floorplan, Other, Pantry, Walk-In Closet(s), High Speed Internet
-
Total Bedrooms
3
-
Bathrooms
2
-
1/2 Bathrooms
2
-
Basement YN
NO
-
Cooling YN
YES
-
Cooling
Ceiling Fan(s), Central Air, Electric
-
Fireplace YN
YES
-
Heating YN
YES
-
Heating
Central, Fireplace(s)
-
Pet friendly
N/A
Exterior
-
Garage
Yes
-
Garage spaces
2
-
Construction Materials
Brick, Fiber Cement
-
Other Exterior Features
Lighting
-
Parking
Additional Parking, Driveway, Attached
-
Pool
No
-
Waterfront YN
NO
Area & Lot
-
Lot Features
Cleared, Few Trees, Landscaped
-
Lot Size(acres)
1.179
-
Lot Size(square feet)
51,357
-
Property Type
Residential
-
Property Sub Type
Single Family Residence
-
Architectural Style
Traditional
Price
-
Sales Price
$499,900
-
Tax Amount
$6,215
-
Sq. Footage
2,480
-
Price/SqFt
$201
HOA
-
Association
No
School District
-
Elementary School
Blueridge
-
Middle School
Blueridge
-
High School
Blueridge
Property Features
-
Foundation Details
Slab
-
Senior Community YN
NO
-
Sewer
Septic Tank
Schedule a Showing
Showing scheduled successfully.
Mortgage calculator
Estimate your monthly mortgage payment, including the principal and interest, property taxes, and HOA. Adjust the values to generate a more accurate rate.
Your payment
Principal and Interest:
$
Property taxes:
$
HOA fees:
$
Total loan payment:
$
Total interest amount:
$
Location
County
Collin
Elementary School
Blueridge
Middle School
Blueridge
High School
Blueridge
Listing Courtesy of Michelle Spooner , Weichert Realtors/Property Partners
RealHub Information is provided exclusively for consumers' personal, non-commercial use, and it may not be used for any purpose other than to identify prospective properties consumers may be interested in purchasing. All information deemed reliable but not guaranteed and should be independently verified. All properties are subject to prior sale, change or withdrawal. RealHub website owner shall not be responsible for any typographical errors, misinformation, misprints and shall be held totally harmless.

AGENT
Joe Boston
Call Joe today to schedule a private showing.

* Listings on this website come from the FMLS IDX Compilation and may be held by brokerage firms other than the owner of this website. The listing brokerage is identified in any listing details. Information is deemed reliable but is not guaranteed. If you believe any FMLS listing contains material that infringes your copyrighted work please click here to review our DMCA policy and learn how to submit a takedown request.© 2024 FMLS.
Related Properties
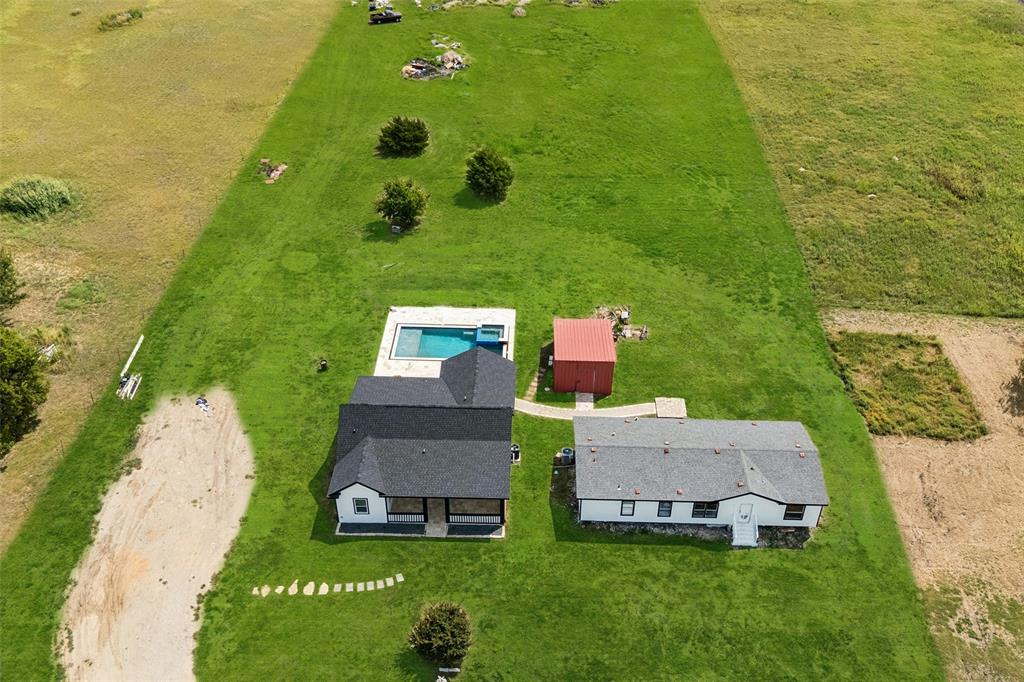
Farmersville
1714 County Road 658
3 Beds
2 Baths
1,240 Sq.Ft.
$550,000
MLS#: 21040327
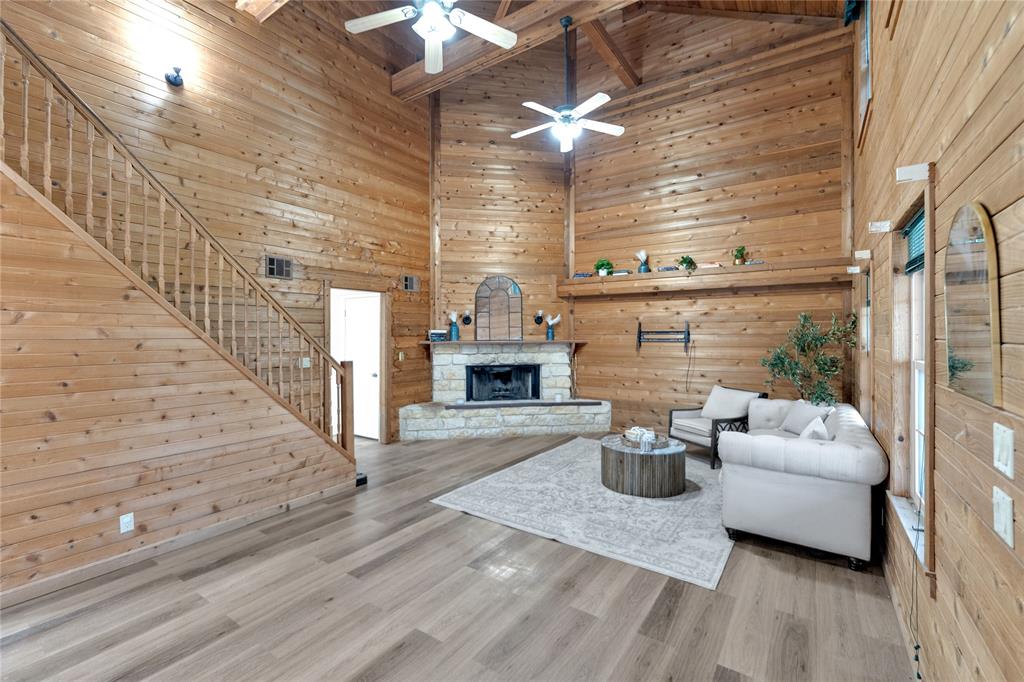
Farmersville
3532 Fm 547
6 Beds
3 Baths
3,604 Sq.Ft.
$529,000
MLS#: 21229830

Farmersville
2996 Kate Drive
4 Beds
2 Baths
2,337 Sq.Ft.
$525,000
MLS#: 21278856
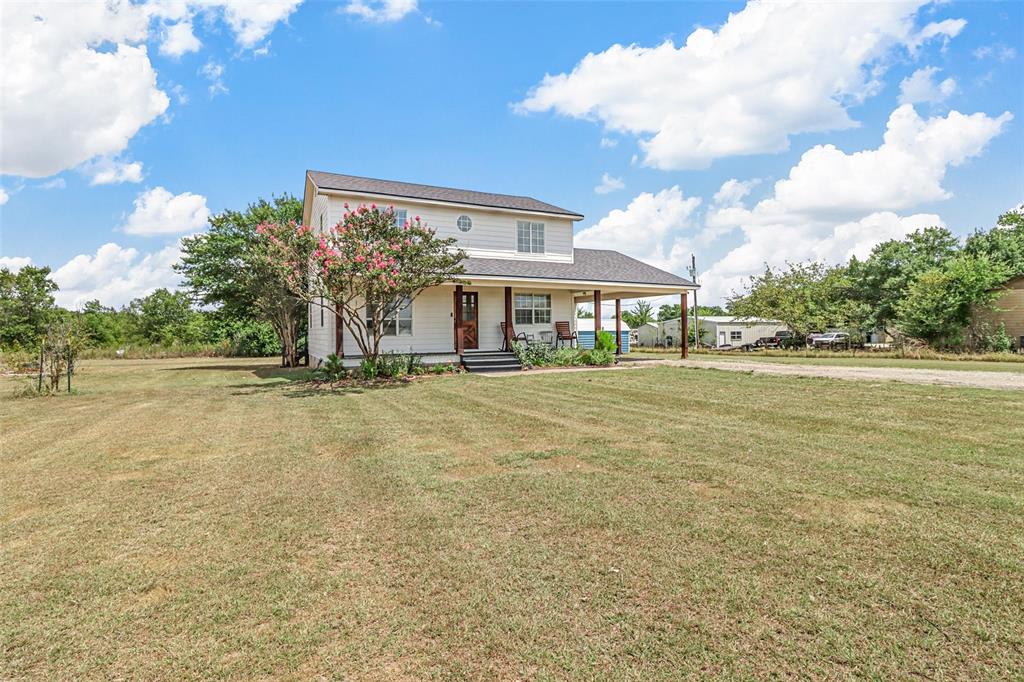
Farmersville
2781 Fm 36 N
3 Beds
2 Baths
1,690 Sq.Ft.
$412,500
MLS#: 21193588
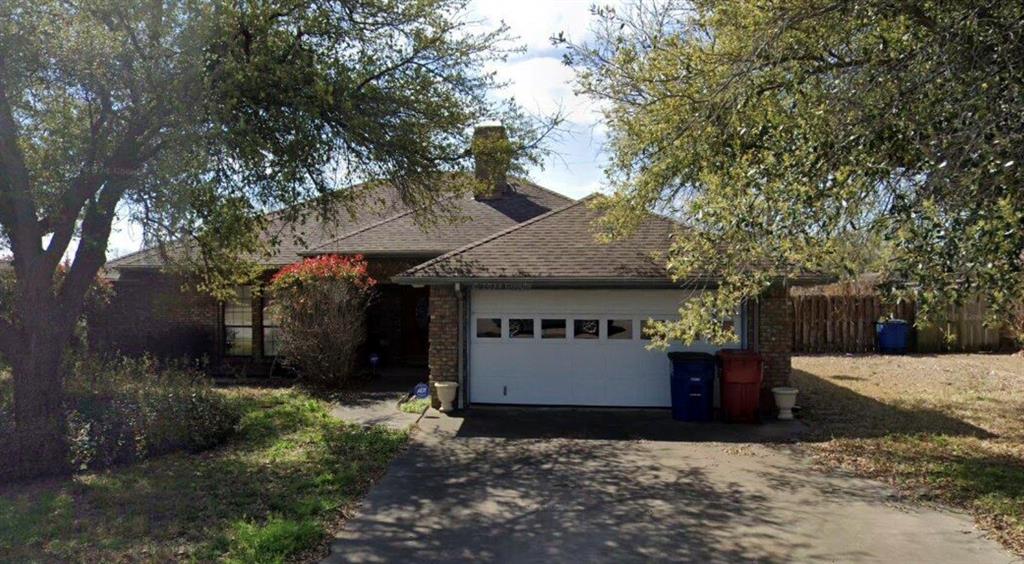
Farmersville
909 Westgate
3 Beds
2 Baths
2,000 Sq.Ft.
$425,000
MLS#: 21172274

Farmersville
2301 county road 1112
3 Beds
2 Baths
1,908 Sq.Ft.
$485,000
MLS#: 21321495
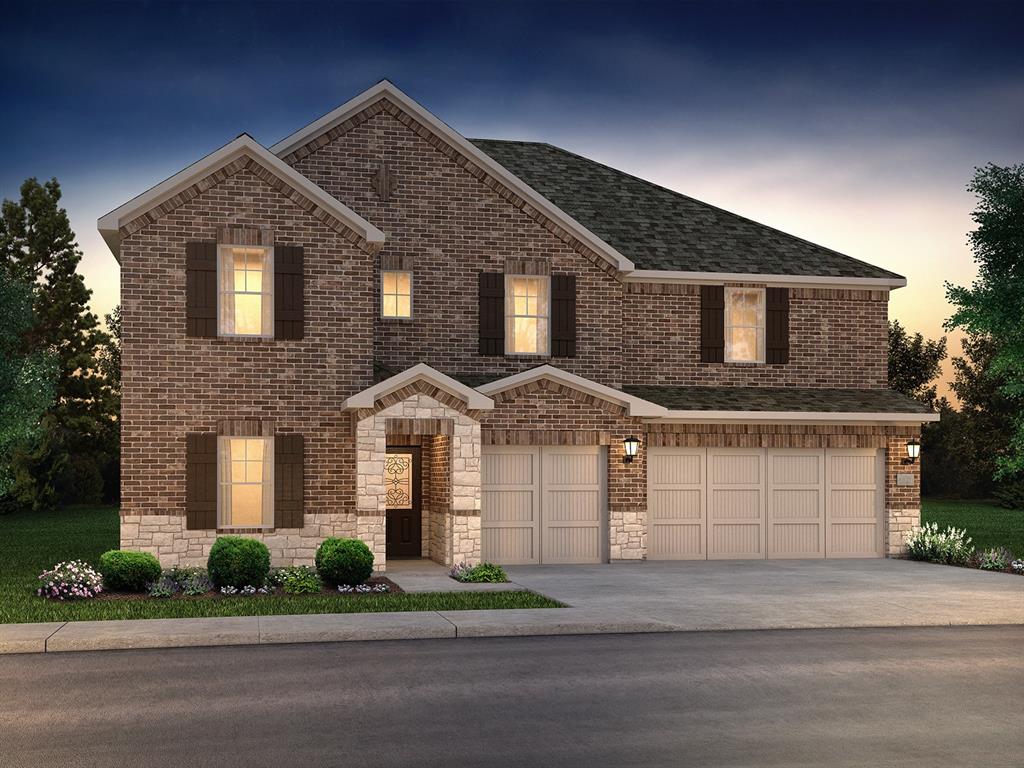
Farmersville
4012 Benbrook Drive
5 Beds
4 Baths
3,428 Sq.Ft.
$443,597
MLS#: 21307022

Farmersville
5642 County Road 597
3 Beds
2 Baths
2,566 Sq.Ft.
$475,000
MLS#: 21362877

Farmersville
4013 Benbrook Drive
4 Beds
3 Baths
2,961 Sq.Ft.
$407,590
MLS#: 21317943
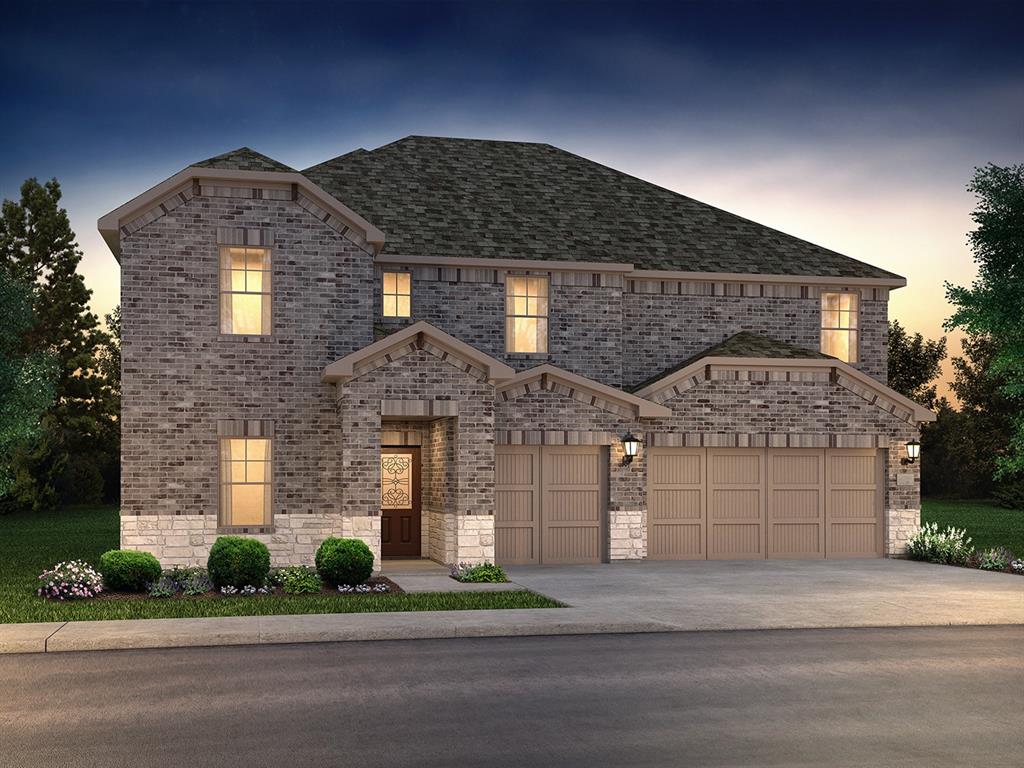
Farmersville
3506 Buffalo Creek Drive
5 Beds
4 Baths
3,428 Sq.Ft.
$435,097
MLS#: 21282229
