


Property
Beds
4
Full Baths
3
1/2 Baths
None
Year Built
2021
Sq.Footage
2,525
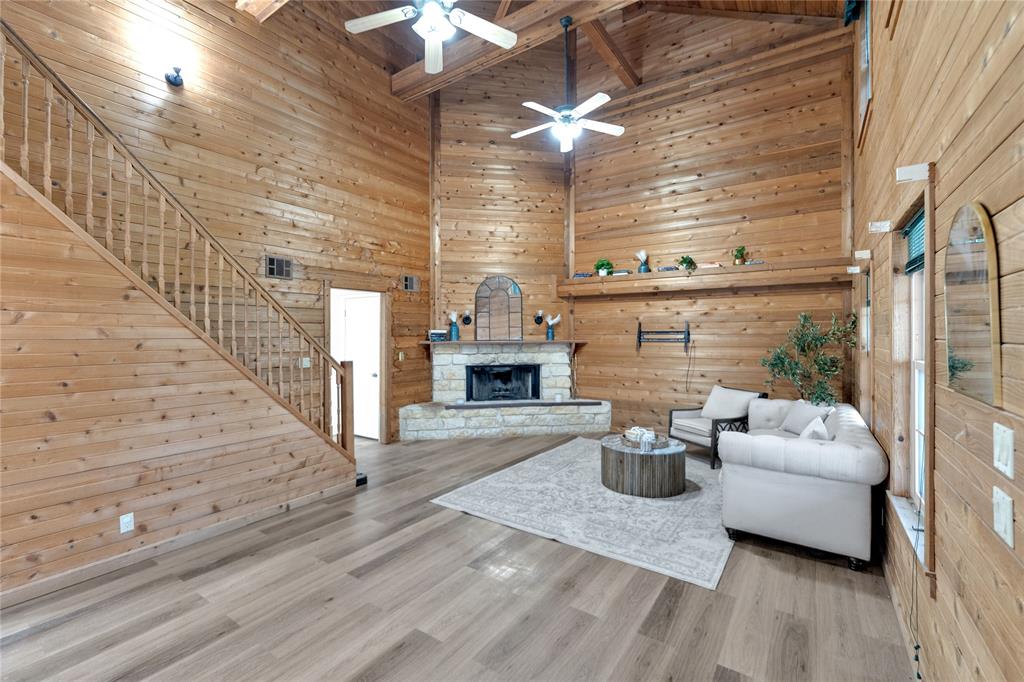
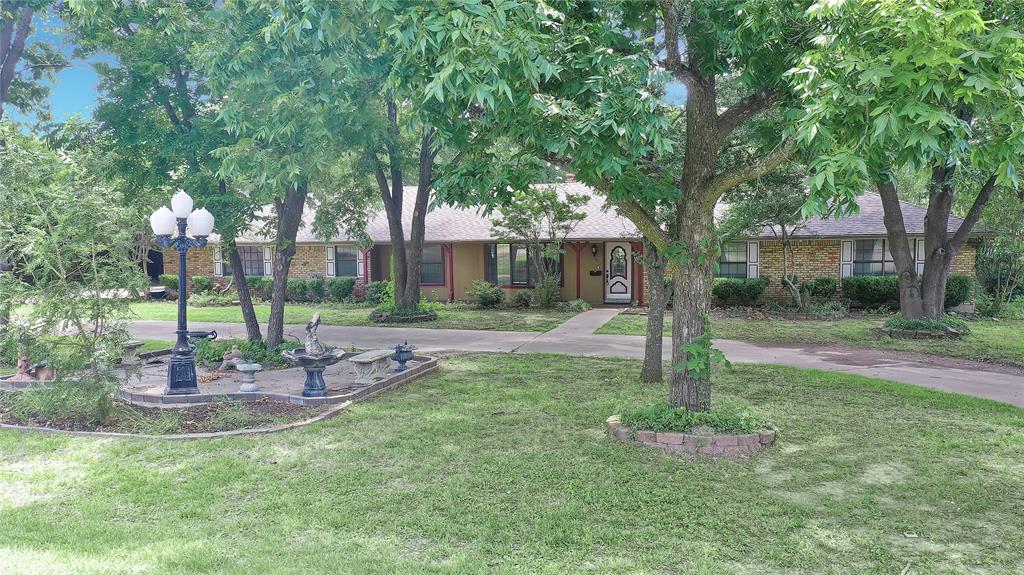
PRICE REDUCED!!!!!!NO HOA. NO RESTRICTIONS. NO NEIGHBORS IN YOUR BACKYARD. Just 1.3 acres of pure Texas freedom and a home that must be seen to be believed. From the moment you arrive, this property makes a statement with a three-car garage, and wide open space in every direction. It's perfect for the buyer bringing a boat, RV, trailers, and toys, with room left over to build the workshop you've always dreamed of. Step inside and the character hits immediately — warm wood tile floors, exposed beam ceilings, and arched doorways lead you into a living room anchored by a soaring floor-to-ceiling stone fireplace with a dark wood mantle, while the wall of windows across the back of the home frames a breathtaking skyline view that stretches as far as the eye can see. The chef's kitchen is an absolute showpiece with custom gray cabinetry stacked floor to ceiling, quartz countertops, a large center island with bar seating, subway tile backsplash, premium stainless steel appliances, a custom full stainless steel sink, a butler's pantry, and a dedicated coffee bar. The split floor plan delivers 4 bedrooms, 3 full baths, and a private flex room with French doors ideal as a home office, media room, or 5th bedroom, while the primary suite occupies its own private wing with dual vanities, a garden tub, a walk-in shower with rain head, vaulted ceilings, and an oversized walk-in closet — and the utility room continues the same level of detail with wall-to-wall built-in cabinetry, quartz counters, a utility sink, and a built-in mud bench connecting directly to the three-car garage. Step outside to the grand finale — a full privacy fence, a sparkling above ground pool, and 1.3 unrestricted acres where the skyline views are unlike anything in the area, all just minutes from Lake Lavon and everything you need. Properties offering this much space, this much freedom, and this much character are increasingly rare — don't wait, schedule your private showing today.
Features & Amenities
Interior
-
Other Interior Features
Built-in Features, Double Vanity, Eat-in Kitchen, Kitchen Island, Natural Woodwork, Open Floorplan, Pantry, Walk-In Closet(s), High Speed Internet
-
Total Bedrooms
4
-
Bathrooms
3
-
Basement YN
NO
-
Cooling YN
YES
-
Cooling
Ceiling Fan(s), Central Air, Electric
-
Fireplace YN
YES
-
Heating YN
YES
-
Heating
Central, Electric
-
Pet friendly
N/A
Exterior
-
Garage
Yes
-
Garage spaces
3
-
Construction Materials
Brick
-
Parking
Additional Parking, Attached
-
Pool
No
-
Waterfront YN
NO
Area & Lot
-
Lot Size(acres)
1.397
-
Lot Size(square feet)
60,853
-
Property Type
Residential
-
Property Sub Type
Single Family Residence
-
Architectural Style
Traditional
Price
-
Sales Price
$539,900
-
Tax Amount
$8,548
-
Sq. Footage
2,525
-
Price/SqFt
$213
HOA
-
Association
No
School District
-
Elementary School
Tatum
-
Middle School
Farmersville
-
High School
Farmersville
Property Features
-
Foundation Details
Slab
-
Senior Community YN
NO
-
Sewer
Septic Tank
-
Tax Lot
38
Schedule a Showing
Showing scheduled successfully.
Mortgage calculator
Estimate your monthly mortgage payment, including the principal and interest, property taxes, and HOA. Adjust the values to generate a more accurate rate.
Your payment
Principal and Interest:
$
Property taxes:
$
HOA fees:
$
Total loan payment:
$
Total interest amount:
$
Location
County
Collin
Elementary School
Tatum
Middle School
Farmersville
High School
Farmersville
Listing Courtesy of Carolyn Lafferty, Keller Williams NO. Collin Cty
RealHub Information is provided exclusively for consumers' personal, non-commercial use, and it may not be used for any purpose other than to identify prospective properties consumers may be interested in purchasing. All information deemed reliable but not guaranteed and should be independently verified. All properties are subject to prior sale, change or withdrawal. RealHub website owner shall not be responsible for any typographical errors, misinformation, misprints and shall be held totally harmless.

AGENT
Joe Boston
Call Joe today to schedule a private showing.

* Listings on this website come from the FMLS IDX Compilation and may be held by brokerage firms other than the owner of this website. The listing brokerage is identified in any listing details. Information is deemed reliable but is not guaranteed. If you believe any FMLS listing contains material that infringes your copyrighted work please click here to review our DMCA policy and learn how to submit a takedown request.© 2024 FMLS.
Related Properties
Farmersville
3532 Fm 547
6 Beds
3 Baths
3,604 Sq.Ft.
$529,000
MLS#: 21229830

Farmersville
2301 county road 1112
3 Beds
2 Baths
1,908 Sq.Ft.
$449,012
MLS#: 21321495

Farmersville
844 Fm 2194
3 Beds
2 Baths
1,710 Sq.Ft.
$440,000
MLS#: 21367238
Farmersville
302 Wilcoxson Street
4 Beds
3 Baths
3,189 Sq.Ft.
$595,000
MLS#: 21197995

Farmersville
1088 Stephen Court
3 Beds
2 Baths
2,922 Sq.Ft.
$575,000
MLS#: 21368474

Farmersville
2378 County Road 1112
4 Beds
3 Baths
2,039 Sq.Ft.
$499,900
MLS#: 21378200

Farmersville
16346 Fm 1778
4 Beds
3 Baths
2,526 Sq.Ft.
$535,000
MLS#: 21308980

Farmersville
1528 County Road 697
4 Beds
3 Baths
2,128 Sq.Ft.
$475,000
MLS#: 21318547

Farmersville
2982 Fm 2194
3 Beds
2 Baths
2,371 Sq.Ft.
$453,900
MLS#: 21246903
