Features & Amenities

Interior

  • Other Interior Features

    Built-in Features, Double Vanity, Eat-in Kitchen, Kitchen Island, Open Floorplan, Pantry, Vaulted Ceiling(s), Walk-In Closet(s), High Speed Internet

  • Total Bedrooms

    5

  • Bathrooms

    4

  • Basement YN

    NO

  • Cooling YN

    YES

  • Cooling

    Ceiling Fan(s), Central Air, Electric

  • Fireplace YN

    YES

  • Heating YN

    YES

  • Heating

    Exhaust Fan, Central, Electric, Fireplace(s)

  • Pet friendly

    N/A

Exterior

  • Garage

    Yes

  • Garage spaces

    3

  • Construction Materials

    Brick, Stone

  • Other Exterior Features

    Rain Gutters, Lighting, Private Yard

  • Parking

    Covered, Direct Access, Driveway, Enclosed, Garage, Garage Door Opener, Garage Faces Front, Oversized, Attached

  • Patio and Porch Features

    Covered, Front Porch, Patio

  • Pool

    No

  • Waterfront YN

    NO

Area & Lot

  • Lot Features

    Few Trees, Interior Lot, Landscaped, Subdivided

  • Lot Size(acres)

    0.19

  • Lot Size(square feet)

    8,276

  • Property Type

    Residential

  • Property Sub Type

    Single Family Residence

  • Architectural Style

    Traditional

Price

  • Sales Price

    $540,777

  • Sq. Footage

    3,557

  • Price/SqFt

    $152

HOA

  • Association

    YES

  • Association Fee

    $291

  • Association Fee Frequency

    Annually

  • Association Fee Includes

    N/A

School District

  • Elementary School

    Staples

  • Middle School

    Loflin

  • High School

    Joshua

Property Features

  • New Construction

    YES

  • Foundation Details

    Slab

  • Sewer

    Public Sewer

  • Tax Lot

    19

  • Water Source

    Public

Schedule a Showing

Showing scheduled successfully.

<
>
IN PERSON
VIA CHAT

What is 3 + 4 ?


Change time

Mortgage calculator

Estimate your monthly mortgage payment, including the principal and interest, property taxes, and HOA. Adjust the values to generate a more accurate rate.

Your payment

Principal and Interest:

$

Property taxes:

$

HOA fees:

$

Total loan payment:

$

Total interest amount:

$

Location

County

Johnson

Elementary School

Staples

Middle School

Loflin

High School

Joshua

Listing Courtesy of Marsha Ashlock, Visions Realty & Investments

RealHub Information is provided exclusively for consumers' personal, non-commercial use, and it may not be used for any purpose other than to identify prospective properties consumers may be interested in purchasing. All information deemed reliable but not guaranteed and should be independently verified. All properties are subject to prior sale, change or withdrawal. RealHub website owner shall not be responsible for any typographical errors, misinformation, misprints and shall be held totally harmless.

Agent Joe Boston

AGENT

Joe Boston

Call Joe today to schedule a private showing.


* Listings on this website come from the FMLS IDX Compilation and may be held by brokerage firms other than the owner of this website. The listing brokerage is identified in any listing details. Information is deemed reliable but is not guaranteed. If you believe any FMLS listing contains material that infringes your copyrighted work please click here to review our DMCA policy and learn how to submit a takedown request.© 2024 FMLS.
NEW! NEVER LIVED IN. Bloomfield Homes has built the Rose II, a two-story plan with 5 bedrooms, 4 baths, a study, and a 3-car garage, expected complete and Ready in November 2026! The layout puts real living on both floors: the primary suite, a second bedroom, and a study sit downstairs, with three more bedrooms upstairs alongside a game room and a separate media room, so there's a movie setup and a hangout space above the main floor both. The home sits on an interior lot in Mockingbird Hills. Vaulted ceilings lift the main living space, and large windows pull extra light into the plan. The family room centers on a stacked stone fireplace running to the ceiling. The all-electric Deluxe Kitchen carries quartz counters, custom Shaker cabinets, and under-cabinet lighting along the run, laid out around an island. Solid surface flooring runs through all the bedrooms and main areas — a clean, consistent look with no carpet to maintain. In a smart touch, the utility room connects directly through the primary closet, so laundry goes straight from the closet to the wash without crossing the house. Window coverings are already hung throughout. Outdoor living runs front to back with a covered porch and a covered patio, giving you shade on both ends of the house, and a lighting system keeps the elevation lit after dark. The 3-car garage handles vehicles, storage, or a workshop. Gutters and a full package of energy-saving components come standard, at no added cost, the same as every home Bloomfield Homes builds. Call or visit Bloomfield Homes at Mockingbird Hills in Joshua to tour the Rose II and see what's available.

125 Goldfinch Road

Message successfully sent.

What would you like to know?

What is 3 + 4 ?

I agree to receive email communication and understand I can unsubscribe at any time.

I agree to be contacted by Next Level Realty Group via call, email, and text for real estate services. To opt out, you can reply 'stop' at any time or reply 'help' for assistance. You can also click the unsubscribe link in the emails. Message and data rates may apply. Message frequency may vary. Privacy Policy

Related Properties

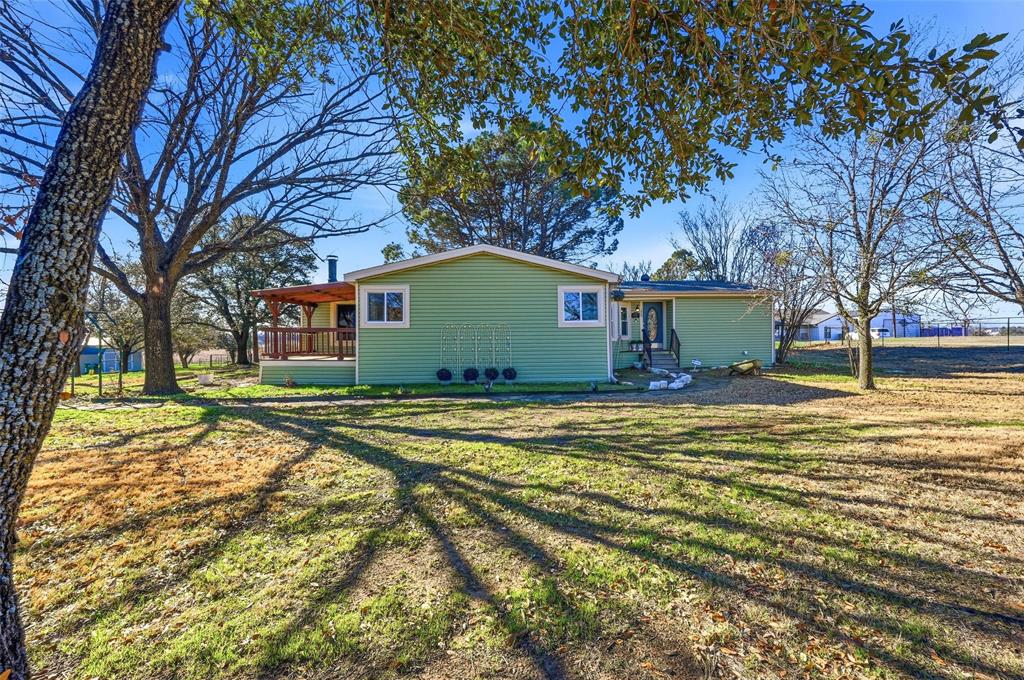
Home is being Sold AS IS. No Repairs will be done. Bank must approve any contracts - Welcome to this beautiful home on over 6 acres offering space, character, and peaceful views—all in a prime location. Thoughtfully refreshed and move-in ready, this property blends modern finishes with warm, inviting living areas designed for both comfort and entertaining. Step inside to a spacious living room filled with natural light, crown molding, and fresh neutral tones. The open layout flows effortlessly into the heart of the home—a stunning kitchen featuring granite countertops, an oversized island, stainless steel appliances, custom cabinetry, and rich wood tone flooring. As an added value, the refrigerator will convey with the house. The adjacent breakfast nook, framed by large windows, is the perfect spot to enjoy morning coffee while overlooking the backyard. A separate family room offers a cozy retreat, highlighted by a beautiful stone fireplace, wood-beam accents, and direct access to the covered back deck—ideal for gatherings or quiet evenings outdoors. The primary suite is generously sized and thoughtfully designed, complete with a walk-in closet and an updated ensuite bath showcasing a freestanding soaking tub, modern vanity, and stylish finishes. Secondary bedrooms are well-proportioned and share an updated bath, offering flexibility for family, guests, or a home office. Step outside to the covered deck and expansive yard beyond, including your own pond stocked with bass and catfish—perfect for relaxing, entertaining, or simply enjoying the open views. With multiple living areas and a layout that provides both privacy and functionality, this home offers the ideal balance of comfort and style in a desirable setting.
#21190246

Joshua

1050 Stadium Drive

3 Beds

2 Baths

2,010 Sq.Ft.

$455,000

MLS#: 21190246

New construction, move in ready. Buyer will do punch list and walk through with builder
#21362988

Joshua

124 mockingbird hill

4 Beds

2 Baths

2,348 Sq.Ft.

$442,250

MLS#: 21362988
Price reduced
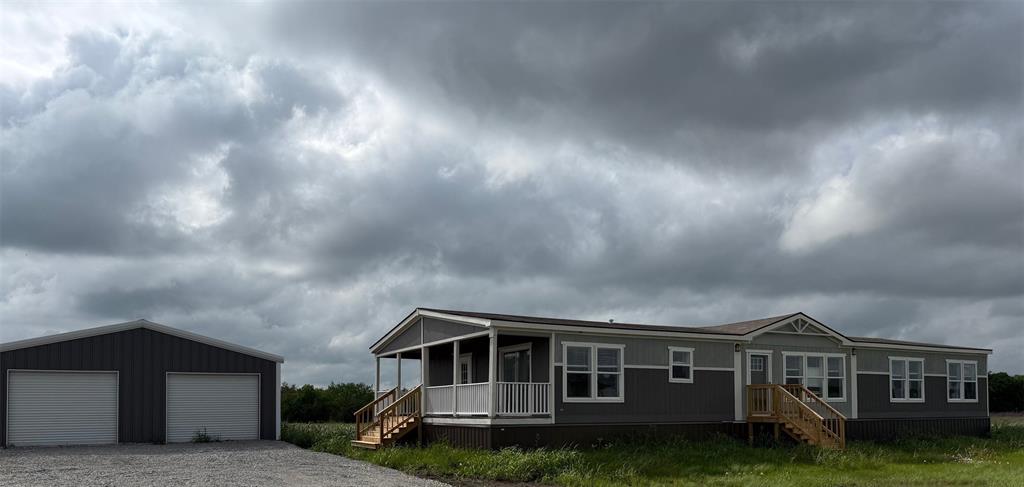
New 4 Bedroom, 2 Bath, Home on 3.955 acres with pond.  Large Primary Bedroom with Ensuite Bath featuring Garden Tub, Large Separate Shower, Dual Vanities, Walk-In Closet and more. Open Living Room. Kitchen with Island, Farm Sink, Abundant Cabinets, All Appliances. Covered Patio with railing and stairs.  Oversized Utility with room for freezer and mud room.  30 x 30 Workshop - Garage with power and Dual Overhead Doors.
#21246638

Joshua

5937 County Road 1017

4 Beds

2 Baths

2,170 Sq.Ft.

$499,900

MLS#: 21246638

MLS# 21316935 - Built by Chesmar Homes - Oct 2026 completion! ~ This single-story family home features four bedrooms, three baths, an outdoor living area, and a two-car garage. This home has a generational living area with a second living room. The kitchen has a good-sized breakfast area and a beautiful granite kitchen island. The family room features a vaulted ceiling that carries through the rear covered patio. This home has an open concept throughout the main living areas. The primary bedroom has a beautiful primary bath and a very spacious walk-in closet.
#21316935

Joshua

4209 Equine Drive

4 Beds

3 Baths

2,335 Sq.Ft.

$450,000

MLS#: 21316935

NEW! NEVER LIVED IN. Bloomfield Homes has built the Caraway, a single-story plan with 4 bedrooms, 3 baths, and an oversized 2-car garage. Everything lives on one level here, set on an interior lot that keeps things quiet and tucked away. Inside, the family room is anchored by a stacked stone fireplace that runs all the way to the ceiling, the kind of feature that makes a room feel finished, and bay windows pull in natural light through the day. Solid surface flooring runs through every bedroom and public area — a clean, consistent look with no carpet to worry about. The Deluxe Kitchen is built for real use, finished with under-cabinet lighting that keeps the counters bright, a spacious pantry for the bulk runs and small appliances, and an all-electric setup that keeps things simple. Window coverings are already in place, so there's one less thing to handle after you move in. Outside, a stone-covered porch and patio extend the living space to both ends of the home, with a lighting system carrying the look into the evening. The oversized garage gives you room for the truck, the tools, or the projects that never quite fit anywhere else. Gutters and the energy-efficient features standard in every Bloomfield Home round it out. Come see the Caraway at Bloomfield's model in Mockingbird Hills!
#21327907

Joshua

112 Goldfinch Road

4 Beds

3 Baths

2,519 Sq.Ft.

$460,777

MLS#: 21327907

Price reduced
Why wait on a builder when this exceptional Mockingbird Hills home is move-in ready and already complete with the upgrades, landscaping, window coverings, fixtures, and outdoor space buyers often add after closing? Set in the heart of the neighborhood and backing to open land, this beautifully maintained home offers well over 3,200 square feet, four bedrooms, three and one-half baths, a private study, formal dining room, upstairs game room, and a highly functional floor plan designed for both everyday living and entertaining. Storage is abundant throughout. The dramatic family room features soaring ceilings and a floor-to-ceiling stone, wood-burning fireplace, while the open kitchen impresses with upgraded cabinetry, granite countertops, stainless steel appliances, a large center island, butler’s pantry and coffee bar, and a generous walk-in pantry. The secluded first-floor primary suite provides a comfortable retreat, complete with an expansive, spa-like bath featuring two vanities, extensive cabinetry, and an impressive walk-in closet. Upstairs, three additional bedrooms, two full baths, and a spacious game room are joined by a dramatic landing and catwalk overlooking the living area, creating an open, elevated feel and additional flexible living space. Thoughtful enhancements include wood-look tile flooring, decorative lighting, ceiling fans, blinds, abundant storage, and energy-efficient features. Outside, enjoy the covered patio, beautifully landscaped and fully fenced backyard, and open views with no home immediately behind the property. With polished model-home presentation, an established homesite, and true move-in-ready convenience, this impeccably maintained home delivers the look and feel of new construction without the building timeline or the added expense of finishing everything after closing. An exceptional opportunity to own one of the neighborhood's most polished homes. Conveniently located near Chisholm Trail Parkway and FM 917 in Joshua ISD.
#21342366

Joshua

117 Mockingbird Hill Drive

4 Beds

3 Baths

3,168 Sq.Ft.

$499,900

MLS#: 21342366
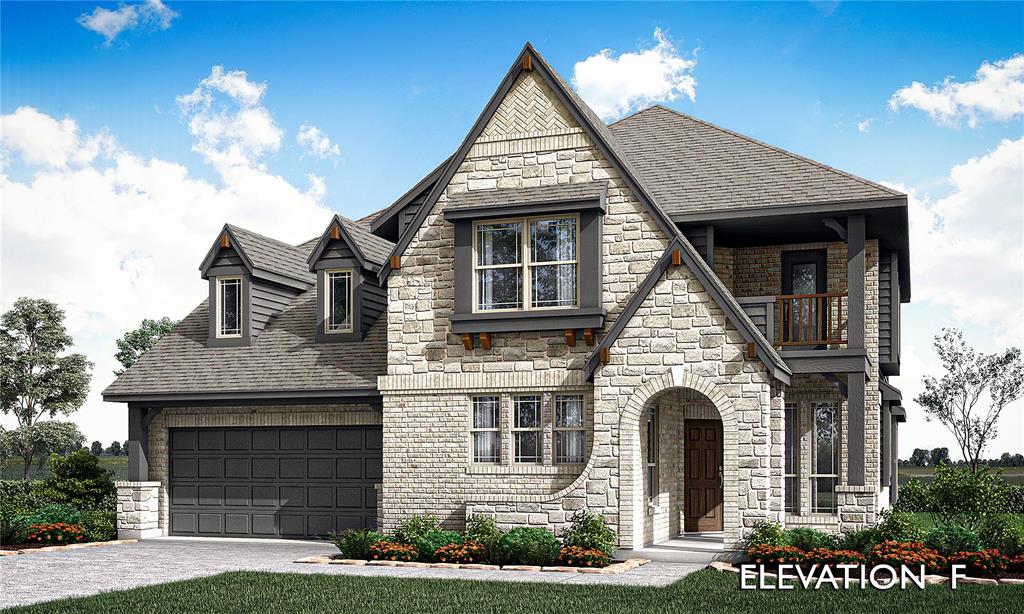
Brand New! Never Lived In! This Magnolia II by Bloomfield Homes offers 4 bedrooms, 3.5 bathrooms, game room, media room, study, and formal dining. Situated in the desirable Mockingbird Hills community, this stunning two-story home showcases a thoughtfully designed open-concept layout with upscale finishes throughout, beginning with a gorgeous covered front porch and front balcony that enhance its curb appeal, while stepping through the impressive 8' front door leads to a private study with French doors and a formal dining room ideal for entertaining; the chef’s dream Deluxe Kitchen features granite countertops, upgraded cabinets, a single bowl sink, trash drawer, pot and pan drawers, separate oven and microwave, a cooktop, under cabinet lighting, and a spacious walk-in pantry, all flowing seamlessly into the family room highlighted by a dramatic floor-to-ceiling brick fireplace; wood-look tile flooring extends through the main areas of the first floor, complemented by a functional mudroom with built-in storage and an expansive primary suite offering a massive bedroom and spa-like bathroom, while upstairs includes a spacious game room, dedicated media room, three additional bedrooms, two full bathrooms including one ensuite bath, and a large walk-in storage closet, enjoy outdoor living with an extended covered patio, all enhanced by a spacious 2.5-car garage and thoughtful design throughout. Visit Bloomfield Homes today at Mockingbird Hills to tour this gorgeous Magnolia II.
#21305873

Joshua

816 Condor Street

4 Beds

3 Baths

3,435 Sq.Ft.

$530,777

MLS#: 21305873

This well-maintained Joshua home offers plenty of room inside and a backyard that is ready to enjoy. Added in 2025, the saltwater pool is surrounded by updated landscaping, a covered porch and an outdoor kitchen for easy gatherings at home. The main living area features a fireplace with a gas starter, and the dedicated office provides a separate place to work or study. Upstairs is an additional living space with its own bathroom that could be used as a game room, guest area, second office or fourth bedroom. Additional features include ceiling fans throughout, a tankless water heater and hard-surface flooring in the main living areas, with carpet only on the stairs.
#21374804

Joshua

125 Colonial Drive

4 Beds

2 Baths

2,396 Sq.Ft.

$445,000

MLS#: 21374804

The expensive stuff?  It's already been done!  4-bedroom, 2-bath home in Joshua with extensive updates inside and out. Major improvements include a new roof in 2023, new windows in 2021, Trane HVAC system with three controlled zones, updated plumbing, new electrical wiring and breaker box, added attic insulation, and a 60-gallon commercial-grade water heater.

Both bathrooms were remodeled in 2023. Interior features include laminate flooring in the main living areas, carpet in three guest bedrooms, LED lighting throughout, fireplace and wet bar. Smart-home features include app-controlled HVAC, garage and doors. Vivint alarm system with six HD cameras stays with the home.

Outside features include an irrigation system, landscaping and drainage improvements, 10x20 covered patio with concrete slab, and a fully enclosed backyard with no-climb fencing, 24-foot access gate and separate pedestrian gate. The permanent 10x10 storage building has electricity plus a 50-amp electrical connection for EV charging.
#21382667

Joshua

104 Sunset Place

4 Beds

2 Baths

2,410 Sq.Ft.

$449,900

MLS#: 21382667

Welcome to this spacious two-story home nestled on 1.92 scenic acres, complete with a separate guest house or office building offering endless possibilities. With 5 bedrooms, 3.5 bathrooms, and a warm cabin-inspired design, this property combines country charm with modern comfort.
The open-concept floor plan is ideal for entertaining, featuring a stunning kitchen with a large center island, granite countertops, stainless steel appliances, a double oven range, a second prep sink, and abundant cabinetry. The main level includes the private primary suite, two additional bedrooms, beautifully remodeled bathrooms, a cozy family room with a gas log fireplace, and a bright sunroom overlooking the property.
Upstairs you'll find two generously sized bedrooms, a full bathroom, and a spacious game room, providing plenty of room for family and guests.
The property also offers exceptional flexibility with an approximately 664-square-foot detached building that is perfect for guest quarters, a home office, studio, or multigenerational living. It features two large rooms, a half bathroom, and a covered front porch.
For those who need extra workspace or storage, you'll appreciate the oversized attached garage with a workshop area, along with an additional 28' x 14' detached workshop. Step outside to enjoy multiple patios and outdoor entertaining spaces, a large gazebo, a fire pit, a barn, and an expansive pasture area. Whether you're hosting family gatherings, pursuing hobbies, or simply enjoying the peaceful surroundings, this property offers the perfect blend of comfort, versatility, and country living.
#21371841

Joshua

3914 Redbird Lane

5 Beds

3 Baths

3,292 Sq.Ft.

$559,000

MLS#: 21371841

 - property

Send a message

Message successfully sent.

Your message

What is 3 + 4 ?

Reason for contacting?

I agree to receive email communication and understand I can unsubscribe at any time.

I agree to be contacted by Next Level Realty Group via call, email, and text for real estate services. To opt out, you can reply 'stop' at any time or reply 'help' for assistance. You can also click the unsubscribe link in the emails. Message and data rates may apply. Message frequency may vary. Privacy Policy

Sign Out

Virtual Assistant

Would you like to take the next step with this property? We can help you schedule a showing or virtual tour, or send you more details.

Yes, I would like more information.

Thank You for Your Reply, One of Our Agents will contact you as soon as possible

No, maybe later.

Thank you, you can always contact me via email, phone number or through the contact form.

Realhub AI

Lucy - Your AI-Powered Realtor

Update Your Temporary Password

Personalize your search

Enter your email and we'll notify you immediately when new listings match what you're looking for.

or enter email address

Already have an account ? Login here

Continue your home search

I agree to receive communications and understand I can unsubscribe at any time.

I agree to be contacted by Next Level Realty Group via call, email, and text for real estate services. To opt out, you can reply 'stop' at any time or reply 'help' for assistance. You can also click the unsubscribe link in the emails. Message and data rates may apply. Message frequency may vary. Privacy Policy

Already have an account ? Login here

We use cookies

We use cookies primarily for analytics to enhance your experience. By accepting, you agree to our use of these cookies. You can manage your preferences or learn more about our cookies policy.