Features & Amenities

Interior

  • Other Interior Features

    Granite Counters, Kitchen Island, Open Floorplan, Pantry, Walk-In Closet(s), Wired for Data, High Speed Internet, In-Law Floorplan

  • Total Bedrooms

    5

  • Bathrooms

    4

  • 1/2 Bathrooms

    1

  • Basement YN

    NO

  • Cooling YN

    YES

  • Cooling

    Ceiling Fan(s), Central Air, Electric, Heat Pump

  • Fireplace YN

    YES

  • Heating YN

    YES

  • Heating

    Exhaust Fan, Heat Pump

  • Pet friendly

    N/A

Exterior

  • Garage

    Yes

  • Garage spaces

    3

  • Construction Materials

    Brick, Frame

  • Other Exterior Features

    Rain Gutters

  • Parking

    Additional Parking, Garage Faces Front, Attached

  • Pool

    Yes

  • Pool Features

    In Ground

  • Waterfront YN

    YES

Area & Lot

  • Lot Features

    Interior Lot, Subdivided, Waterfront

  • Lot Size(acres)

    0.3202

  • Lot Size(square feet)

    13,947

  • Property Type

    Residential

  • Property Sub Type

    Single Family Residence

  • Architectural Style

    Contemporary/Modern, Traditional

Price

  • Sales Price

    $2,099,099

  • Sq. Footage

    4,727

  • Price/SqFt

    $444

HOA

  • Association

    YES

  • Association Fee

    $693

  • Association Fee Frequency

    Quarterly

  • Association Fee Includes

    N/A

School District

  • Elementary School

    Eaglemount

  • Middle School

    Wayside

  • High School

    Eagle Mountain

Property Features

  • New Construction

    YES

  • Foundation Details

    Slab

  • Sewer

    Public Sewer

  • Tax Lot

    16

  • Water Source

    Public

Schedule a Showing

Showing scheduled successfully.

<
>
IN PERSON
VIA CHAT

What is 3 + 4 ?


Change time

Mortgage calculator

Estimate your monthly mortgage payment, including the principal and interest, property taxes, and HOA. Adjust the values to generate a more accurate rate.

Your payment

Principal and Interest:

$

Property taxes:

$

HOA fees:

$

Total loan payment:

$

Total interest amount:

$

Location

County

Tarrant

Elementary School

Eaglemount

Middle School

Wayside

High School

Eagle Mountain

Listing Courtesy of Mey-Ling Pauri , Ultima Real Estate

RealHub Information is provided exclusively for consumers' personal, non-commercial use, and it may not be used for any purpose other than to identify prospective properties consumers may be interested in purchasing. All information deemed reliable but not guaranteed and should be independently verified. All properties are subject to prior sale, change or withdrawal. RealHub website owner shall not be responsible for any typographical errors, misinformation, misprints and shall be held totally harmless.

Agent Joe Boston

AGENT

Joe Boston

Call Joe today to schedule a private showing.


* Listings on this website come from the FMLS IDX Compilation and may be held by brokerage firms other than the owner of this website. The listing brokerage is identified in any listing details. Information is deemed reliable but is not guaranteed. If you believe any FMLS listing contains material that infringes your copyrighted work please click here to review our DMCA policy and learn how to submit a takedown request.© 2024 FMLS.
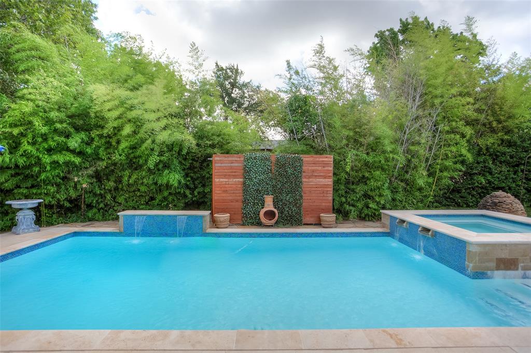
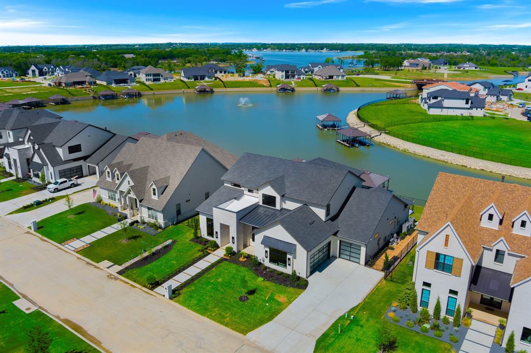
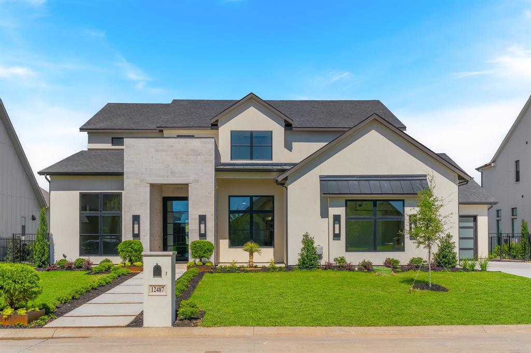
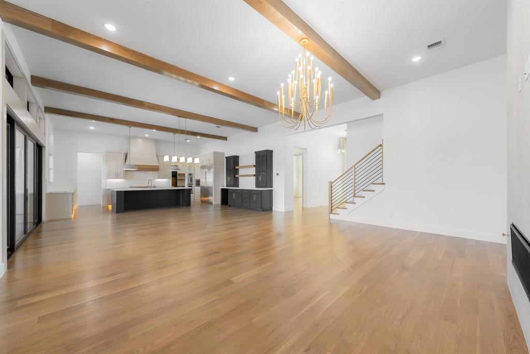
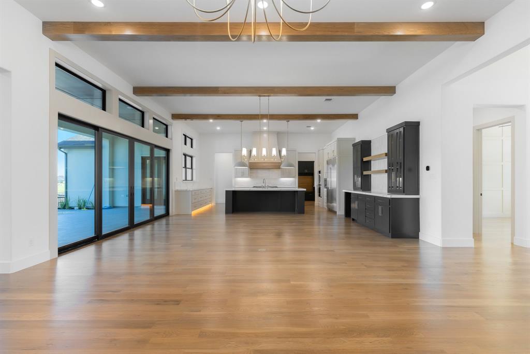
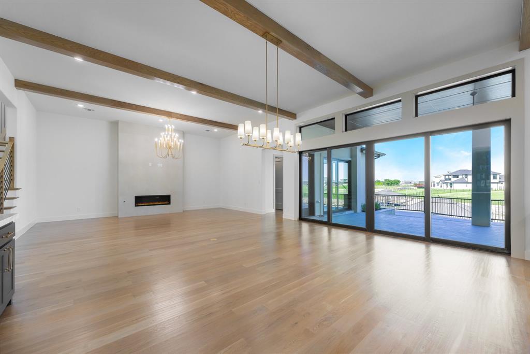
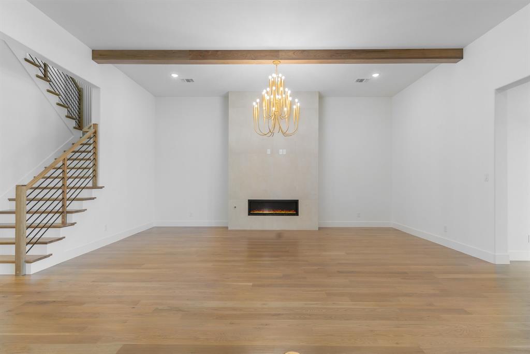
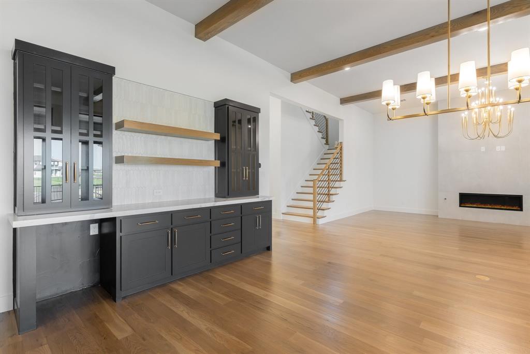
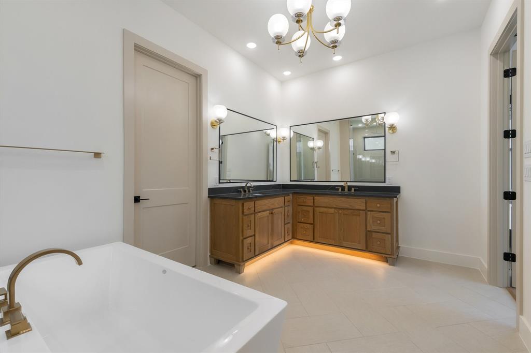
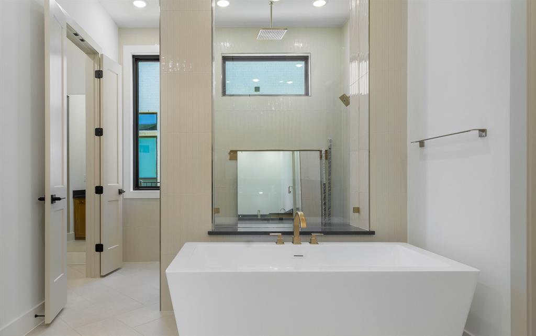
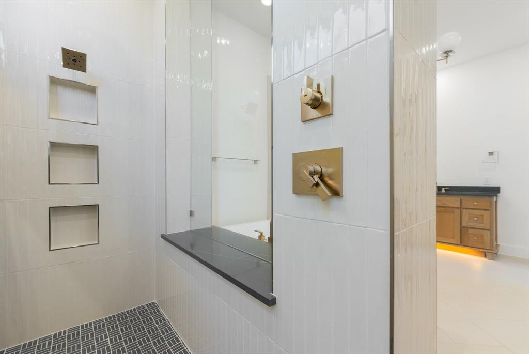
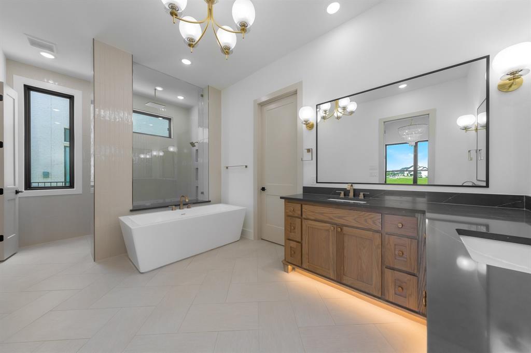
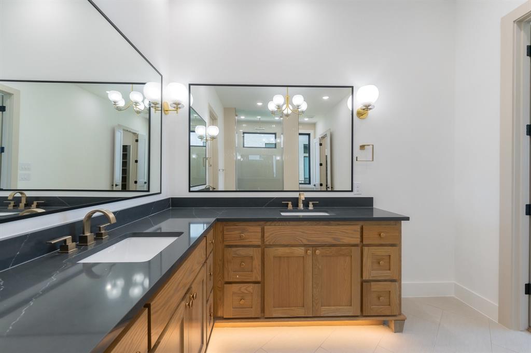
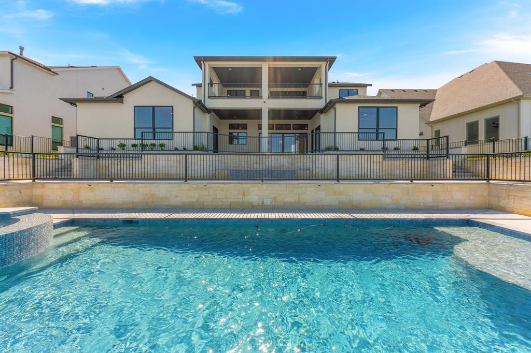
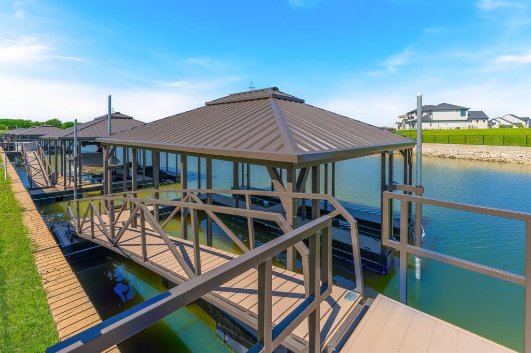
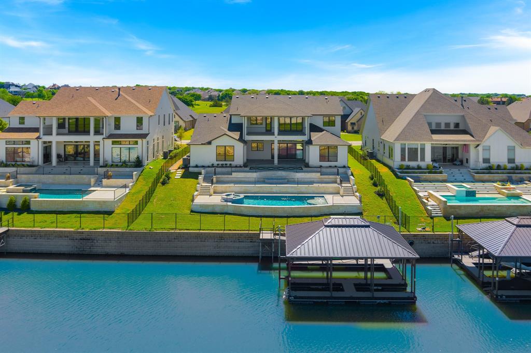
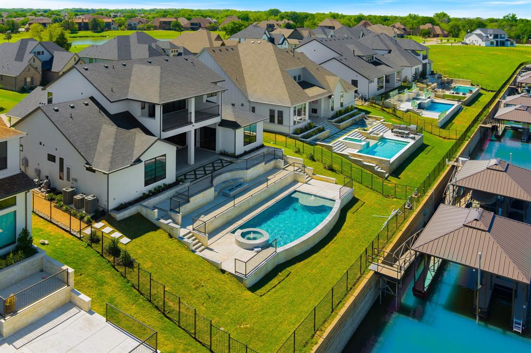
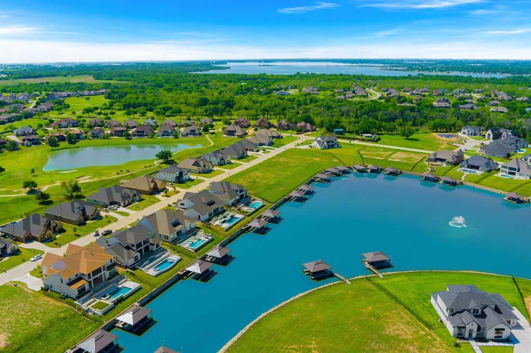
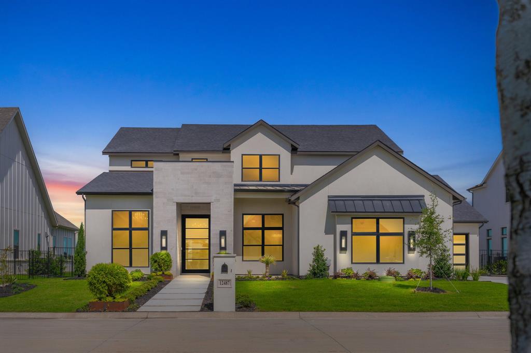
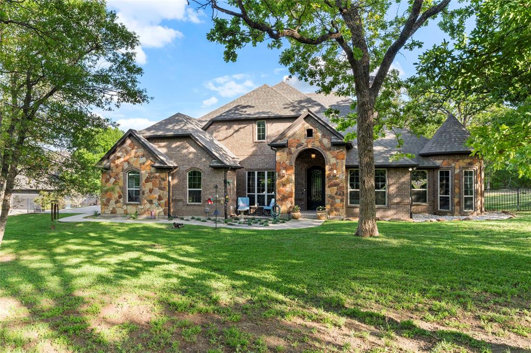
Experience lakeside living at its finest in this exquisite custom home nestled on the shores of Eagle Mountain Lake. Boasting 5 spacious bedrooms, 4.5 designer bathrooms, and a 3-car garage, this home offers an ideal blend of elegance, comfort, and functionality.

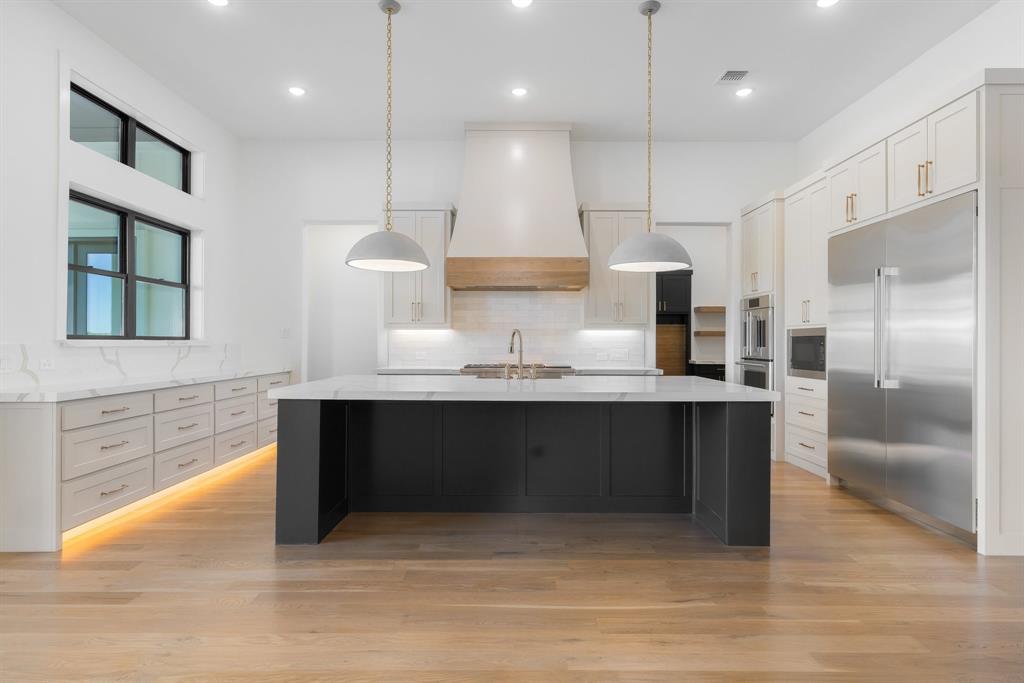
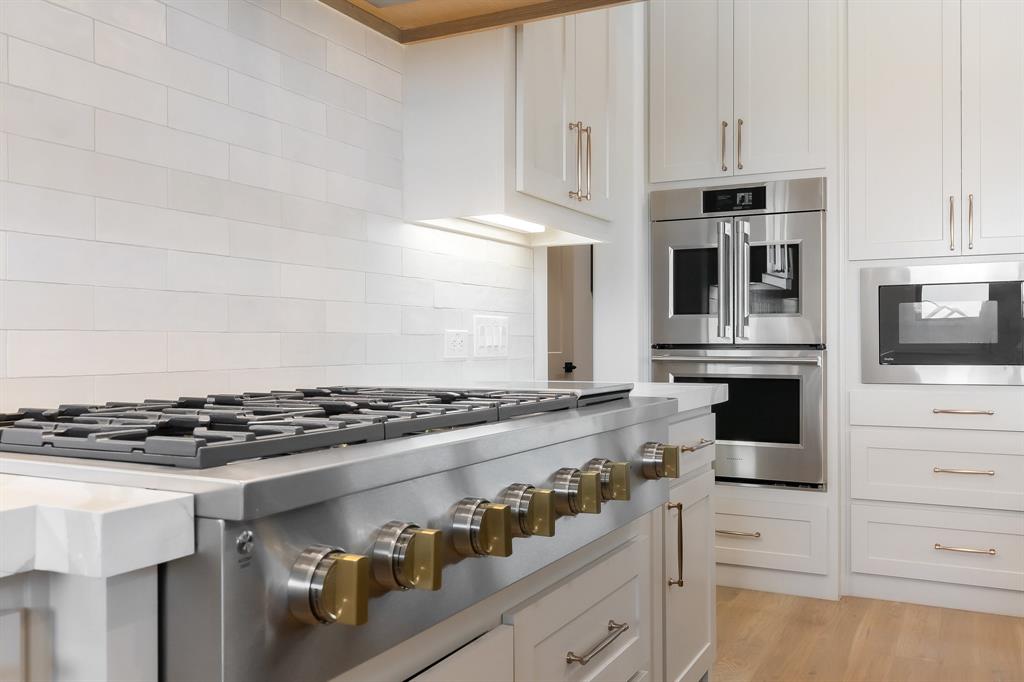
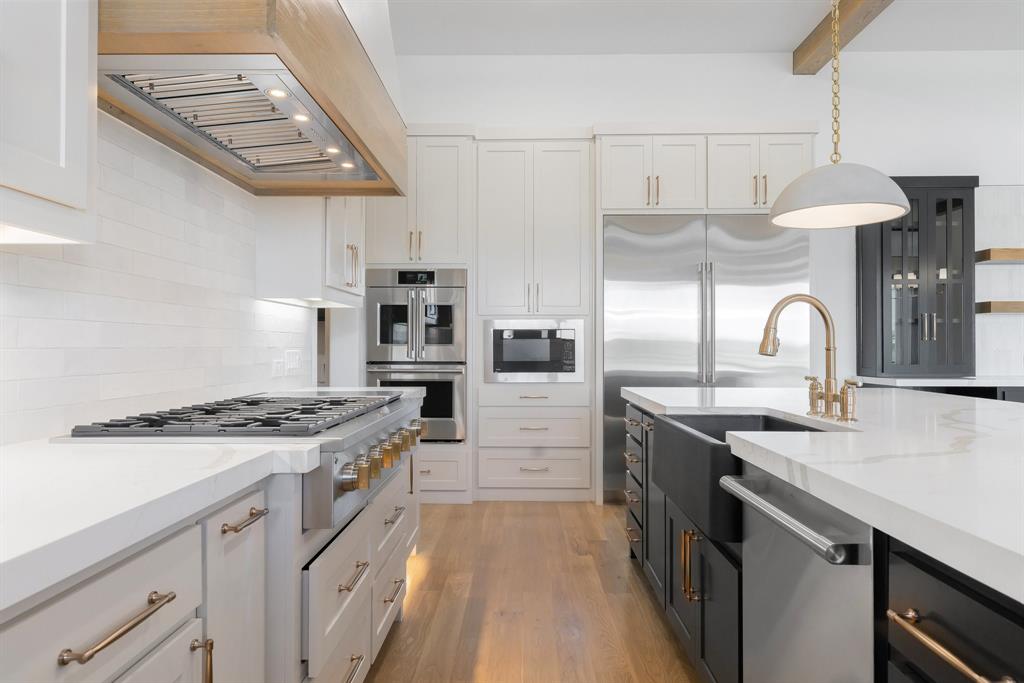
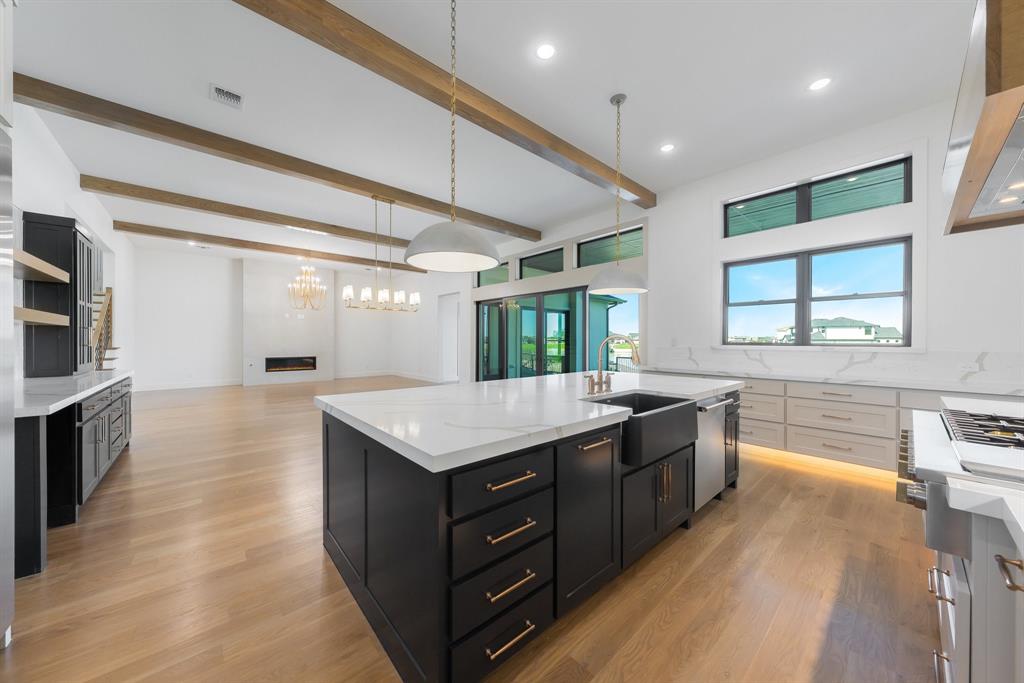
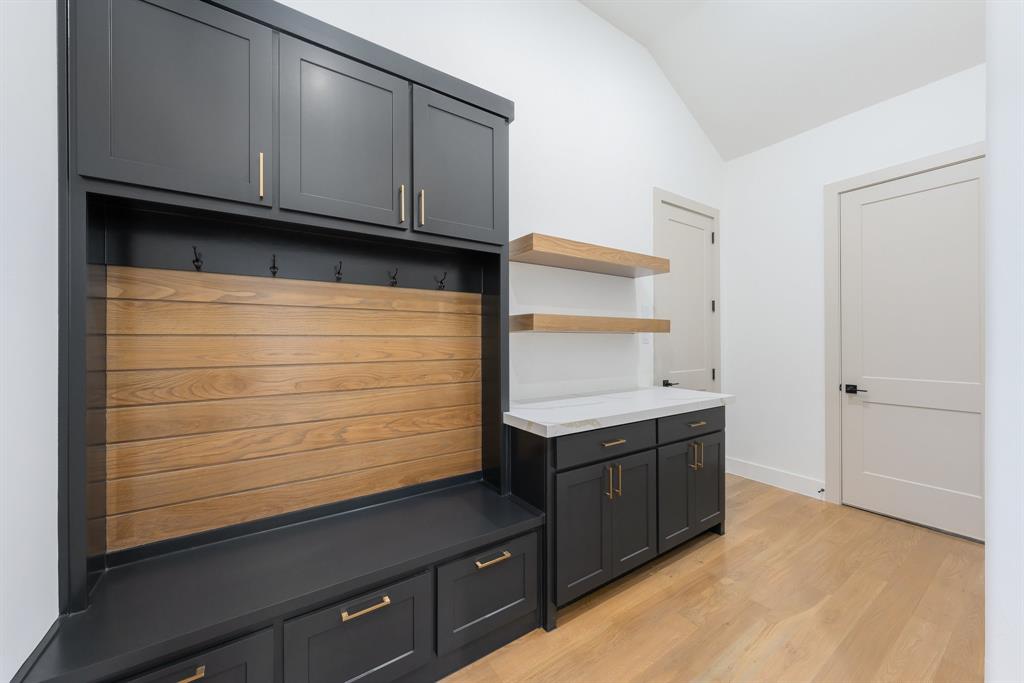
Step into an expansive open-concept great room, kitchen, and dining area, perfectly designed for entertaining. The chef-inspired kitchen features an upgraded appliance package including a 48” 6-burner gas cooktop, double wall ovens, and a built-in refrigerator. Custom cabinetry throughout the home is enhanced by soft-close drawers, floating shelves, and under-cabinet toe-kick lighting, adding both style and convenience.

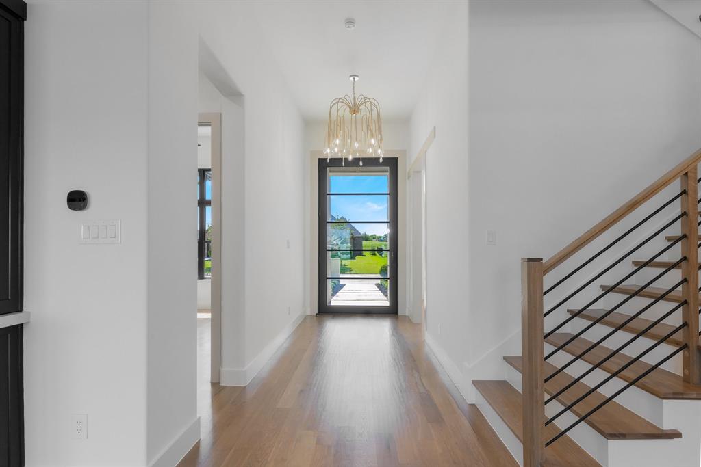
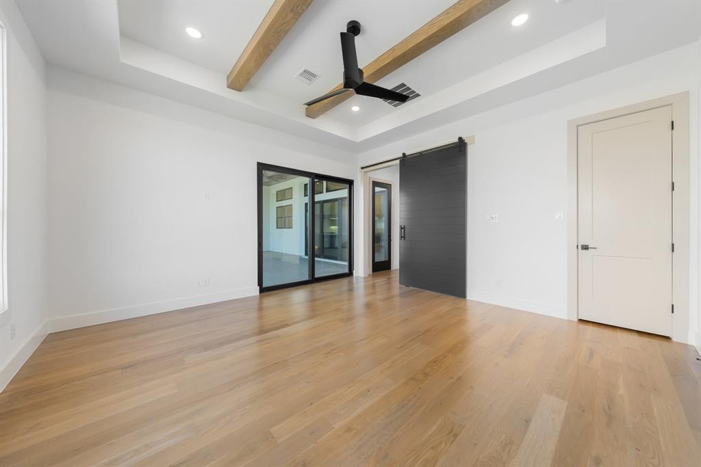
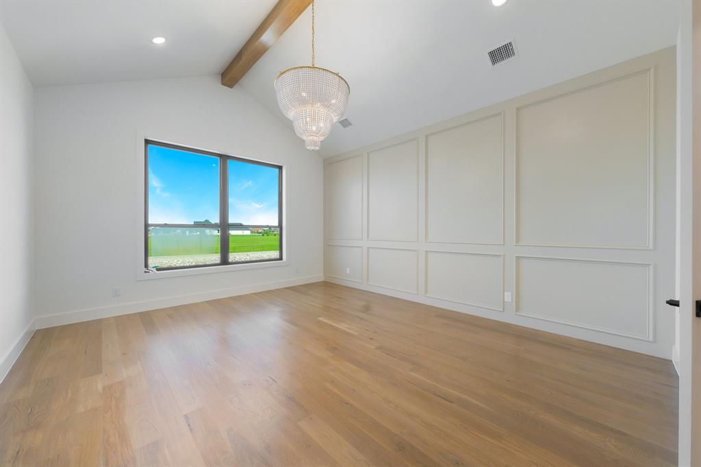
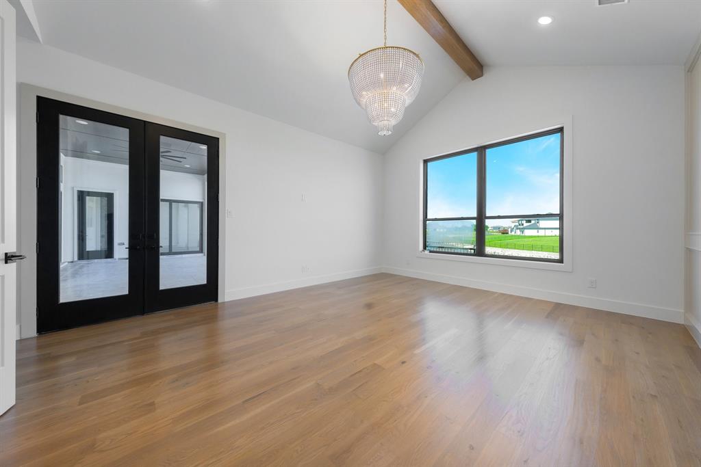
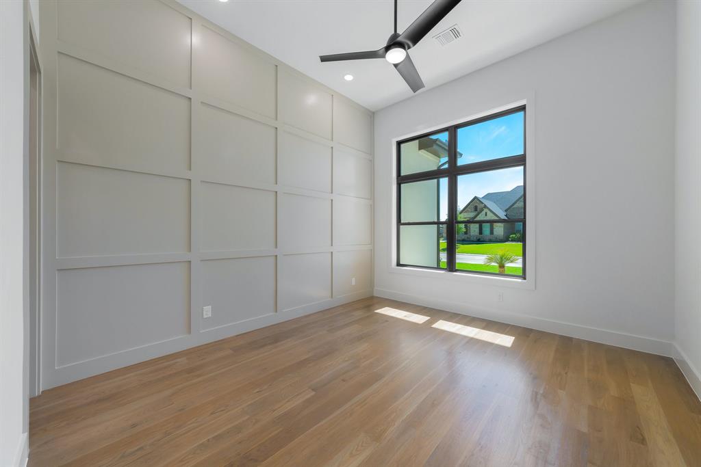
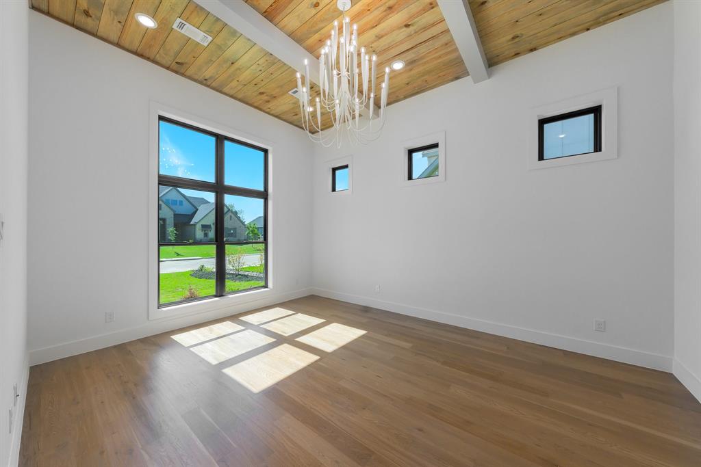
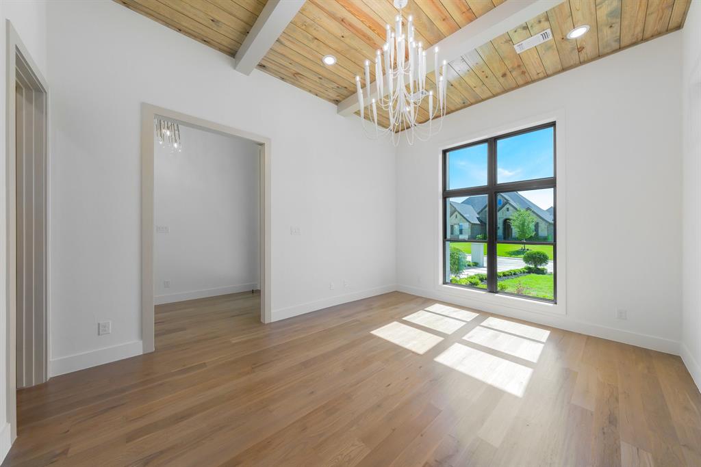
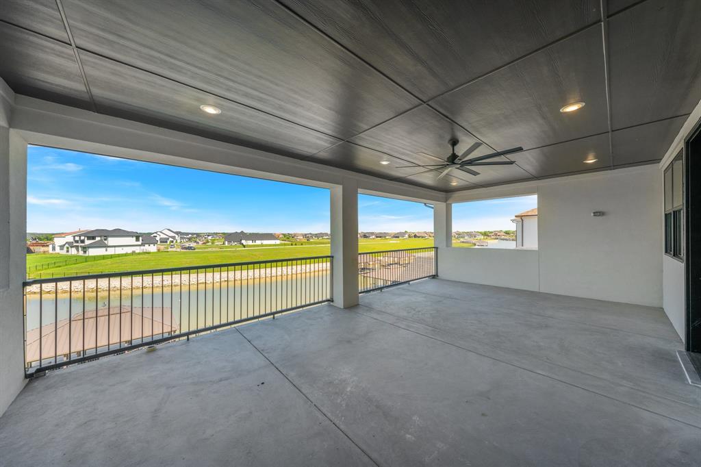
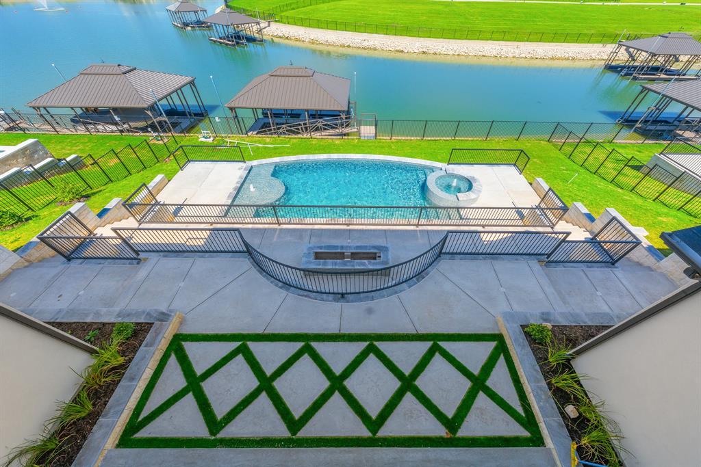
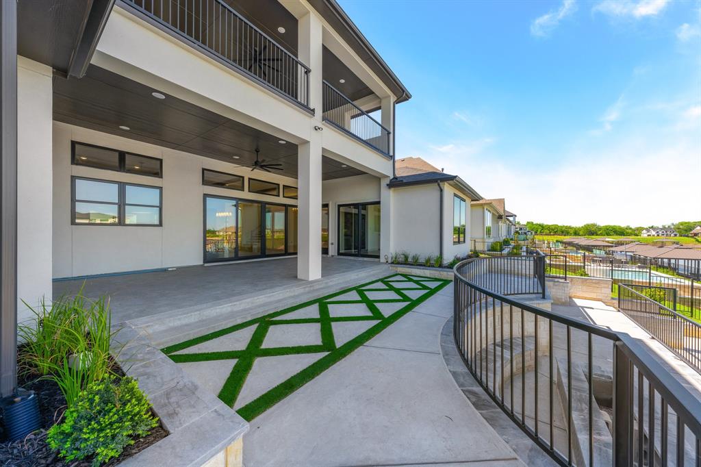
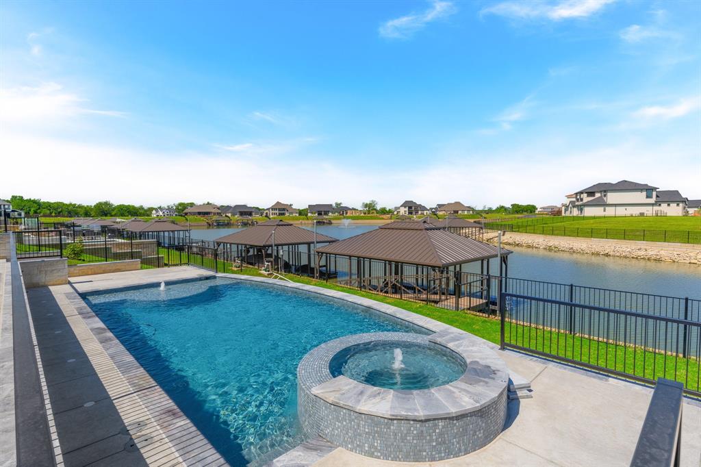
The white oak wood flooring flows seamlessly through all living spaces and into the luxurious primary suite. Step outside to a massive covered patio overlooking your private pool and breathtaking lake views—an ideal space for relaxing or hosting guests.

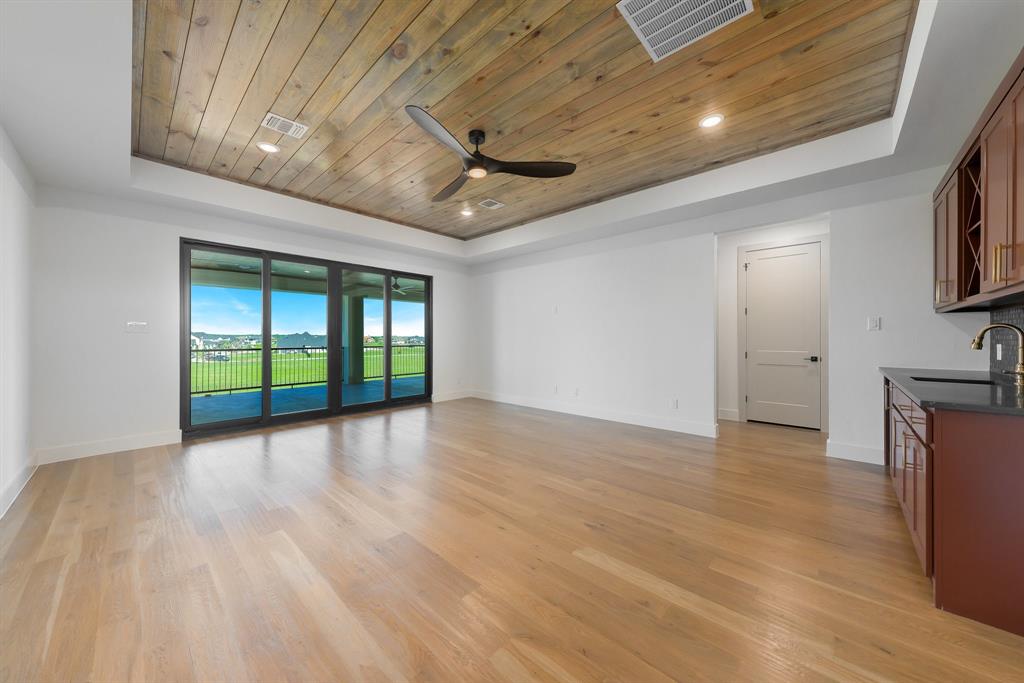
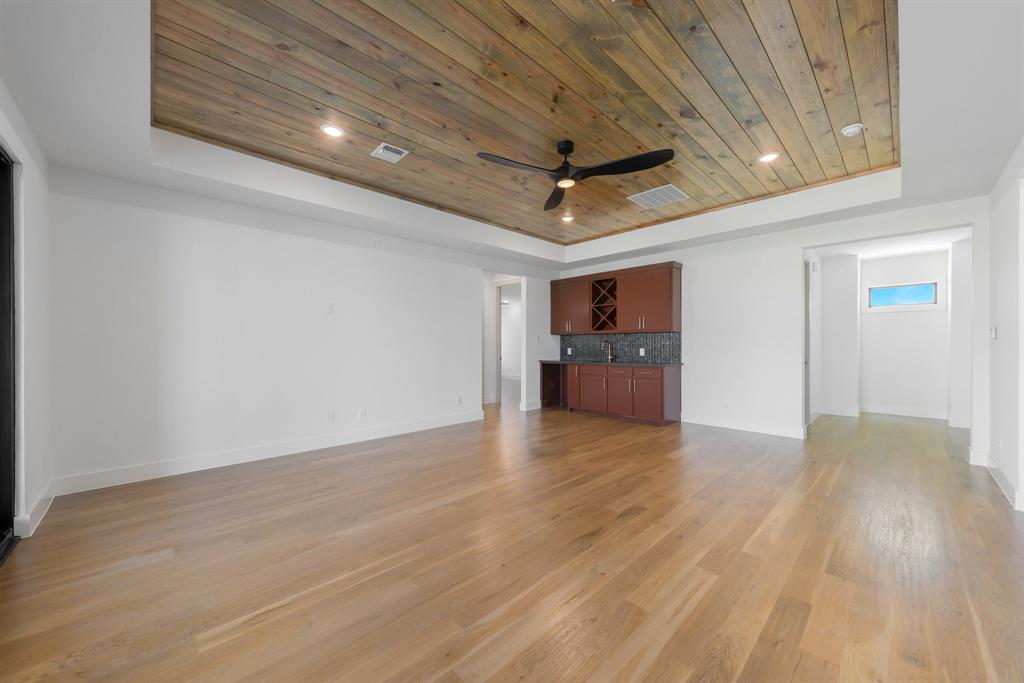
Upstairs, enjoy a spacious game room complete with a wet bar and access to an upper-level balcony that also captures serene pool and lake vistas.

With too many high-end features to list, this home is truly a must-see. Schedule your private tour today and discover the ultimate in luxury lake living.

12487 Palmer Drive

Message successfully sent.

What would you like to know?

What is 3 + 4 ?

I agree to receive email communication and understand I can unsubscribe at any time.

I agree to be contacted by Next Level Realty Group via call, email, and text for real estate services. To opt out, you can reply 'stop' at any time or reply 'help' for assistance. You can also click the unsubscribe link in the emails. Message and data rates may apply. Message frequency may vary. Privacy Policy

Related Properties

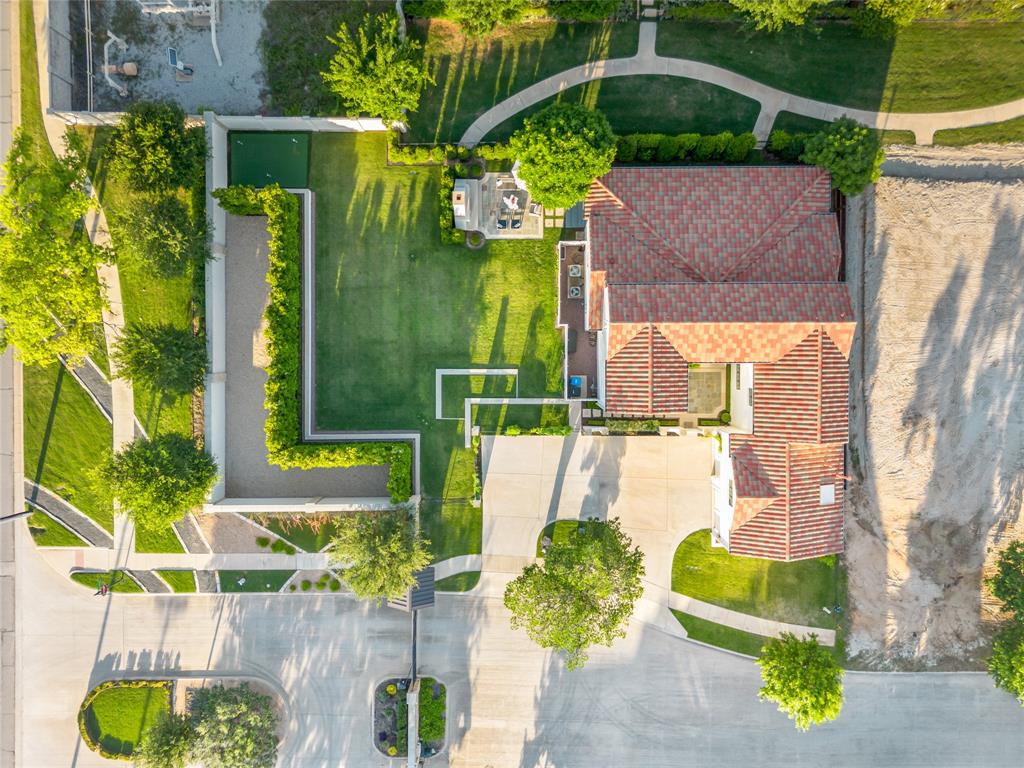
Pool Party Season is Coming! Are you ready? Welcome to refined Fort Worth living in this exceptional 4-bedroom, 4-bath luxury home, ideally situated in a highly desirable Fort Worth zip code, near the prestigious Shady Oaks and Rivercrest Country Clubs, and close to the Cultural District and Clearfork. Blending timeless architecture with modern comfort, this residence offers elegance, functionality, and an unbeatable location with access to some of the city’s best dining, shopping, and entertainment.

The home is filled with natural light, highlighting the open-concept layout designed for effortless entertaining and everyday living. Soaring ceilings and expansive windows create a bright, airy atmosphere, while the chef’s kitchen—featuring granite countertops, custom cabinetry, double ovens, and a gas range—anchors the home with style. The sleek gas fireplace adds warmth and sophistication, creating an inviting setting for gatherings or quiet evenings in.

The primary suite serves as a private retreat with a peaceful sitting area, spa-inspired bath, and two walk-in closets. A dedicated home office adds flexibility and convenience. Upstairs, a remarkable 2,400-bottle wine room with its own lounge pairs with a spacious loft-style living area and wet bar—an exceptional space for hosting or relaxing at home.

Step outside to your private backyard oasis—perfectly timed for summer. Enjoy long days by the sparkling pool, unwind in the spa, or relax under the shaded arbor. The fountain and putting green add charm and leisure, creating a seamless extension of the home’s living space and the ultimate setting for unforgettable gatherings.

Located with convenient access to downtown Fort Worth and top-rated private schools, this home delivers both luxury and livability in a premier location.

From morning coffee on the patio to sunset swims and lively evenings by the pool, this elegant residence offers the perfect blend of location, lifestyle, and summer-ready living.
#21226702

Fort Worth

2455 Halloran Street

4 Beds

4 Baths

5,714 Sq.Ft.

$1,850,000

MLS#: 21226702
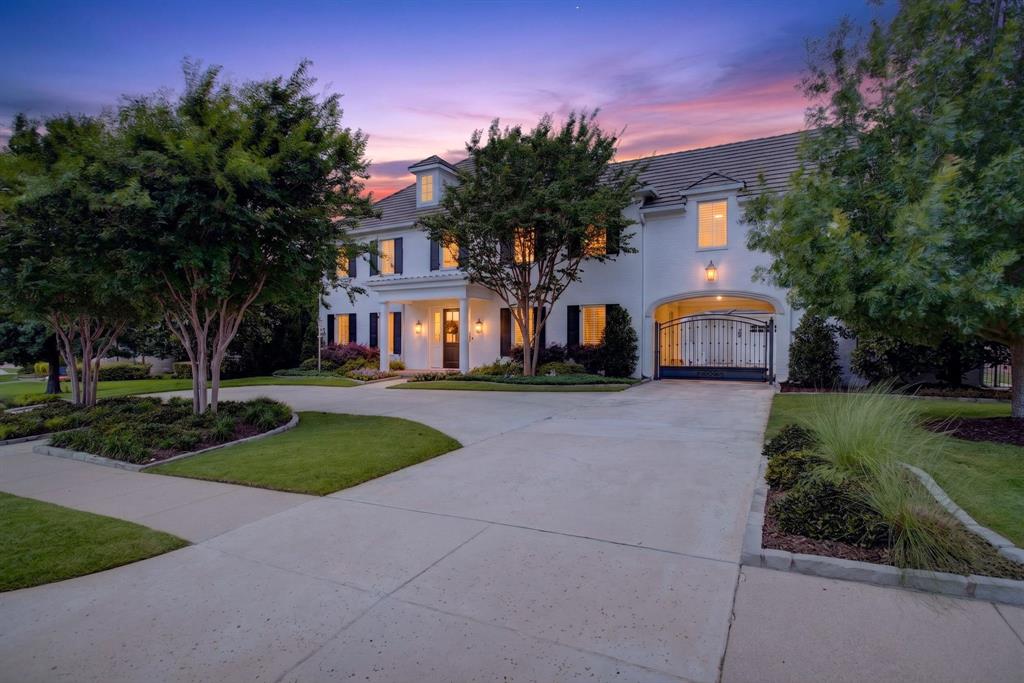
Elegance, charm and grandeur only begin to describe this custom home crafted by Braswell Homes.  This masterpiece located on a quiet cul-de-sac offers an unparalleled blend of sophistication and comfort within the prestigious gated enclave of Montserrat. From the moment you step inside, the quality of craftsmanship is unmistakable. Every inch of this residence showcases high-end finishes and thoughtful design, creating an atmosphere that is both grand and inviting. The heart of the home is designed for effortless living and entertaining, featuring three distinct living areas that allow for seamless transitions between morning coffee and evening soirées. The primary suite is a true sanctuary, conveniently located on the first floor to provide a private retreat with spa-like amenities and elegant proportions. With four spacious bedrooms and four and a half bathrooms, the layout offers plenty of room for everyone to find their own corner of paradise. Step outside to discover a backyard oasis that rivals the finest resorts. The incredible pool and spa serve as the centerpiece of the half acre of lush grounds, offering a perfect escape for sun-drenched afternoons or starlit swims. As part of the Montserrat community, you’ll enjoy the peace of mind provided by 24-hour manned security and access to exclusive shared amenities. This isn't just a house; it’s a lifestyle defined by luxury, privacy, and impeccable style.
#21297814

Fort Worth

4668 Saint Benet Court

4 Beds

4 Baths

5,327 Sq.Ft.

$2,495,000

MLS#: 21297814
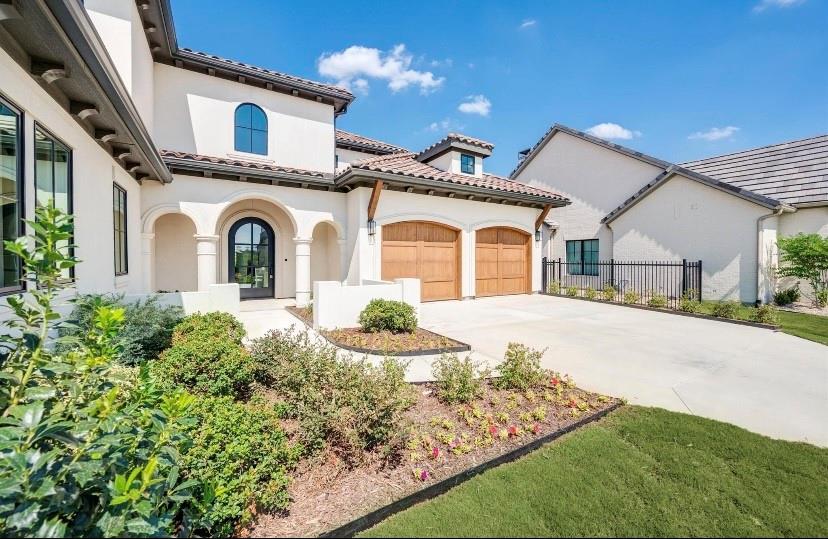
Welcome to this exquisite 4-bedroom, 6-bathroom home nestled in the premier Montrachet neighborhood of Fort
Worth. This residence showcases an elegantly designed floor plan. The grand open-concept kitchen effortlessly
transitions into a generously sized family room, distinguished by a dramatic 16-foot sliding glass door that opens to a
luxurious outdoor living space complete with a charming fireplace. Featuring a sophisticated butler's pantry, expansive
living areas, and game room upstairs.The versatile front study offers a serene and private workspace, ideal for remote
work, and can effortlessly be transformed into an additional bedroom or refined living area.This prestigious community
features over 50 acres of meticulously landscaped grounds, adorned with picturesque hiking and biking trails. This
residence effortlessly blends opulent luxury with exceptional recreational amenities, making it an absolute must-see.
#21201506

Fort Worth

9624 Latour Lane

4 Beds

4 Baths

4,505 Sq.Ft.

$2,099,000

MLS#: 21201506
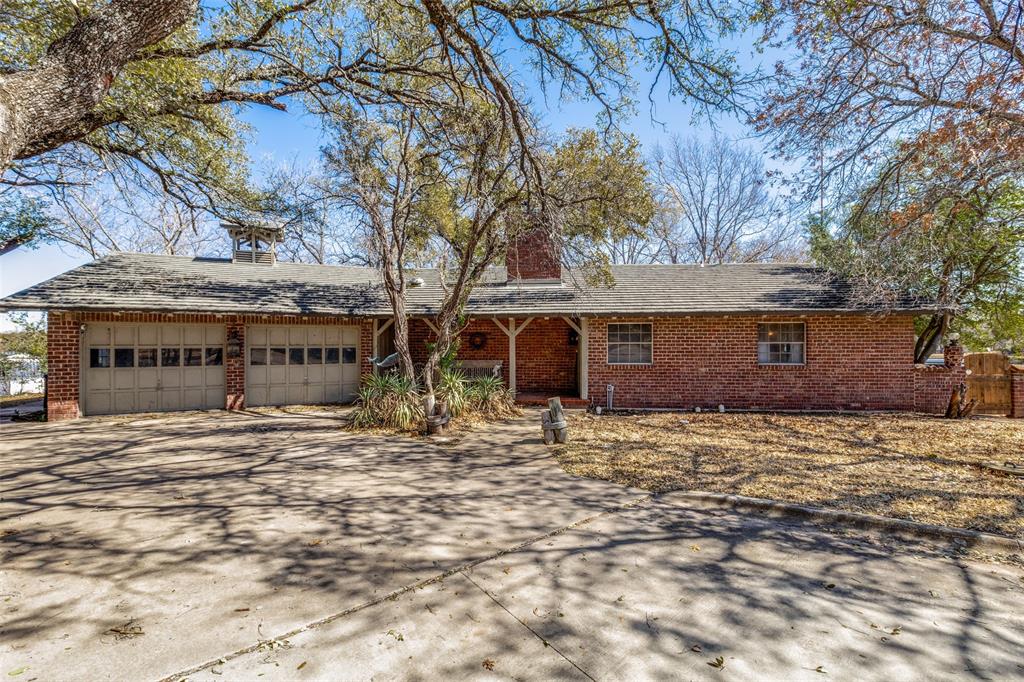
Just in time for summer, this 1.131 acre Eagle Mountain Lake property is one you don’t want to miss! The gated entrance opens to a long driveway leading to the 2 bed 2 bath main home and separate 1 bed 1 bath casita. Built in 1970, the home is filled with character from the brick floors and wood beams to the retro kitchen appliances. The peaceful porch overlooking the lake is the perfect spot to start and end your day. This lakefront lot is stunning and presents a great opportunity to add on, renovate, and build your dream lake home. The boat ramp was extended and upgraded in 2010, New septic tank installed 2004, New roof (Metal Shake Decra) replaced in 2012, and the HVAC, furnace, and hot water tank replaced within the last 10 years. The location feels like such a private oasis that you would never know you’re only a short 20 minute drive from the city and all that you could need.
#20864865

Fort Worth

4246 Shore Front Court

3 Beds

3 Baths

1,947 Sq.Ft.

$1,800,000

MLS#: 20864865
Price reduced
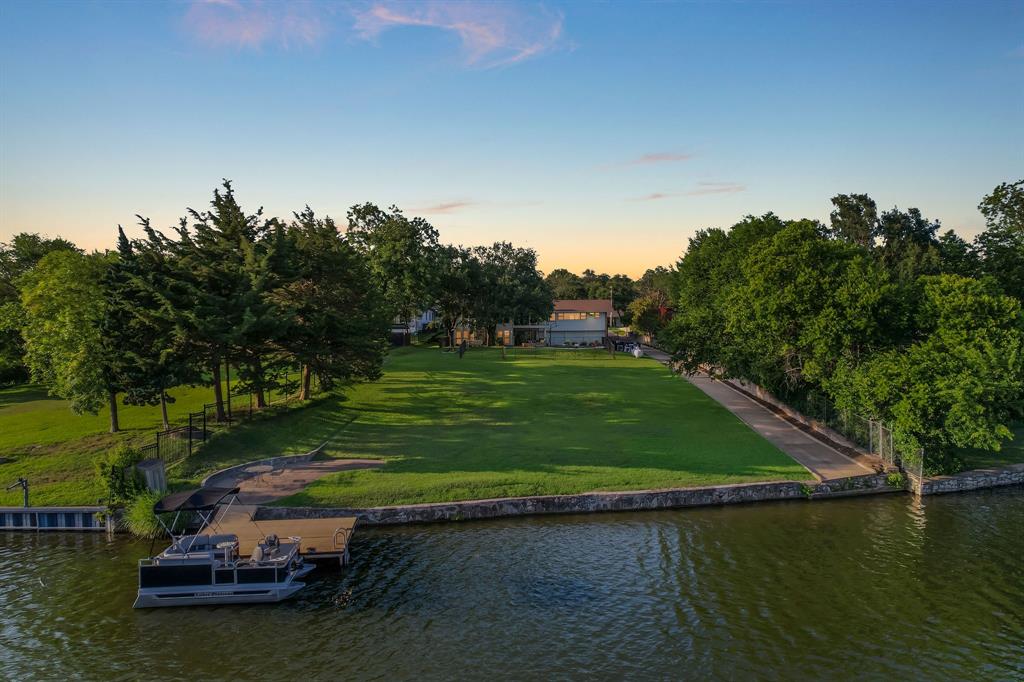
Welcome to one of Fort Worth's best-kept secrets. Situated on a private, lakefront lot spanning more than an acre on coveted Luther Lake, 6729 Brants Lane offers a lifestyle rarely found within city limits. With only a handful of homes enjoying direct access to this private lake, opportunities like this are few and far between. The backyard feels more like a vacation retreat, featuring a pool and spa, sport court, expansive entertaining areas, private dock, and one of the few boat ramps on the lake. Whether you're spending the afternoon on the water, hosting friends by the pool, or enjoying sunset views from the dock, this property was designed to be experienced.

Inside, nearly 5,000 square feet of thoughtfully updated living space blends timeless architecture with modern design. Recent improvements include extensive interior and exterior updates, custom white oak millwork, designer lighting, renovated bathrooms, updated kitchen finishes, and a stunning custom bar complete with white oak cabinetry, leathered granite countertops, zellige tile, floating shelves, and a built-in dual-zone wine refrigerator.

The family room serves as the heart of the home with custom built-ins and a beautifully reimagined fireplace, while the primary suite has been refreshed with new countertops, fixtures, hardware, and a modern soaking tub. Additional highlights include a cedar-clad indoor sauna, lake-fed irrigation system, updated landscaping, and numerous system improvements throughout. Properties on Luther Lake rarely become available. This is more than a home, it's a private waterfront retreat in the heart of Fort Worth.
#21293556

Fort Worth

6729 Brants Lane

5 Beds

3 Baths

4,986 Sq.Ft.

$1,749,000

MLS#: 21293556
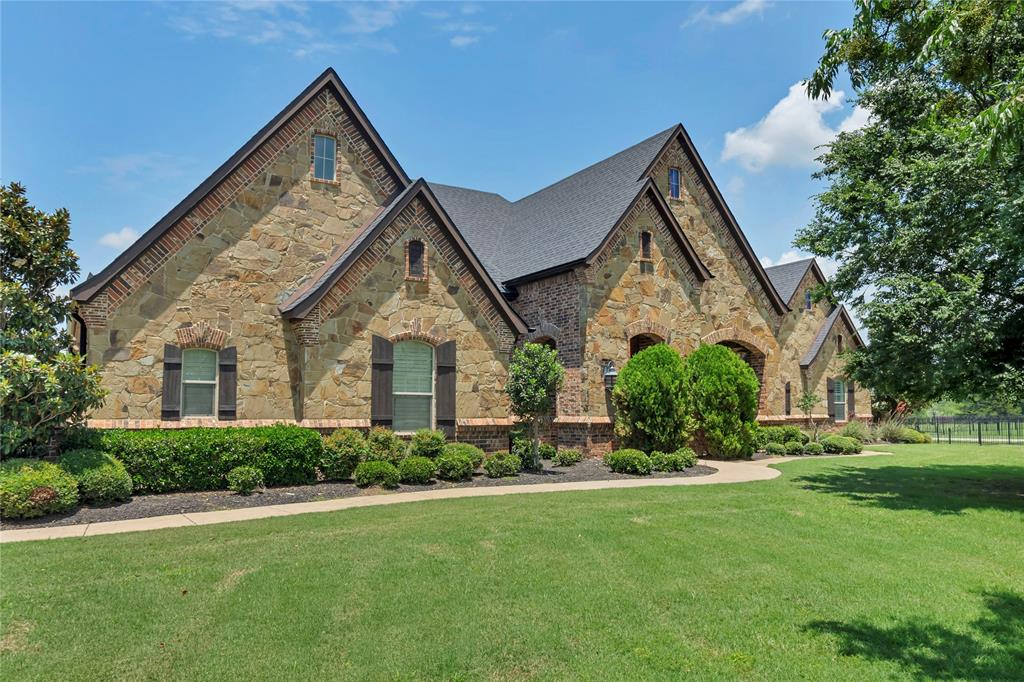
Lakefront luxury meets refined Texas living at this exceptional Eagle Mountain Lake estate in the exclusive gated community of The Orchards. Situated on approximately 3.74 acres with an impressive stretch of waterfront, this custom-built home offers privacy, space, and resort-style amenities just minutes from Fort Worth.
Inside, you’ll find 6 spacious bedrooms, 4 full baths, a dedicated office, and an open-concept layout ideal for everyday living and entertaining. The gourmet kitchen features granite countertops, a built-in commercial-grade refrigerator, double ovens, gas cooktop with pot filler, oversized island, breakfast bar, walk-in pantry, and butler’s pantry. Rich wood flooring, custom cabinetry, designer lighting, plantation shutters, and electric shades highlight the craftsmanship throughout.
The private primary suite offers a spa-inspired bath with dual vanities, garden tub, separate shower, and custom closet system. Upstairs includes additional bedrooms, a large game room, and flexible guest retreat space.
Step outside to a true lakeside retreat with a covered patio, outdoor fireplace, misting system, built-in grill, and fire pit. A concrete walking and golf cart path leads to the water, passing a putting green along the way. The two-level dock includes a boat slip, jet ski lifts, tanning deck, and a fully equipped boathouse.
With western-facing views, enjoy breathtaking sunsets that paint the lake in vibrant color each evening.
It’s all about the details in this home, from hand-selected finishes and intricate millwork to built-ins, custom storage, and seamless indoor-outdoor flow. Every space is thoughtfully designed to blend elegance, comfort, and function.
#21292163

Fort Worth

6412 Preferred Drive

6 Beds

4 Baths

4,759 Sq.Ft.

$2,250,000

MLS#: 21292163
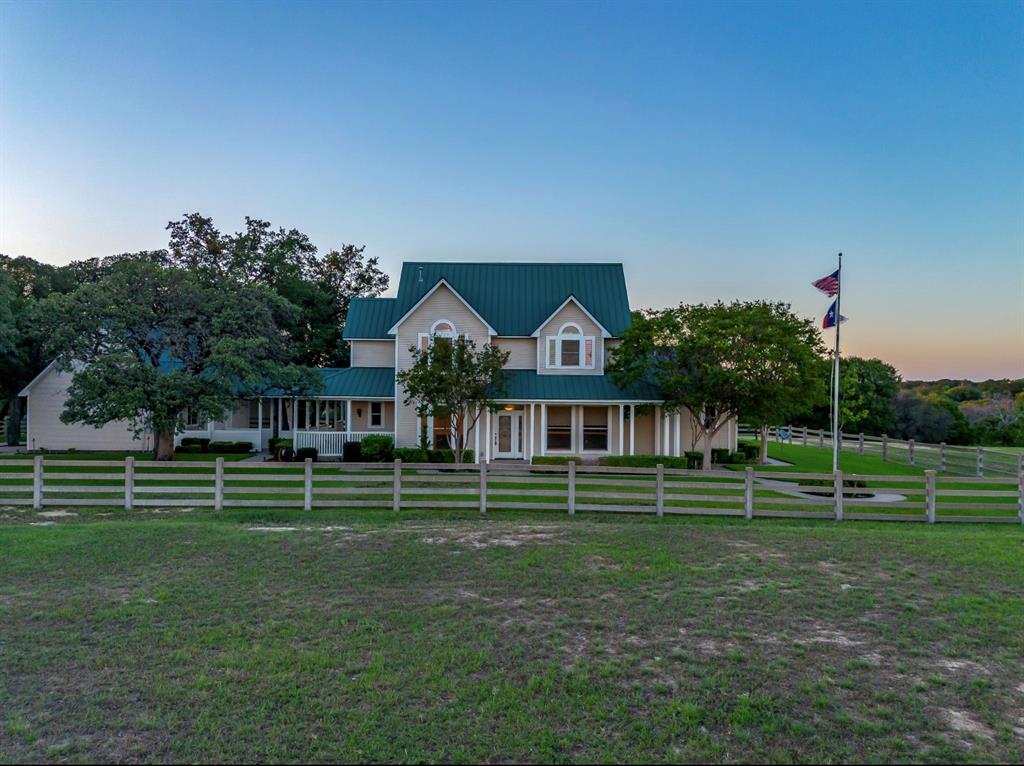
Discover a rare gem just minutes from downtown Fort Worth in the highly coveted Eagle Mountain Saginaw ISD — a breathtaking country estate that seamlessly blends elegance with natural beauty. This unique one owner property showcases exquisite craftsmanship with hand-done woodwork moldings with impeccable craftmanship. Step inside to be greeted by the grandeur of soaring ceilings, all illuminated by large windows that offer stunning vistas of the surrounding landscape. The inviting great room is surrounded by windows leading to the backyard and courtyard. The opulent primary suite is a true retreat, complete with oversized closets, a cozy sitting area and a luxurious spa-like bath, perfect for unwinding after a long day. The charming gourmet kitchen and breakfast nook is an ideal space for casual dining and entertaining. The huge wrap around porch shows beautiful views for miles. This exceptional property is not just a home—it's a lifestyle. Experience the ultimate in luxury country living, all while enjoying the convenience to Eagle Mountain Lake, Alliance area and downtown Fort Worth. Don’t miss this unique opportunity to own a piece of paradise! Outside city limits. ETJ
#21280161

Fort Worth

5520 Dido Hicks Road

3 Beds

3 Baths

2,859 Sq.Ft.

$1,950,000

MLS#: 21280161
Price reduced
Rivercrest Bluffs is the hidden gem you’ve been searching for. Tucked into a scenic bend of the Trinity River, this premier gated community of less than 35 homes offers privacy, security & exclusive direct access to the Trinity Trails. Situated on a double lot, this stunning modern Spanish colonial revival home blends elegance, comfort & functionality throughout with designer finishes, spacious living areas & incredible indoor-outdoor flow. The first level features an open-concept layout with seamless flow from the kitchen to dining & living areas, creating the perfect space for entertaining or everyday living. The chef’s kitchen overlooks the main living & offers ample prep space, custom cabinetry & generous storage. The living room features custom built-ins that flank the gas fireplace. Also downstairs are the spacious primary suite, private office & full bath, providing flexibility for guests or work-from-home needs. Upstairs, a light-filled flex space provides endless possibilities for a second living area, game room, playroom or media room. The upper level also includes a secondary bedroom with en suite bath, a third bedroom with Jack-&-Jill bath connecting to the flex space, plus a fourth bedroom that could also serve as an additional flex space. Glass French doors open to an oversized covered patio spanning the length of the home, complete with built-in grill & bar area. Steps lead down to a beautiful outdoor fireplace patio surrounded by a massive, professionally landscaped yard with room for play, pets or a future pool. Mature magnolia trees create a natural privacy barrier along the 6-foot brick wall. A private wrought iron gate provides direct access to the greenbelt sidewalk leading to one of two gated Trinity Trails entrances. Located in the highly sought-after River District, residents enjoy local dining, boutique shopping, entertainment, parks & easy access to downtown Fort Worth. Minutes from Camp Bowie, Clearfork & the Cultural District.
#21275013

Fort Worth

109 Pineland Place

4 Beds

4 Baths

3,991 Sq.Ft.

$1,695,000

MLS#: 21275013
Price reduced
Located in the rolling hills just outside Fort Worth, Lazy JH Ranch offers a rare balance of refined luxury and authentic Texas ranch living. Ideally positioned halfway between Fort Worth and Weatherford, the property provides privacy with the convenience of a 20-minute drive to either. Spanning just over 10 ag-exempt acres, the land is currently home to Longhorn cattle and suited for those who value space, privacy, and legacy ownership.

The one-family-owned primary residence features 5 bedrooms and 3.5 baths, including a mother-in-law suite and a versatile fifth bedroom ideal as a second office. A dedicated office showcases antique double doors imported from India, setting the tone for the craftsmanship throughout. With 14-foot ceilings, 9-foot doors, plantation shutters, and walk-in closets in every bedroom, the home feels expansive yet intentional.

At the heart of the home, the chef’s kitchen features an exotic granite island, custom copper sink, alderwood cabinetry, commercial-grade double oven, and a butler’s pantry perfect for entertaining. 

Walk outside through your oversized double sliding doors to a covered patio framing a resort-style saltwater gunite pool with a stone fireplace and fully equipped gas-plumbed outdoor kitchen. The pool was recently resurfaced and all pumps replaced in 2025, and a pool-accessible bath adds additional convenience.

The guest house offers complete independence with 1 bedroom, 1 bath, laundry, a full kitchen with stainless steel appliances and granite countertops, and a stone wood-burning fireplace. An oversized three-car garage doubles as a workshop with 220V power, totaling five garage spaces. Cross-fenced acreage includes a hay barn ideal for horses or future agricultural use.

Signature details—such as the pair of 400-pound Texas stars reclaimed from a federal building in Houston—underscore the property’s character. Lazy JH Ranch is a statement of Texas heritage, elevated living, and enduring land ownership.
#21162748

Fort Worth

7401 Hilltop Drive

6 Beds

4 Baths

4,135 Sq.Ft.

$1,850,000

MLS#: 21162748
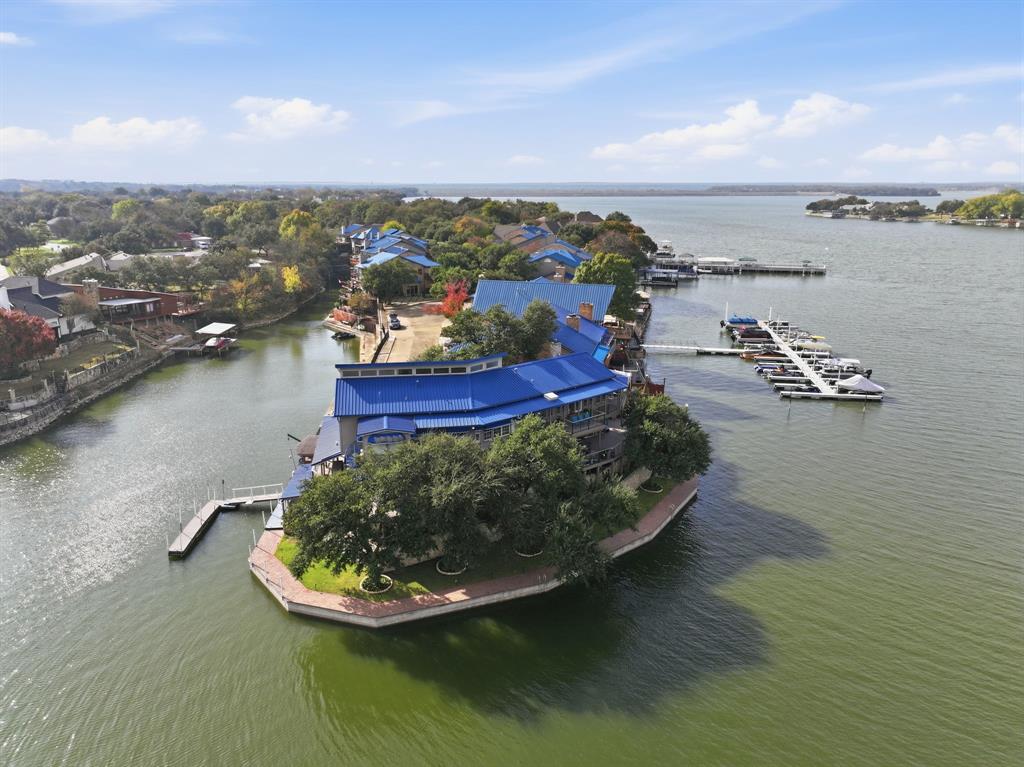
Do not miss out on this extraordinary waterfront property on an Eagle Mountain Lake peninsula with 239 ft of shore front! This home is beautiful and has views for days. This one-of-a-kind lakefront home is in the exclusive gated community of Bal Harbour on Eagle Mountain Lake. This custom-designed showplace offers approximately 4,700 sq ft of beautiful modern living space, combining luxurious finishes, unforgettable entertainment features, and panoramic lake views. This 4-bedroom, 3.5-bedroom, 3 car garage home has everything you need and is perfect for multi-generational families or those that receive a lot of guests. Recent renovations inside include a state-of-the-art kitchen, updated designer lighting, all new primary bath, flooring & paint throughout, downstairs shower, windows & sliders, gorgeous focal point gas fireplace and new entry way glass door. Outside renovations include all new decking and balconies, a beautiful water fountain, full landscaping and an extensive outdoor lighting system that is sure to impress. This home has two boat slips, one private slip next to the house and one steps away at the private marina located just beyond the community pool. Whether entertaining, relaxing, or enjoying life on the water, this rare lakefront gem offers the best of Eagle Mountain Lake living. Property is listed at $200,000 under recent appraisal and a pre-sale inspection has been done.
#21128746

Fort Worth

7957 Bal Harbour Court

4 Beds

3 Baths

4,701 Sq.Ft.

$1,725,000

MLS#: 21128746

 - property

Send a message

Message successfully sent.

Your message

What is 3 + 4 ?

Reason for contacting?

I agree to receive email communication and understand I can unsubscribe at any time.

I agree to be contacted by Next Level Realty Group via call, email, and text for real estate services. To opt out, you can reply 'stop' at any time or reply 'help' for assistance. You can also click the unsubscribe link in the emails. Message and data rates may apply. Message frequency may vary. Privacy Policy

Sign Out

Virtual Assistant

Would you like to take the next step with this property? We can help you schedule a showing or virtual tour, or send you more details.

Yes, I would like more information.

Thank You for Your Reply, One of Our Agents will contact you as soon as possible

No, maybe later.

Thank you, you can always contact me via email, phone number or through the contact form.

Realhub AI

Lucy - Your AI-Powered Realtor

Update Your Temporary Password

Personalize your search

Enter your email and we'll notify you immediately when new listings match what you're looking for.

or enter email address

Already have an account ? Login here

Continue your home search

I agree to receive communications and understand I can unsubscribe at any time.

I agree to be contacted by Next Level Realty Group via call, email, and text for real estate services. To opt out, you can reply 'stop' at any time or reply 'help' for assistance. You can also click the unsubscribe link in the emails. Message and data rates may apply. Message frequency may vary. Privacy Policy

Already have an account ? Login here

We use cookies

We use cookies primarily for analytics to enhance your experience. By accepting, you agree to our use of these cookies. You can manage your preferences or learn more about our cookies policy.