Features & Amenities

Interior

  • Other Interior Features

    Other

  • Total Bedrooms

    4

  • Bathrooms

    2

  • Basement YN

    NO

  • Cooling YN

    YES

  • Cooling

    Central Air, Gas

  • Fireplace YN

    YES

  • Heating YN

    YES

  • Heating

    Central

  • Pet friendly

    N/A

Exterior

  • Garage

    Yes

  • Garage spaces

    2

  • Construction Materials

    Wood Siding, Brick

  • Parking

    Driveway, Garage, Attached

  • Patio and Porch Features

    Patio

  • Pool

    No

  • Waterfront YN

    NO

Area & Lot

  • Lot Size(acres)

    0.1253

  • Lot Size(square feet)

    5,458

  • Property Type

    Residential

  • Property Sub Type

    Single Family Residence

Price

  • Sales Price

    $295,000

  • Tax Amount

    $7,118

  • Sq. Footage

    2,122

  • Price/SqFt

    $139

HOA

  • Association

    YES

  • Association Fee

    $200

  • Association Fee Frequency

    Semi-Annually

  • Association Fee Includes

    N/A

School District

  • Elementary School

    Woodridge

  • Middle School

    Curtistene S Mccowan

  • High School

    Desoto

Property Features

  • Foundation Details

    Slab

  • Tax Lot

    22

  • Water Source

    Public

Schedule a Showing

Showing scheduled successfully.

<
>
IN PERSON
VIA CHAT

What is 3 + 4 ?


Change time

Mortgage calculator

Estimate your monthly mortgage payment, including the principal and interest, property taxes, and HOA. Adjust the values to generate a more accurate rate.

Your payment

Principal and Interest:

$

Property taxes:

$

HOA fees:

$

Total loan payment:

$

Total interest amount:

$

Location

County

Dallas

Elementary School

Woodridge

Middle School

Curtistene S Mccowan

High School

Desoto

Listing Courtesy of Amber Broadway , Opendoor Brokerage, LLC

RealHub Information is provided exclusively for consumers' personal, non-commercial use, and it may not be used for any purpose other than to identify prospective properties consumers may be interested in purchasing. All information deemed reliable but not guaranteed and should be independently verified. All properties are subject to prior sale, change or withdrawal. RealHub website owner shall not be responsible for any typographical errors, misinformation, misprints and shall be held totally harmless.

Agent Joe Boston

AGENT

Joe Boston

Call Joe today to schedule a private showing.


* Listings on this website come from the FMLS IDX Compilation and may be held by brokerage firms other than the owner of this website. The listing brokerage is identified in any listing details. Information is deemed reliable but is not guaranteed. If you believe any FMLS listing contains material that infringes your copyrighted work please click here to review our DMCA policy and learn how to submit a takedown request.© 2024 FMLS.
INCREDIBLE BUYER INCENTIVES: $4,000 MORTGAGE CONCESSION. Opendoor Home Loans will contribute up to $4,000 towards a permanent interest rate buy-down if you finance with Opendoor Home Loans LLC. 1213 Whitecreek Dr is a single-story Glenn Heights home with a two-car attached garage and hardwood floors running through the main living spaces. The kitchen features wood cabinetry, generous counter space, and a full appliance lineup, with an adjacent breakfast area and a separate formal dining room. The living room is anchored by a fireplace and framed by tall windows that draw in natural light. The primary bedroom connects to a bathroom with a dual-sink vanity and a large walk-in shower, while additional bedrooms provide flexible space for rest or work alongside a second full bathroom. A fully fenced backyard with an open lawn extends the living space outdoors, and vaulted ceilings with ceiling fans keep the interior bright and comfortable. Home comes with a 100-Day Home Warranty

1213 Whitecreek Drive

Message successfully sent.

What would you like to know?

What is 3 + 4 ?

I agree to receive email communication and understand I can unsubscribe at any time.

I agree to be contacted by Next Level Realty Group via call, email, and text for real estate services. To opt out, you can reply 'stop' at any time or reply 'help' for assistance. You can also click the unsubscribe link in the emails. Message and data rates may apply. Message frequency may vary. Privacy Policy

Related Properties

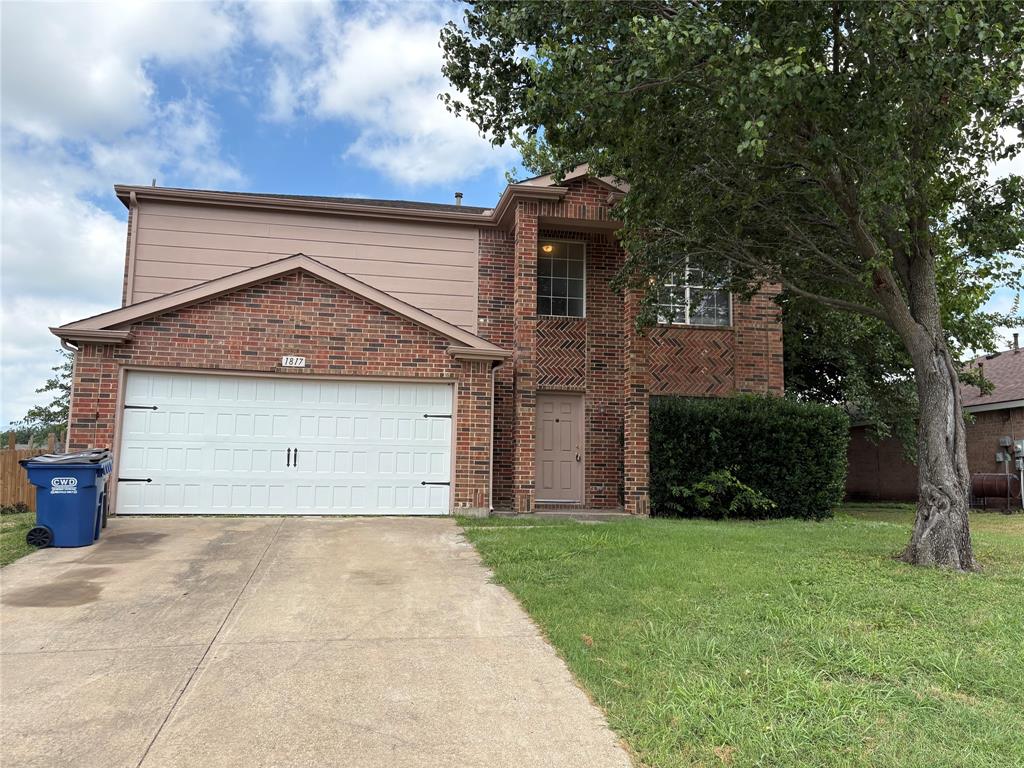
Large four bedroom home with two stories. New paint and flooring throughout. Open floorplan downstairs with ceramic tile. Bew carpet and tile upstairs. Large backyard for entertaining and kids.
#21306216

Glenn Heights

1817 Berkeley Drive

4 Beds

2 Baths

2,180 Sq.Ft.

$320,000

MLS#: 21306216

NICE SINGLE STORY HOME, LOTS OF UPDATES,  NICE LVP FLOORING, LIVING AREA WITH A FIREPLACE,  DINING AREA OFF THE KITCHEN,  FRESH PAINT,  ONE CAR GARAGE,  FENCED YARD.....
#21340540

Glenn Heights

216 Tejas Drive

3 Beds

2 Baths

1,088 Sq.Ft.

$257,000

MLS#: 21340540
Price reduced
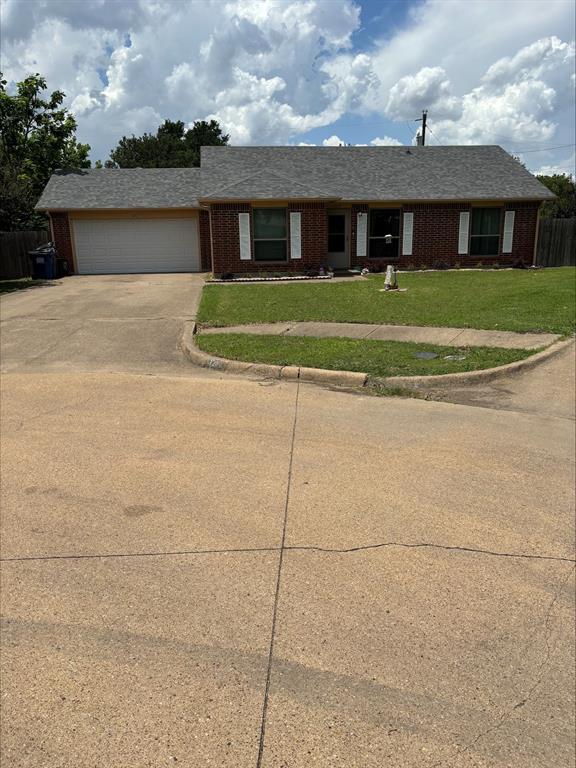
Attractive Home with 3 bedroom 2 full baths and 2 car garage in front, with a oversized back yard, fenced and home sits inside a cud-de-sac, new windows installed 2021, Split floor plan, good sized breakfast area, separate utility room and also several closets thru out property, close to downtown, shopping and schools, will need a days notice to view.
#21288698

Glenn Heights

123 Brisbane Court

3 Beds

2 Baths

1,252 Sq.Ft.

$275,000

MLS#: 21288698
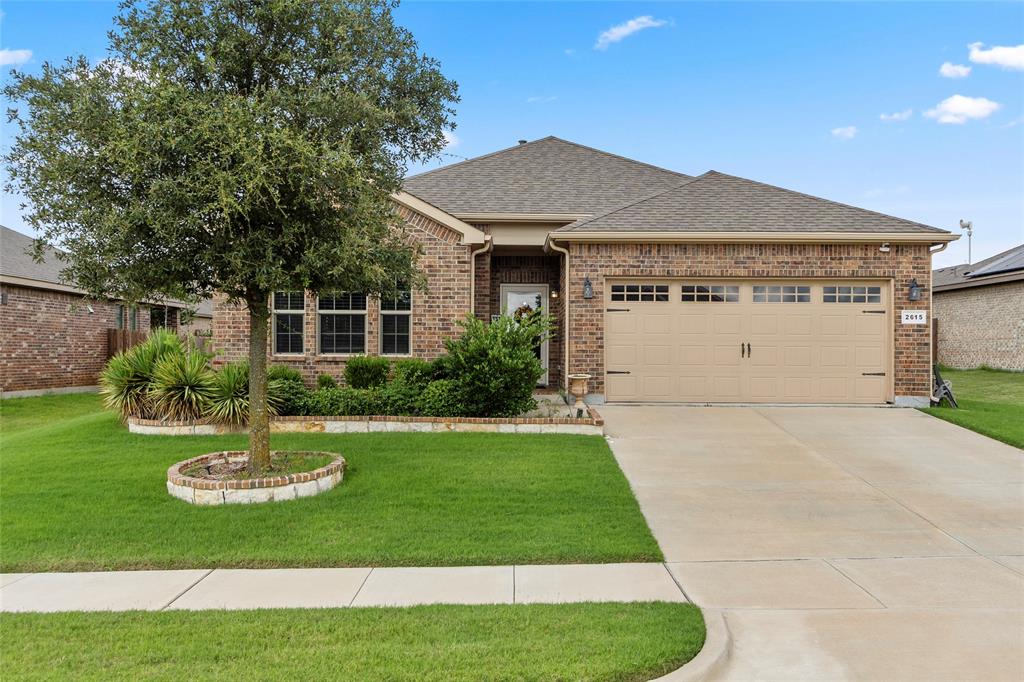
Welcome to 2615 Sunburst Drive in Glenn Heights, where comfort, space, and functionality come together in this beautifully maintained 4-bedroom, 2-bath home. Featuring 2,271 square feet of living space, this single-story home offers an open-concept layout designed for both everyday living and entertaining. The spacious living area flows seamlessly into the kitchen and breakfast area. The well-appointed kitchen features granite countertops, a gas range, built-in microwave, abundant cabinetry, and generous workspace for meal preparation and gatherings. A formal dining room provides the perfect setting for holiday dinners and special occasions, while the additional dining area offers flexibility for casual meals.

Retreat to the oversized primary suite featuring a spa-inspired ensuite bath with dual vanities, a separate shower, relaxing garden tub, and generous walk-in closet. The spacious bedroom also offers room for a sitting area, creating a comfortable private retreat.

Step outside and enjoy the extended enclosed patio, ideal for grilling, entertaining, or relaxing after a long day. The spacious backyard provides plenty of room for outdoor activities, pets, and play.

Additional features include solar panels designed to enhance energy efficiency. The existing solar agreement is to be transferred or assumed by the buyer at closing. Contact the listing agent for the current balance, monthly payment, and agreement details. Solar information is also available in Transaction Desk.

Conveniently located near shopping, dining, schools, and major highways, this move-in-ready home offers an excellent combination of space, comfort, and convenience.

Schedule your private showing today and see everything 2615 Sunburst Drive has to offer
#21301755

Glenn Heights

2615 Sunburst Drive

4 Beds

2 Baths

2,271 Sq.Ft.

$349,000

MLS#: 21301755
Price reduced
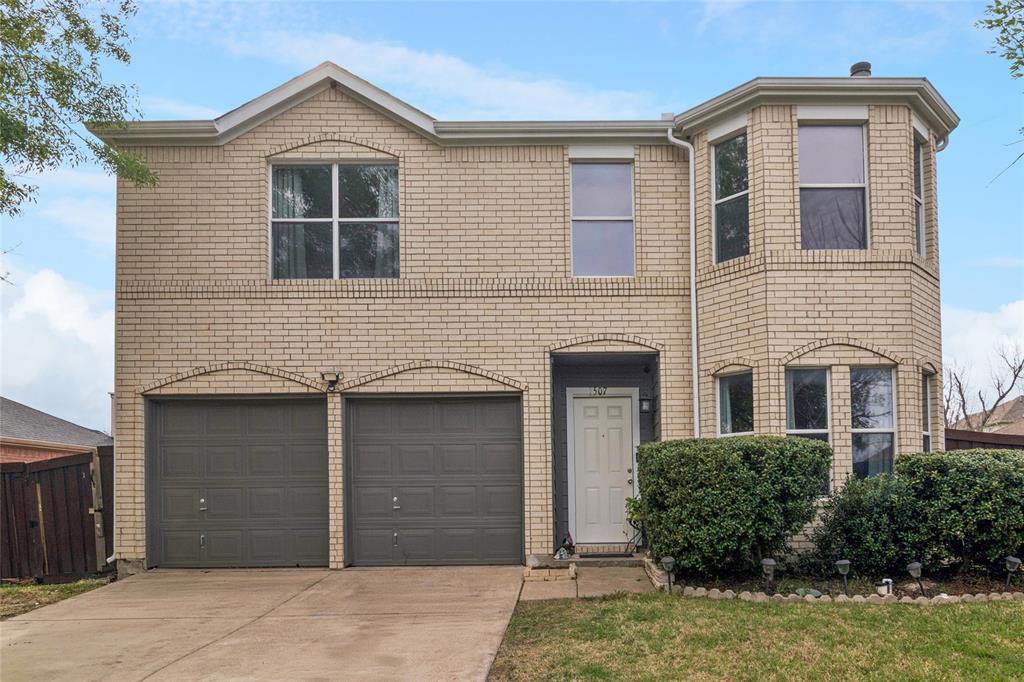
Great Home,  with four bedrooms, two complete baths, and a half bath on the first floor, a large kitchen with multiple cabinets, with ceramic floors, Granite countertops, newly updated with fresh paint interior, a large fenced backyard, stainless-steel appliances, this house won't last long. Schedule your showing TODAY. The information provided is deemed reliable but is not guaranteed and should be independently verified. All measurements are approximate. Buyer and Buyer's agent to verify all measurements, taxes, HOA fees, schools, utilities, and all other information
#21214966

Glenn Heights

1507 Wavecrest Drive

4 Beds

2 Baths

1,730 Sq.Ft.

$284,900

MLS#: 21214966

Price reduced
$500 Buyer's Concessions for acceptable contract by August 31st. Welcome to this beautifully maintained 3-bedroom, 2-bath home in a desirable family-friendly neighborhood in Glenn Heights, Texas, just 20 minutes from downtown Dallas. Thoughtfully designed with a spacious, functional layout, this home offers comfortable living both inside and out.  Step outside to your private backyard retreat featuring a sparkling saltwater pool—perfect for enjoying the rest of the Texas summer. The enclosed sunroom provides additional living space ideal for relaxing, entertaining, or enjoying your morning coffee year-round.  This well-cared-for home offers added privacy and scenic views. A separate irrigation system for the sprinkler system helps keep lawn watering costs down while maintaining beautiful landscaping.  As an added bonus, this home is grandfathered into the neighborhood HOA, allowing you to enjoy the community amenities without paying HOA dues—a rare and valuable benefit.  Move-in ready and loaded with desirable features, this home offers the perfect blend of comfort, convenience, and value. Don't miss your opportunity to make it yours and spend the rest of the summer relaxing by your own private pool!
#21316975

Glenn Heights

316 Willow Creek Lane

3 Beds

2 Baths

1,597 Sq.Ft.

$334,400

MLS#: 21316975

Welcome home to this spacious and inviting **2,760-square-foot residence** located in a well-established neighborhood with mature surroundings and a welcoming atmosphere. The home features **four bedrooms, two-and-a-half bathrooms, two generous living areas, and a separate dedicated office**, providing exceptional flexibility for working from home, entertaining, relaxing, or creating a game or media space.

Inside, soaring ceilings and abundant natural light enhance the open and comfortable layout. The main living area features a cozy fireplace, while the second living area offers even more room to gather and unwind. The kitchen provides ample cabinetry, generous counter space, and an adjoining breakfast area, complemented by a formal dining room for special occasions.

The spacious primary suite offers a private retreat with a separate shower, soaking tub, and dual vanity areas. Three additional bedrooms provide plenty of options for guests, hobbies, or everyday living.

With multiple gathering spaces, a private office, generous room sizes, and a versatile floor plan, this home offers the space and functionality buyers are searching for. **Schedule your private showing and discover everything this impressive property has to offer.**
#21345645

Glenn Heights

1206 Yukon Drive

4 Beds

2 Baths

2,760 Sq.Ft.

$309,900

MLS#: 21345645
Price reduced
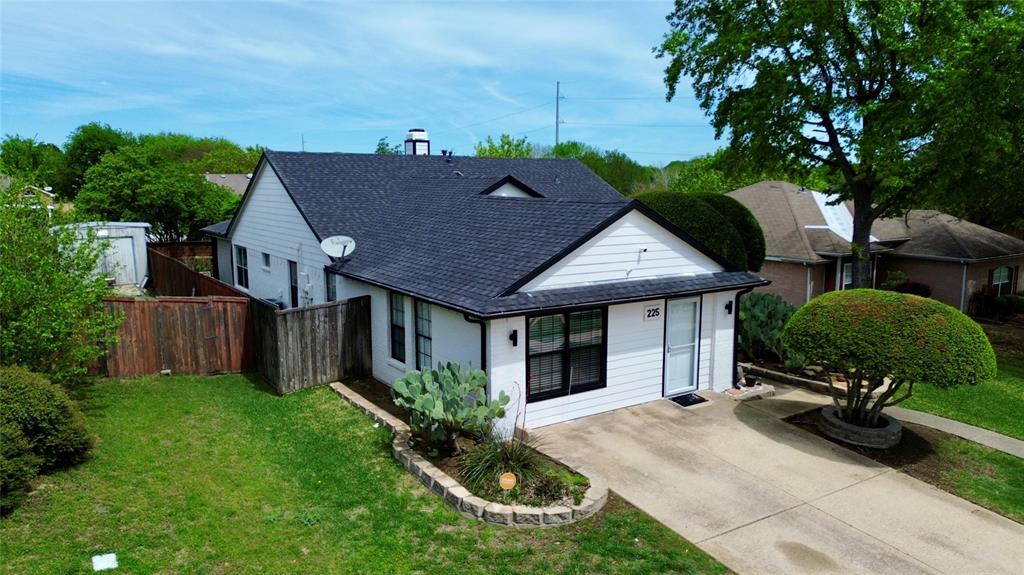
From the moment you arrive, you’ll notice the charming front landscaping that enhances the home’s curb appeal and sets a warm, inviting tone. Welcoming you to this beautiful home offering 3 bedrooms, 2 bathrooms, plus 2 additional flexible rooms perfect for a home office, gym, or guest space. This was the model home, garage with the flex rooms were already built before seller purchased.  The open-concept layout creates a seamless flow between the living, dining, and kitchen areas—ideal for both everyday living and entertainment. Step outside to enjoy a covered back patio, for relaxing or entertaining. Including a shed- sized workshop with electricity for all your projects. Home is sold as is- no repairs will be made by seller.
#21231579

Glenn Heights

225 California Drive

3 Beds

2 Baths

1,869 Sq.Ft.

$290,000

MLS#: 21231579
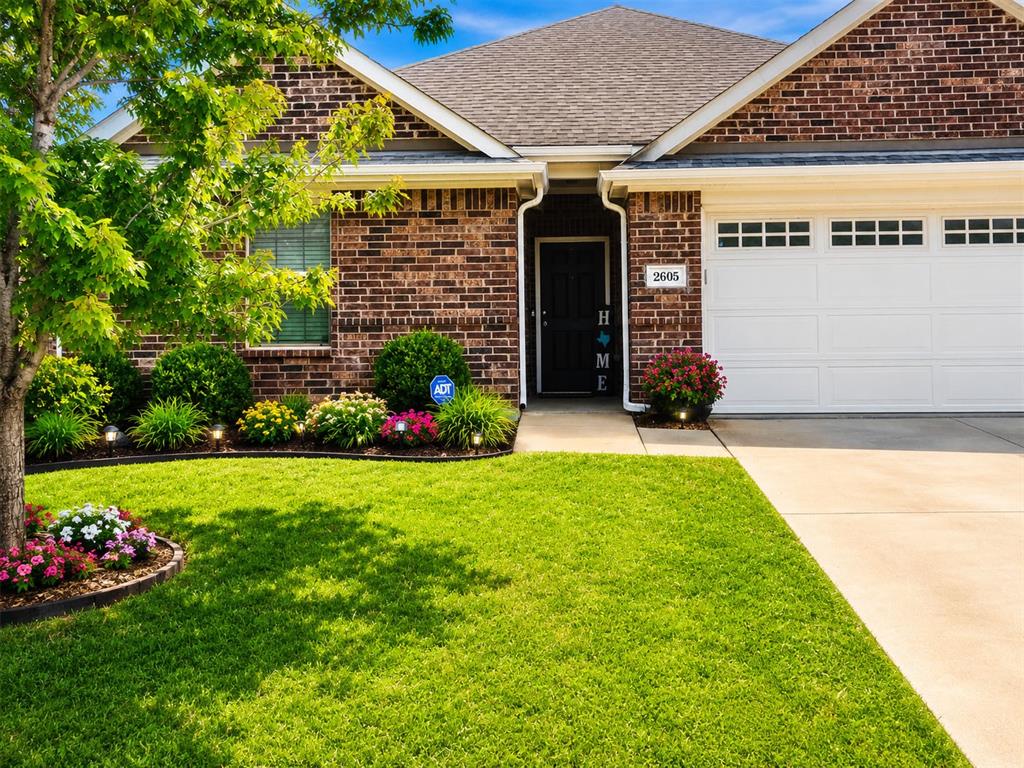
A family's dream home!!! Nestled in The Villages AT Charleston, which is a most desirable Subdivision located in Glenn Heights. 3 bedrooms, 2 full baths, a spacious office, and a 2-car garage. The home offers an appealing open floor plan, with well-planned square footage. No Wasted Space! allowing you to increase the space in the dining or living area. Your choice. The kitchen allows you to stay connected with family or guests while preparing gourmet meals. Granite countertops and ample cabinet space provide a very modern atmosphere. Built for comfort and pleasure. Oasis in Glenn Heights
#21294407

Glenn Heights

2605 Centurion Road

3 Beds

2 Baths

1,865 Sq.Ft.

$330,000

MLS#: 21294407

Nestled in a WELL-LOVED, ESTABLISHED neighborhood, this impeccably MAINTAINED gem is ready to impress! You’ll adore the timeless touches, including a FORMAL LIVING and DINING ROOM—perfect for entertaining, creating a cozy sitting room, or transforming one into the lovely home office you’ve always wanted! The FAMILY ROOM is where cozy meets comfy, featuring a FIREPLACE that’s just waiting for snuggly evenings and your favorite cozy blanket! The kitchen has space & style. It offers plenty of STORAGE & generous COUNTER SPACE for barstool seating that is perfect for pancakes or projects! Tucked away for ultimate privacy, the SPACIOUS PRIMARY SUITE is your own personal escape. It comes complete with DUAL SINKS, a SEPARATE SHOWER & a luxurious SOAKING TUB that's ready for blissful bubble-baths. The SPLIT secondary bedrooms are ROOMY & BRIGHT & share a full bath. Out back, a COVERED PATIO overlooks a LARGE BACKYARD. It’s perfect for weekend BBQs, a playground set or simply relaxing outdoors. This house has the kind of vibe that just feels like HOME! Come see it today!
#21366161

Glenn Heights

1107 Fairhaven Drive

3 Beds

2 Baths

2,203 Sq.Ft.

$350,000

MLS#: 21366161

 - property

Send a message

Message successfully sent.

Your message

What is 3 + 4 ?

Reason for contacting?

I agree to receive email communication and understand I can unsubscribe at any time.

I agree to be contacted by Next Level Realty Group via call, email, and text for real estate services. To opt out, you can reply 'stop' at any time or reply 'help' for assistance. You can also click the unsubscribe link in the emails. Message and data rates may apply. Message frequency may vary. Privacy Policy

Sign Out

Virtual Assistant

Would you like to take the next step with this property? We can help you schedule a showing or virtual tour, or send you more details.

Yes, I would like more information.

Thank You for Your Reply, One of Our Agents will contact you as soon as possible

No, maybe later.

Thank you, you can always contact me via email, phone number or through the contact form.

Realhub AI

Lucy - Your AI-Powered Realtor

Update Your Temporary Password

Personalize your search

Enter your email and we'll notify you immediately when new listings match what you're looking for.

or enter email address

Already have an account ? Login here

Continue your home search

I agree to receive communications and understand I can unsubscribe at any time.

I agree to be contacted by Next Level Realty Group via call, email, and text for real estate services. To opt out, you can reply 'stop' at any time or reply 'help' for assistance. You can also click the unsubscribe link in the emails. Message and data rates may apply. Message frequency may vary. Privacy Policy

Already have an account ? Login here

We use cookies

We use cookies primarily for analytics to enhance your experience. By accepting, you agree to our use of these cookies. You can manage your preferences or learn more about our cookies policy.