


Property
Beds
4
Full Baths
2
1/2 Baths
1
Year Built
2006
Sq.Footage
2,760
Welcome home to this spacious and inviting **2,760-square-foot residence** located in a well-established neighborhood with mature surroundings and a welcoming atmosphere. The home features **four bedrooms, two-and-a-half bathrooms, two generous living areas, and a separate dedicated office**, providing exceptional flexibility for working from home, entertaining, relaxing, or creating a game or media space. Inside, soaring ceilings and abundant natural light enhance the open and comfortable layout. The main living area features a cozy fireplace, while the second living area offers even more room to gather and unwind. The kitchen provides ample cabinetry, generous counter space, and an adjoining breakfast area, complemented by a formal dining room for special occasions. The spacious primary suite offers a private retreat with a separate shower, soaking tub, and dual vanity areas. Three additional bedrooms provide plenty of options for guests, hobbies, or everyday living. With multiple gathering spaces, a private office, generous room sizes, and a versatile floor plan, this home offers the space and functionality buyers are searching for. **Schedule your private showing and discover everything this impressive property has to offer.**
Features & Amenities
Interior
-
Other Interior Features
Double Vanity, Granite Counters, Wired for Sound
-
Total Bedrooms
4
-
Bathrooms
2
-
1/2 Bathrooms
1
-
Basement YN
NO
-
Fireplace YN
YES
-
Pet friendly
N/A
Exterior
-
Garage
Yes
-
Garage spaces
2
-
Construction Materials
Brick
-
Parking
Alley Access, Garage Faces Rear, Attached
-
Pool
No
-
Waterfront YN
NO
Area & Lot
-
Lot Size(acres)
0.12
-
Lot Size(square feet)
5,227
-
Property Type
Residential
-
Property Sub Type
Single Family Residence
Price
-
Sales Price
$309,900
-
Tax Amount
$8,321
-
Sq. Footage
2,760
-
Price/SqFt
$112
HOA
-
Association
YES
-
Association Fee
$822
-
Association Fee Frequency
Semi-Annually
-
Association Fee Includes
N/A
Property Resources
-
Horse Property
NO
School District
-
Elementary School
Moates
-
Middle School
Curtistene S Mccowan
-
High School
Desoto
Property Features
-
Foundation Details
Slab
-
Senior Community YN
NO
-
Sewer
Public Sewer
-
Tax Lot
4
-
Water Source
Public
Schedule a Showing
Showing scheduled successfully.
Mortgage calculator
Estimate your monthly mortgage payment, including the principal and interest, property taxes, and HOA. Adjust the values to generate a more accurate rate.
Your payment
Principal and Interest:
$
Property taxes:
$
HOA fees:
$
Total loan payment:
$
Total interest amount:
$
Location
County
Dallas
Elementary School
Moates
Middle School
Curtistene S Mccowan
High School
Desoto
Listing Courtesy of Sermando Johnson , Gentec Realty Corp
RealHub Information is provided exclusively for consumers' personal, non-commercial use, and it may not be used for any purpose other than to identify prospective properties consumers may be interested in purchasing. All information deemed reliable but not guaranteed and should be independently verified. All properties are subject to prior sale, change or withdrawal. RealHub website owner shall not be responsible for any typographical errors, misinformation, misprints and shall be held totally harmless.

AGENT
Joe Boston
Call Joe today to schedule a private showing.

* Listings on this website come from the FMLS IDX Compilation and may be held by brokerage firms other than the owner of this website. The listing brokerage is identified in any listing details. Information is deemed reliable but is not guaranteed. If you believe any FMLS listing contains material that infringes your copyrighted work please click here to review our DMCA policy and learn how to submit a takedown request.© 2024 FMLS.
Related Properties
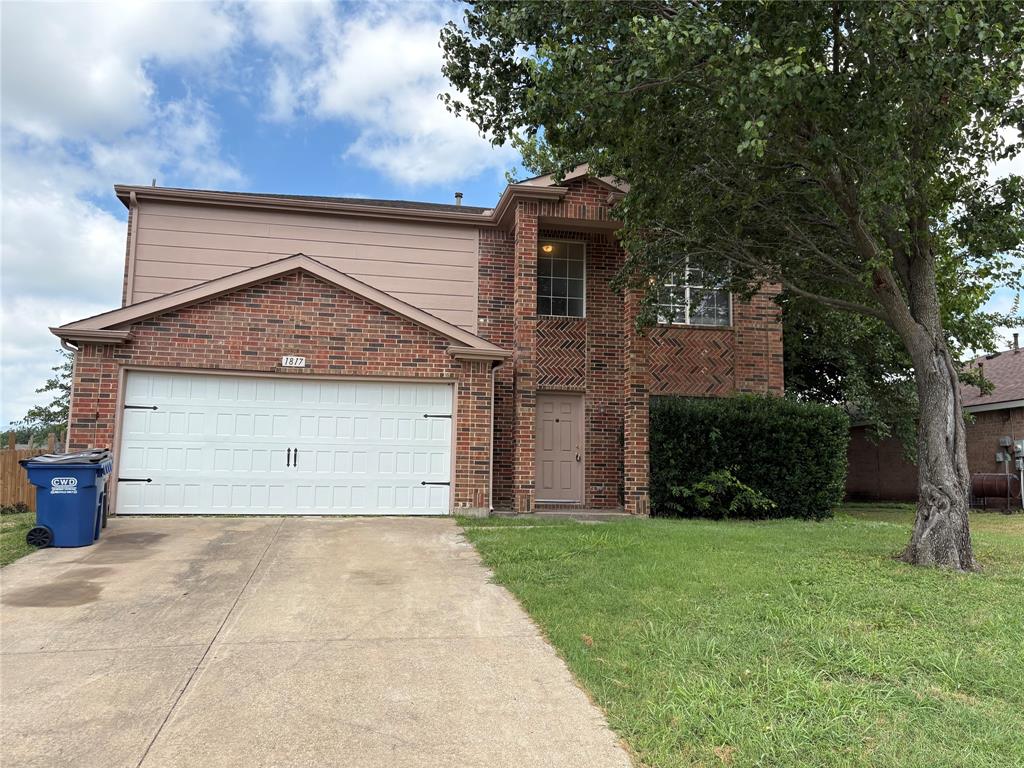
Glenn Heights
1817 Berkeley Drive
4 Beds
2 Baths
2,180 Sq.Ft.
$320,000
MLS#: 21306216
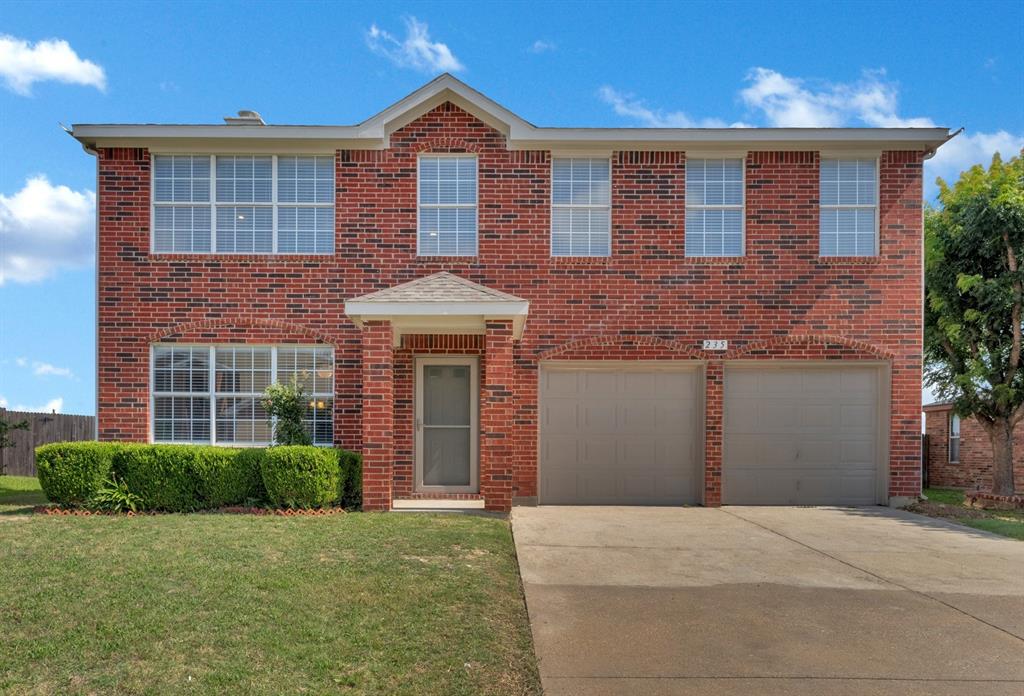
Glenn Heights
235 Yale Boulevard
4 Beds
2 Baths
2,440 Sq.Ft.
$365,200
MLS#: 21307129

Glenn Heights
216 Tejas Drive
3 Beds
2 Baths
1,088 Sq.Ft.
$257,000
MLS#: 21340540
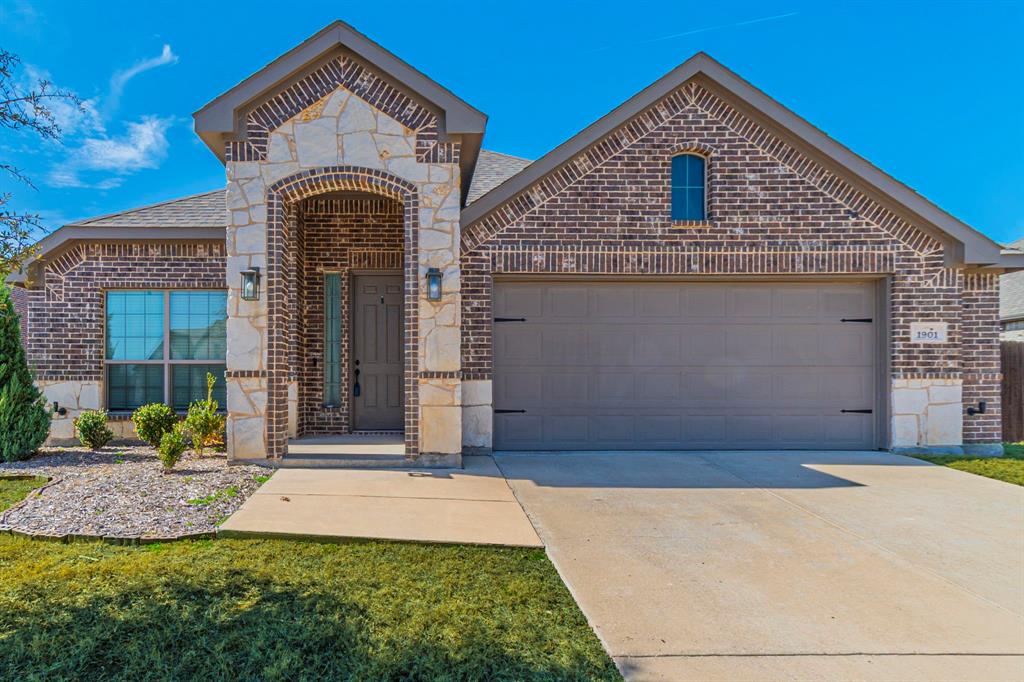
Glenn Heights
1901 Maplewood Drive
3 Beds
2 Baths
2,108 Sq.Ft.
$370,000
MLS#: 21266926
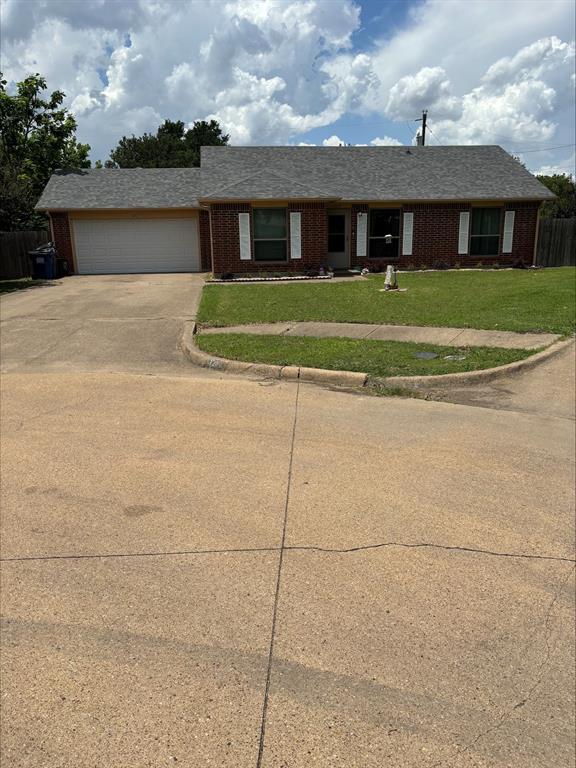
Glenn Heights
123 Brisbane Court
3 Beds
2 Baths
1,252 Sq.Ft.
$275,000
MLS#: 21288698
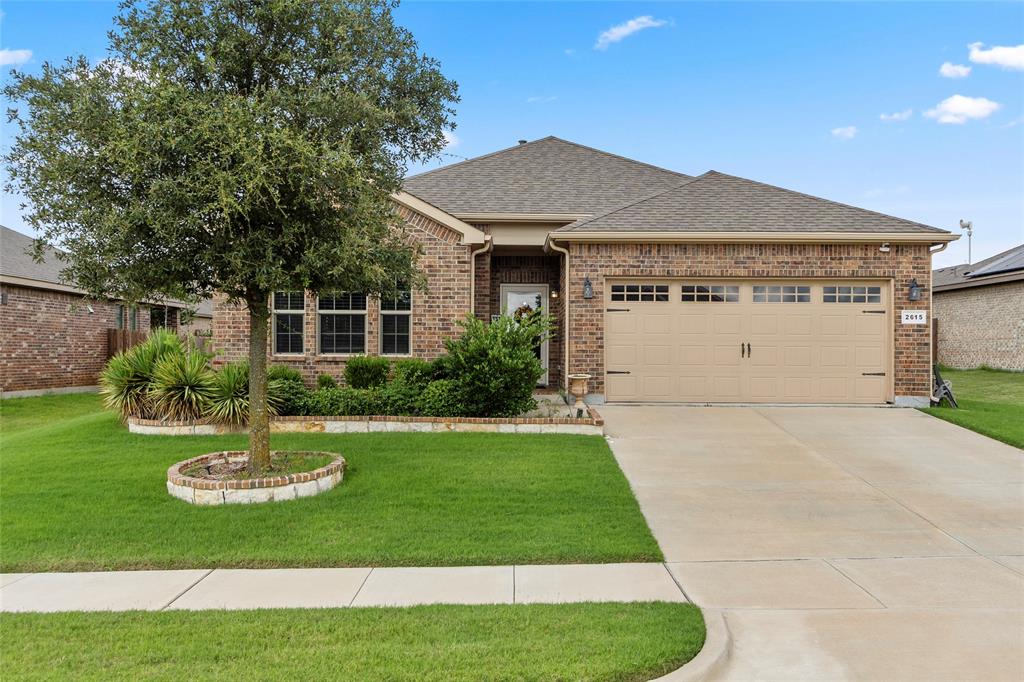
Glenn Heights
2615 Sunburst Drive
4 Beds
2 Baths
2,271 Sq.Ft.
$349,000
MLS#: 21301755
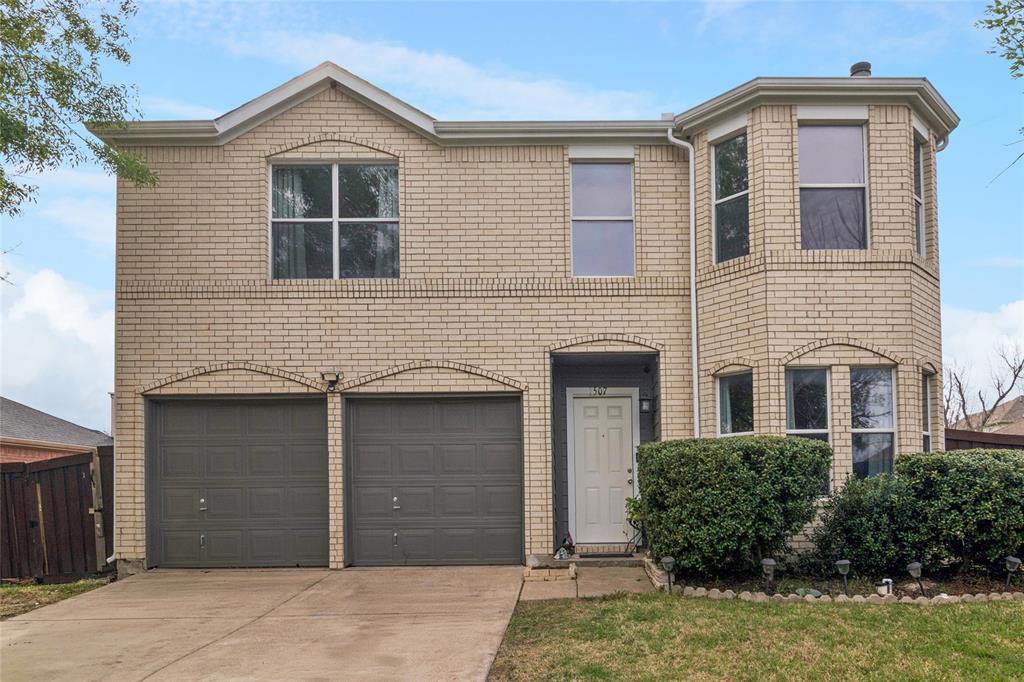
Glenn Heights
1507 Wavecrest Drive
4 Beds
2 Baths
1,730 Sq.Ft.
$284,900
MLS#: 21214966

Glenn Heights
316 Willow Creek Lane
3 Beds
2 Baths
1,597 Sq.Ft.
$334,400
MLS#: 21316975
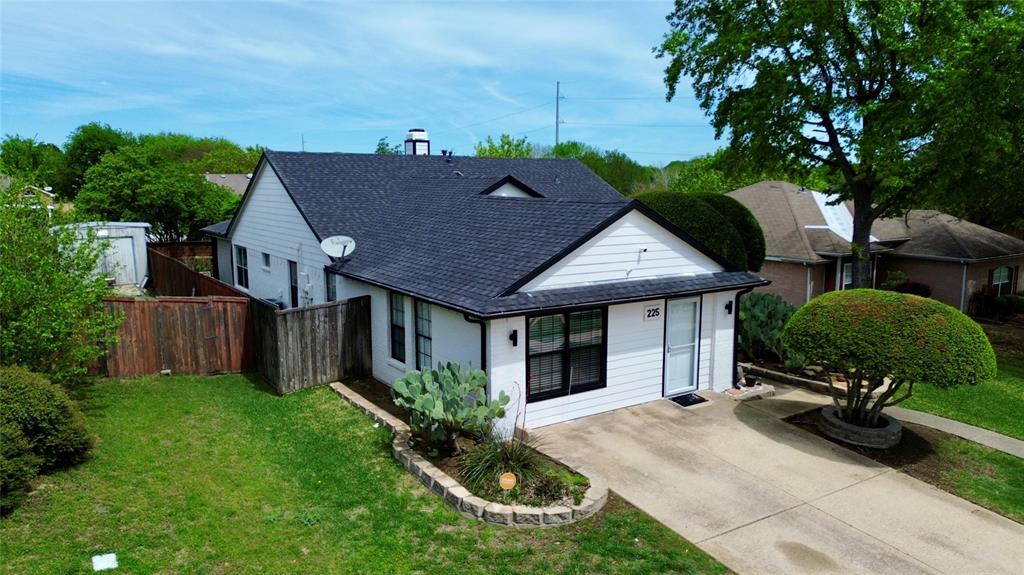
Glenn Heights
225 California Drive
3 Beds
2 Baths
1,869 Sq.Ft.
$290,000
MLS#: 21231579
