


Property
Beds
4
Full Baths
2
1/2 Baths
None
Year Built
1998
Sq.Footage
2,090
Welcome to this inviting one-story home featuring 4 bedrooms and 2 bathrooms in the quiet, friendly neighborhood of Preston Glen. The bright, open floor plan is filled with natural light and enhanced by engineered wood flooring, creating a comfortable space for everyday living and entertaining. The living room features a cozy fireplace and direct access to the backyard, making it easy to enjoy both indoor and outdoor gatherings. A formal dining space provides a place for special occasions, while the breakfast area offers a casual spot for everyday meals. The island kitchen includes ample counter space and abundant cabinetry, along with an under sink water filtration system, and upgraded premium Fotile range hood for enhanced ventilation while cooking. The split primary suite offers added privacy and includes an ensuite bath with a relaxing garden tub, separate walk-in shower, and plenty of room to unwind. Three well-sized secondary bedrooms provide flexibility for family, guests, or a home office. Step outside to a nicely covered patio, perfect for outdoor dining, relaxing, or entertaining. The backyard also offers room for gardening or creating your own outdoor retreat. Conveniently located near parks, shopping, dining, and highly regarded Frisco ISD schools, this home offers a wonderful combination of comfort, functionality, and everyday convenience. Schedule your personal tour today!
Features & Amenities
Interior
-
Other Interior Features
Double Vanity, Kitchen Island, Open Floorplan, Walk-In Closet(s)
-
Total Bedrooms
4
-
Bathrooms
2
-
Basement YN
NO
-
Cooling YN
YES
-
Cooling
Central Air
-
Fireplace YN
YES
-
Heating YN
YES
-
Heating
Exhaust Fan, Central
-
Pet friendly
N/A
Exterior
-
Garage
Yes
-
Garage spaces
2
-
Other Exterior Features
Private Yard
-
Parking
Alley Access, Garage Door Opener, Garage Faces Rear, Attached
-
Patio and Porch Features
Covered
-
Pool
No
-
Waterfront YN
NO
Area & Lot
-
Lot Size(acres)
0.18
-
Lot Size(square feet)
7,840
-
Property Type
Residential
-
Property Sub Type
Single Family Residence
Price
-
Sales Price
$489,000
-
Tax Amount
$8,287
-
Sq. Footage
2,090
-
Price/SqFt
$233
HOA
-
Association
No
School District
-
Elementary School
Gunstream
-
Middle School
Wester
-
High School
Centennial
Property Features
-
Foundation Details
Slab
-
Sewer
Public Sewer
-
Tax Lot
1
-
Water Source
Public
Schedule a Showing
Showing scheduled successfully.
Mortgage calculator
Estimate your monthly mortgage payment, including the principal and interest, property taxes, and HOA. Adjust the values to generate a more accurate rate.
Your payment
Principal and Interest:
$
Property taxes:
$
HOA fees:
$
Total loan payment:
$
Total interest amount:
$
Location
County
Collin
Elementary School
Gunstream
Middle School
Wester
High School
Centennial
Listing Courtesy of Rachael Wang , Redfin Corporation
RealHub Information is provided exclusively for consumers' personal, non-commercial use, and it may not be used for any purpose other than to identify prospective properties consumers may be interested in purchasing. All information deemed reliable but not guaranteed and should be independently verified. All properties are subject to prior sale, change or withdrawal. RealHub website owner shall not be responsible for any typographical errors, misinformation, misprints and shall be held totally harmless.

AGENT
Joe Boston
Call Joe today to schedule a private showing.

* Listings on this website come from the FMLS IDX Compilation and may be held by brokerage firms other than the owner of this website. The listing brokerage is identified in any listing details. Information is deemed reliable but is not guaranteed. If you believe any FMLS listing contains material that infringes your copyrighted work please click here to review our DMCA policy and learn how to submit a takedown request.© 2024 FMLS.
Related Properties
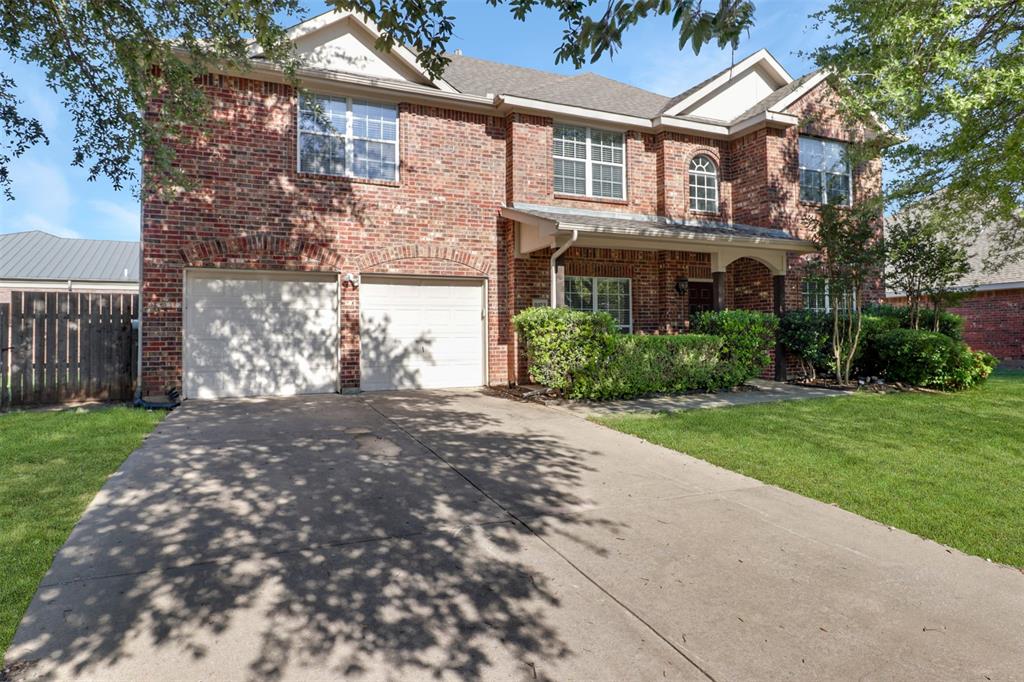
Frisco
9103 Aristocrat Lane
4 Beds
2 Baths
2,825 Sq.Ft.
$480,000
MLS#: 21222567
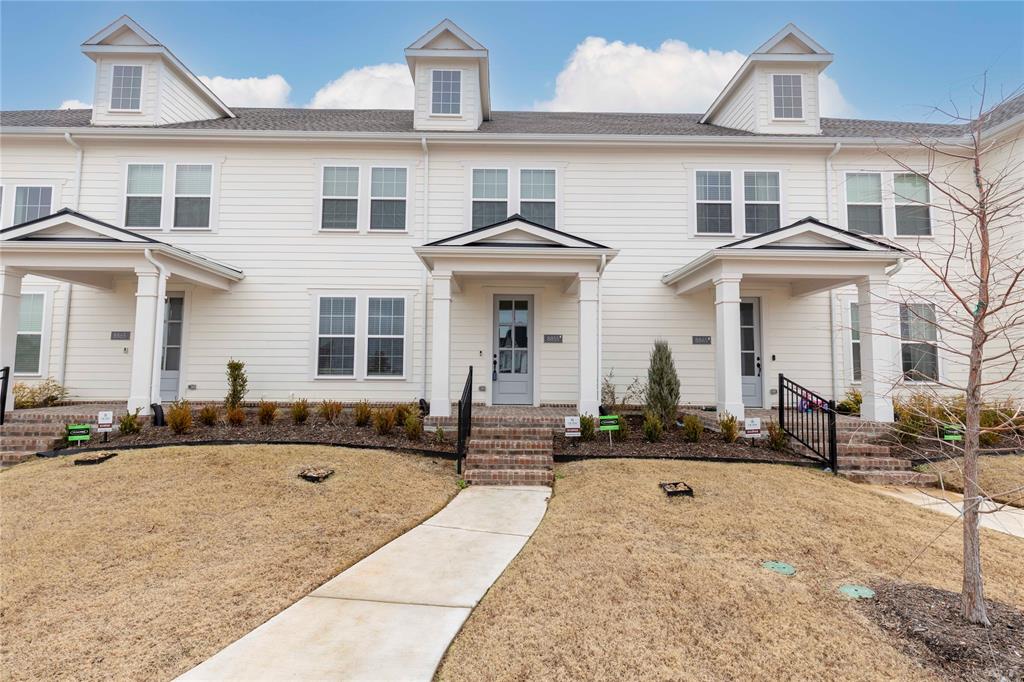
Frisco
8855 Stablehand Mews
3 Beds
2 Baths
2,283 Sq.Ft.
$549,990
MLS#: 21212553
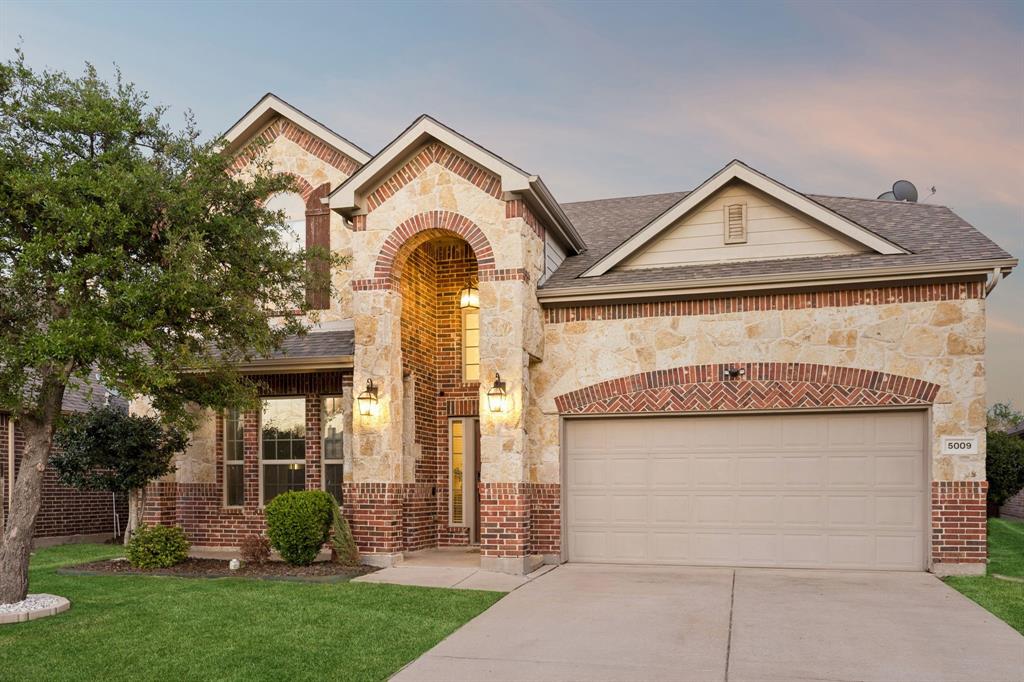
Frisco
5009 Bluewater Drive
4 Beds
3 Baths
3,002 Sq.Ft.
$524,900
MLS#: 21219417
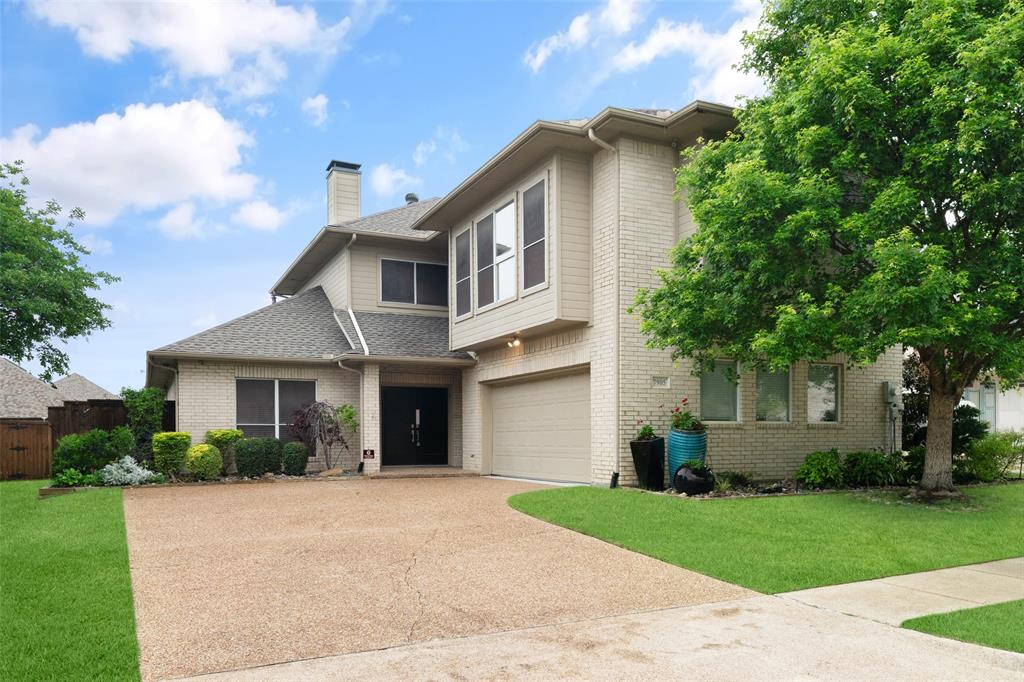
Frisco
7905 Rimrock Circle
3 Beds
2 Baths
2,976 Sq.Ft.
$519,000
MLS#: 21249774

Frisco
15534 Durango Drive
3 Beds
2 Baths
1,825 Sq.Ft.
$424,900
MLS#: 21300417

Frisco
11573 Chaucer Drive
5 Beds
3 Baths
2,388 Sq.Ft.
$485,000
MLS#: 21219685

Frisco
5100 Texana Drive
4 Beds
2 Baths
1,999 Sq.Ft.
$440,000
MLS#: 21288793

Frisco
9818 Asheboro Street
4 Beds
2 Baths
2,127 Sq.Ft.
$520,000
MLS#: 21319893

Frisco
4261 Shavano Drive
3 Beds
3 Baths
1,973 Sq.Ft.
$575,000
MLS#: 21313279
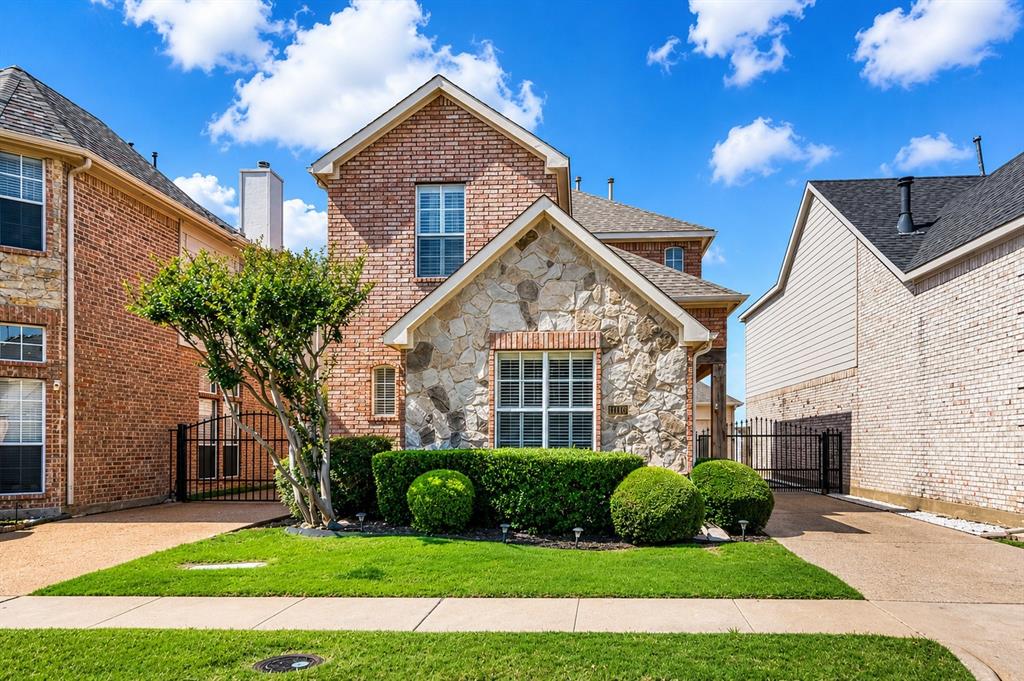
Frisco
11116 Elizabeth Avenue
3 Beds
2 Baths
2,004 Sq.Ft.
$419,999
MLS#: 21267705
