Features & Amenities

Interior

  • Other Interior Features

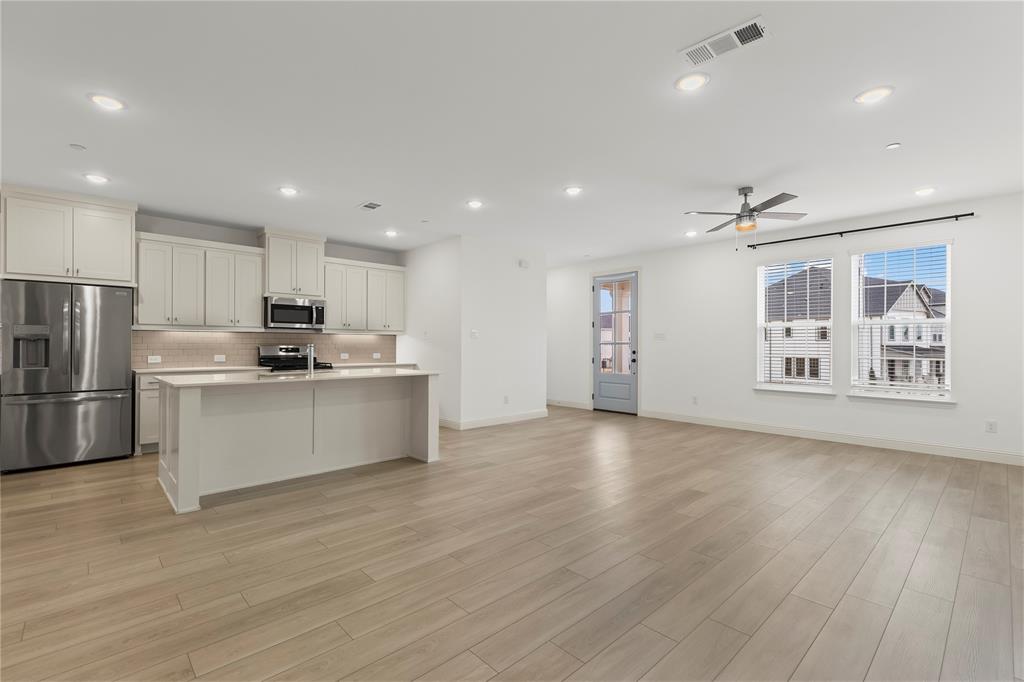
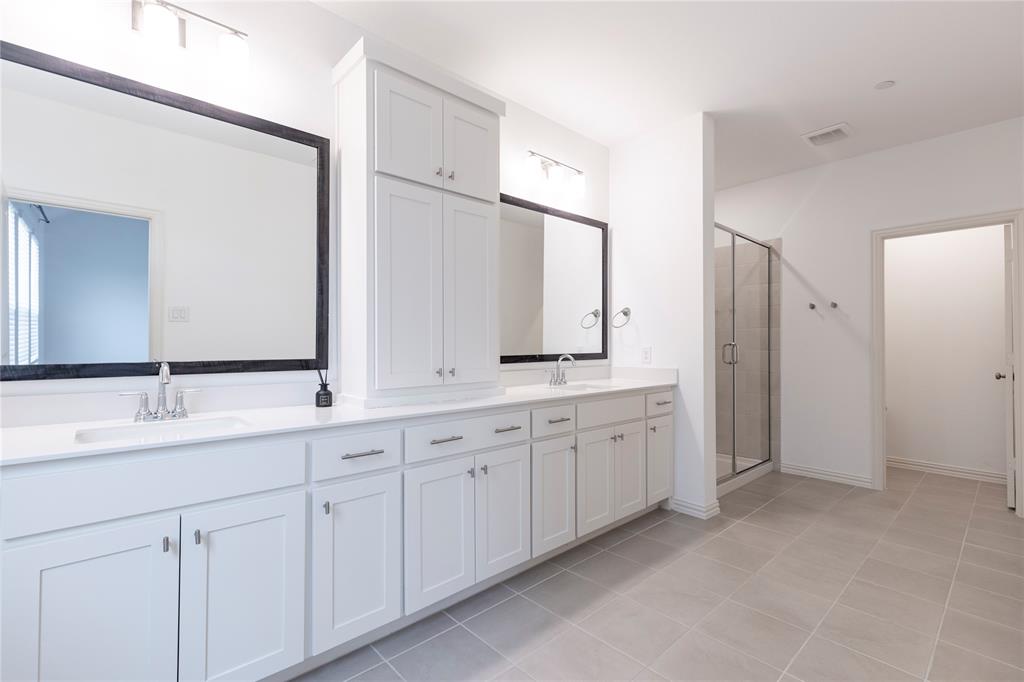
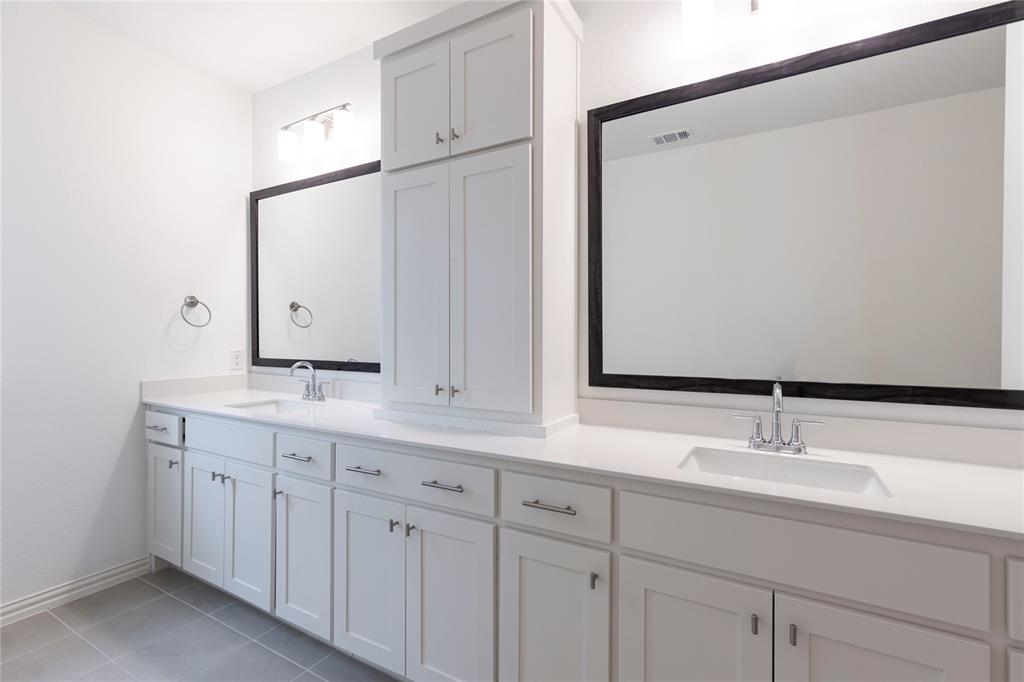
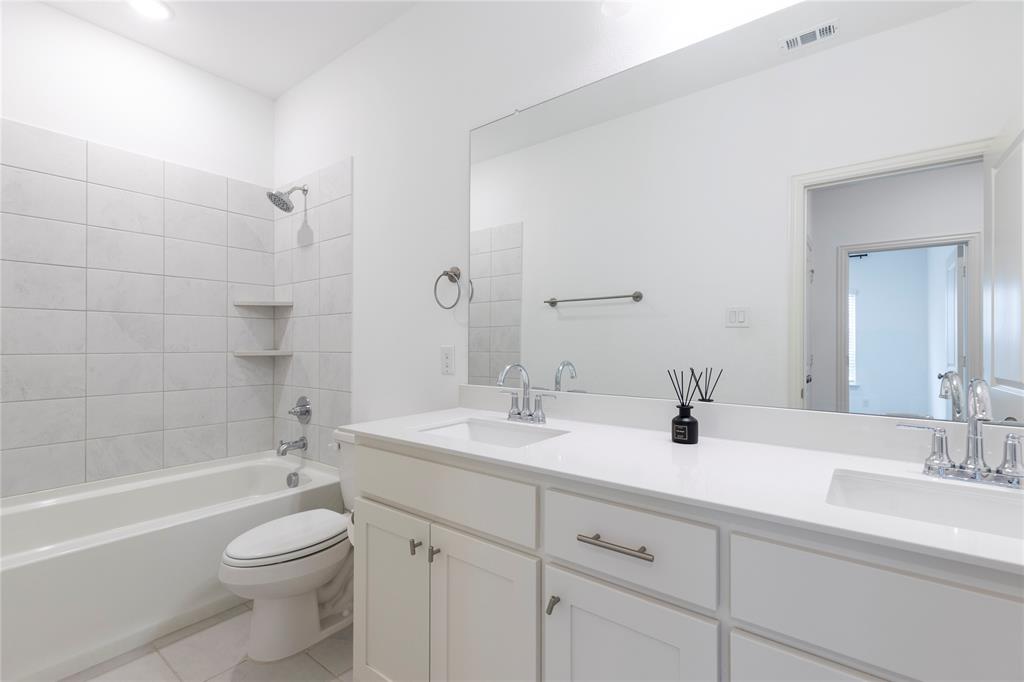
    Built-in Features, Double Vanity, Open Floorplan, Pantry, Walk-In Closet(s)

  • Total Bedrooms

    3

  • Bathrooms

    2

  • 1/2 Bathrooms

    1

  • Basement YN

    NO

  • Cooling YN

    YES

  • Cooling

    Central Air

  • Heating YN

    YES

  • Heating

    Central

  • Pet friendly

    N/A

Exterior

  • Garage

    Yes

  • Garage spaces

    2

  • Parking

    Garage, Attached

  • Pool

    No

  • Waterfront YN

    NO

Area & Lot

  • Lot Size(acres)

    0.06

  • Lot Size(square feet)

    2,613

  • Property Type

    Residential

  • Property Sub Type

    Townhouse

  • Architectural Style

    Traditional

Price

  • Sales Price

    $549,990

  • Tax Amount

    $8,766

  • Sq. Footage

    2,283

  • Price/SqFt

    $240

HOA

  • Association

    YES

  • Association Fee

    $351

  • Association Fee Frequency

    Monthly

  • Association Fee Includes

    N/A

School District

  • Elementary School

    Christie

  • Middle School

    Clark

  • High School

    Lebanon Trail

Property Features

  • Foundation Details

    Slab

  • Sewer

    Public Sewer

  • Tax Lot

    24

  • Water Source

    Public

Schedule a Showing

Showing scheduled successfully.

<
>
IN PERSON
VIA CHAT

What is 3 + 4 ?


Change time

Mortgage calculator

Estimate your monthly mortgage payment, including the principal and interest, property taxes, and HOA. Adjust the values to generate a more accurate rate.

Your payment

Principal and Interest:

$

Property taxes:

$

HOA fees:

$

Total loan payment:

$

Total interest amount:

$

Location

County

Collin

Elementary School

Christie

Middle School

Clark

High School

Lebanon Trail

Listing Courtesy of Heather Tran , eXp Realty LLC

RealHub Information is provided exclusively for consumers' personal, non-commercial use, and it may not be used for any purpose other than to identify prospective properties consumers may be interested in purchasing. All information deemed reliable but not guaranteed and should be independently verified. All properties are subject to prior sale, change or withdrawal. RealHub website owner shall not be responsible for any typographical errors, misinformation, misprints and shall be held totally harmless.

Agent Joe Boston

AGENT

Joe Boston

Call Joe today to schedule a private showing.


* Listings on this website come from the FMLS IDX Compilation and may be held by brokerage firms other than the owner of this website. The listing brokerage is identified in any listing details. Information is deemed reliable but is not guaranteed. If you believe any FMLS listing contains material that infringes your copyrighted work please click here to review our DMCA policy and learn how to submit a takedown request.© 2024 FMLS.
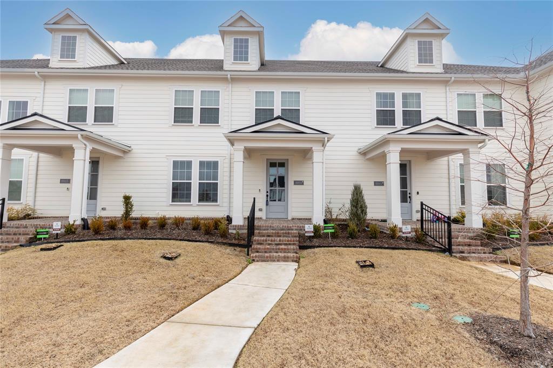
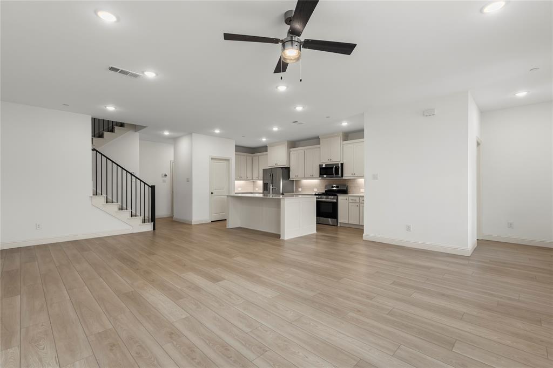
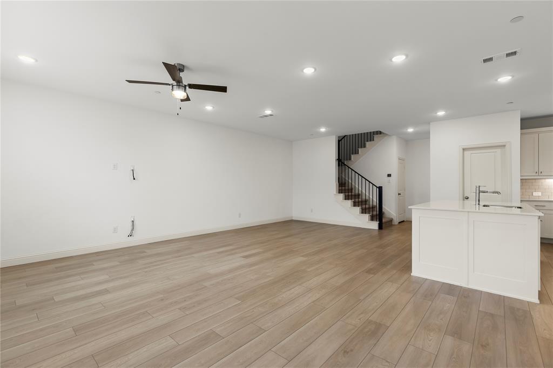
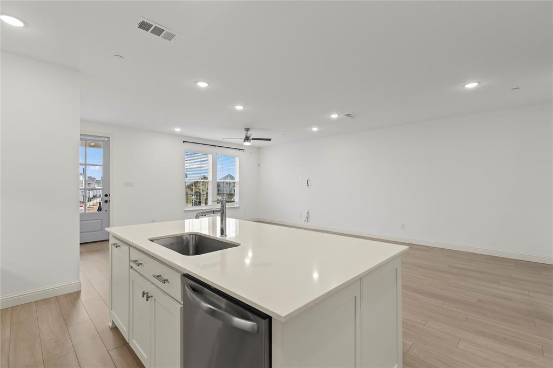
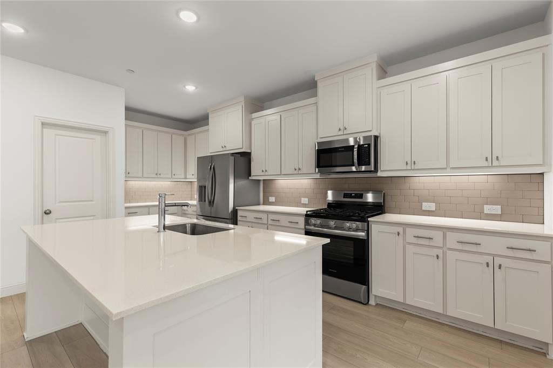
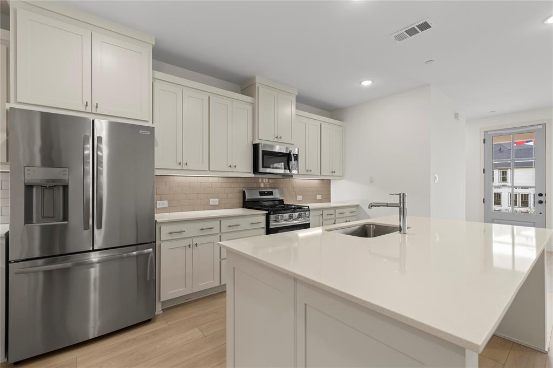
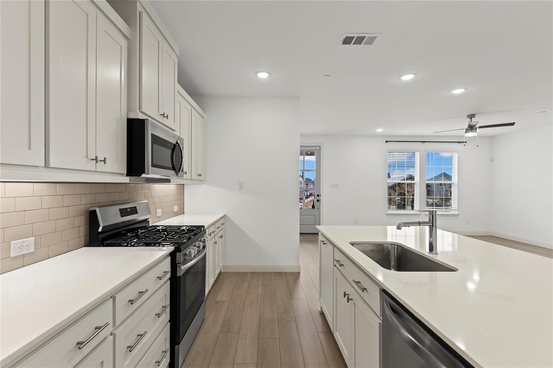
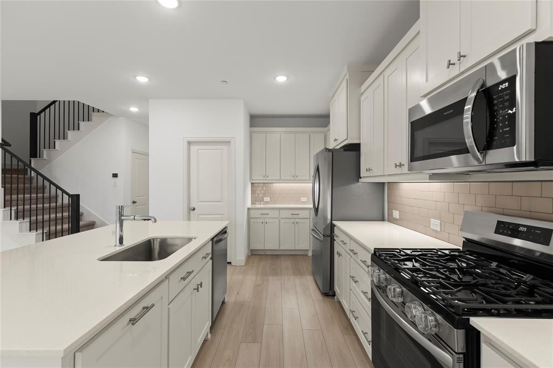
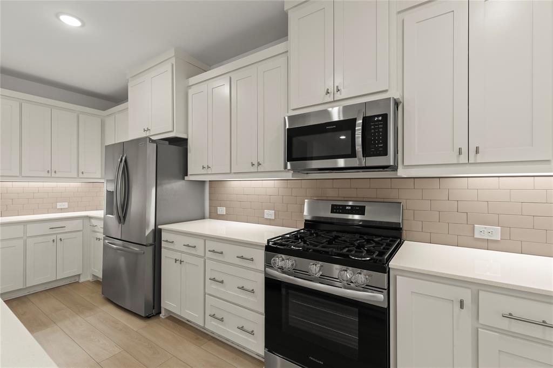
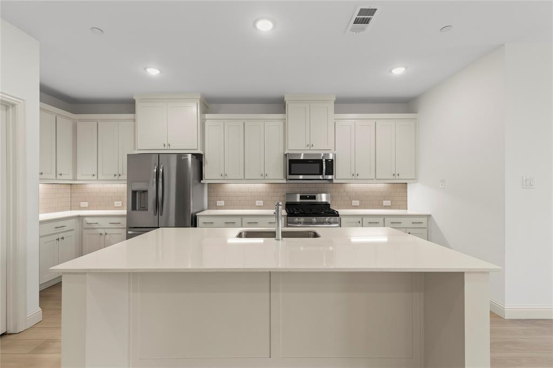
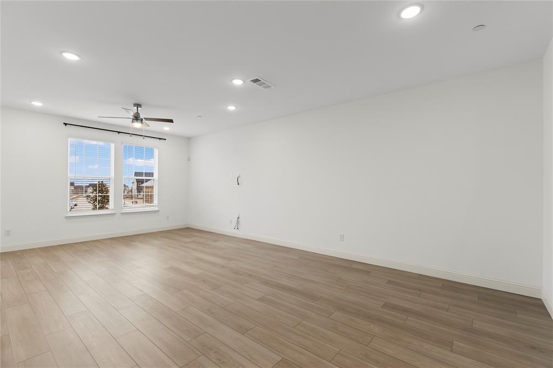
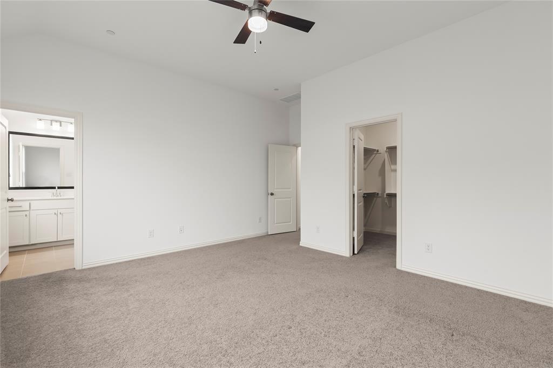
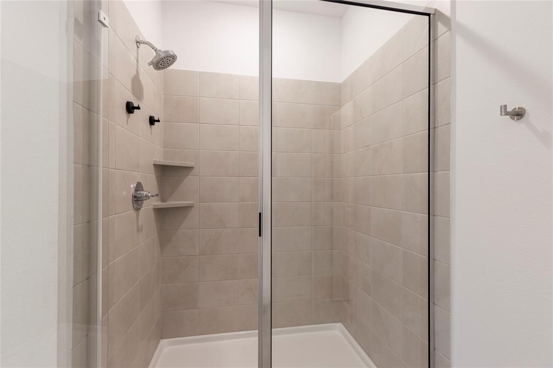
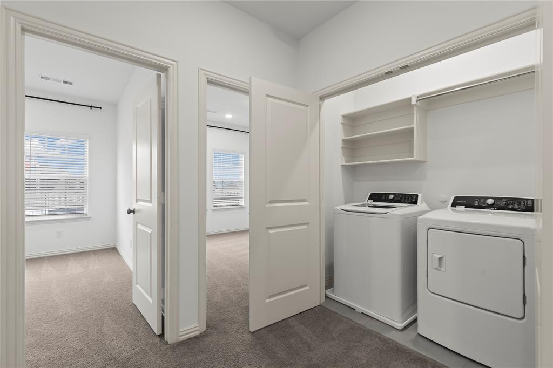
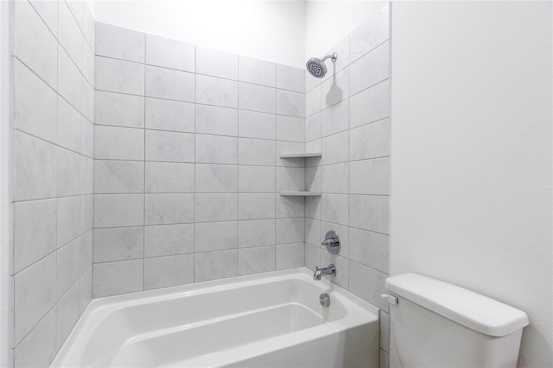
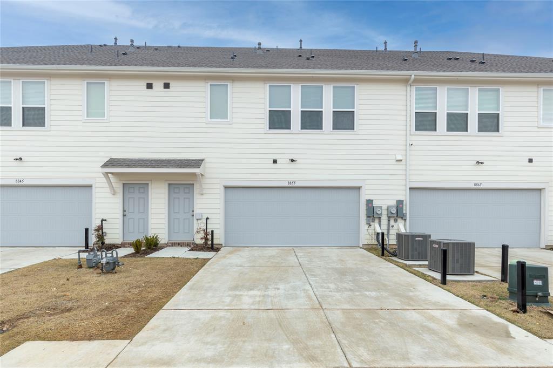
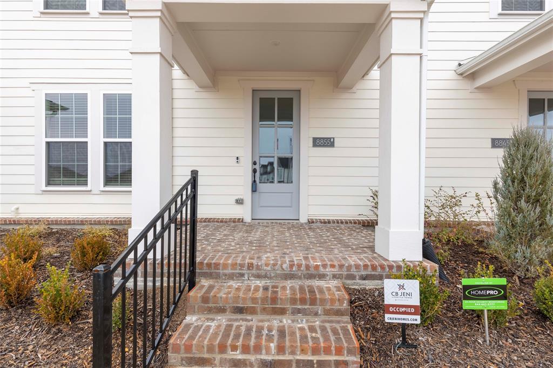
Welcome to 8855 Stablehand Mews, a well-maintained 3-bedroom, 2.5-bath townhouse in the heart of Frisco. The open-concept layout makes the main living area feel spacious and connected, whether you’re relaxing at home or hosting friends. The kitchen flows right into the living and dining spaces, making it easy to stay part of the conversation.

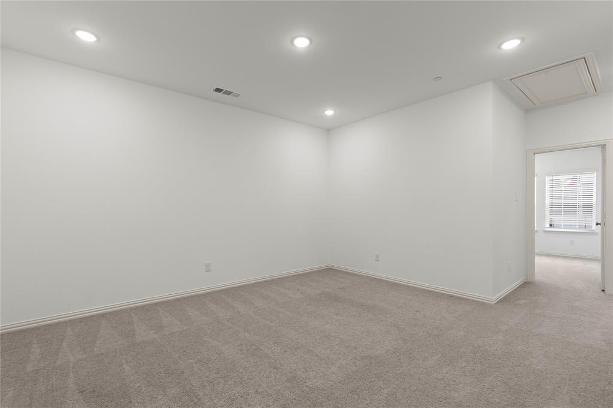
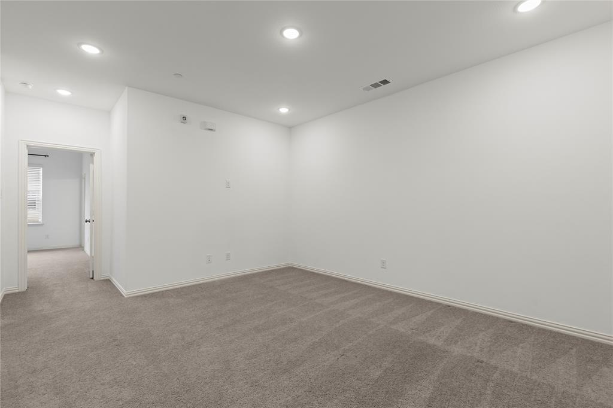
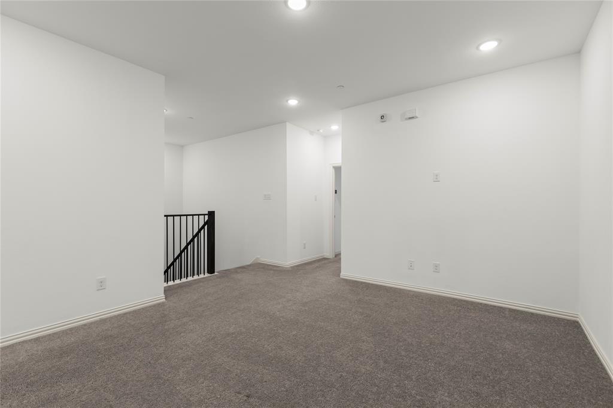
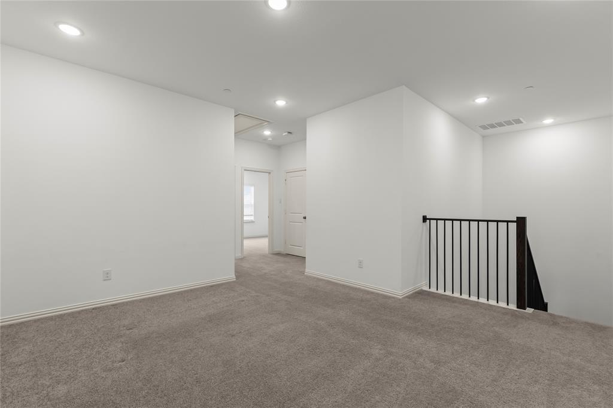
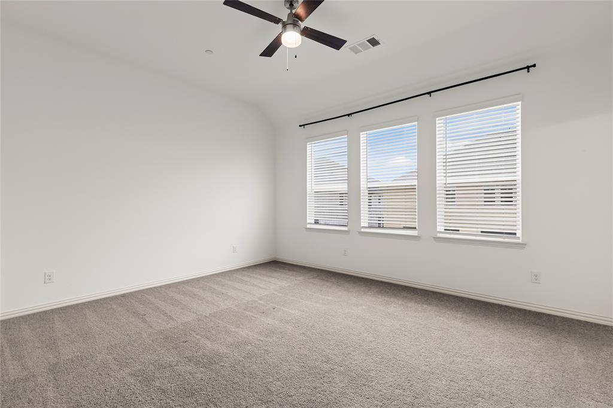
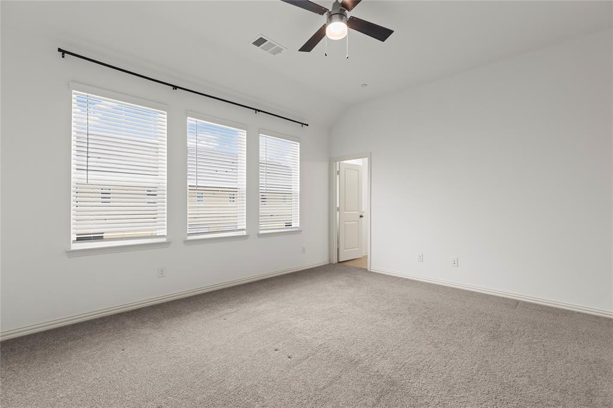
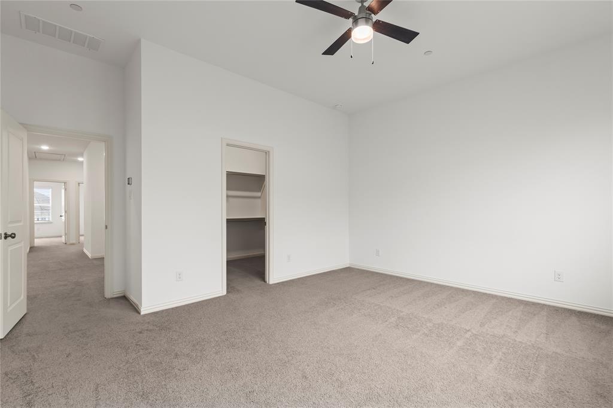
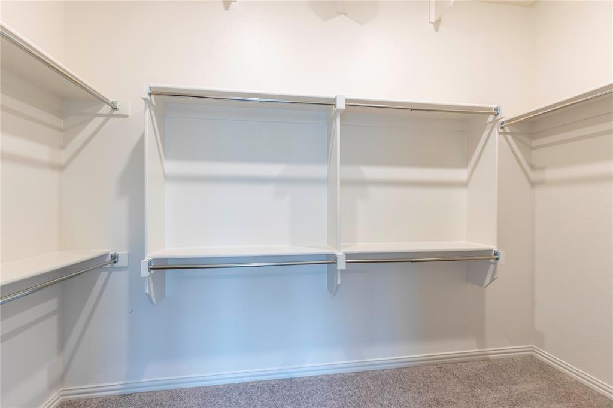
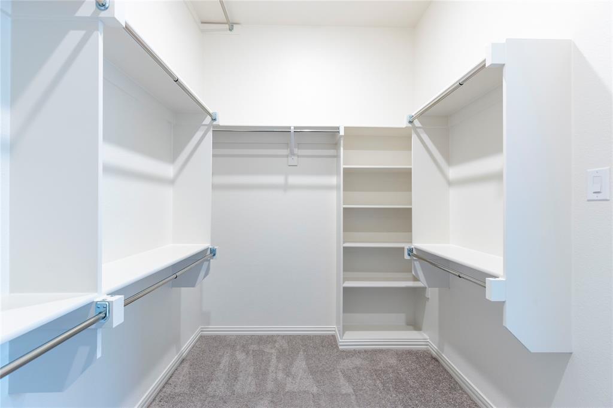
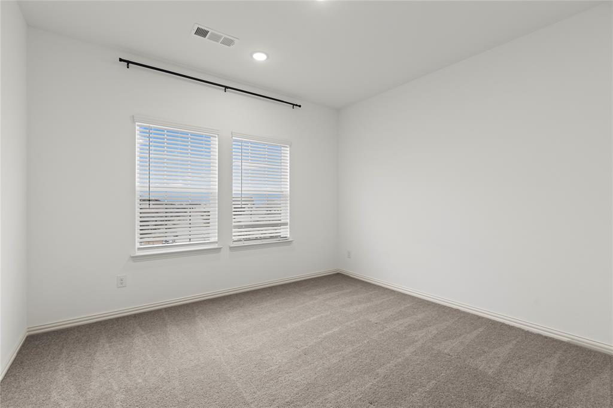
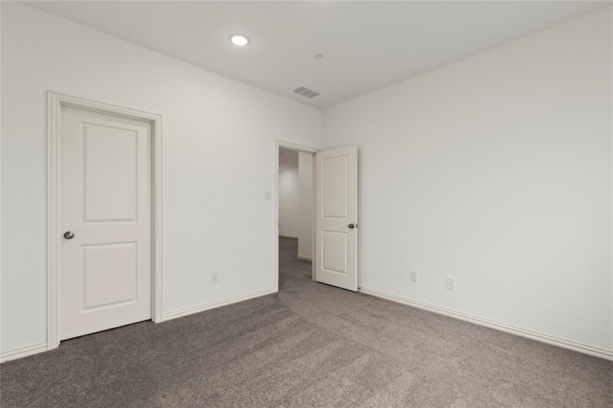
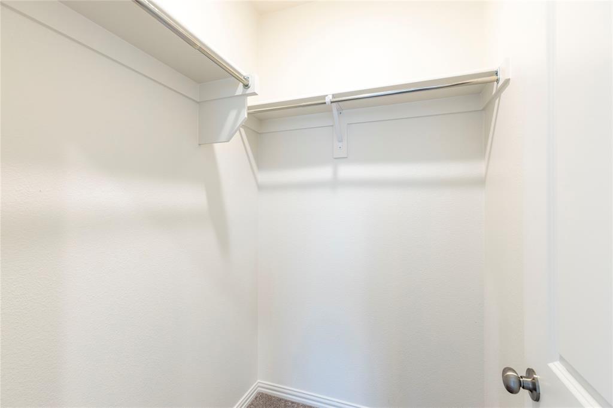
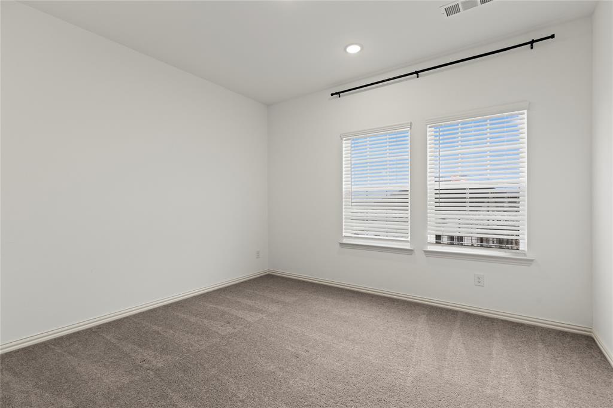
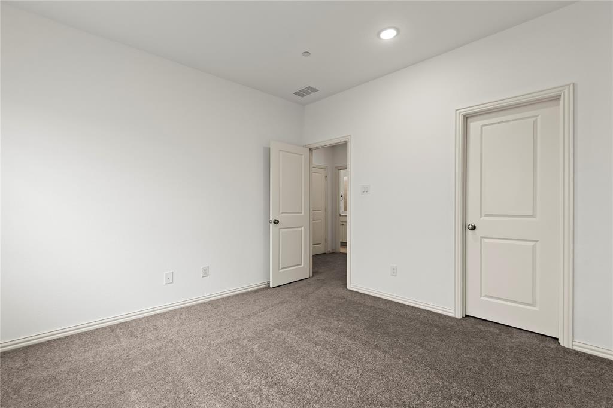
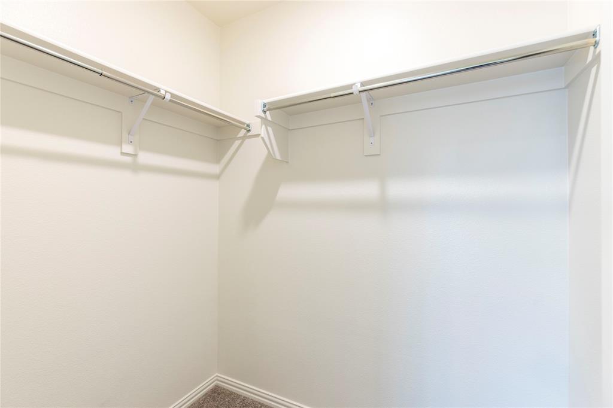
Upstairs, all bedrooms are comfortably sized, with walk-in closets that give you plenty of storage. The primary suite offers a private, functional retreat, while the additional bedrooms work well for guests, family, or even a home office. Located in a desirable area with quick access to shopping, dining, and major highways, this home checks all the boxes for convenience.

Investor Opportunity: The property is currently tenant-occupied with a lease in place through April 2027, providing immediate and consistent rental income—perfect for investors looking for a turnkey opportunity in a strong Frisco market.

8855 Stablehand Mews

Message successfully sent.

What would you like to know?

What is 3 + 4 ?

I agree to receive email communication and understand I can unsubscribe at any time.

I agree to be contacted by Next Level Realty Group via call, email, and text for real estate services. To opt out, you can reply 'stop' at any time or reply 'help' for assistance. You can also click the unsubscribe link in the emails. Message and data rates may apply. Message frequency may vary. Privacy Policy

Related Properties

Discover exceptional value in this spacious 4-bedroom, 2.5-bath home, offering 2,825 square feet of well-designed living space. Priced below market estimates, this residence presents a rare opportunity in the desirable Kings Garden neighborhood. Step inside to find a welcoming layout featuring a central kitchen equipped with a large island, tile backsplash, and stainless steel appliances, perfect for culinary enthusiasts. The adjoining walk-in pantry adds convenience to your daily routine. The living area, complete with a cozy fireplace, provides a comfortable space for relaxation and entertaining. Upstairs, the generously sized bedrooms offer ample space for family and guests. The primary suite serves as a private retreat, featuring an en-suite bathroom designed for comfort. Additional highlights include a 2-car garage and a spacious backyard, ideal for outdoor activities. Situated just minutes from The Star and within the acclaimed Frisco ISD, this home combines convenience with quality living. Don't miss the chance to own this remarkable property at an unbeatable price.
#21222567

Frisco

9103 Aristocrat Lane

4 Beds

2 Baths

2,825 Sq.Ft.

$480,000

MLS#: 21222567
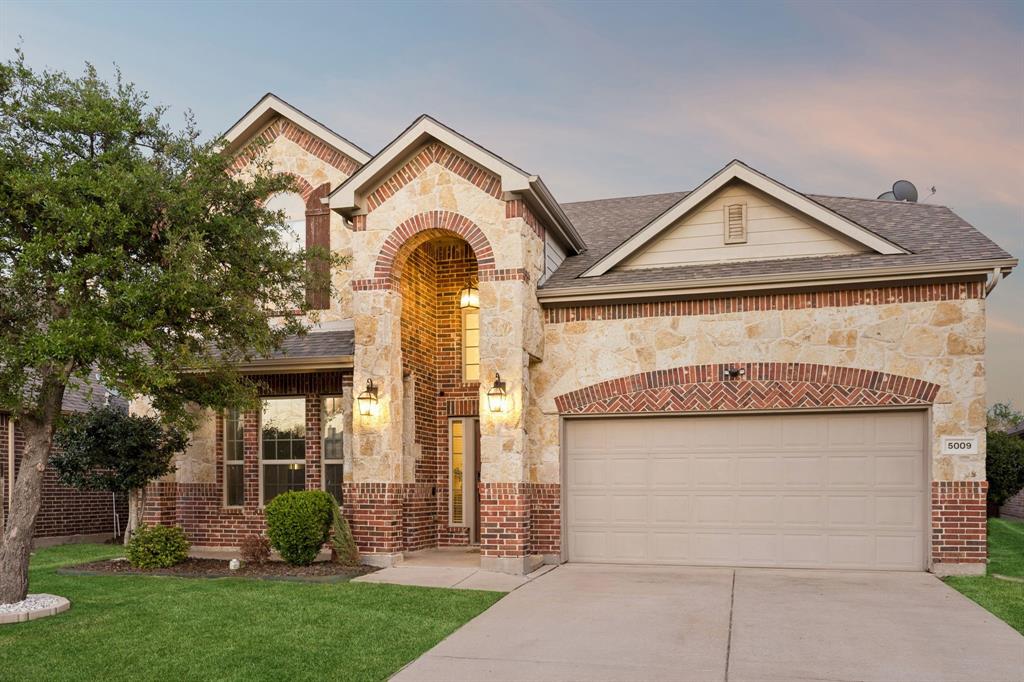
Apply for Frisco ISD with Access Frisco program!! Nestled in the prestigious gated community of The Shores at Hidden Cove, this updated 4-bedroom, 3.5-bathroom home delivers spacious luxury and modern living at its finest. As you step inside, you’re greeted by beautiful hardwood flooring and elegant crown molding throughout the first floor, creating a warm and sophisticated atmosphere. The spacious formal dining room, illuminated by a stunning new modern lighting fixture, is perfect for memorable family gatherings and effortless entertaining. The chef-inspired kitchen shines with brand new stainless steel GE appliances, beautiful granite countertops and new modern pendants above the island. Brand new painted railings and open-concept design flows seamlessly into the family room anchored by a cozy fireplace. The master suite provides a garden tub, stand up shower and walk in closet. Flex room downstairs which can be a dedicated office or a guest suite with a full bath. Spacious Game Room and Media Room upstairs plus two bedrooms. Throughout the home, you’ll enjoy brand new luxury ceiling fans. EV charger in the garage can come with the home! Residents also enjoy quick access to the community’s sparkling pool, playground, and scenic pond. Just moments away, Lake Lewisville beckons with boating, fishing, camping and more!
#21219417

Frisco

5009 Bluewater Drive

4 Beds

3 Baths

3,002 Sq.Ft.

$524,900

MLS#: 21219417
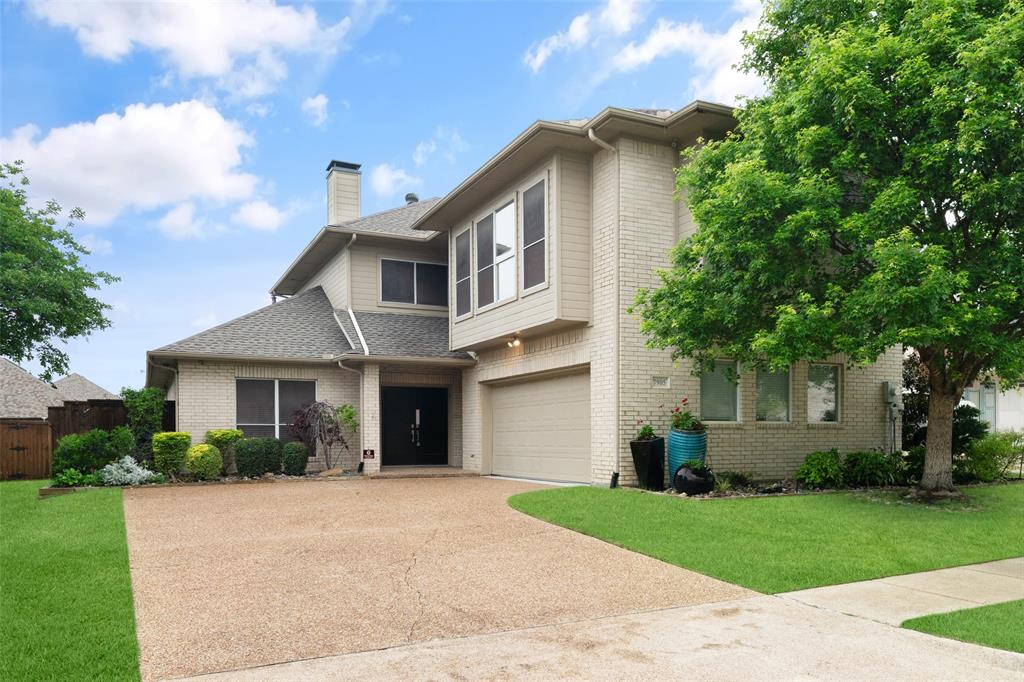
Seller is offering 4.5 % financing for 24 months to qualified buyers. Experience the perfect blend of style and ease at this stunning Frisco home. Spanning nearly 3,000 sq. ft., this 3-bedroom, 2.5-bath property offers the rare combination of contemporary design and Aging in Place accessibility. This exceptional home offers a $100,000 newly remodeled (2023) master bathroom and tile flooring throughout lower level for ease of movement Experience unparalleled comfort and accessibility with a Kohler walk-in bathtub, perfect for soothing soaks, and a spacious roll-in shower, providing access and ample room. Thoughtful spaces create multifunctional opportunities for easy living. Imagine a huge media-play room for the family, or create a multi-zoned techline homework workstations, or add productivity in the ultimate work from home office (ask for photos for available office furniture made for the space) This flex space has a huge walk in closet for games, toys, or office supplies. Additionally, each bedroom boasts large walk in closets for exceptional storage. Relax in your fully fenced yard, or set a chair on your front patio knowing every detail of the interior has been engineered for your comfort and peace of mind.
#21249774

Frisco

7905 Rimrock Circle

3 Beds

2 Baths

2,976 Sq.Ft.

$519,000

MLS#: 21249774

Experience luxury brownstone-inspired living in Frisco's exclusive Newman Village. This beautifully designed two-story Roosevelt plan spans approximately 2,277 square feet, offering three spacious bedrooms and two and a half bathrooms. Designed with exceptional craftsmanship, the home welcomes you with an impressive two-story vaulted ceiling in the living room, creating a bright and airy atmosphere that serves as the heart of the home. The heart of the home features a masterfully crafted culinary space, now completely elevated with brand new upgraded appliances and an exquisite upgraded backsplash that adds a striking modern elegance to the room. Captivating new chandeliers and designer pendant lights illuminate the home, casting a warm and sophisticated glow over the open-concept living and dining areas. The attention to detail continues into the garage, which features pristine, newly completed epoxy garage floors that provide a clean and durable showroom finish. Relax in the private, fenced-in backyard or enjoy your morning coffee on the covered patio or sunroom. Offering the ultimate low-maintenance lifestyle, this property provides the perfect lock-and-leave convenience for those on the go. Positioned in a premier location, you are just minutes away from world-class shopping at Legacy West, diverse dining options, and endless entertainment at The Star. This elegant property perfectly balances sophisticated living with the vibrant, upscale lifestyle of Frisco.
#21316721

Frisco

4416 Burge Avenue

3 Beds

2 Baths

2,277 Sq.Ft.

$659,000

MLS#: 21316721

Welcome to this beautifully updated 5-bedroom, 3-bath home in the heart of Frisco, offering a perfect blend of comfort, space, and functionality. The versatile open floorplan features a dual-sided fireplace that adds warmth and charm to both the living and formal dining areas.

The light-filled kitchen shines with white cabinetry, quartz countertops, and new stainless steel appliances, creating a clean and modern feel. A convenient downstairs bedroom provides flexibility for guests or a private home office.

Upstairs, you’ll find four additional spacious bedrooms, including a large primary suite with an ensuite bathroom featuring a soaking tub, separate shower, and an expansive walk-in closet. The additional bedrooms offer plenty of room for a variety of needs, including the option for a media room or secondary living space. An upstairs laundry room enhances the home’s practical layout.

Step outside to a nicely sized, fenced backyard with a patio—perfect for relaxing or entertaining. With HOA-maintained front yard care, this half-duplex offers a low-maintenance lifestyle in a prime Frisco location close to shopping, dining, and everyday conveniences.
#21219685

Frisco

11573 Chaucer Drive

5 Beds

3 Baths

2,388 Sq.Ft.

$485,000

MLS#: 21219685

Seller offering up to 2.5% in seller credits to use towards rate buy down or closing costs with preferred lender. Beautifully maintained and rich with functional space, this 2005 home offers 4 bedrooms, 3.5 baths, a dedicated study, plus generous upstairs living with a game room and media room. The expansive eat-in kitchen boasts plentiful cabinetry and sleek Corian countertops, providing the perfect backdrop for hosting and everyday comfort. Outside, enjoy a private backyard escape complete with a saltwater pool—your own resort-style setting for relaxation and entertaining. Recent exterior paint and updated gutters further elevate the home’s curb appeal.
#21147295

Frisco

10924 Coralberry Drive

4 Beds

3 Baths

3,613 Sq.Ft.

$625,000

MLS#: 21147295

Welcome to The Shores at Hidden Cove, where comfort, privacy, and convenience meet just minutes from Lake Lewisville and Hidden Cove Marina. Nestled within a sought-after gated, golf-cart-friendly community, this beautifully maintained 4-bedroom, 2-bathroom home offers an ideal blend of style, functionality, and location. Filled with natural light, the open-concept floor plan showcases vaulted ceilings, crown molding, laminate and tile flooring, and a cozy wood-burning fireplace that creates a warm and inviting atmosphere. The spacious kitchen is designed for both everyday living and entertaining, featuring granite countertops, stainless steel appliances, abundant cabinetry, and a seamless flow into the living area and formal dining room. Currently utilized as a flexible living space, the dining room offers versatility for a home office, playroom, media room, or additional sitting area. The private primary suite overlooks the backyard and features a walk-in closet, dual vanities, a relaxing soaking tub, and a separate shower. Three additional bedrooms provide ample space for family, guests, or remote work needs. Step outside to the covered patio and enjoy the expansive backyard, offering the perfect setting for morning coffee, weekend gatherings, or peaceful evenings under the stars. Recent improvements include a new HVAC system, providing added comfort and peace of mind. Residents of The Shores at Hidden Cove enjoy exceptional community amenities, including gated access, two resort-style pools, a playground, fishing pond, and scenic walking trails. Ideally located near Hidden Cove Marina with convenient boat launch access, multiple golf courses, Grandscape's premier shopping, dining, and entertainment destinations, and easy access to the Dallas North Tollway, this home offers an unmatched lifestyle in one of the area's most desirable communities.  HVAC is 1 year new!
#21288793

Frisco

5100 Texana Drive

4 Beds

2 Baths

1,999 Sq.Ft.

$440,000

MLS#: 21288793

None
#21319893

Frisco

9818 Asheboro Street

4 Beds

2 Baths

2,127 Sq.Ft.

$520,000

MLS#: 21319893

PLS SEE THE LENDER INCENTIVE ON TRANSACTION DESK! %4.99 FIRST YEAR. Dive into luxury in this stunning 2023-built, 3-story Frisco townhouse! Spanning 1,973 sq ft, this 3-bed, 3.5-bath home dazzles with high ceilings, luxury vinyl flooring, and top-tier craftsmanship. Enjoy a sleek epoxy-coated garage and a spacious balcony-patio with remote-control screens and fans for year-round comfort. The 3rd floor features an in law suite with a huge balcony, perfect for guests, work or play. Move-in ready on July 25th with appliances, including washer, dryer, and refrigerator. Nestled in a vibrant community with a 3.5-acre park, amenity center, and sparkling community pool, it’s just a 2-minute drive to Stonebriar Mall and steps from dining and entertainment. With easy access to major roads, this is your key to Frisco’s premier lifestyle!
#21313279

Frisco

4261 Shavano Drive

3 Beds

3 Baths

1,973 Sq.Ft.

$575,000

MLS#: 21313279

 - property

Send a message

Message successfully sent.

Your message

What is 3 + 4 ?

Reason for contacting?

I agree to receive email communication and understand I can unsubscribe at any time.

I agree to be contacted by Next Level Realty Group via call, email, and text for real estate services. To opt out, you can reply 'stop' at any time or reply 'help' for assistance. You can also click the unsubscribe link in the emails. Message and data rates may apply. Message frequency may vary. Privacy Policy

Sign Out

Virtual Assistant

Would you like to take the next step with this property? We can help you schedule a showing or virtual tour, or send you more details.

Yes, I would like more information.

Thank You for Your Reply, One of Our Agents will contact you as soon as possible

No, maybe later.

Thank you, you can always contact me via email, phone number or through the contact form.

Realhub AI

Lucy - Your AI-Powered Realtor

Update Your Temporary Password

Personalize your search

Enter your email and we'll notify you immediately when new listings match what you're looking for.

or enter email address

Already have an account ? Login here

Continue your home search

I agree to receive communications and understand I can unsubscribe at any time.

I agree to be contacted by Next Level Realty Group via call, email, and text for real estate services. To opt out, you can reply 'stop' at any time or reply 'help' for assistance. You can also click the unsubscribe link in the emails. Message and data rates may apply. Message frequency may vary. Privacy Policy

Already have an account ? Login here

We use cookies

We use cookies primarily for analytics to enhance your experience. By accepting, you agree to our use of these cookies. You can manage your preferences or learn more about our cookies policy.