


Property
Beds
4
Full Baths
2
1/2 Baths
None
Year Built
2016
Sq.Footage
1,999
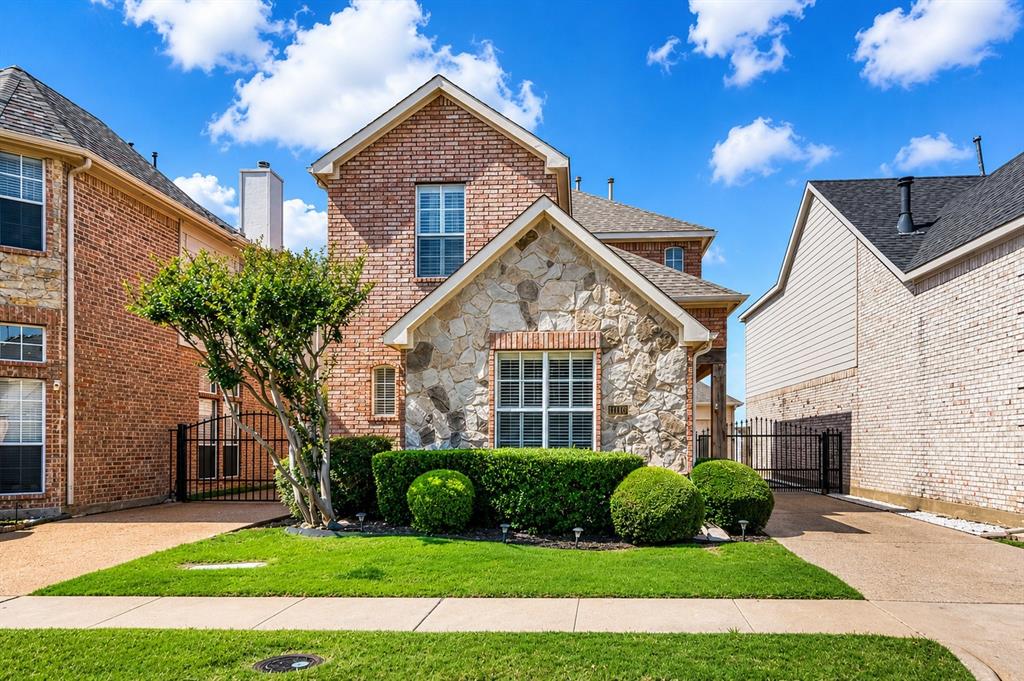
Welcome to The Shores at Hidden Cove, where comfort, privacy, and convenience meet just minutes from Lake Lewisville and Hidden Cove Marina. Nestled within a sought-after gated, golf-cart-friendly community, this beautifully maintained 4-bedroom, 2-bathroom home offers an ideal blend of style, functionality, and location. Filled with natural light, the open-concept floor plan showcases vaulted ceilings, crown molding, laminate and tile flooring, and a cozy wood-burning fireplace that creates a warm and inviting atmosphere. The spacious kitchen is designed for both everyday living and entertaining, featuring granite countertops, stainless steel appliances, abundant cabinetry, and a seamless flow into the living area and formal dining room. Currently utilized as a flexible living space, the dining room offers versatility for a home office, playroom, media room, or additional sitting area. The private primary suite overlooks the backyard and features a walk-in closet, dual vanities, a relaxing soaking tub, and a separate shower. Three additional bedrooms provide ample space for family, guests, or remote work needs. Step outside to the covered patio and enjoy the expansive backyard, offering the perfect setting for morning coffee, weekend gatherings, or peaceful evenings under the stars. Recent improvements include a new HVAC system, providing added comfort and peace of mind. Residents of The Shores at Hidden Cove enjoy exceptional community amenities, including gated access, two resort-style pools, a playground, fishing pond, and scenic walking trails. Ideally located near Hidden Cove Marina with convenient boat launch access, multiple golf courses, Grandscape's premier shopping, dining, and entertainment destinations, and easy access to the Dallas North Tollway, this home offers an unmatched lifestyle in one of the area's most desirable communities. HVAC is 1 year new!
Features & Amenities
Interior
-
Other Interior Features
Eat-in Kitchen, Granite Counters, Open Floorplan, Pantry, Walk-In Closet(s), High Speed Internet
-
Total Bedrooms
4
-
Bathrooms
2
-
Basement YN
NO
-
Cooling YN
YES
-
Cooling
Ceiling Fan(s), Central Air, Electric
-
Fireplace YN
YES
-
Heating YN
YES
-
Heating
Exhaust Fan, Central, Electric
-
Pet friendly
N/A
Exterior
-
Garage
Yes
-
Garage spaces
2
-
Construction Materials
Brick
-
Other Exterior Features
Rain Gutters
-
Parking
Garage, Garage Door Opener, Garage Faces Front, Gated, Attached
-
Patio and Porch Features
Covered, Deck
-
Pool
No
-
Waterfront YN
NO
Area & Lot
-
Lot Features
Interior Lot, Landscaped
-
Lot Size(acres)
0.126
-
Lot Size(square feet)
5,488
-
Property Type
Residential
-
Property Sub Type
Single Family Residence
-
Architectural Style
Traditional
Price
-
Sales Price
$440,000
-
Tax Amount
$6,461
-
Sq. Footage
1,999
-
Price/SqFt
$220
HOA
-
Association
YES
-
Association Fee
$325
-
Association Fee Frequency
Quarterly
-
Association Fee Includes
N/A
School District
-
Elementary School
Hackberry
-
Middle School
Lakeside
-
High School
Little Elm
Property Features
-
Foundation Details
Slab
-
Senior Community YN
NO
-
Tax Lot
15
Schedule a Showing
Showing scheduled successfully.
Mortgage calculator
Estimate your monthly mortgage payment, including the principal and interest, property taxes, and HOA. Adjust the values to generate a more accurate rate.
Your payment
Principal and Interest:
$
Property taxes:
$
HOA fees:
$
Total loan payment:
$
Total interest amount:
$
Location
County
Denton
Elementary School
Hackberry
Middle School
Lakeside
High School
Little Elm
Listing Courtesy of Stacey Feltman , Ebby Halliday Realtors
RealHub Information is provided exclusively for consumers' personal, non-commercial use, and it may not be used for any purpose other than to identify prospective properties consumers may be interested in purchasing. All information deemed reliable but not guaranteed and should be independently verified. All properties are subject to prior sale, change or withdrawal. RealHub website owner shall not be responsible for any typographical errors, misinformation, misprints and shall be held totally harmless.

AGENT
Joe Boston
Call Joe today to schedule a private showing.

* Listings on this website come from the FMLS IDX Compilation and may be held by brokerage firms other than the owner of this website. The listing brokerage is identified in any listing details. Information is deemed reliable but is not guaranteed. If you believe any FMLS listing contains material that infringes your copyrighted work please click here to review our DMCA policy and learn how to submit a takedown request.© 2024 FMLS.
Related Properties
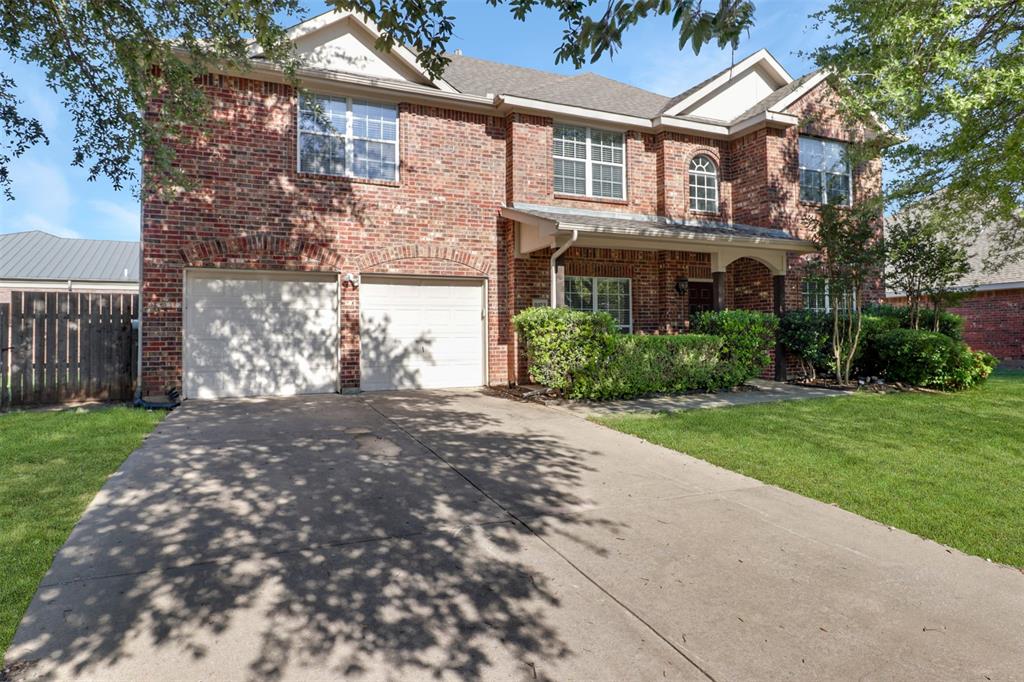
Frisco
9103 Aristocrat Lane
4 Beds
2 Baths
2,825 Sq.Ft.
$480,000
MLS#: 21222567
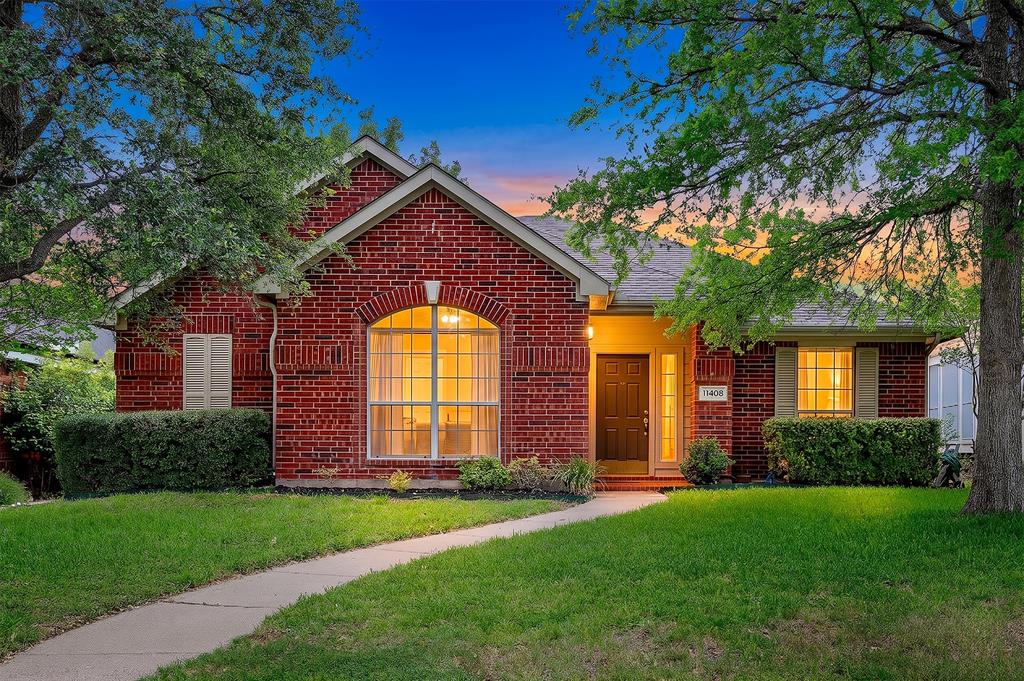
Frisco
11408 Clover Knoll Drive
3 Beds
2 Baths
1,594 Sq.Ft.
$375,000
MLS#: 21281045
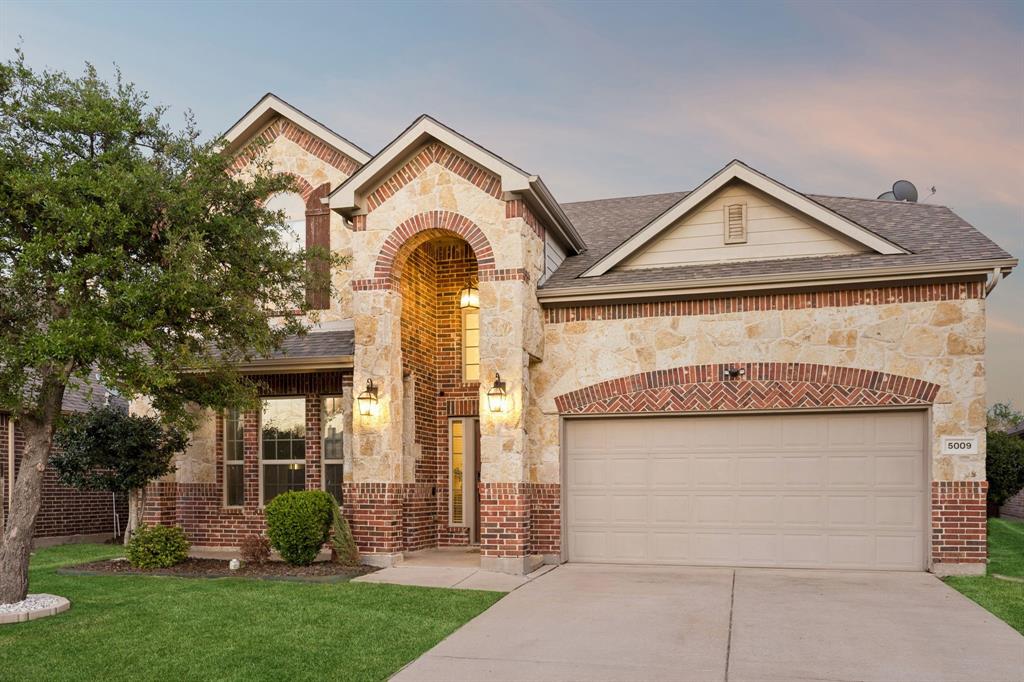
Frisco
5009 Bluewater Drive
4 Beds
3 Baths
3,002 Sq.Ft.
$524,900
MLS#: 21219417
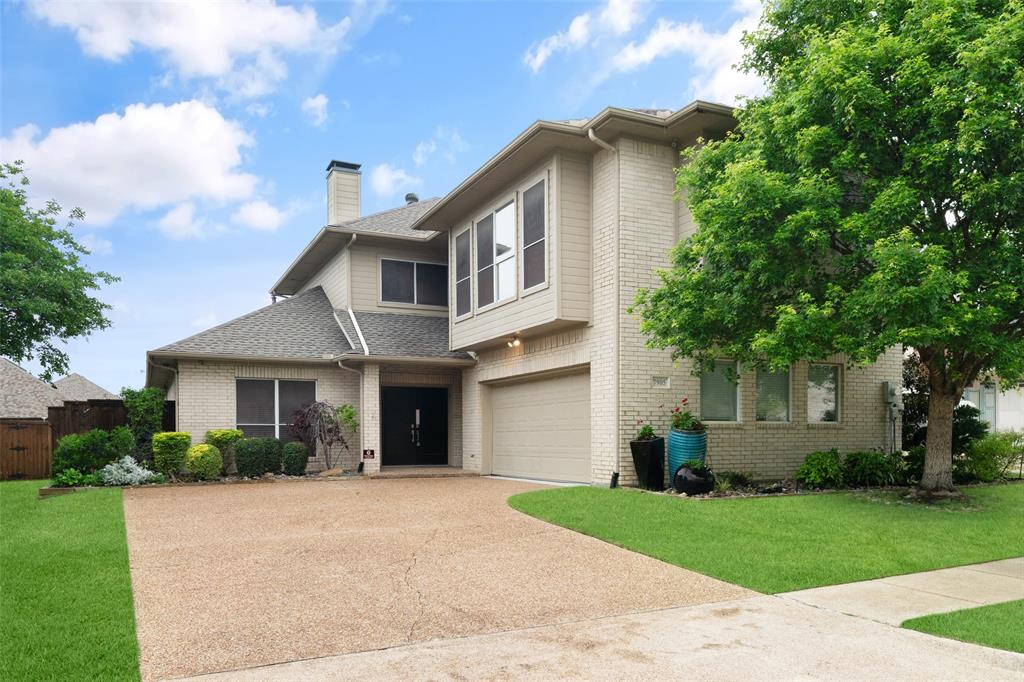
Frisco
7905 Rimrock Circle
3 Beds
2 Baths
2,976 Sq.Ft.
$519,000
MLS#: 21249774

Frisco
15534 Durango Drive
3 Beds
2 Baths
1,825 Sq.Ft.
$424,900
MLS#: 21300417

Frisco
11573 Chaucer Drive
5 Beds
3 Baths
2,388 Sq.Ft.
$485,000
MLS#: 21219685

Frisco
9818 Asheboro Street
4 Beds
2 Baths
2,127 Sq.Ft.
$520,000
MLS#: 21319893
Frisco
11116 Elizabeth Avenue
3 Beds
2 Baths
2,004 Sq.Ft.
$419,999
MLS#: 21267705

Frisco
6517 Scottsdale Way
4 Beds
2 Baths
2,164 Sq.Ft.
$499,900
MLS#: 21339935
