


Property
Beds
5
Full Baths
4
1/2 Baths
None
Year Built
2024
Sq.Footage
3,483
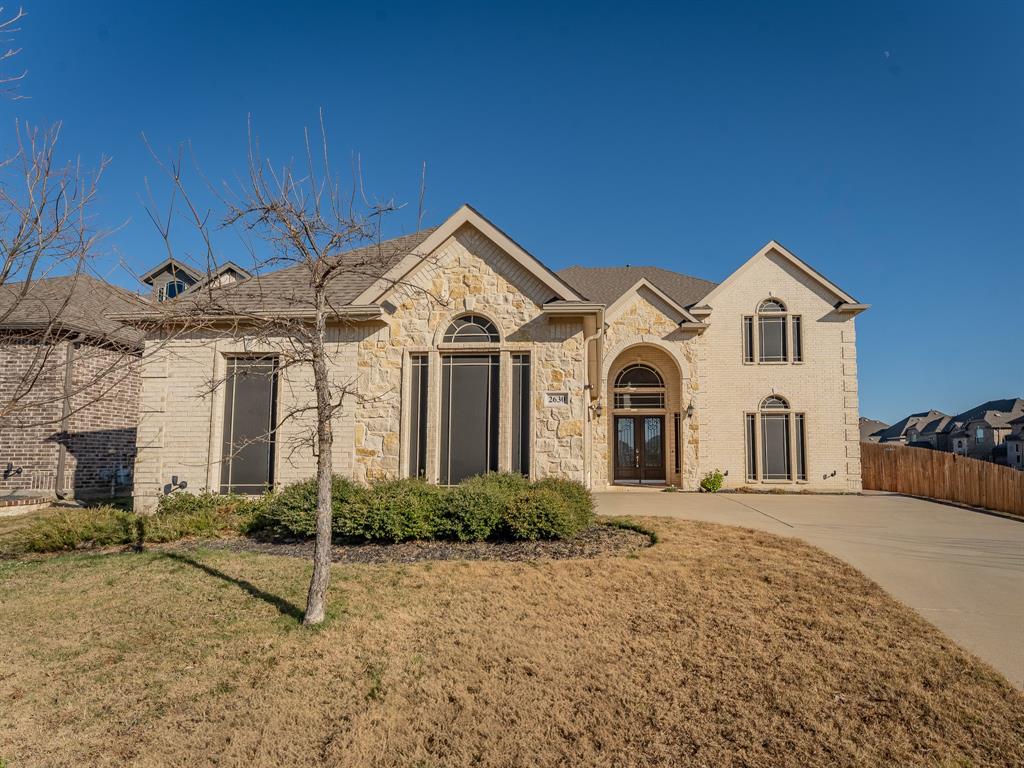
Seller welcomes all offers, and willing to offer closing cost assistance or rate buy down. Luxury, Designer Home offers Natural light, open concept floor plan with elegant living spaces designed for both everyday comfort & effortless entertaining. The impressive great room is anchored by a breathtaking floor to ceiling gray stacked stone fireplace featuring a dramatic wood mantel, custom decorative shelving, & mounted TV that conveys. A private front flex room offers the versatility of a fifth bedroom, executive office, or guest retreat. The architectural staircase showcases contemporary steel and wood railings extending across the upstairs gallery with wide wood-capped stair treads for a custom designer finish. Chef’s kitchen is designed to impress, double ovens, an oversized island, designer pendant lighting, velvet granite countertops, decorative tile backsplash, butler’s pantry, expansive walk in pantry, breakfast bar seating for four, abundant cabinetry, & a spacious dining area overlooking the family room. Luxurious owner’s suite, a peaceful retreat featuring a tray ceiling, designer pendant lighting, abundant natural light, and a charming window seat. En suite spa-inspired bath includes dual vanities, a garden tub, decorative tile surround, oversized walk in shower with bench, upgraded shower fixtures, & custom closet, built-in drawers, shoe storage, & tile flooring. Upstairs find a spacious game room built in workstation, dedicated media room, surround sound ceiling speakers, two generously sized secondary bedrooms with walk in closets & window seats, plus beautifully appointed baths. A first floor guest bedroom with full bath provides privacy for visitors. Step outside to enjoy the extended covered patio, ceiling fan, relaxing hot tub, sprinkler system, & storage building on a concrete pad. Abundant storage, flexible living spaces, designer finishes, & countless upgrades throughout offers the perfect blend of luxury, functionality, & modern elegance.
Features & Amenities
Interior
-
Other Interior Features
Double Vanity, Kitchen Island, Open Floorplan, Pantry, Walk-In Closet(s), Wired for Sound
-
Total Bedrooms
5
-
Bathrooms
4
-
Basement YN
NO
-
Cooling YN
YES
-
Cooling
Central Air
-
Fireplace YN
YES
-
Heating YN
YES
-
Heating
Central, Natural Gas
-
Pet friendly
N/A
Exterior
-
Garage
Yes
-
Garage spaces
2
-
Construction Materials
Brick, Stone
-
Other Exterior Features
Rain Gutters, Storage
-
Parking
Electric Vehicle Charging Station(s), Attached
-
Patio and Porch Features
Covered, Patio
-
Pool
No
-
Waterfront YN
NO
Area & Lot
-
Lot Features
Interior Lot, Landscaped
-
Lot Size(acres)
0.195
-
Lot Size(square feet)
8,494
-
Property Type
Residential
-
Property Sub Type
Single Family Residence
-
Architectural Style
Traditional
Price
-
Sales Price
$570,000
-
Tax Amount
$11,307
-
Sq. Footage
3,483
-
Price/SqFt
$163
HOA
-
Association
YES
-
Association Fee
$1,000
-
Association Fee Frequency
Annually
-
Association Fee Includes
N/A
School District
-
Elementary School
Baxter
-
Middle School
Walnut Grove
-
High School
Heritage
Property Features
-
Foundation Details
Slab
-
Sewer
Public Sewer
-
Tax Lot
3
-
Water Source
Public
Schedule a Showing
Showing scheduled successfully.
Mortgage calculator
Estimate your monthly mortgage payment, including the principal and interest, property taxes, and HOA. Adjust the values to generate a more accurate rate.
Your payment
Principal and Interest:
$
Property taxes:
$
HOA fees:
$
Total loan payment:
$
Total interest amount:
$
Location
County
Ellis
Elementary School
Baxter
Middle School
Walnut Grove
High School
Heritage
Listing Courtesy of Marlene Norcross, City Real Estate
RealHub Information is provided exclusively for consumers' personal, non-commercial use, and it may not be used for any purpose other than to identify prospective properties consumers may be interested in purchasing. All information deemed reliable but not guaranteed and should be independently verified. All properties are subject to prior sale, change or withdrawal. RealHub website owner shall not be responsible for any typographical errors, misinformation, misprints and shall be held totally harmless.

AGENT
Joe Boston
Call Joe today to schedule a private showing.

* Listings on this website come from the FMLS IDX Compilation and may be held by brokerage firms other than the owner of this website. The listing brokerage is identified in any listing details. Information is deemed reliable but is not guaranteed. If you believe any FMLS listing contains material that infringes your copyrighted work please click here to review our DMCA policy and learn how to submit a takedown request.© 2024 FMLS.
Related Properties

Midlothian
321 Pasture Drive
4 Beds
2 Baths
2,937 Sq.Ft.
$459,000
MLS#: 21290943

Midlothian
2036 Blackland Street
4 Beds
3 Baths
2,586 Sq.Ft.
$599,900
MLS#: 21277913

Midlothian
533 Durango Street
4 Beds
3 Baths
2,053 Sq.Ft.
$468,170
MLS#: 21341254

Midlothian
3748 Jane Street
4 Beds
4 Baths
3,039 Sq.Ft.
$655,728
MLS#: 21335435

Midlothian
7110 Mullein Lane
4 Beds
3 Baths
2,524 Sq.Ft.
$484,990
MLS#: 21196695

Midlothian
425 Garrett Way
3 Beds
2 Baths
2,280 Sq.Ft.
$597,000
MLS#: 21330035

Midlothian
4863 Summerwinds Road
4 Beds
3 Baths
2,994 Sq.Ft.
$624,900
MLS#: 21280370

Midlothian
3426 Arbor Grove Trail
4 Beds
3 Baths
2,785 Sq.Ft.
$574,990
MLS#: 21223068

Midlothian
3723 Ironwood
6 Beds
4 Baths
3,226 Sq.Ft.
$598,107
MLS#: 21040028
Midlothian
2630 Flatbush Avenue
5 Beds
4 Baths
4,570 Sq.Ft.
$590,000
MLS#: 21138146
