Features & Amenities

Interior

  • Other Interior Features

    Eat-in Kitchen, Pantry, Walk-In Closet(s)

  • Total Bedrooms

    3

  • Bathrooms

    2

  • 1/2 Bathrooms

    1

  • Basement YN

    NO

  • Cooling YN

    YES

  • Cooling

    Ceiling Fan(s), Central Air, Electric, Zoned

  • Fireplace YN

    YES

  • Heating YN

    YES

  • Heating

    Central, Natural Gas, Zoned

  • Pet friendly

    N/A

Exterior

  • Garage

    Yes

  • Garage spaces

    2

  • Construction Materials

    Board & Batten Siding, Concrete

  • Parking

    Concrete, Driveway, Attached

  • Patio and Porch Features

    Covered

  • Pool

    No

Area & Lot

  • Lot Size(acres)

    0.05

  • Lot Size(square feet)

    2,178

  • Property Type

    Residential

  • Property Sub Type

    Single Family Residence

  • Architectural Style

    Modern Farmhouse

Price

  • Sales Price

    $649,000

  • Sq. Footage

    2,652

  • Price/SqFt

    $244

HOA

  • Association

    YES

  • Association Fee

    $252

  • Association Fee Frequency

    Monthly

  • Association Fee Includes

    N/A

School District

  • Elementary School

    Penny

  • Middle School

    N/A

  • High School

    Lindale

Property Features

  • Sewer

    Septic Tank

Schedule a Showing

Showing scheduled successfully.

<
>
IN PERSON
VIA CHAT

What is 3 + 4 ?


Change time

Mortgage calculator

Estimate your monthly mortgage payment, including the principal and interest, property taxes, and HOA. Adjust the values to generate a more accurate rate.

Your payment

Principal and Interest:

$

Property taxes:

$

HOA fees:

$

Total loan payment:

$

Total interest amount:

$

Location

County

Smith

Elementary School

Penny

Middle School

High School

Lindale

Listing Courtesy of Trish Anderson, Better Homes and Gardens

RealHub Information is provided exclusively for consumers' personal, non-commercial use, and it may not be used for any purpose other than to identify prospective properties consumers may be interested in purchasing. All information deemed reliable but not guaranteed and should be independently verified. All properties are subject to prior sale, change or withdrawal. RealHub website owner shall not be responsible for any typographical errors, misinformation, misprints and shall be held totally harmless.

Agent Joe Boston

AGENT

Joe Boston

Call Joe today to schedule a private showing.


* Listings on this website come from the FMLS IDX Compilation and may be held by brokerage firms other than the owner of this website. The listing brokerage is identified in any listing details. Information is deemed reliable but is not guaranteed. If you believe any FMLS listing contains material that infringes your copyrighted work please click here to review our DMCA policy and learn how to submit a takedown request.© 2024 FMLS.
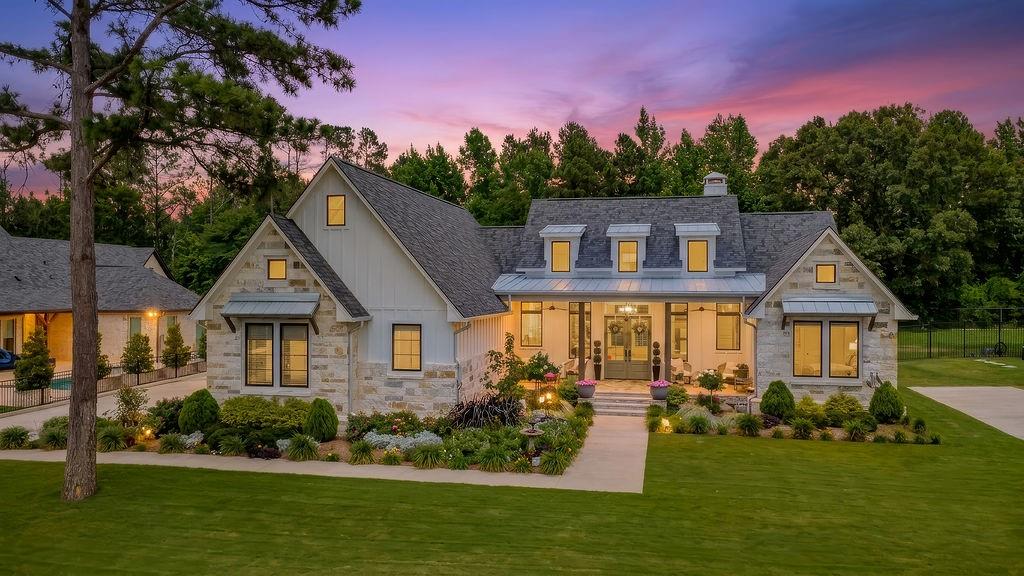
Welcome to 113 Ryder Cup Trail! This stunning home available for sale, offers luxurious and comfortable living experience. Located across the street from the golf course this property is perfect. This 3BR, 2.5BATH house boasts an impressive style. Greeted by a brand new home that has never been lived in. The exquisite brick FP with a cedar mantle creates cozy perfect relaxing evenings. The kitchen a chef's dream, features quartz counters, custom cabinets, and commercial KitchenAid appliances. Vaulted ceilings and luxury vinyl plank floors throughout, exudes elegance and sophistication. The ceilings range from 10 to 18ft high, adding airy and spacious feel to every room. Add'l features include a wine & beverage cooler, tankless water heater, 2 HVAC systems for optimal comfort. The fenced yard provides privacy and security for outdoor activities or gatherings with a large covered patio. Don't miss out on the opportunity to own this very desirable and luxurious home. Give us a call today!

113 Ryder Cup Trail

Message successfully sent.

What would you like to know?

What is 3 + 4 ?

I agree to receive email communication and understand I can unsubscribe at any time.

I agree to be contacted by Next Level Realty Group via call, email, and text for real estate services. To opt out, you can reply 'stop' at any time or reply 'help' for assistance. You can also click the unsubscribe link in the emails. Message and data rates may apply. Message frequency may vary. Privacy Policy

Related Properties

Experience refined luxury living in the highly sought-after community of Hideaway Lake. PLEASE NOTE! THERE IS A 300 SQFOOT SCREENED IN PORCH THAT IS FINISHED OUT LIKE THE INTERIOR OF THE HOME THAT IS NOT INCLUDED INTHE SQUARE FOOTAGE. FEELS JUST LIKE THE REST OF THE HOUSE. From the moment you enter, soaring 12-footceilings and an abundance of natural light create an impressive sense of space and elegance. Every detail has been thoughtfully curated, showcasing superior craftsmanship and upscale finishes throughout. The expansive living area features custom built-ins, striking black Marvin windows, 10-inch baseboards, and a dramatic 72-inch linear gas fireplace that serves as the centerpiece of the home. Designed for both entertaining and everyday living, the gourmet kitchen is a chef's dream, complete with premium Bosch appliances, a stunning oversized marble island, custom cabinetry, and a sophisticated coffee and wine bar with dual refrigeration. The private primary suite offers a true retreat, featuring a spa-inspired ensuite bath with an oversized porcelain shower, bidet, and a fully customized walk-in closet system. Two additional bedrooms provide flexibility for guests, family, or a dedicated home office. Extending the living space outdoors, the screened in patio is designed for year-round enjoyment and features a spectacular 60-inch outdoor linear fireplace, creating the perfect setting for relaxation and entertaining. This architectural masterpiece embodies modern luxury at its finest, offering resort-style living within the prestigious Hideaway Lake community while remaining conveniently located within easy reach of Dallas.
#21302240

Hideaway

119 Ryder Cup Trail

3 Beds

2 Baths

2,422 Sq.Ft.

$745,900

MLS#: 21302240
Price reduced
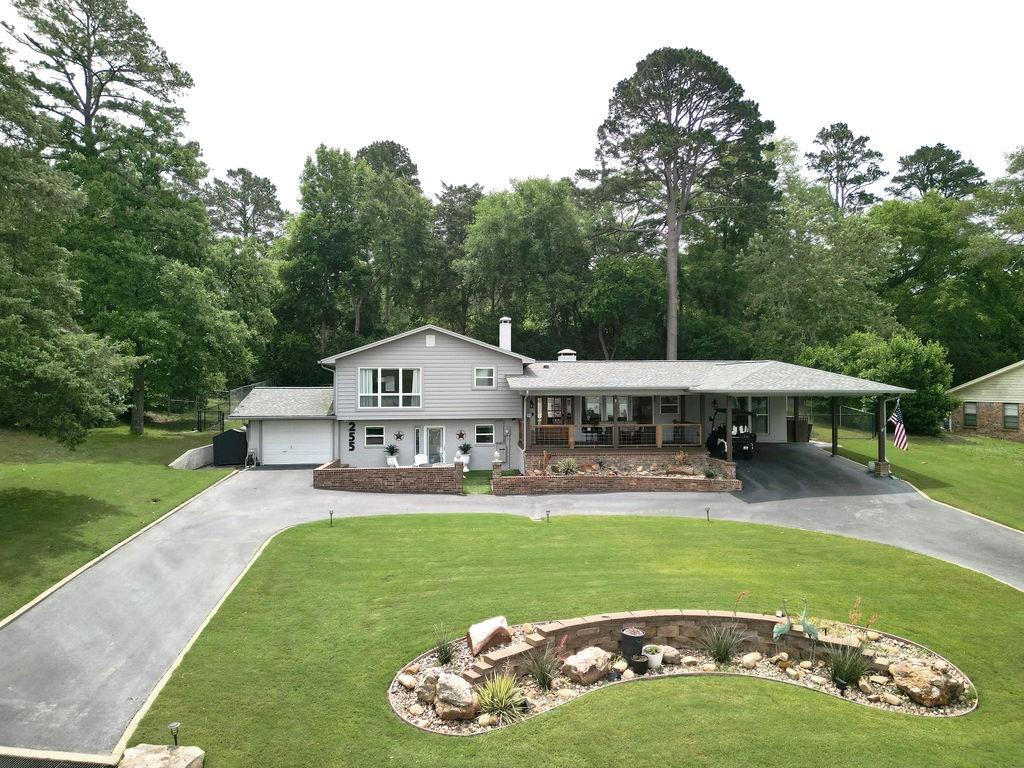
This home will take your breath away! From the high-end finishes to the stunning lake views, this is the one you've been waiting for! The spacious primary suite is up a few steps to allow sweeping views of the lake from the picture window. The bedroom also features a beautiful ensuite bath and roomy walk-in closet. The main floor boasts an open kitchen and living room with all the latest in practicality and cohesive design, making entertaining a breeze. The kitchen area gives another view of the lake with a relaxing deck area just outside the front door to take in the evening sunsets. In addition to the primary bedroom, there is a second bedroom with adjoining full bath and a hallway bath for guests. A downstairs bonus room features a fireplace, a kitchenette-bar area, a full bath, and a walk-in closet; perfect for an in-law or a third bedroom or game room. This home offers something for everyone and the options are endless. The front yard includes a circle drive leading to the double carport and the single garage and offers ample parking for all your guests. The backyard is a private outdoor living space you'll enjoy with your family and friends for years to come. Don't miss seeing this one!
#21281768

Hideaway

255 Hideaway Lane Central

3 Beds

3 Baths

2,730 Sq.Ft.

$525,000

MLS#: 21281768

Nestled at the whispered end of a culdesac where pavement surrenders to tranquility, this four bedroom, four bathroom masterwork unfolds across 3,180 square feet of architecturally deliberate luxury a residence that doesn't merely occupy space within Hideaway Lake but elevates the very notion of belonging here. The open concept interior orchestrates an extraordinary dialogue between culinary artistry and communal warmth. Custom cabinetry, refined finishes, and an intuitive kitchen layout dissolve the boundary between preparation and celebration, ensuring every gathering becomes an effortless occasion bathed in cascading natural light. Four full bathrooms one dedicated to each bedroom deliver a symmetry of privacy rarely encountered, transforming guest accommodations and home office configurations into genuinely autonomous retreats. The principal suite transcends expectation entirely: a spa caliber bathroom paired with an expansive walk in closet crafts mornings that feel less like routine and more like ritual. Beyond the threshold, a generous fully fenced backyard awaits its next chapter whether that narrative involves twilight entertaining beneath East Texas skies, a children's playground, ora future outdoor kitchen worthy of the home it accompanies. A two car garage grounds the property in everyday practicality.Within Hideaway Lake's gated embrace, life assumes a rhythm measured not in minutes but in moments golf courses threading through ancient hardwoods, lakes reflecting unhurried afternoons, pools and courts inviting spontaneous connection, and a genuine sense of community that contemporary neighborhoods seldom cultivate. This is where modern sophistication and pastoral serenity converge without compromise.
#21379555

Hideaway

89 Ryder Cup Trail

4 Beds

4 Baths

3,180 Sq.Ft.

$730,000

MLS#: 21379555
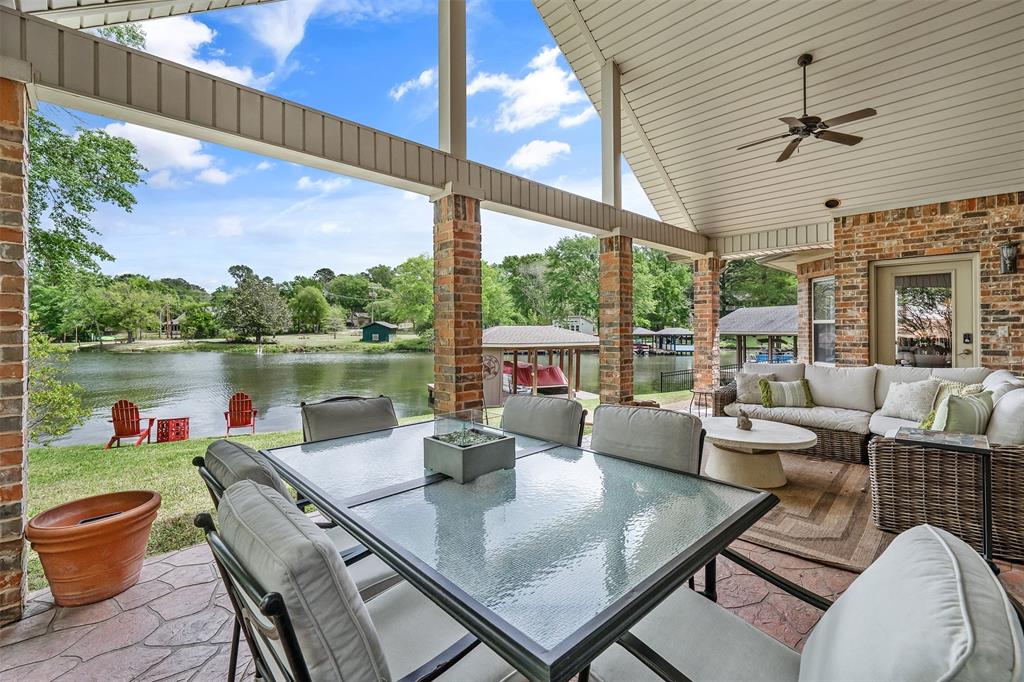
Beautiful home on the middle lake in Hide A Way Lake on level lot with primary suite on the main level. This 3 bedroom builders home boasts an open concept with all the details from custom molding to floor plugs to upgraded lighting fixtures.You're sure to love the wall of windows overlooking the lake, the vaulted ceilings & Austin stone fireplace in this impressive living room. The kitchen is truly the heart of this home with a matching stone breakfast bar, large dining space, center island, double ovens & tons of counter space. Located just off the living area, the primary suite features a sitting area, walk in closet& ensuite bath with jetted tub, dual vanities & walk in shower. Upstairs you will find 2 guest rooms with ensuite baths & a landing area large enough for a reading nook or office space. Step outside & enjoy the large vaulted patio with fans, stamped concrete floor, recessed lighting & an extended grill space. Follow the gentle path down to the boat dock with storage closet& lounging deck. Even the garage in this home has perks with 3 entry doors & motion sensing lighting. Solidly built home many subtle features to discover. Lush, low maintenance landscaping, & level lot are just a few of the bonuses of this location on the southern end of the middle lake with ample parking, close access to front gate, golf course, club houses & a prime viewing spot for fireworks on the 4th of July. Come see for yourself all that Hide A Way Lake has to offer; 27 holes of golf, 3lakes, pools, parks, 24 hr gated security, dining & more.
#21241909

Hideaway

1249 Hideaway Lane W

3 Beds

3 Baths

2,499 Sq.Ft.

$745,000

MLS#: 21241909

Life on Ryder Cup Trail carries a rare kind of luxury, the ease of a quiet cul de sac paired with a street where neighbors become family. Children play from house to house, while dinners, pool days, and impromptu gatherings create a genuine sense of belonging. Beyond that welcoming setting, this 3,108 square foot residence presents modern refinement on an impressive scale. The open concept kitchen and living area forms the social heart of the home, where abundant natural light accentuates sleek finishes and custom cabinetry. Generous preparation space and effortless circulation make the kitchen equally suited to intimate evenings and polished entertaining. Privately positioned, the expansive primary suite feels like a personal sanctuary, complete with a spa inspired bath and oversized walk in closet. Two additional bedrooms offer gracious proportions and share a beautifully appointed full bath, while a stylish powder room serves guests. Throughout, the thoughtful plan balances openness with retreat, allowing daily life to unfold with both elegance and ease. Outdoors, a substantial fully fenced backyard offers a private canvas for alfresco dining, play, pets, or future enhancements. The two-car garage addspractical storage, and the tucked-away setting preserves a welcome sense of calm. Set within the secure, scenic Hideaway Lake community amid the natural beauty of East Texas, this three bedroom, two and a half bath home brings together sophisticated design, generous dimensions, and something even harder to find, authentic connection. Here, the address ismore than a destinatioit is an invitation to belong from the very first day.
#21369837

Hideaway

93 Ryder Cup Trail

3 Beds

2 Baths

3,100 Sq.Ft.

$684,500

MLS#: 21369837
Price reduced
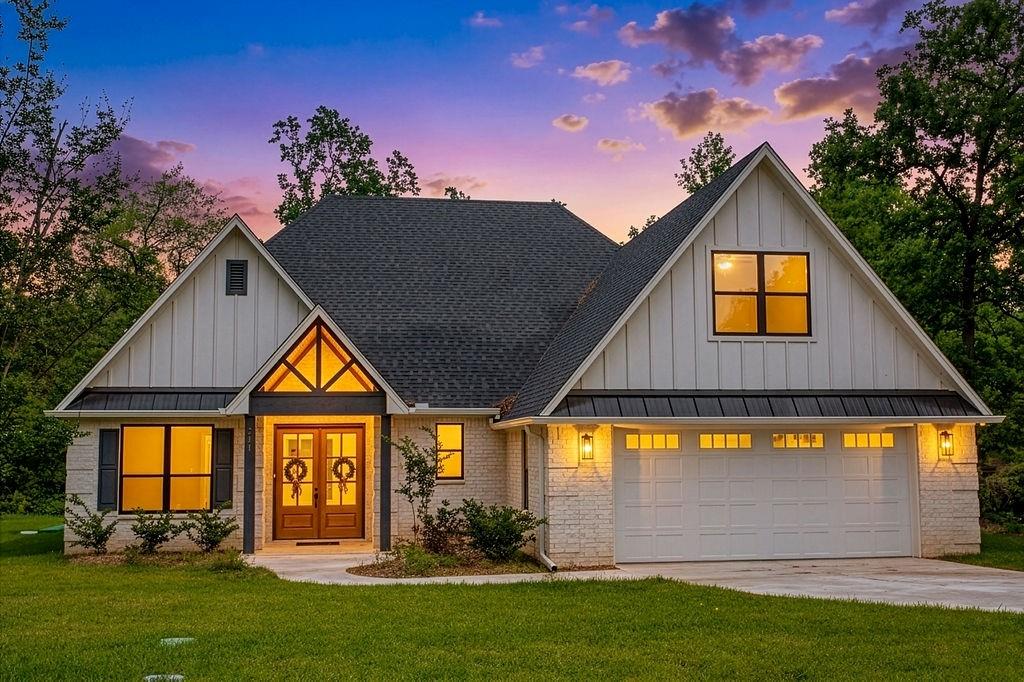
Welcome to your brand-new home in the gated Hideaway Lake community—where everyday living feels a little more relaxed and a lot more beautiful. This thoughtfully designed 4-bedroom, 3-bath home was built with both style and function in mind, offering clean finishes, open spaces, and plenty of natural light throughout that makes every room feel warm and inviting. As you walk in, you’re greeted by an open layout, a gorgeous brick floor to ceiling wood-burning fireplace, wood beamed vaulted ceilings, with large sliding glass doors that lead out to a quiet backyard—ready for whatever you have in mind, whether that’s a patio setup, fire pit, or garden space. The patio cover has a stunning bead-board finish. This setting overlooks a tranquil creek located at the back of the property. The kitchen really stands out with white cabinetry, quartz countertops, a striking backsplash, gold hardware, an oversized farmhouse sink, and a walk-in pantry with tons of storage. The primary suite feels like its own private escape, with double doors leading to the patio and a spacious bathroom featuring a soaking tub, walk-in shower, and a closet that connects directly to the laundry room (a detail you’ll appreciate daily). Downstairs, there’s also a beautiful office with a striking blue accent wall and detailed trim—could also serve as a fourth bedroom, game room or library. Upstairs, you’ll find two additional bedrooms and a full bath—perfect for guests, kids, or even a home office setup. Hideaway offers a resort-style living with a Clubhouse, 24-7 security, 3 private lakes, 27-holes of golf, community pool and beach, tennis and pickleball courts, and multiple parks. Hideaway is in Lindale ISD, considered one of the best school districts in Texas.
#21247661

Hideaway

221 Brookside Drive

4 Beds

3 Baths

2,928 Sq.Ft.

$649,000

MLS#: 21247661

RARE OPPORTUNITY IN HIGHLY SOUGHT-AFTER HIDEAWAY LAKE TO COMPLETE A ONE-OF-A-KIND RENOVATION AND CREATE A TRULY CUSTOM EAST TEXAS RETREAT! Tucked beneath towering trees near the shoreline, this distinctive single-story home pairs dramatic architecture, substantial improvements, flexible living space, & incredible potential inside one of East Texas' premier gated lake & golf communities. Much of the costly behind-the-walls work is already complete, including 2 HVAC systems with all-new ductwork, updated plumbing, electrical and grounding, Sheetrock, and portions of framing, allowing the next owner to focus on the finishes that make the home their own. The thoughtful floor plan offers 4 bedrooms, 3.1 baths, 2 offices including one in the garage, a mudroom, second primary suite, multiple living areas, and abundant storage. Soaring vaulted ceilings, clerestory windows, walls of glass, oversized black-framed doors, and a dramatic stone fireplace create a showstopping foundation for the finished design. The primary bath features a Restoration Hardware vanity and linen closet, freestanding white tub, and tile. Remaining work primarily includes paint, trim, flooring, and installation of select fixtures. Garage space is equally impressive, with separate large 1-car garage featuring HVAC and an insulated door, plus a 2-car garage equipped with woodworking vacuum systems, creating exceptional workshop, hobby, or conditioned storage potential. Outside, enjoy stamped-concrete patios, open lawn, mature trees, and generous parking. Hideaway delivers the lifestyle buyers seek with 3 stocked spring-fed lakes, 27 holes of golf, boating, fishing, swimming, tennis, basketball, parks, trails, clubhouse, gated security, restaurant, RV & boat storage, & more. In Lindale ISD with quick access to Lindale, I-20, Tyler, and the DFW Metroplex, this is a rare chance to finish a custom home your way while capturing the value of major work already completed. Also offered at $800,000 if completed.
#21350380

Hideaway

1428 Lakeshore Drive

4 Beds

3 Baths

3,120 Sq.Ft.

$599,000

MLS#: 21350380

Price reduced
Imagine enjoying an evening gathering on the deck watching the most beautiful sunset, overlooking the lake. This home's north-facing waterfront orientation provides cooler outdoor spaces and longer enjoyment on hot Texas days, while the expansive rear windows capture beautiful natural light without the intense afternoon heat. This thoughtfuly designed three-level home offers exceptional flexibility, alowing you to tailor the space to fit your lifestyle. The primary suite is conveniently located on the main level, where you'l wake up to stunning lake views and appreciate the direct access from the spacious walk-in closet to the laundry room. Upstairs, you'l find two additional bedrooms along with a generous bonus room that can easily serve as a fourth bedroom, game room, media room, home gym, playroom, or an additional living area. The lower level expands the home's possibilities even further, offering an impressive space for entertaining, a family room, game room, biliards room, media room, or the ultimate man cave. This level also includes an additional room ideal for a guest bedroom, home office, hobby room, or fitness space. Step outside to the beautiful flagstone patio, where peaceful lake views create the perfect backdrop for relaxing or entertaining. With the water and private boat dock just steps away, you'l enjoy effortless
access to everything lake life has to offer on Hideaway's third lake. Hideaway is a gated neighborhood offering 24-7 security, 3 lakes, award-winning 27 hole golf course, restaurant, 2 pools, sandy beach area, multiple parks and more.
#21337378

Hideaway

521 Hideaway Lane Central Lane

4 Beds

2 Baths

3,214 Sq.Ft.

$679,000

MLS#: 21337378

 - property

Send a message

Message successfully sent.

Your message

What is 3 + 4 ?

Reason for contacting?

I agree to receive email communication and understand I can unsubscribe at any time.

I agree to be contacted by Next Level Realty Group via call, email, and text for real estate services. To opt out, you can reply 'stop' at any time or reply 'help' for assistance. You can also click the unsubscribe link in the emails. Message and data rates may apply. Message frequency may vary. Privacy Policy

Sign Out

Virtual Assistant

Would you like to take the next step with this property? We can help you schedule a showing or virtual tour, or send you more details.

Yes, I would like more information.

Thank You for Your Reply, One of Our Agents will contact you as soon as possible

No, maybe later.

Thank you, you can always contact me via email, phone number or through the contact form.

Realhub AI

Lucy - Your AI-Powered Realtor

Update Your Temporary Password

Personalize your search

Enter your email and we'll notify you immediately when new listings match what you're looking for.

or enter email address

Already have an account ? Login here

Continue your home search

I agree to receive communications and understand I can unsubscribe at any time.

I agree to be contacted by Next Level Realty Group via call, email, and text for real estate services. To opt out, you can reply 'stop' at any time or reply 'help' for assistance. You can also click the unsubscribe link in the emails. Message and data rates may apply. Message frequency may vary. Privacy Policy

Already have an account ? Login here

We use cookies

We use cookies primarily for analytics to enhance your experience. By accepting, you agree to our use of these cookies. You can manage your preferences or learn more about our cookies policy.