


Property
Beds
3
Full Baths
2
1/2 Baths
1
Year Built
2023
Sq.Footage
3,100
Life on Ryder Cup Trail carries a rare kind of luxury, the ease of a quiet cul de sac paired with a street where neighbors become family. Children play from house to house, while dinners, pool days, and impromptu gatherings create a genuine sense of belonging. Beyond that welcoming setting, this 3,108 square foot residence presents modern refinement on an impressive scale. The open concept kitchen and living area forms the social heart of the home, where abundant natural light accentuates sleek finishes and custom cabinetry. Generous preparation space and effortless circulation make the kitchen equally suited to intimate evenings and polished entertaining. Privately positioned, the expansive primary suite feels like a personal sanctuary, complete with a spa inspired bath and oversized walk in closet. Two additional bedrooms offer gracious proportions and share a beautifully appointed full bath, while a stylish powder room serves guests. Throughout, the thoughtful plan balances openness with retreat, allowing daily life to unfold with both elegance and ease. Outdoors, a substantial fully fenced backyard offers a private canvas for alfresco dining, play, pets, or future enhancements. The two-car garage addspractical storage, and the tucked-away setting preserves a welcome sense of calm. Set within the secure, scenic Hideaway Lake community amid the natural beauty of East Texas, this three bedroom, two and a half bath home brings together sophisticated design, generous dimensions, and something even harder to find, authentic connection. Here, the address ismore than a destinatioit is an invitation to belong from the very first day.
Features & Amenities
Interior
-
Other Interior Features
Built-in Features, Chandelier, Eat-in Kitchen, Kitchen Island, Open Floorplan, Pantry, Vaulted Ceiling(s), Walk-In Closet(s)
-
Total Bedrooms
3
-
Bathrooms
2
-
1/2 Bathrooms
1
-
Basement YN
NO
-
Cooling YN
YES
-
Cooling
Ceiling Fan(s), Central Air, Electric
-
Fireplace YN
YES
-
Heating YN
YES
-
Heating
Central, Natural Gas
-
Pet friendly
N/A
Exterior
-
Garage
Yes
-
Garage spaces
2
-
Construction Materials
Stone, Brick, Stone Veneer
-
Parking
Concrete, Garage Door Opener, Garage Faces Side, Gated, RV Access/Parking, Attached
-
Patio and Porch Features
Covered
-
Pool
No
-
Waterfront YN
NO
Area & Lot
-
Lot Features
Few Trees, Interior Lot, Level
-
Lot Size(acres)
0.5
-
Lot Size(square feet)
21,780
-
Property Type
Residential
-
Property Sub Type
Single Family Residence
-
Architectural Style
Traditional
Price
-
Sales Price
$684,500
-
Sq. Footage
3,100
-
Price/SqFt
$220
HOA
-
Association
YES
-
Association Fee
$340
-
Association Fee Frequency
Monthly
-
Association Fee Includes
N/A
School District
-
Elementary School
Penny
-
Middle School
N/A
-
High School
Lindale
Property Features
-
New Construction
YES
-
Accessibility Features
Accessible Bedroom, Accessible Doors, Accessible Hallway(s)
-
Foundation Details
Slab
-
Sewer
Public Sewer
Schedule a Showing
Showing scheduled successfully.
Mortgage calculator
Estimate your monthly mortgage payment, including the principal and interest, property taxes, and HOA. Adjust the values to generate a more accurate rate.
Your payment
Principal and Interest:
$
Property taxes:
$
HOA fees:
$
Total loan payment:
$
Total interest amount:
$
Location
County
Smith
Elementary School
Penny
Middle School
High School
Lindale
Listing Courtesy of MELISA Terry, ADT Realty Brokers
RealHub Information is provided exclusively for consumers' personal, non-commercial use, and it may not be used for any purpose other than to identify prospective properties consumers may be interested in purchasing. All information deemed reliable but not guaranteed and should be independently verified. All properties are subject to prior sale, change or withdrawal. RealHub website owner shall not be responsible for any typographical errors, misinformation, misprints and shall be held totally harmless.

AGENT
Joe Boston
Call Joe today to schedule a private showing.

* Listings on this website come from the FMLS IDX Compilation and may be held by brokerage firms other than the owner of this website. The listing brokerage is identified in any listing details. Information is deemed reliable but is not guaranteed. If you believe any FMLS listing contains material that infringes your copyrighted work please click here to review our DMCA policy and learn how to submit a takedown request.© 2024 FMLS.
Related Properties
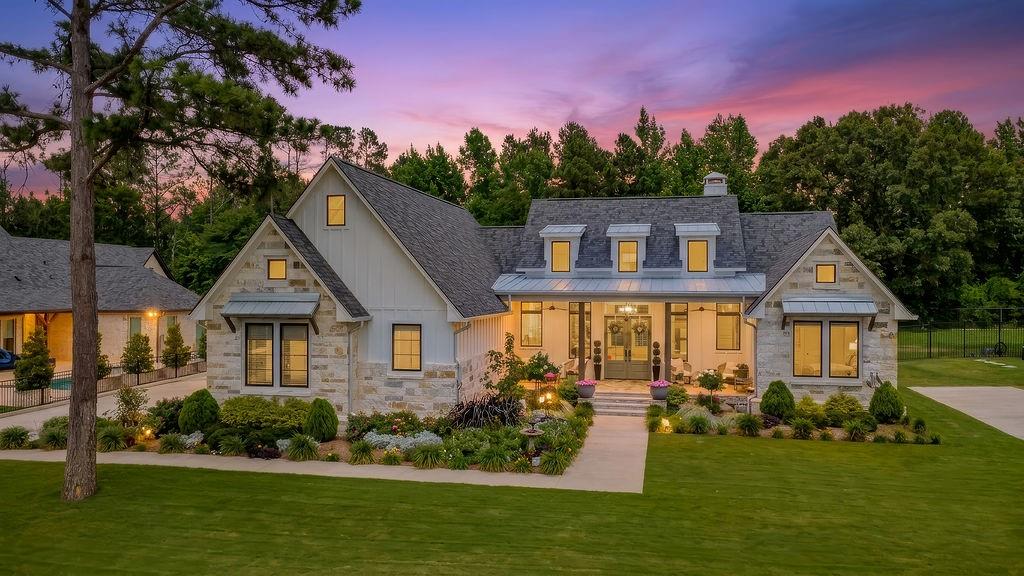
Hideaway
119 Ryder Cup Trail
3 Beds
2 Baths
2,422 Sq.Ft.
$745,900
MLS#: 21302240

Hideaway
1428 Lakeshore
4 Beds
3 Baths
3,120 Sq.Ft.
$800,000
MLS#: 21372814
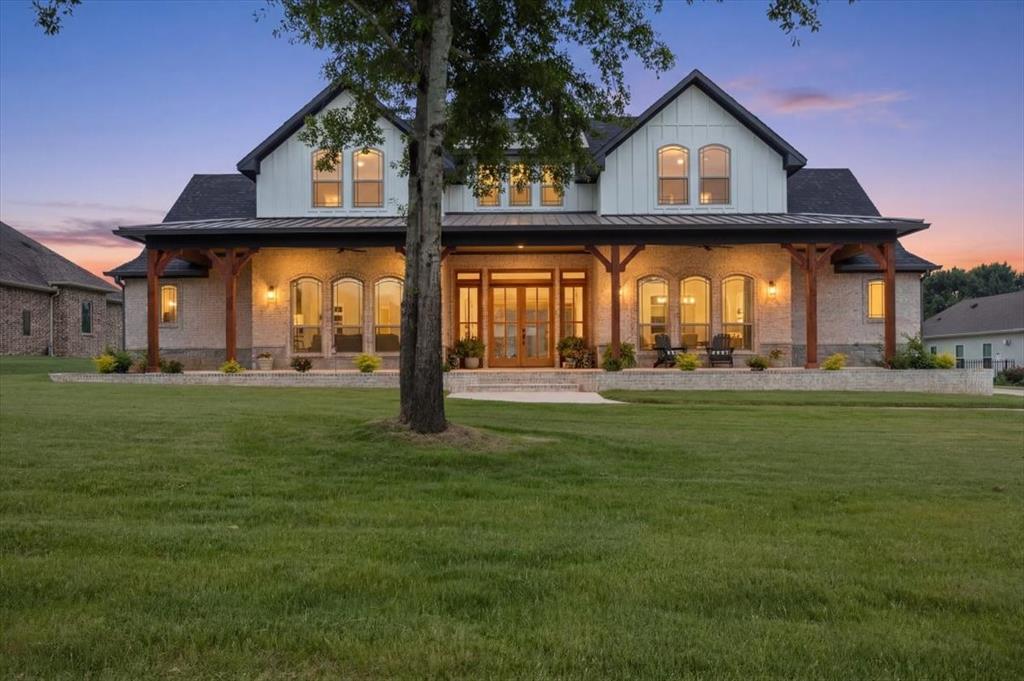
Hideaway
112 Ryder Cup Trail
3 Beds
4 Baths
3,221 Sq.Ft.
$799,000
MLS#: 21199514

Hideaway
89 Ryder Cup Trail
4 Beds
4 Baths
3,180 Sq.Ft.
$730,000
MLS#: 21379555

Hideaway
202 Winged Foot Drive
3 Beds
2 Baths
3,169 Sq.Ft.
$719,000
MLS#: 21385264
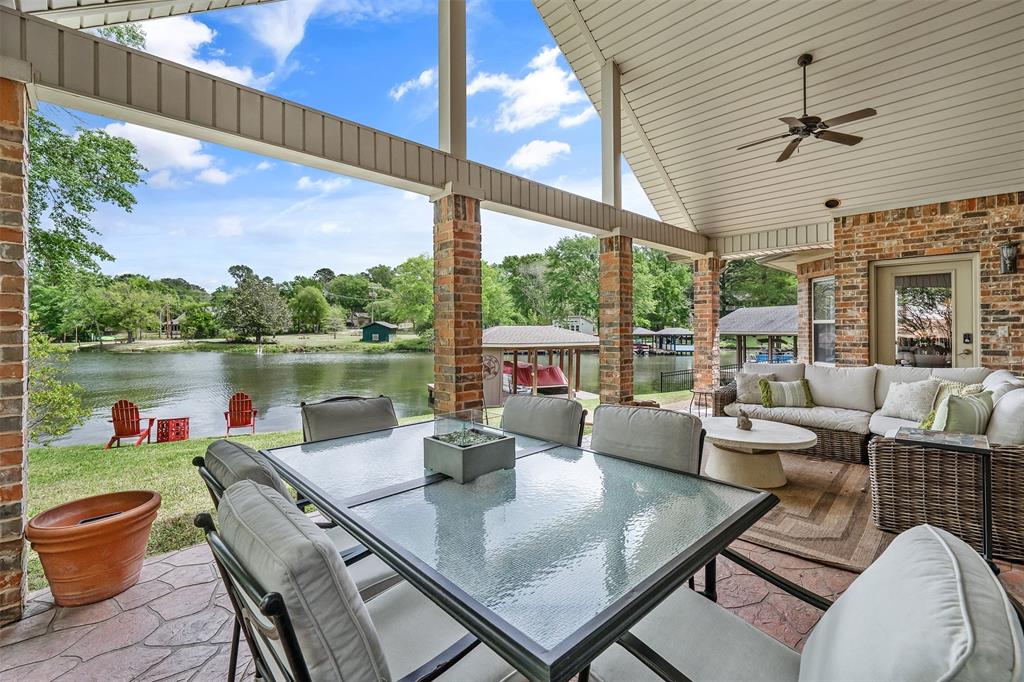
Hideaway
1249 Hideaway Lane W
3 Beds
3 Baths
2,499 Sq.Ft.
$745,000
MLS#: 21241909
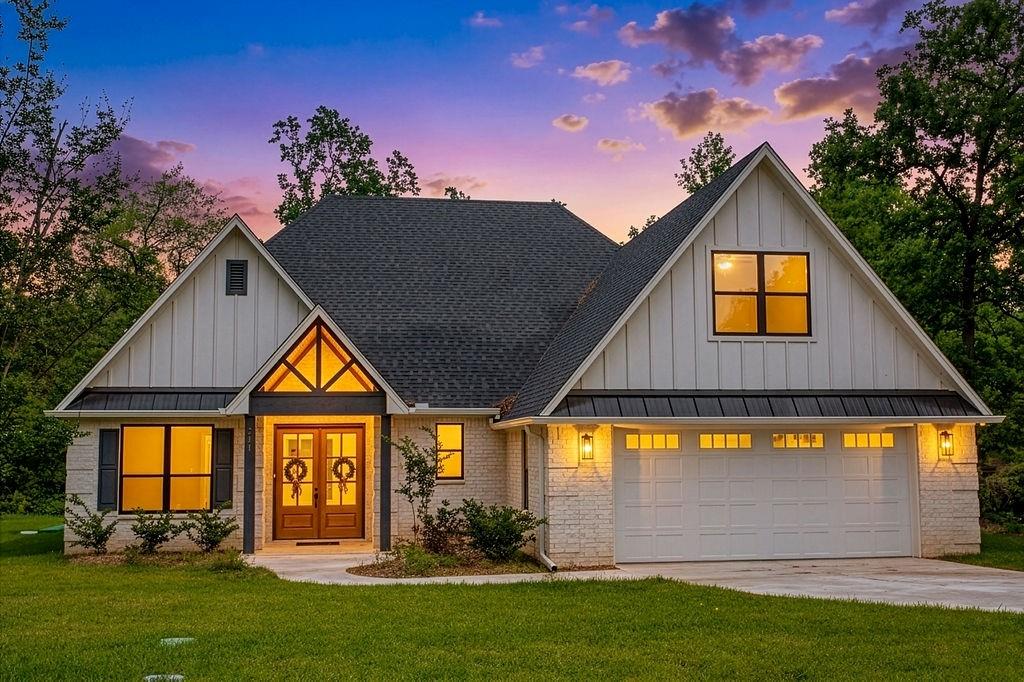
Hideaway
221 Brookside Drive
4 Beds
3 Baths
2,928 Sq.Ft.
$649,000
MLS#: 21247661

Hideaway
1428 Lakeshore Drive
4 Beds
3 Baths
3,120 Sq.Ft.
$599,000
MLS#: 21350380

Hideaway
521 Hideaway Lane Central Lane
4 Beds
2 Baths
3,214 Sq.Ft.
$679,000
MLS#: 21337378
