


Property
Beds
4
Full Baths
4
1/2 Baths
None
Year Built
2024
Sq.Footage
3,180
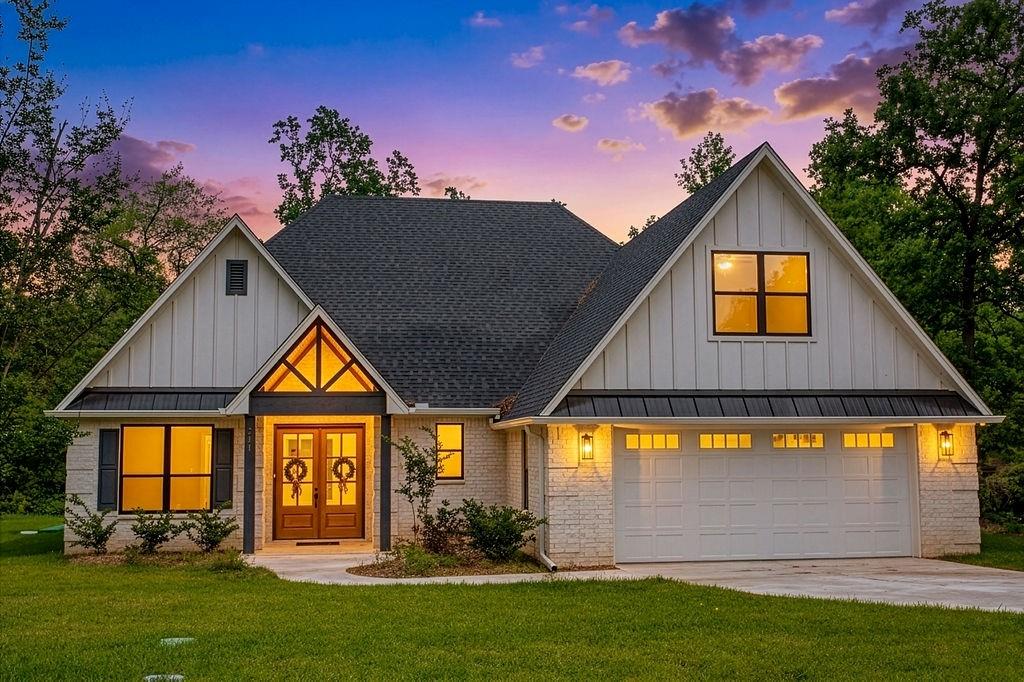
Nestled at the whispered end of a culdesac where pavement surrenders to tranquility, this four bedroom, four bathroom masterwork unfolds across 3,180 square feet of architecturally deliberate luxury a residence that doesn't merely occupy space within Hideaway Lake but elevates the very notion of belonging here. The open concept interior orchestrates an extraordinary dialogue between culinary artistry and communal warmth. Custom cabinetry, refined finishes, and an intuitive kitchen layout dissolve the boundary between preparation and celebration, ensuring every gathering becomes an effortless occasion bathed in cascading natural light. Four full bathrooms one dedicated to each bedroom deliver a symmetry of privacy rarely encountered, transforming guest accommodations and home office configurations into genuinely autonomous retreats. The principal suite transcends expectation entirely: a spa caliber bathroom paired with an expansive walk in closet crafts mornings that feel less like routine and more like ritual. Beyond the threshold, a generous fully fenced backyard awaits its next chapter whether that narrative involves twilight entertaining beneath East Texas skies, a children's playground, ora future outdoor kitchen worthy of the home it accompanies. A two car garage grounds the property in everyday practicality.Within Hideaway Lake's gated embrace, life assumes a rhythm measured not in minutes but in moments golf courses threading through ancient hardwoods, lakes reflecting unhurried afternoons, pools and courts inviting spontaneous connection, and a genuine sense of community that contemporary neighborhoods seldom cultivate. This is where modern sophistication and pastoral serenity converge without compromise.
Features & Amenities
Interior
-
Other Interior Features
Double Vanity, Eat-in Kitchen, Kitchen Island, Vaulted Ceiling(s), Walk-In Closet(s), In-Law Floorplan
-
Total Bedrooms
4
-
Bathrooms
4
-
Basement YN
NO
-
Cooling YN
YES
-
Cooling
Ceiling Fan(s), Central Air, Electric
-
Fireplace YN
YES
-
Heating YN
YES
-
Heating
Central, Electric
-
Pet friendly
N/A
Exterior
-
Garage
Yes
-
Garage spaces
2
-
Construction Materials
Stone, Brick, Stone Veneer
-
Parking
Concrete, Garage, Garage Door Opener, Garage Faces Side, Gated, Attached
-
Patio and Porch Features
Covered
-
Pool
No
-
Waterfront YN
NO
Area & Lot
-
Lot Size(acres)
0.501
-
Lot Size(square feet)
21,823
-
Property Type
Residential
-
Property Sub Type
Single Family Residence
-
Architectural Style
Traditional
Price
-
Sales Price
$730,000
-
Sq. Footage
3,180
-
Price/SqFt
$229
HOA
-
Association
YES
-
Association Fee
$340
-
Association Fee Frequency
Monthly
-
Association Fee Includes
N/A
School District
-
Elementary School
Penny
-
Middle School
N/A
-
High School
Lindale
Property Features
-
New Construction
YES
-
Foundation Details
Slab
Schedule a Showing
Showing scheduled successfully.
Mortgage calculator
Estimate your monthly mortgage payment, including the principal and interest, property taxes, and HOA. Adjust the values to generate a more accurate rate.
Your payment
Principal and Interest:
$
Property taxes:
$
HOA fees:
$
Total loan payment:
$
Total interest amount:
$
Location
County
Smith
Elementary School
Penny
Middle School
High School
Lindale
Listing Courtesy of MELISA Terry, ADT Realty Brokers
RealHub Information is provided exclusively for consumers' personal, non-commercial use, and it may not be used for any purpose other than to identify prospective properties consumers may be interested in purchasing. All information deemed reliable but not guaranteed and should be independently verified. All properties are subject to prior sale, change or withdrawal. RealHub website owner shall not be responsible for any typographical errors, misinformation, misprints and shall be held totally harmless.

AGENT
Joe Boston
Call Joe today to schedule a private showing.

* Listings on this website come from the FMLS IDX Compilation and may be held by brokerage firms other than the owner of this website. The listing brokerage is identified in any listing details. Information is deemed reliable but is not guaranteed. If you believe any FMLS listing contains material that infringes your copyrighted work please click here to review our DMCA policy and learn how to submit a takedown request.© 2024 FMLS.
Related Properties
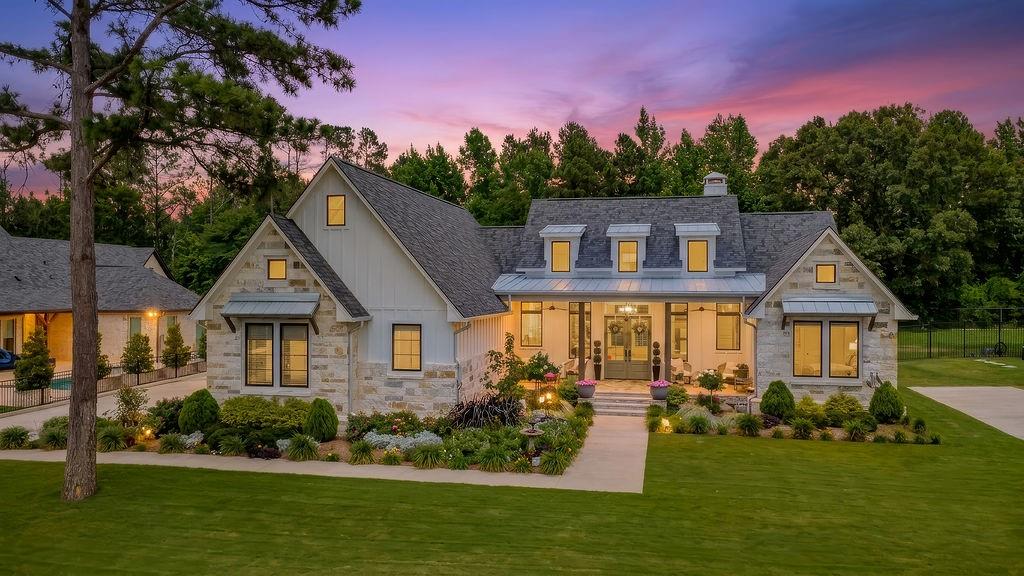
Hideaway
119 Ryder Cup Trail
3 Beds
2 Baths
2,422 Sq.Ft.
$745,900
MLS#: 21302240
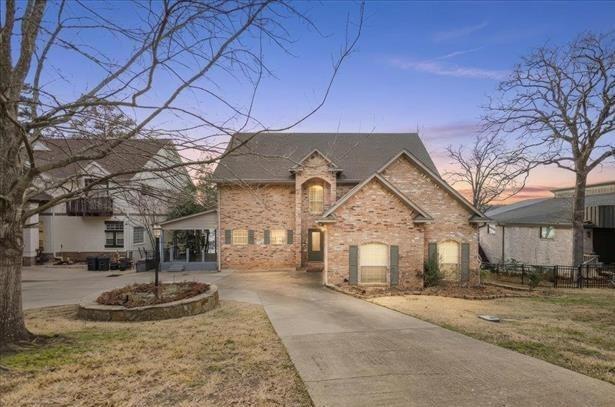
Hideaway
406 Hideaway Lane Central
4 Beds
2 Baths
2,852 Sq.Ft.
$875,000
MLS#: 21188124

Hideaway
1428 Lakeshore
4 Beds
3 Baths
3,120 Sq.Ft.
$800,000
MLS#: 21372814
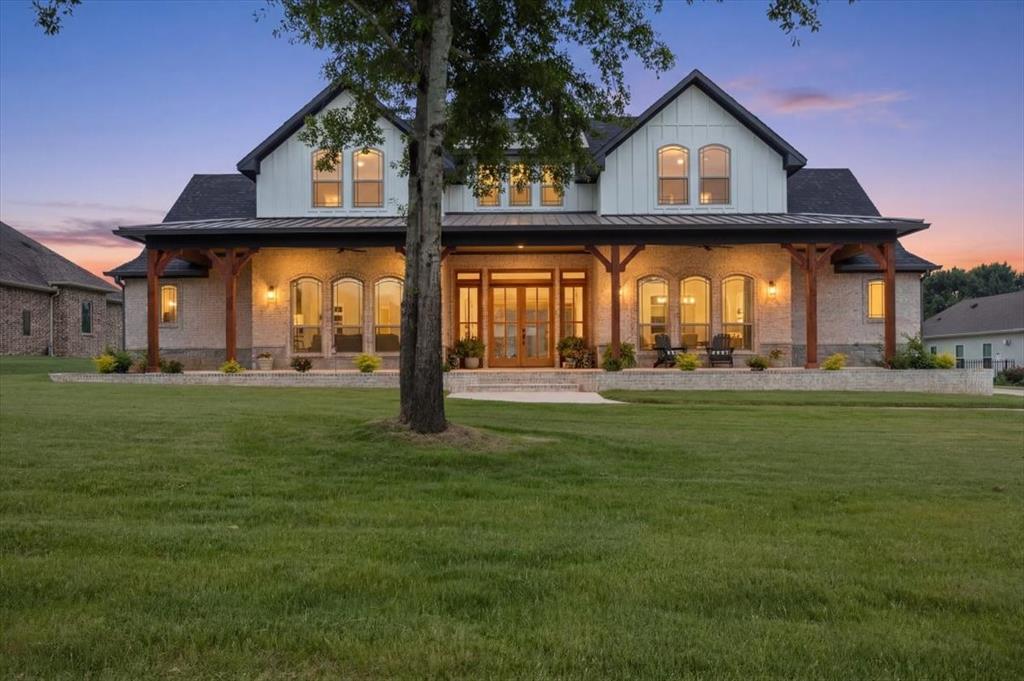
Hideaway
112 Ryder Cup Trail
3 Beds
4 Baths
3,221 Sq.Ft.
$799,000
MLS#: 21199514
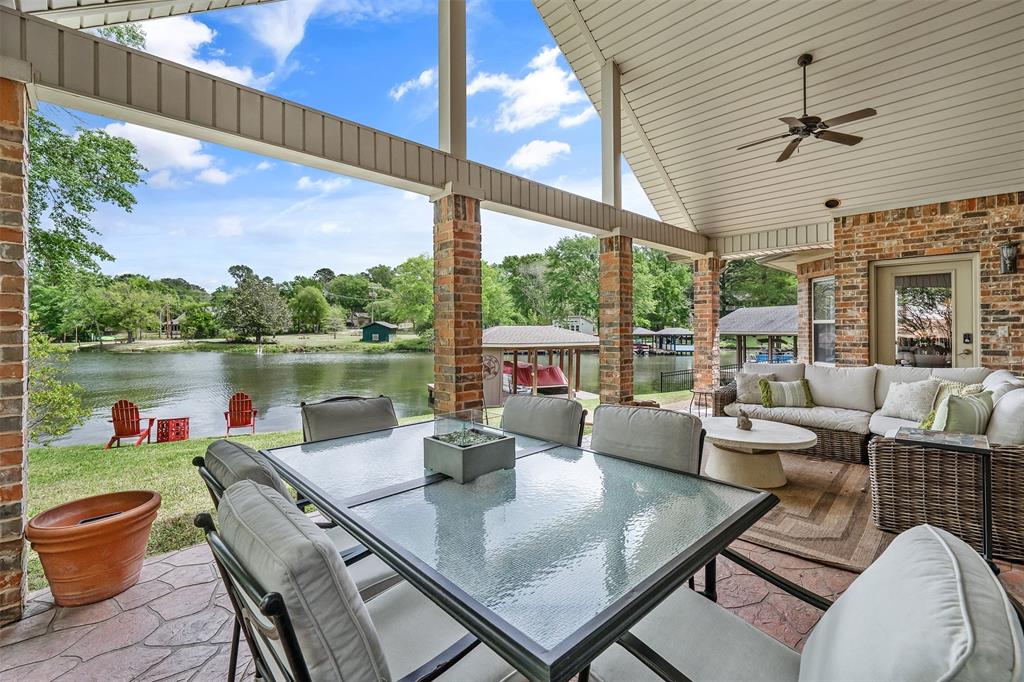
Hideaway
1249 Hideaway Lane W
3 Beds
3 Baths
2,499 Sq.Ft.
$745,000
MLS#: 21241909

Hideaway
93 Ryder Cup Trail
3 Beds
2 Baths
3,100 Sq.Ft.
$684,500
MLS#: 21369837
Hideaway
221 Brookside Drive
4 Beds
3 Baths
2,928 Sq.Ft.
$649,000
MLS#: 21247661

Hideaway
1428 Lakeshore Drive
4 Beds
3 Baths
3,120 Sq.Ft.
$599,000
MLS#: 21350380

Hideaway
521 Hideaway Lane Central Lane
4 Beds
2 Baths
3,214 Sq.Ft.
$679,000
MLS#: 21337378
