


Property
Beds
4
Full Baths
2
1/2 Baths
None
Year Built
2020
Sq.Footage
2,417
Welcome to country luxury at its finest in sought-after Fairview Meadows. This home boasts a creative, sensible layout designed for effortless living and entertaining. Flexibility is built right into the floor plan. This open-concept design maximizes spaciousness, allowing conversations to flow seamlessly whether you're relaxing in the living room or hosting a crowd out back. The kitchen serves as the ultimate centerpiece, featuring a massive island that doubles your counter space. Versatile flex room positioned across the foyer, this additional space adapts easily to your needs and can be converted into a 5th bedroom. Private primary suite is tucked away in the back of the home under an elegant tray ceiling, offering a peaceful retreat at the end of the day. Unbeatable Outdoor & Shop Setup! 25x30 Detached Shop: Fully equipped with utilities and paired with an extended driveway—ideal for extra parking, projects, or vehicle storage. Backyard Oasis: Complete with a dedicated dog run, a built-in outdoor fire pit, and an expansive back living area built for evening gatherings under the Texas sky.
Features & Amenities
Interior
-
Other Interior Features
Built-in Features, Chandelier, Dry Bar, Eat-in Kitchen, Granite Counters, Kitchen Island, Open Floorplan, Pantry, Walk-In Closet(s), High Speed Internet, Smart Home
-
Total Bedrooms
4
-
Bathrooms
2
-
Basement YN
NO
-
Cooling YN
YES
-
Cooling
Ceiling Fan(s), Central Air, Electric, ENERGY STAR Qualified Equipment
-
Fireplace YN
YES
-
Pet friendly
N/A
Exterior
-
Garage
Yes
-
Garage spaces
2
-
Construction Materials
Wood Siding, Board & Batten Siding, Other
-
Other Exterior Features
Dog Run, Fire Pit, Rain Gutters, Lighting, Private Yard, Storage
-
Parking
Additional Parking, Driveway, Garage, Garage Door Opener, Garage Faces Front, Gated, Kitchen Level, Lighted, Oversized, Parking Pad, RV Access/Parking, Storage, Workshop in Garage, Boat, Attached
-
Pool
No
-
Waterfront YN
NO
Area & Lot
-
Lot Features
Cleared, Landscaped
-
Lot Size(acres)
0.7
-
Lot Size(square feet)
30,492
-
Property Type
Residential
-
Property Sub Type
Single Family Residence
-
Architectural Style
Modern Farmhouse
Price
-
Sales Price
$500,000
-
Sq. Footage
2,417
-
Price/SqFt
$206
HOA
-
Association
YES
-
Association Fee
$500
-
Association Fee Frequency
Annually
-
Association Fee Includes
N/A
School District
-
Elementary School
Sevenhills
-
Middle School
Chisholmtr
-
High School
Northwest
Property Features
-
Accessibility Features
Accessible Doors, Accessible Hallway(s), Accessible Kitchen
-
Foundation Details
Slab
Schedule a Showing
Showing scheduled successfully.
Mortgage calculator
Estimate your monthly mortgage payment, including the principal and interest, property taxes, and HOA. Adjust the values to generate a more accurate rate.
Your payment
Principal and Interest:
$
Property taxes:
$
HOA fees:
$
Total loan payment:
$
Total interest amount:
$
Location
County
Wise
Elementary School
Sevenhills
Middle School
Chisholmtr
High School
Northwest
Listing Courtesy of Vahn Patino, Rendon Realty, LLC
RealHub Information is provided exclusively for consumers' personal, non-commercial use, and it may not be used for any purpose other than to identify prospective properties consumers may be interested in purchasing. All information deemed reliable but not guaranteed and should be independently verified. All properties are subject to prior sale, change or withdrawal. RealHub website owner shall not be responsible for any typographical errors, misinformation, misprints and shall be held totally harmless.

AGENT
Joe Boston
Call Joe today to schedule a private showing.

* Listings on this website come from the FMLS IDX Compilation and may be held by brokerage firms other than the owner of this website. The listing brokerage is identified in any listing details. Information is deemed reliable but is not guaranteed. If you believe any FMLS listing contains material that infringes your copyrighted work please click here to review our DMCA policy and learn how to submit a takedown request.© 2024 FMLS.
Related Properties
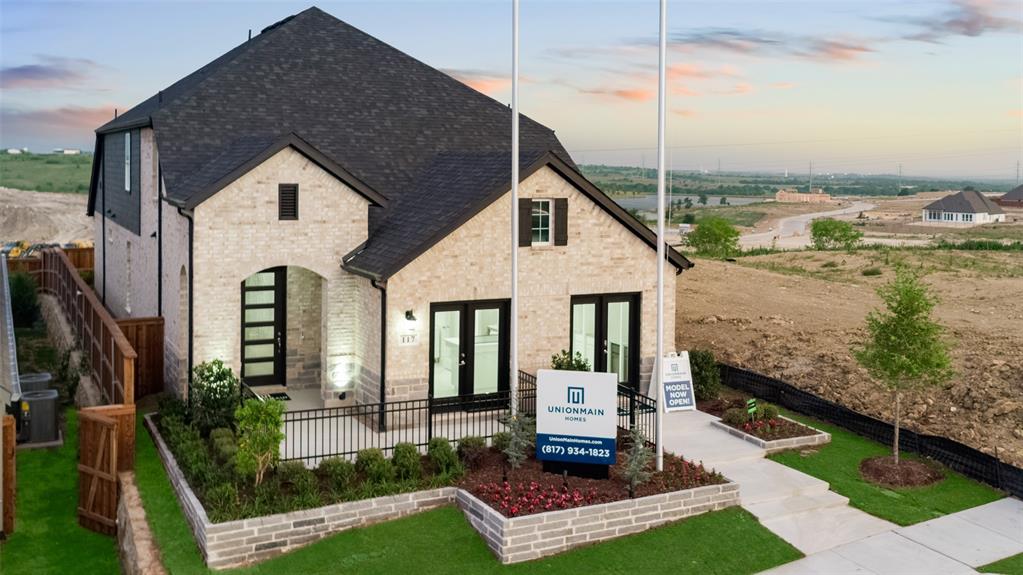
Rhome
117 Pintail Lane
4 Beds
3 Baths
2,588 Sq.Ft.
$442,000
MLS#: 21245335

Rhome
132 Buffalo Boulevard
3 Beds
2 Baths
2,195 Sq.Ft.
$449,990
MLS#: 21340840

Rhome
128 Buffalo Boulevard
4 Beds
3 Baths
2,051 Sq.Ft.
$444,990
MLS#: 21340876

Rhome
201 Pintail Lane
3 Beds
2 Baths
2,332 Sq.Ft.
$429,000
MLS#: 21346107
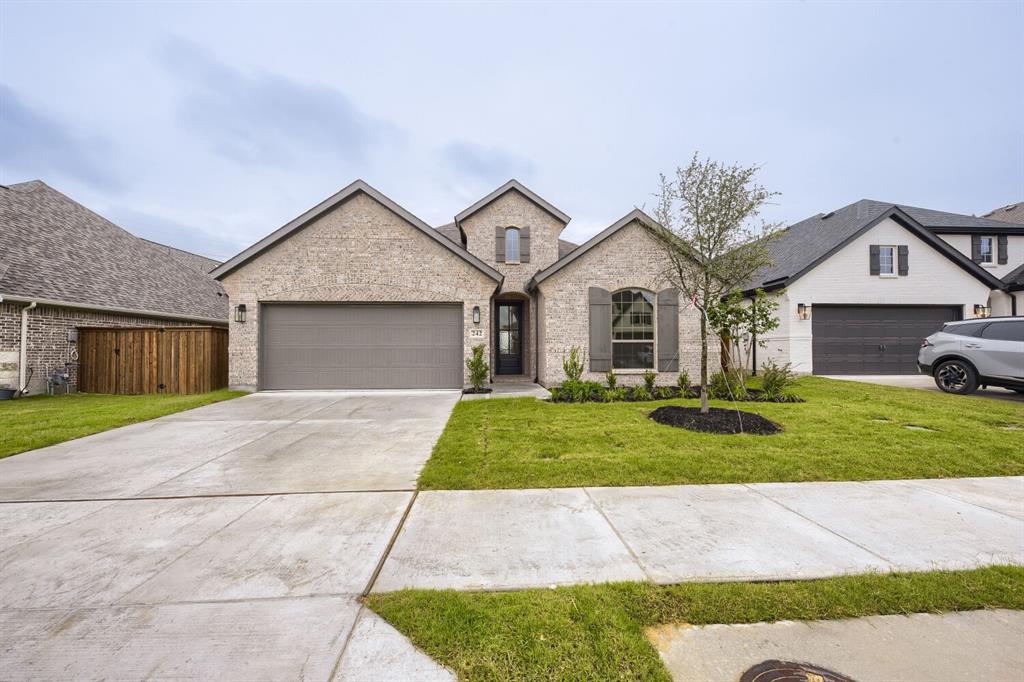
Rhome
242 Buffalo Boulevard
3 Beds
2 Baths
2,195 Sq.Ft.
$449,990
MLS#: 21252353

Rhome
173 Buffalo Boulevard
4 Beds
3 Baths
2,399 Sq.Ft.
$509,990
MLS#: 21252089
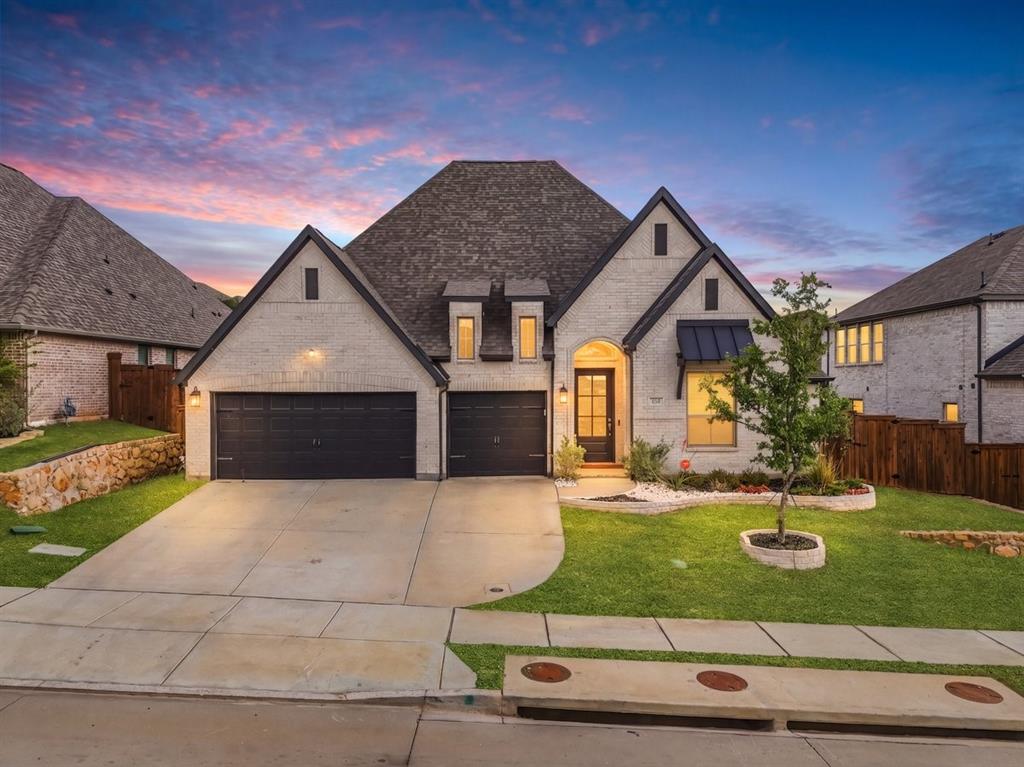
Rhome
172 Buffalo Boulevard
4 Beds
3 Baths
2,895 Sq.Ft.
$507,000
MLS#: 21238131
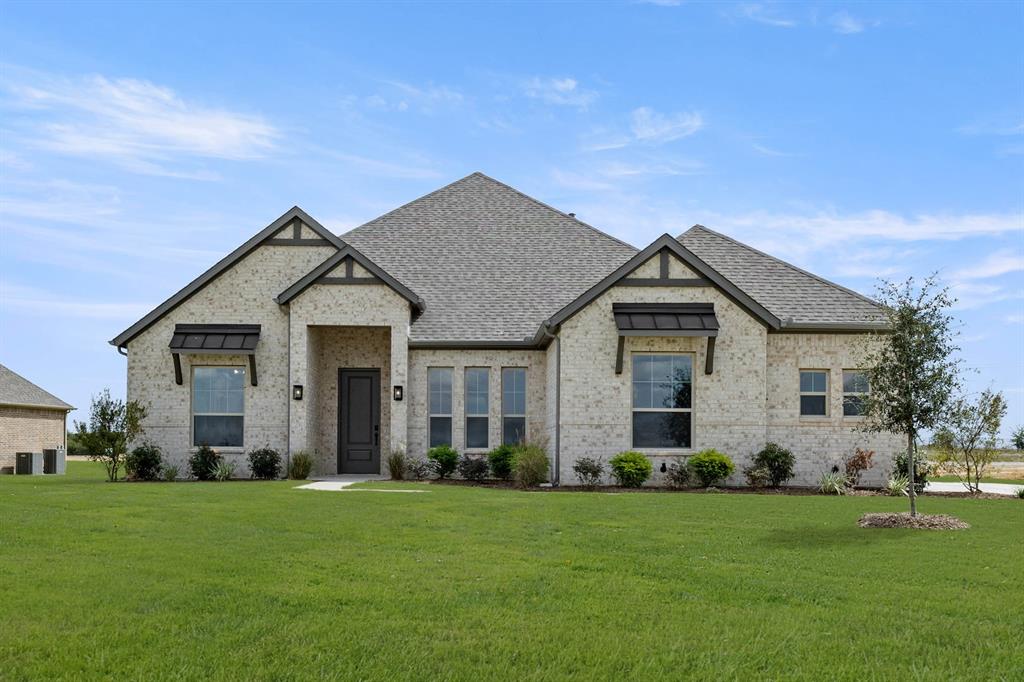
Rhome
124 Evanston Court
4 Beds
3 Baths
2,643 Sq.Ft.
$599,900
MLS#: 21296284

Rhome
176 Buffalo Boulevard
4 Beds
3 Baths
2,493 Sq.Ft.
$484,600
MLS#: 21249622

Rhome
130 Red Cliff Court
4 Beds
3 Baths
2,487 Sq.Ft.
$545,000
MLS#: 21359562
