


Property
Beds
4
Full Baths
2
1/2 Baths
None
Year Built
2018
Sq.Footage
1,801
1125 Belsay Lane is a smartly designed single-story home that balances everyday practical living with plenty of room to grow. Set in the popular Basswood Crossing neighborhood, this 4-bedroom, 2-bath layout keeps things feeling open and connected, moving effortlessly between the kitchen, dining room, and main living space. The kitchen sits at the center of it all, equipped with a gas range, pantry, an abundance of cabinet storage, and a big central island. Big windows bring in steady natural light all day, giving the main living area a bright, open feel. Right next to the kitchen, the dining and living spaces leave plenty of flexibility for setup, anchored by a stone gas fireplace that gives the room a warm focal point. The floor plan handles privacy really well by tucking the primary suite into its own corner, separate from the other bedrooms. The primary bath featuring double sinks, a garden tub, a separate walk-in shower, and a large walk-in closet. On the other side of the home, you’ll find the remaining three bedrooms. A major highlight here is the oversized 3-car garage with epoxy floors, a ductless AC unit, New Age Products stainless steel sink and cabinet, overhead storage, and two 220v outlets. Finding this much garage space is tough to come by, and it gives options for extra vehicles, a dedicated workshop, gear storage, or weekend DIY projects. Out back, you'll find a big yard with a covered patio ready for quiet morning coffee, evening grilling, or weekend downtime. The yard itself gives you plenty of lawn for dogs, gardens, or future projects. Living in Basswood Crossing gives you access to a neighborhood pool, park, greenbelt, and walking sidewalks. Location-wise, you’re minutes from Alliance Town Center for groceries, dining, shopping, and everyday errands, with quick access to major employers. Commuting is straightforward too, with I-35W, Loop 820, and Highway 287 right around the corner for easy trips into Fort Worth and the rest of the metroplex.
Features & Amenities
Interior
-
Other Interior Features
Eat-in Kitchen, Granite Counters, Kitchen Island, Open Floorplan, Pantry, Vaulted Ceiling(s), Walk-In Closet(s)
-
Total Bedrooms
4
-
Bathrooms
2
-
Basement YN
NO
-
Cooling YN
YES
-
Cooling
Ceiling Fan(s), Central Air, Gas
-
Fireplace YN
YES
-
Heating YN
YES
-
Heating
Central, Fireplace(s), Natural Gas
-
Pet friendly
N/A
Exterior
-
Garage
Yes
-
Garage spaces
3
-
Construction Materials
Brick
-
Other Exterior Features
Rain Gutters, Lighting
-
Parking
Direct Access, Driveway, Enclosed, Garage, Garage Faces Front, Inside Entrance, Kitchen Level, Lighted, Oversized, Secured, Storage, Attached
-
Patio and Porch Features
Covered, Rear Porch
-
Pool
No
-
Waterfront YN
NO
Area & Lot
-
Lot Features
Interior Lot, Level
-
Lot Size(acres)
0.198
-
Lot Size(square feet)
8,624
-
Property Type
Residential
-
Property Sub Type
Single Family Residence
-
Architectural Style
Traditional
Price
-
Sales Price
$360,000
-
Tax Amount
$8,185
-
Sq. Footage
1,801
-
Price/SqFt
$199
HOA
-
Association
YES
-
Association Fee
$316
-
Association Fee Frequency
Semi-Annually
-
Association Fee Includes
N/A
Property Resources
-
Horse Property
NO
School District
-
Elementary School
Highctry
-
Middle School
Highland
-
High School
Saginaw
Property Features
-
Foundation Details
Slab
-
Senior Community YN
NO
-
Sewer
Public Sewer
-
Tax Lot
20
-
Water Source
Public
Schedule a Showing
Showing scheduled successfully.
Mortgage calculator
Estimate your monthly mortgage payment, including the principal and interest, property taxes, and HOA. Adjust the values to generate a more accurate rate.
Your payment
Principal and Interest:
$
Property taxes:
$
HOA fees:
$
Total loan payment:
$
Total interest amount:
$
Location
County
Tarrant
Elementary School
Highctry
Middle School
Highland
High School
Saginaw
Listing Courtesy of Alyssa Behmanesh, Phelps Realty Group, LLC
RealHub Information is provided exclusively for consumers' personal, non-commercial use, and it may not be used for any purpose other than to identify prospective properties consumers may be interested in purchasing. All information deemed reliable but not guaranteed and should be independently verified. All properties are subject to prior sale, change or withdrawal. RealHub website owner shall not be responsible for any typographical errors, misinformation, misprints and shall be held totally harmless.

AGENT
Joe Boston
Call Joe today to schedule a private showing.

* Listings on this website come from the FMLS IDX Compilation and may be held by brokerage firms other than the owner of this website. The listing brokerage is identified in any listing details. Information is deemed reliable but is not guaranteed. If you believe any FMLS listing contains material that infringes your copyrighted work please click here to review our DMCA policy and learn how to submit a takedown request.© 2024 FMLS.
Related Properties

Saginaw
632 Steerman Court
4 Beds
2 Baths
2,151 Sq.Ft.
$410,000
MLS#: 21350558
Saginaw
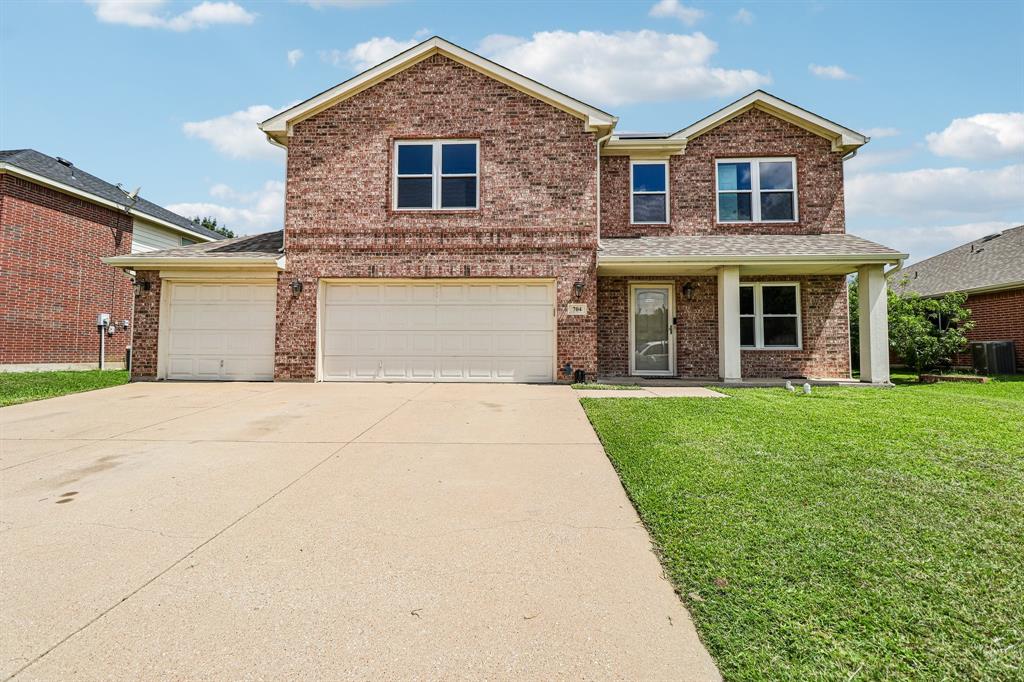
704 Partridge Drive
5 Beds
3 Baths
2,766 Sq.Ft.
$385,000
MLS#: 21299497
Saginaw
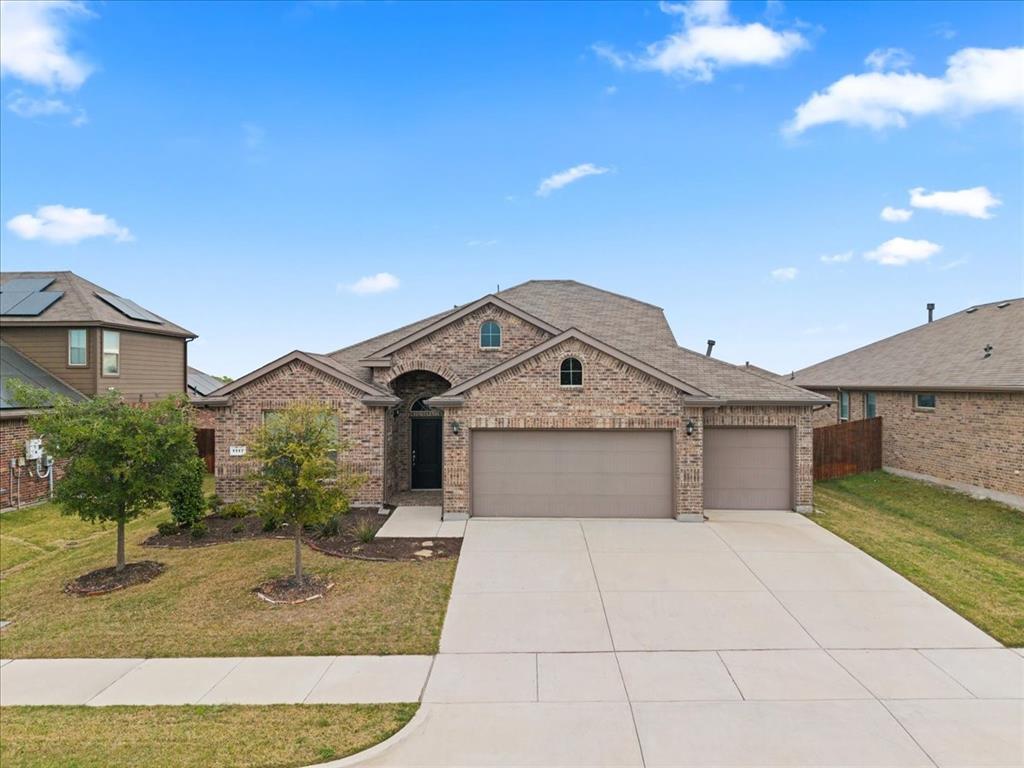
1117 Scotney Lane
4 Beds
3 Baths
2,283 Sq.Ft.
$410,000
MLS#: 21296421

Saginaw
308 Candlestick Trail
4 Beds
2 Baths
1,728 Sq.Ft.
$329,900
MLS#: 21289660

Saginaw
637 Piper Drive
4 Beds
2 Baths
2,213 Sq.Ft.
$405,000
MLS#: 21366375
Saginaw
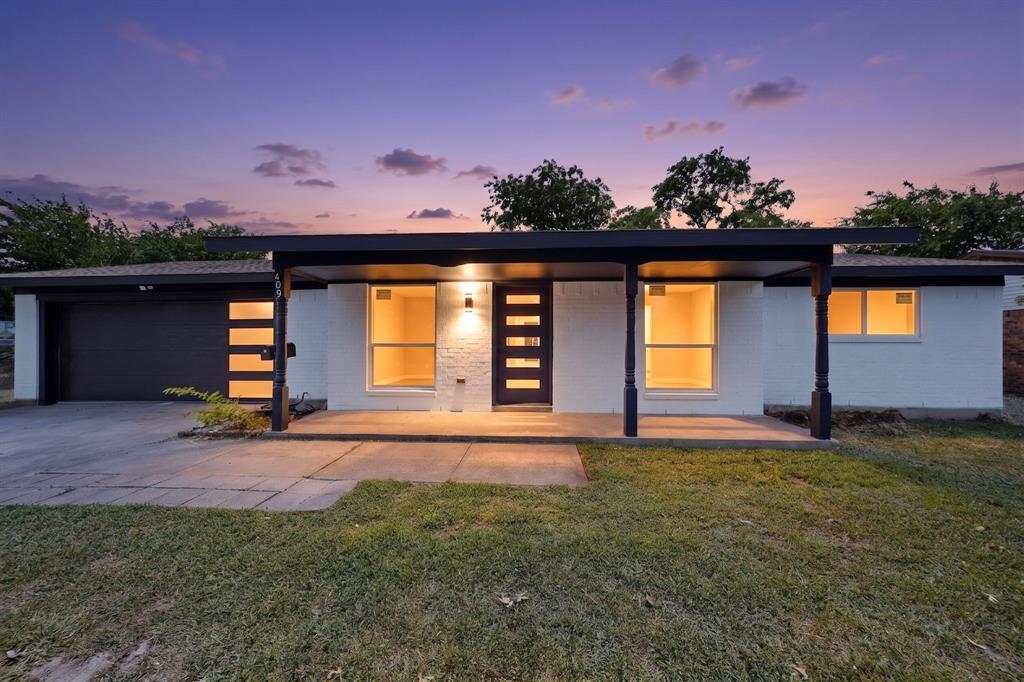
409 Opal Street
3 Beds
2 Baths
1,140 Sq.Ft.
$297,990
MLS#: 21314817

Saginaw
616 Steerman Court
3 Beds
2 Baths
1,618 Sq.Ft.
$319,900
MLS#: 21318205

Saginaw
729 Rebecca Lane
4 Beds
2 Baths
2,094 Sq.Ft.
$370,000
MLS#: 21353745

Saginaw
565 Griffith Drive
4 Beds
2 Baths
2,050 Sq.Ft.
$314,000
MLS#: 21354829

Saginaw
537 N Park Drive
3 Beds
2 Baths
1,895 Sq.Ft.
$295,000
MLS#: 21370225
