


Property
Beds
4
Full Baths
2
1/2 Baths
None
Year Built
2018
Sq.Footage
2,094
Welcome to this beautifully maintained 4-bedroom, 2-bathroom home offering 2,094 square feet of thoughtfully designed living space in the highly desirable Saginaw community. Combining comfort, functionality, and style, this home is perfectly suited for everyday living and effortless entertaining. Step inside to an inviting open-concept floor plan featuring durable new Vinyl flooring throughout the main living areas, New Carpet throughout the house, Freshly painted interior and roof was replaced on 2023 . The spacious island kitchen provides abundant counter space and flows seamlessly into the dining and living areas, creating the perfect setting for gatherings with family and friends. The thoughtfully designed split-bedroom layout offers privacy and comfort. Tucked away at the rear of the home, the spacious primary suite provides a relaxing retreat complete with a spa-inspired ensuite bathroom featuring dual vanities, a walk-in shower, and a generous walk-in closet. Step outside to enjoy the large covered patio, an ideal spot for morning coffee, weekend barbecues, entertaining, or simply relaxing in the peaceful backyard. Located in the sought-after Basswood Crossing community, this exceptional home offers the perfect blend of space, comfort, and convenience. Don’t miss the opportunity to make this beautiful property your own!
Features & Amenities
Interior
-
Other Interior Features
Eat-in Kitchen, Granite Counters, Kitchen Island, Open Floorplan, Pantry, Walk-In Closet(s), High Speed Internet
-
Total Bedrooms
4
-
Bathrooms
2
-
Basement YN
NO
-
Fireplace YN
YES
-
Pet friendly
N/A
Exterior
-
Garage
Yes
-
Garage spaces
2
-
Parking
Driveway, Garage, Garage Door Opener, Garage Faces Front, Attached
-
Pool
No
-
Waterfront YN
NO
Area & Lot
-
Lot Size(acres)
0.142
-
Lot Size(square feet)
6,185
-
Property Type
Residential
-
Property Sub Type
Single Family Residence
Price
-
Sales Price
$370,000
-
Tax Amount
$8,459
-
Sq. Footage
2,094
-
Price/SqFt
$176
HOA
-
Association
YES
-
Association Fee
$585
-
Association Fee Frequency
Annually
-
Association Fee Includes
N/A
School District
-
Elementary School
Highctry
-
Middle School
Prairie Vista
-
High School
Saginaw
Property Features
-
Accessibility Features
Smart Technology
-
Sewer
Public Sewer
-
Tax Lot
4
-
Water Source
Public
Schedule a Showing
Showing scheduled successfully.
Mortgage calculator
Estimate your monthly mortgage payment, including the principal and interest, property taxes, and HOA. Adjust the values to generate a more accurate rate.
Your payment
Principal and Interest:
$
Property taxes:
$
HOA fees:
$
Total loan payment:
$
Total interest amount:
$
Location
County
Tarrant
Elementary School
Highctry
Middle School
Prairie Vista
High School
Saginaw
Listing Courtesy of Basanta Giri, Ready Real Estate LLC
RealHub Information is provided exclusively for consumers' personal, non-commercial use, and it may not be used for any purpose other than to identify prospective properties consumers may be interested in purchasing. All information deemed reliable but not guaranteed and should be independently verified. All properties are subject to prior sale, change or withdrawal. RealHub website owner shall not be responsible for any typographical errors, misinformation, misprints and shall be held totally harmless.

AGENT
Joe Boston
Call Joe today to schedule a private showing.

* Listings on this website come from the FMLS IDX Compilation and may be held by brokerage firms other than the owner of this website. The listing brokerage is identified in any listing details. Information is deemed reliable but is not guaranteed. If you believe any FMLS listing contains material that infringes your copyrighted work please click here to review our DMCA policy and learn how to submit a takedown request.© 2024 FMLS.
Related Properties

Saginaw
637 Piper Drive
4 Beds
2 Baths
2,213 Sq.Ft.
$390,000
MLS#: 21366375

Saginaw
521 Acorn Court
4 Beds
2 Baths
1,972 Sq.Ft.
$345,000
MLS#: 21343052
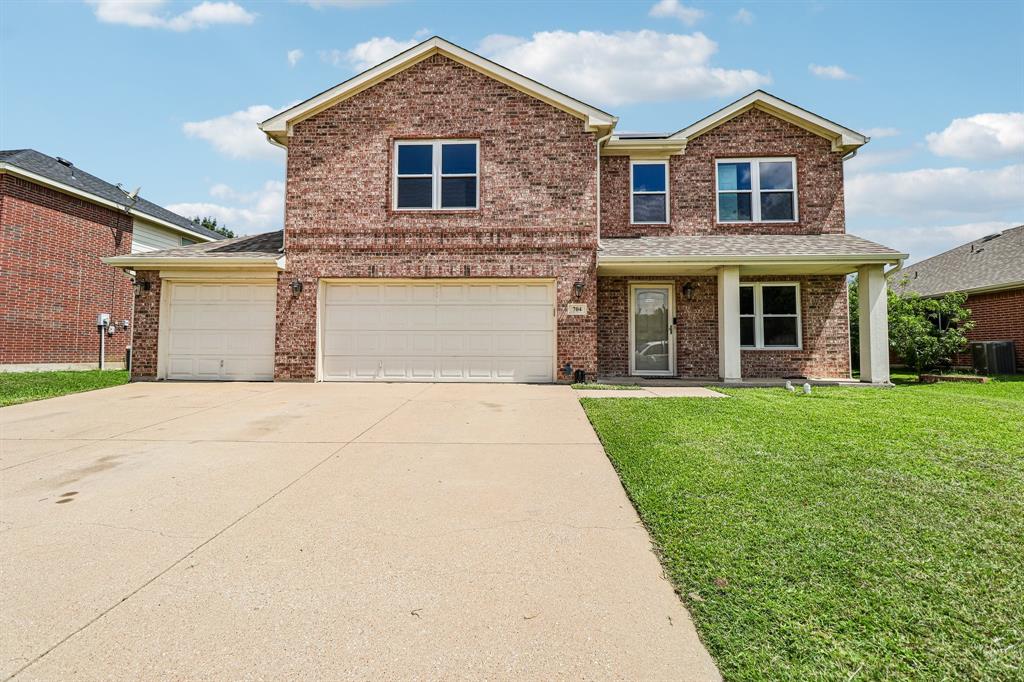
Saginaw
704 Partridge Drive
5 Beds
3 Baths
2,766 Sq.Ft.
$385,000
MLS#: 21299497
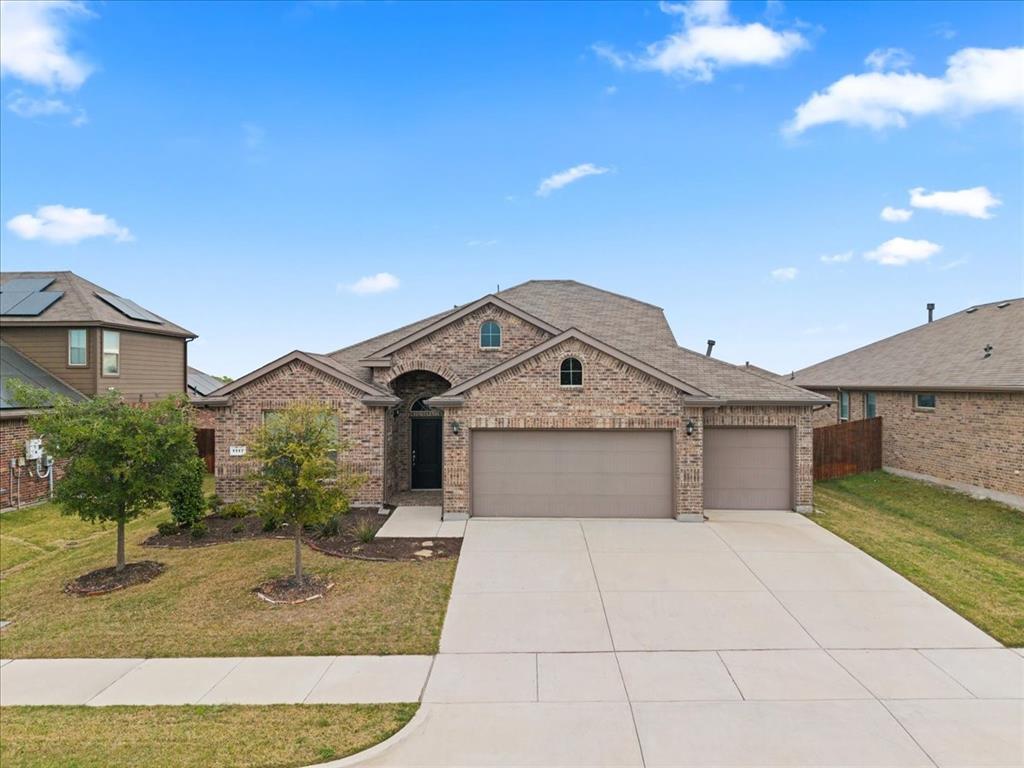
Saginaw
1117 Scotney Lane
4 Beds
3 Baths
2,283 Sq.Ft.
$410,000
MLS#: 21296421
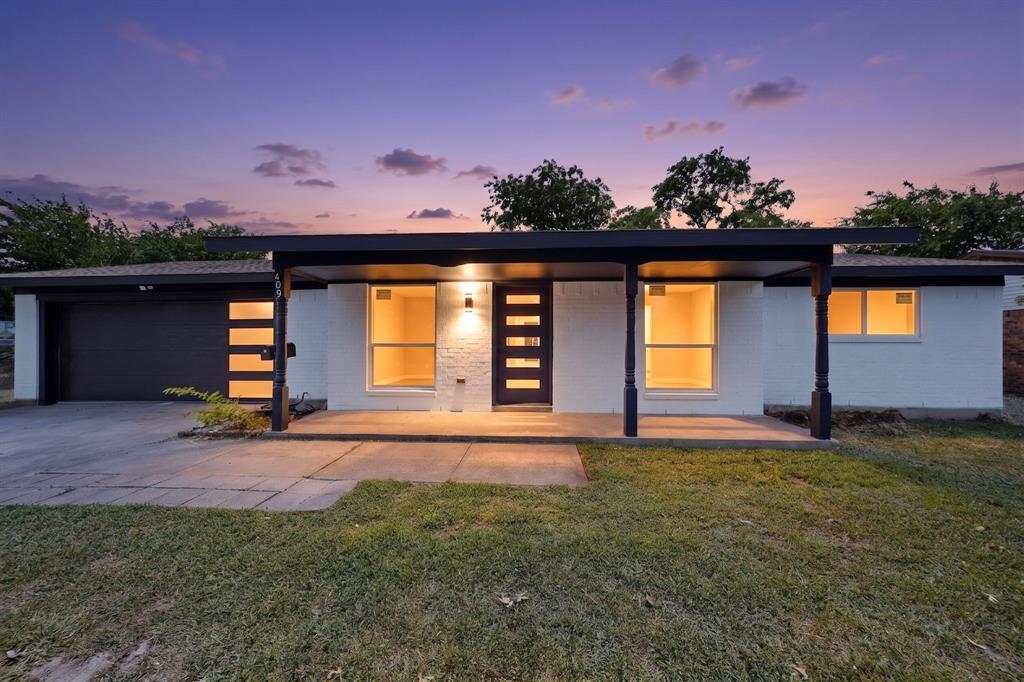
Saginaw
409 Opal Street
3 Beds
2 Baths
1,140 Sq.Ft.
$297,990
MLS#: 21314817

Saginaw
616 Steerman Court
3 Beds
2 Baths
1,618 Sq.Ft.
$319,900
MLS#: 21318205

Saginaw
565 Griffith Drive
4 Beds
2 Baths
2,050 Sq.Ft.
$314,000
MLS#: 21354829

Saginaw
149 Roberts Drive
4 Beds
2 Baths
1,906 Sq.Ft.
$335,000
MLS#: 21332854

Saginaw
817 Willow Court
3 Beds
2 Baths
1,927 Sq.Ft.
$320,000
MLS#: 21332238
